

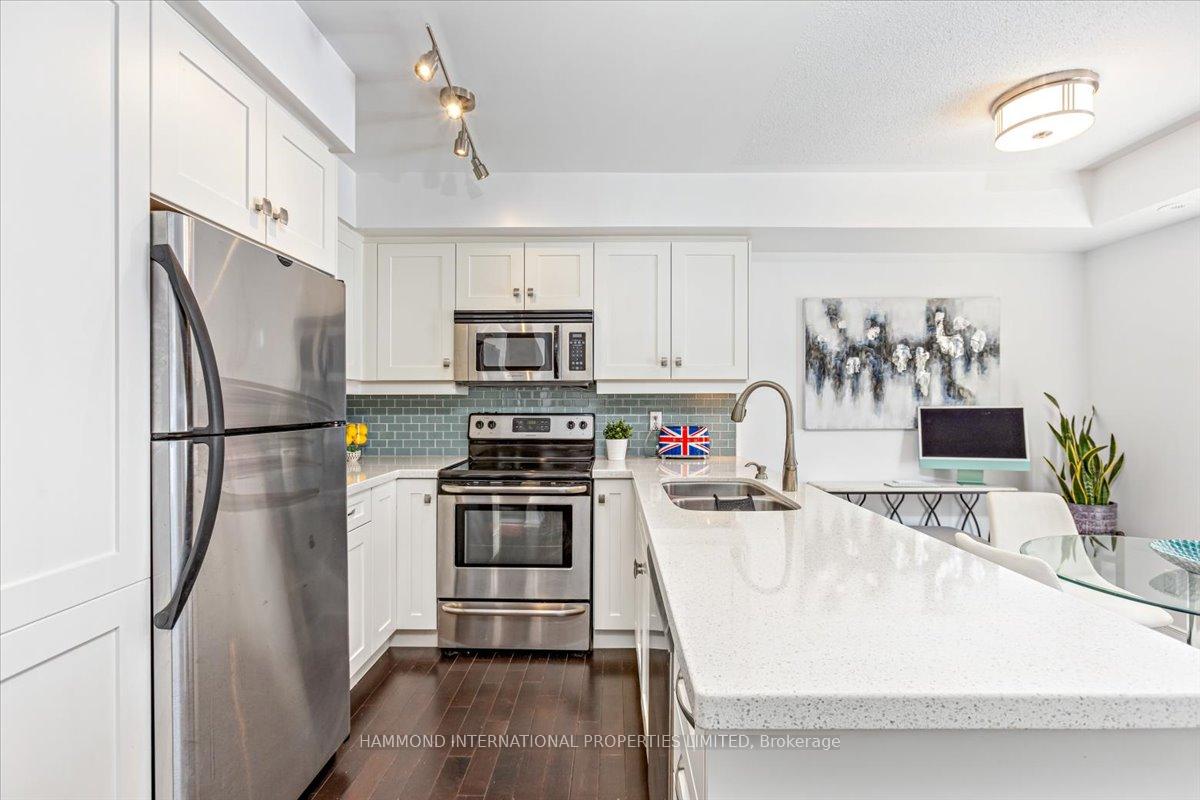
Unit 838, 46 Western Battery Road
Unit 838, 46 Western Battery Road
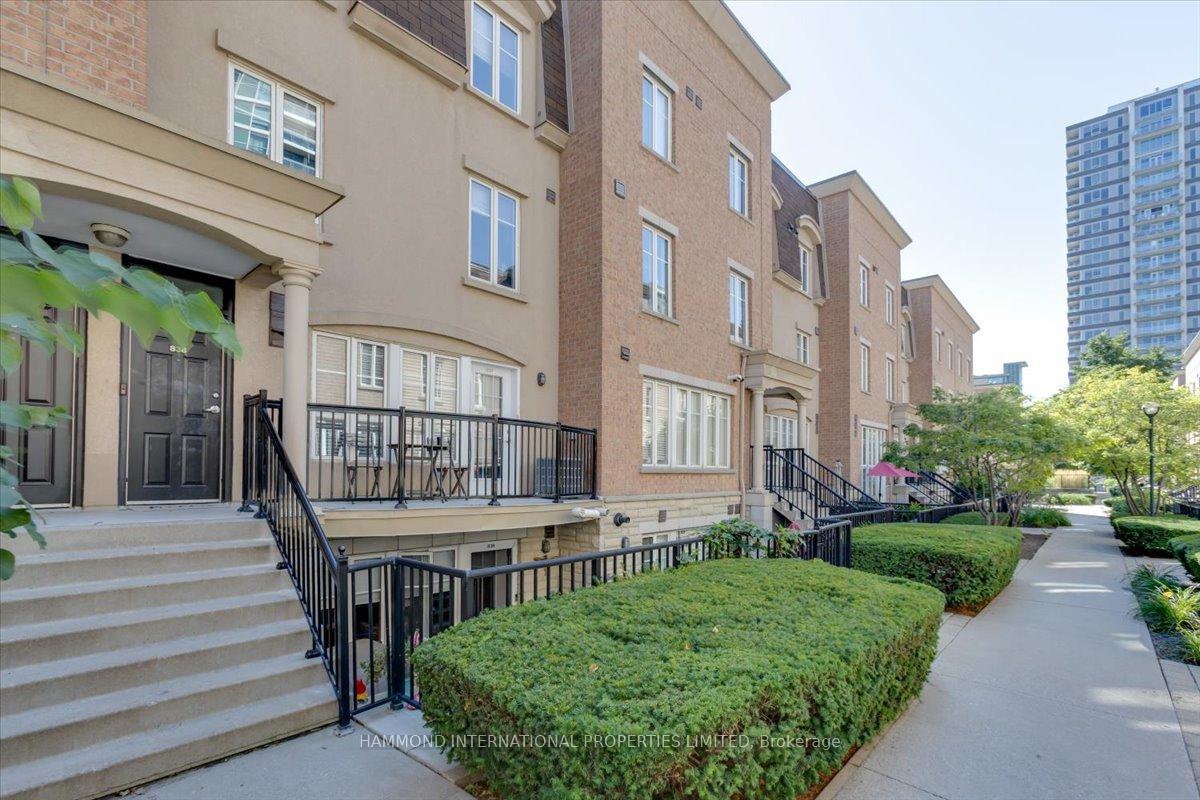
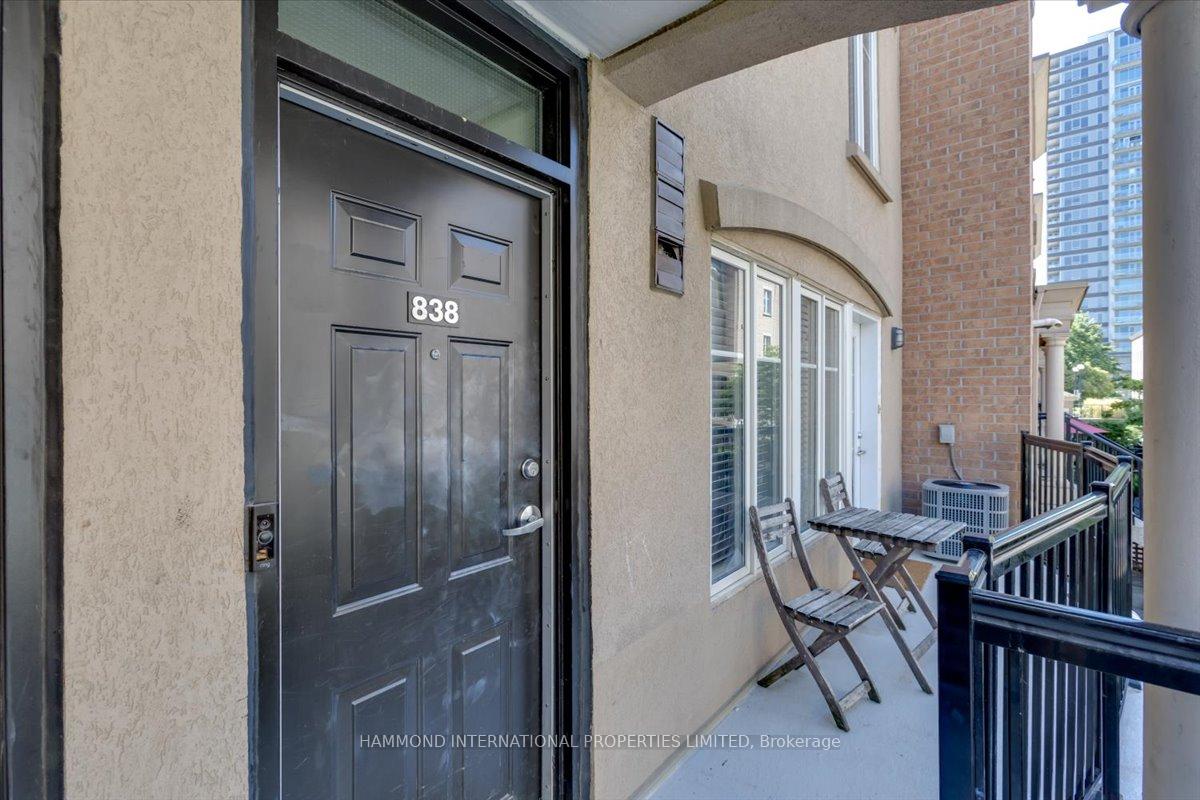
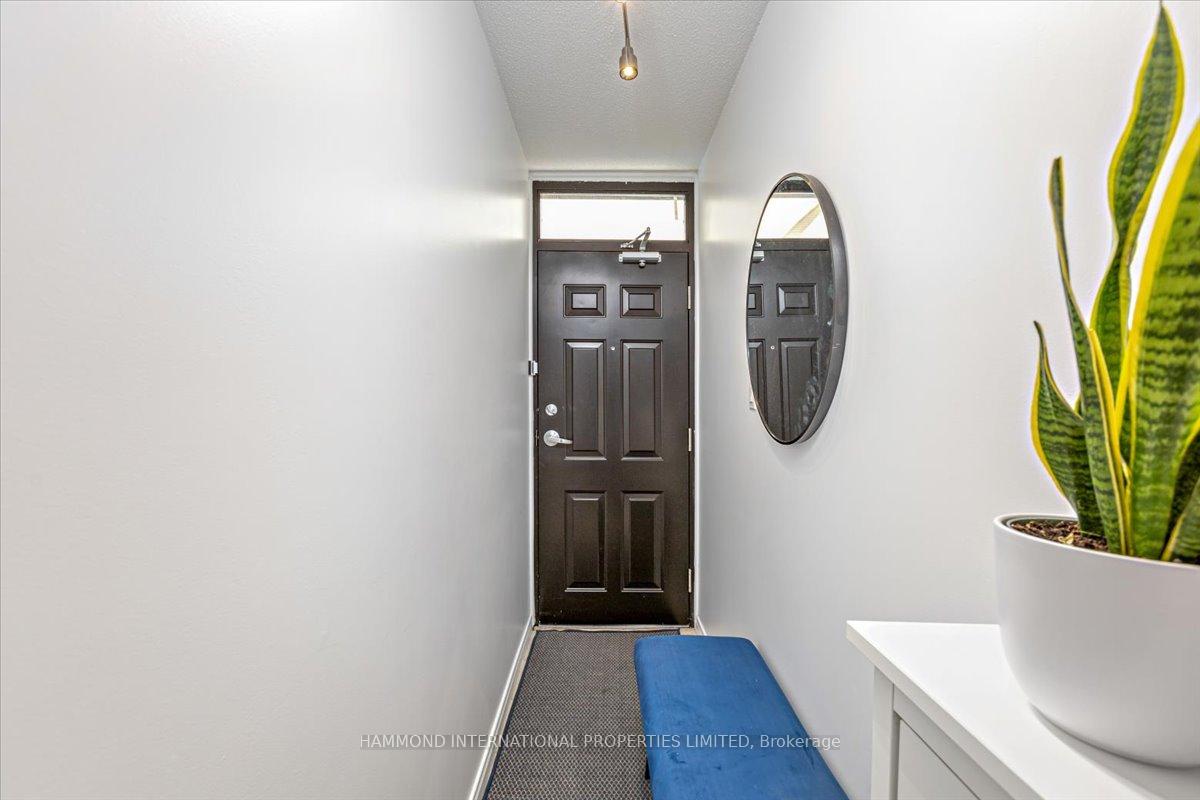
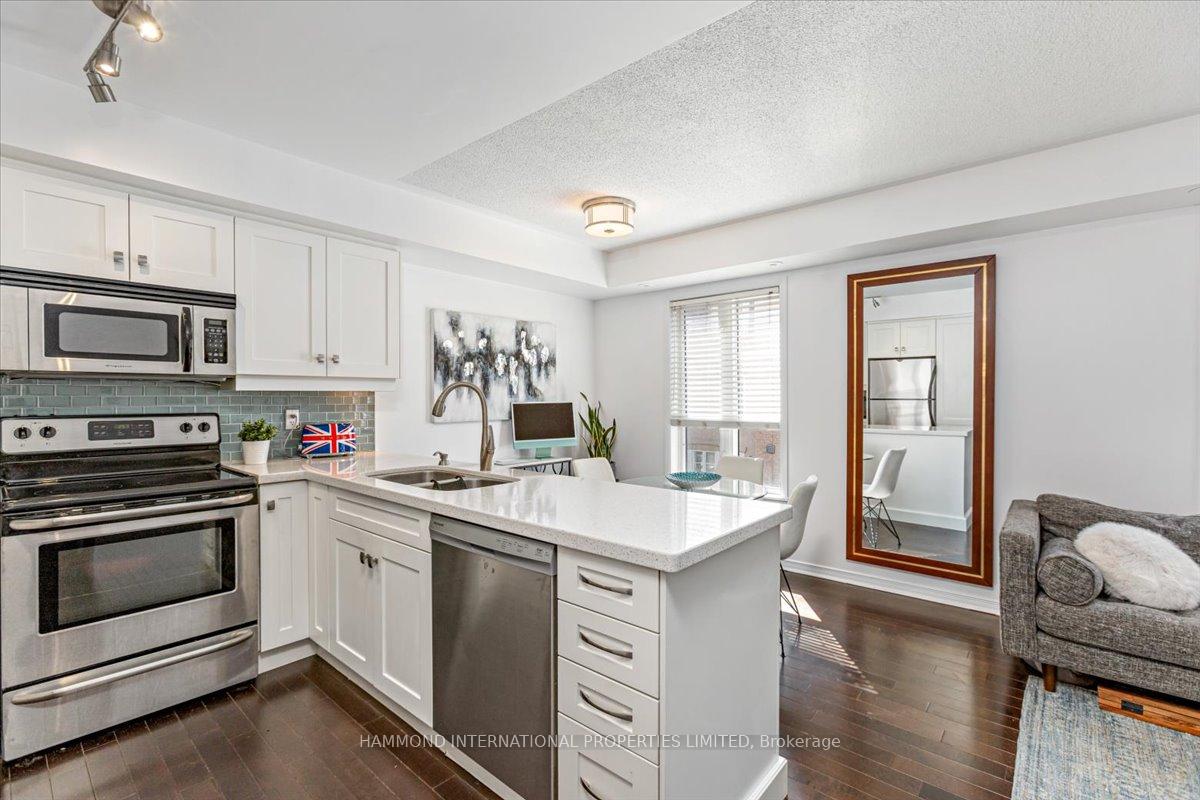 See all 23 photos
Property history
- $799,000TerminatedList: 2026-03-30|End: 2026-04-24|25 daysC12935930
- $799,000TerminatedList: 2026-03-02|End: 2026-03-30|28 daysC12833082
- $869,900ExpiredList: 2025-10-19|End: 2026-02-01|105 daysC12470904
- $899,000TerminatedList: 2025-08-27|End: 2025-10-19|53 daysC12366006
Facts and features
- BasementNone
- ExposureWest
- LaundryEnsuite
- LockerExclusive
- Hardwood floors
- Central air
The homeCondo Townhouse, 3-storey, 900–999 sq ft
- Type: Condo Townhouse
- Style: 3-storey
- Living space: 900–999 sq ft
- Basement: None
- Exposure: West
InsideHardwood, Broadloom, Ensuite, upper level, On demand water heater, water heater owned
- Flooring: Hardwood, Broadloom
- Laundry: Ensuite, upper level
- Features: On demand water heater, water heater owned
- Rooms above ground: 6
- Bedrooms: 2
- Bathrooms: 2
- Kitchens: 1
OutsideBrick, Terrace
- Exterior: Brick
- Balcony: Terrace
Parking and locker1 Parking, Underground, Parking type Owned
- Spaces: 1 Parking
- Garage: Underground
- Parking type: Owned
- Driveway: Underground
- Locker: Exclusive
- Locker unit: 255
- Locker level: A
BuildingLiberty Village Townhomes, Storeys 2, Units 466
- Name: Liberty Village Townhomes
- Storeys: 2
- Units: 466
- Registered: 2005
- Condo corporation: 1660
- Amenities: Bbqs allowed
- Pets: Allowed
Heating, water and powerForced air, gas, Central air
- Heating: Forced air, gas
- Cooling: Central air
Costs and taxesTaxes $4,635 a year, Condo fee $615 a month, Water included, common elements included
- Taxes, 2025: $4,635 a year
- Condo fee: $615 a month
- Fee includes: Water included, common elements included
- HST: HST included in the price
- Rental items: Hot water on demand unit is $193.22/month
- Under contract: On demand water heater
NearbyPublic transit, park, place of worship
- Close to: Public transit, park, place of worship
Listing detailsC12366006, Terminated, Aug 27, 2025
- MLS® number: C12366006
- Status: Terminated
- Listed on: Aug 27, 2025
- Days on market: 53
- Updated: Oct 19, 2025
- Possession: Flexible
- Occupied by: Owner
- Listing brokerage: HAMMOND INTERNATIONAL PROPERTIES LIMITED
About this home
Unit 838, 46 Western Battery Road, Toronto (Niagara), ON M6K 3P1
Welcome to your own slice of urban paradise. This charming home features its own private entrance, giving you that elusive sense of privacy in the city. Surprisingly bright and blissfully quiet, this home is perfectly positioned within the complex, ensuring both tranquility and accessibility with maximum sun exposure. Flooded with sunshine thanks to those large south-facing windows, the main floor is super spacious and functional, making it ideal for everything from hosting friends to cozy nights in. With two sleekly renovated bathrooms including a guest powder room you'll never have to worry about sharing when company's over. The two well-appointed bedrooms promise versatility, the second room is spacious enough for a queen bed, perfectly doubling as a sophisticated home office or a cozy kids' retreat. And don't miss your very own 240+ sq ft rooftop terrace - your personal sun-soaked patio where you can unwind without the crowd. For those seeking connection and vibrancy, Liberty Village is the ultimate destination. With unmatched walkability, you're just moments away from an array of exceptional shopping and dining experiences, the Budweiser Stage, BMO Field, scenic lakefront trails, and the lush landscapes of Trinity Bellwoods. Embrace the dynamic energy of King and Queen West, while enjoying easy access to everyday conveniences, including grocery stores, pharmacies, Exhibition Station, and the Gardiner Expressway. This pad is your perfect escape from the daily grind, all while being right in the heart of it all.
Ask about this home
A HOMEH agent will answer your questions about this home.
Know more about Liberty Village Townhomes
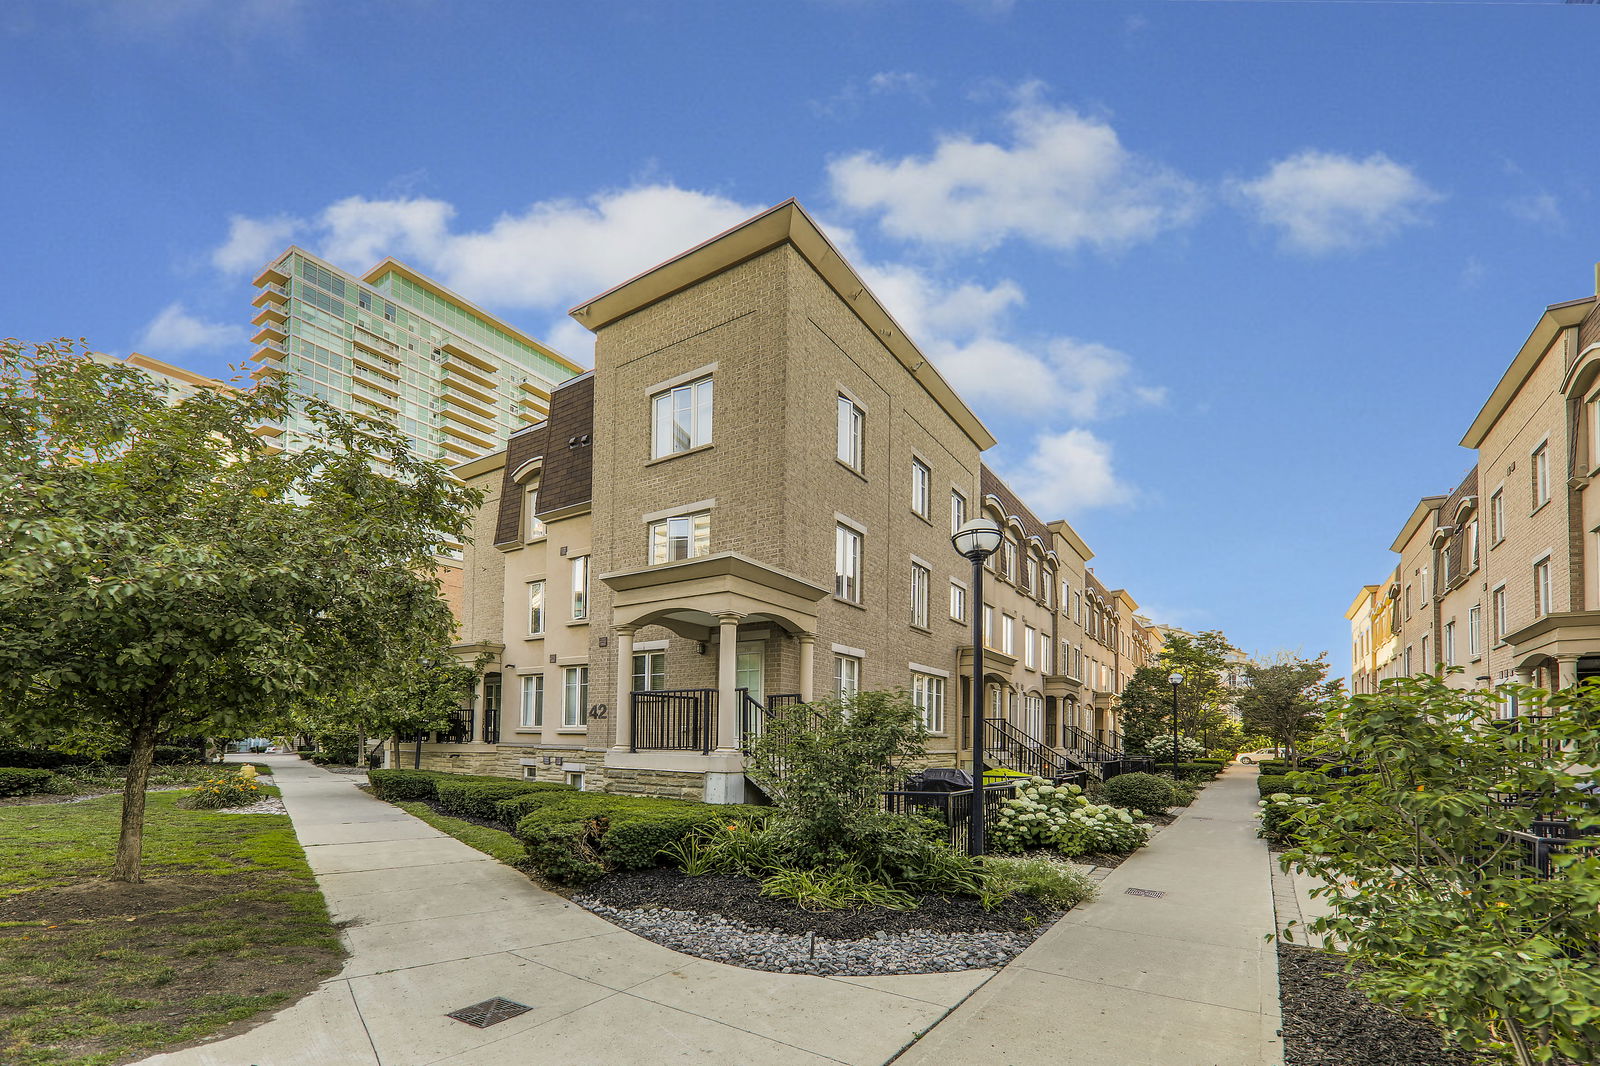
Condo building · 46-54 East Liberty Street
Liberty Village Townhomes is a 2-storey condo with 466 suites, built in 2005 by CanAlfa Group. Right now 2 for sale are on the market here.
- 2storeys
- 466suites
- $861/sq ft
- 2005built
No similar units for sale in Liberty Village Townhomes right now.
Around this home
Daily convenience, out of 100, from the distances below
Schools nearby
School rating, out of 10.
Helpful calculators
Your HOMEH agent

"I would see it this week."