

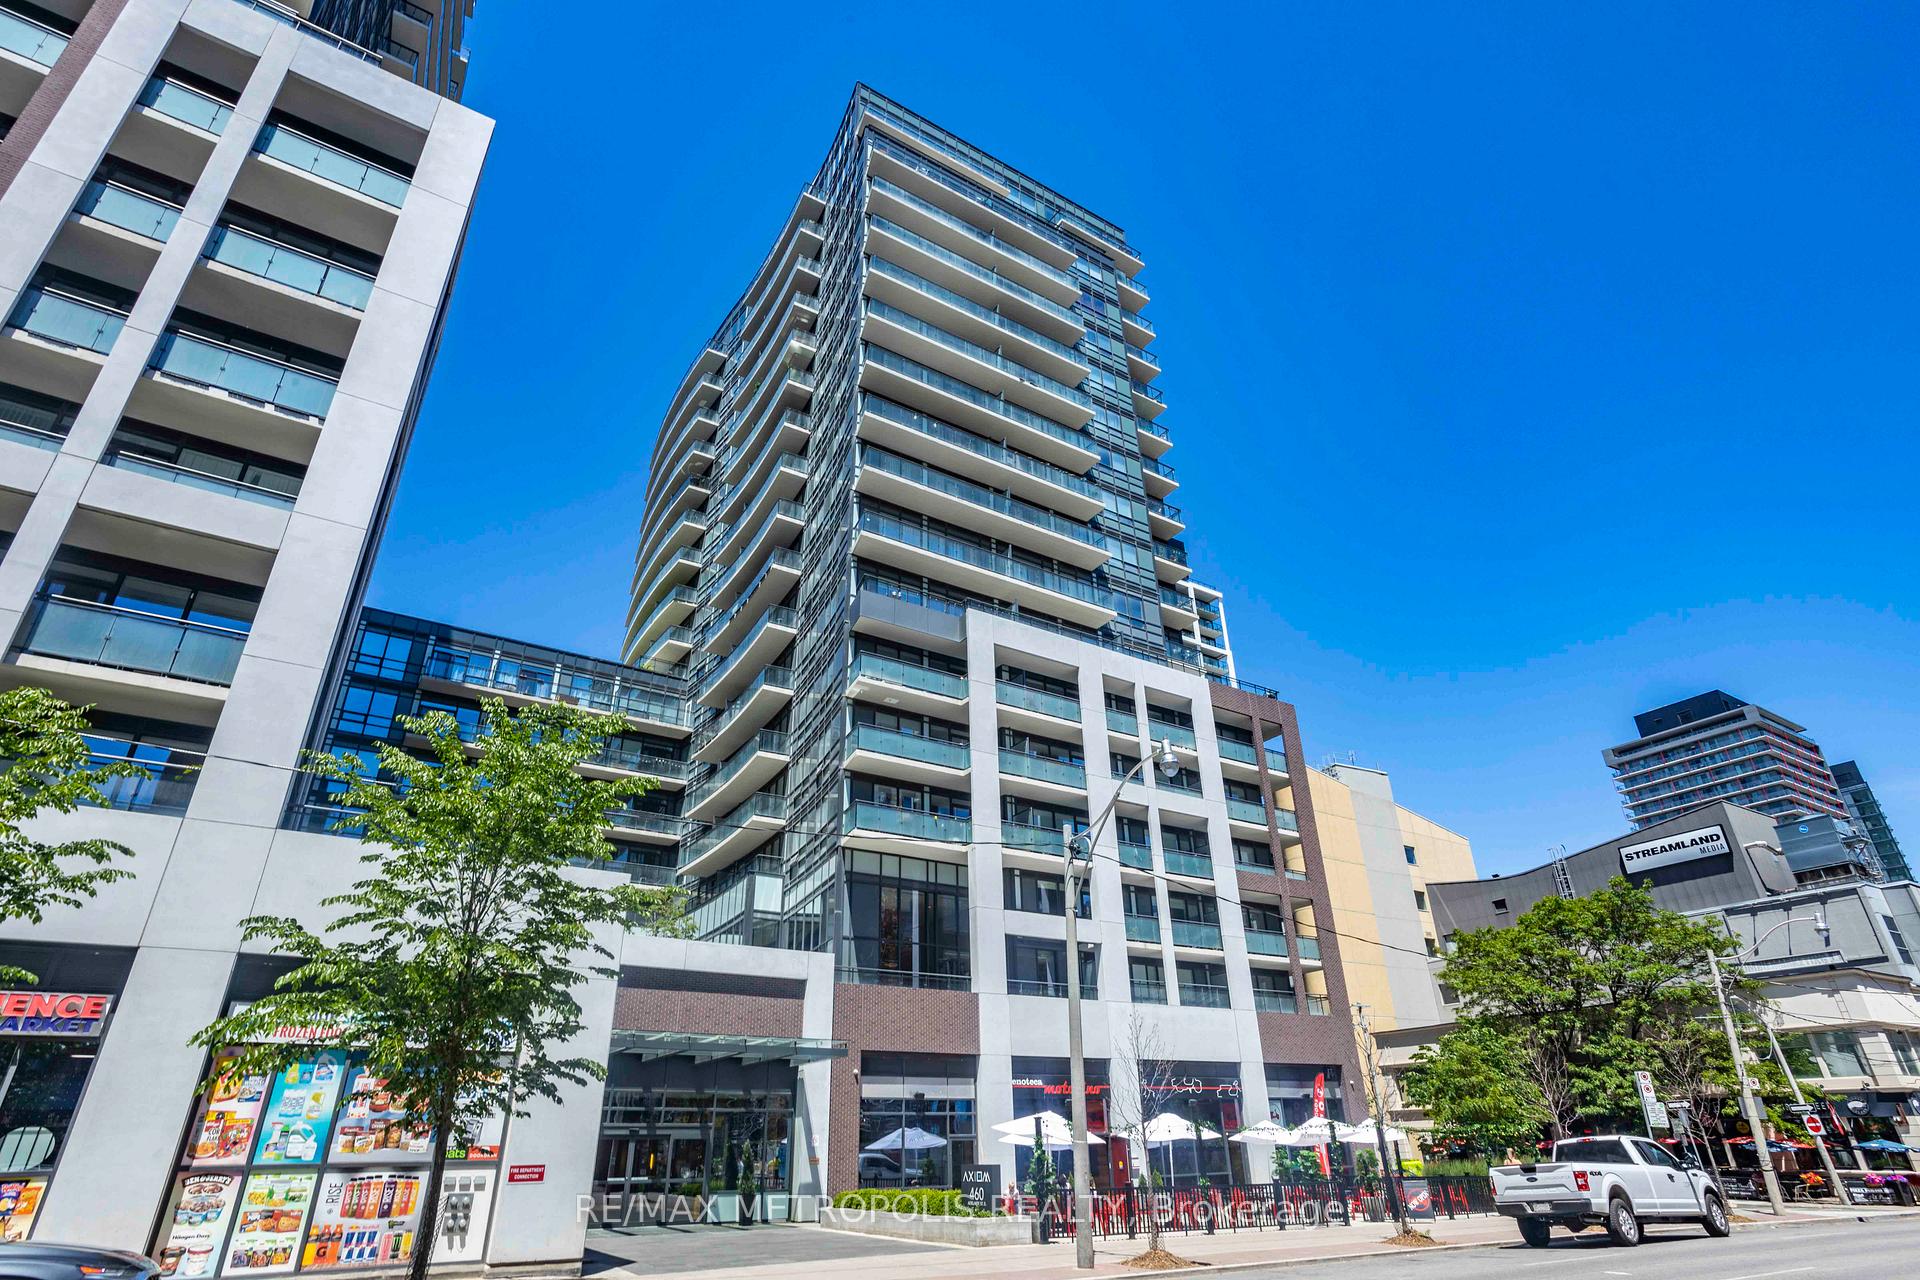
Unit 1606, 460 Adelaide Street E
Unit 1606, 460 Adelaide Street E
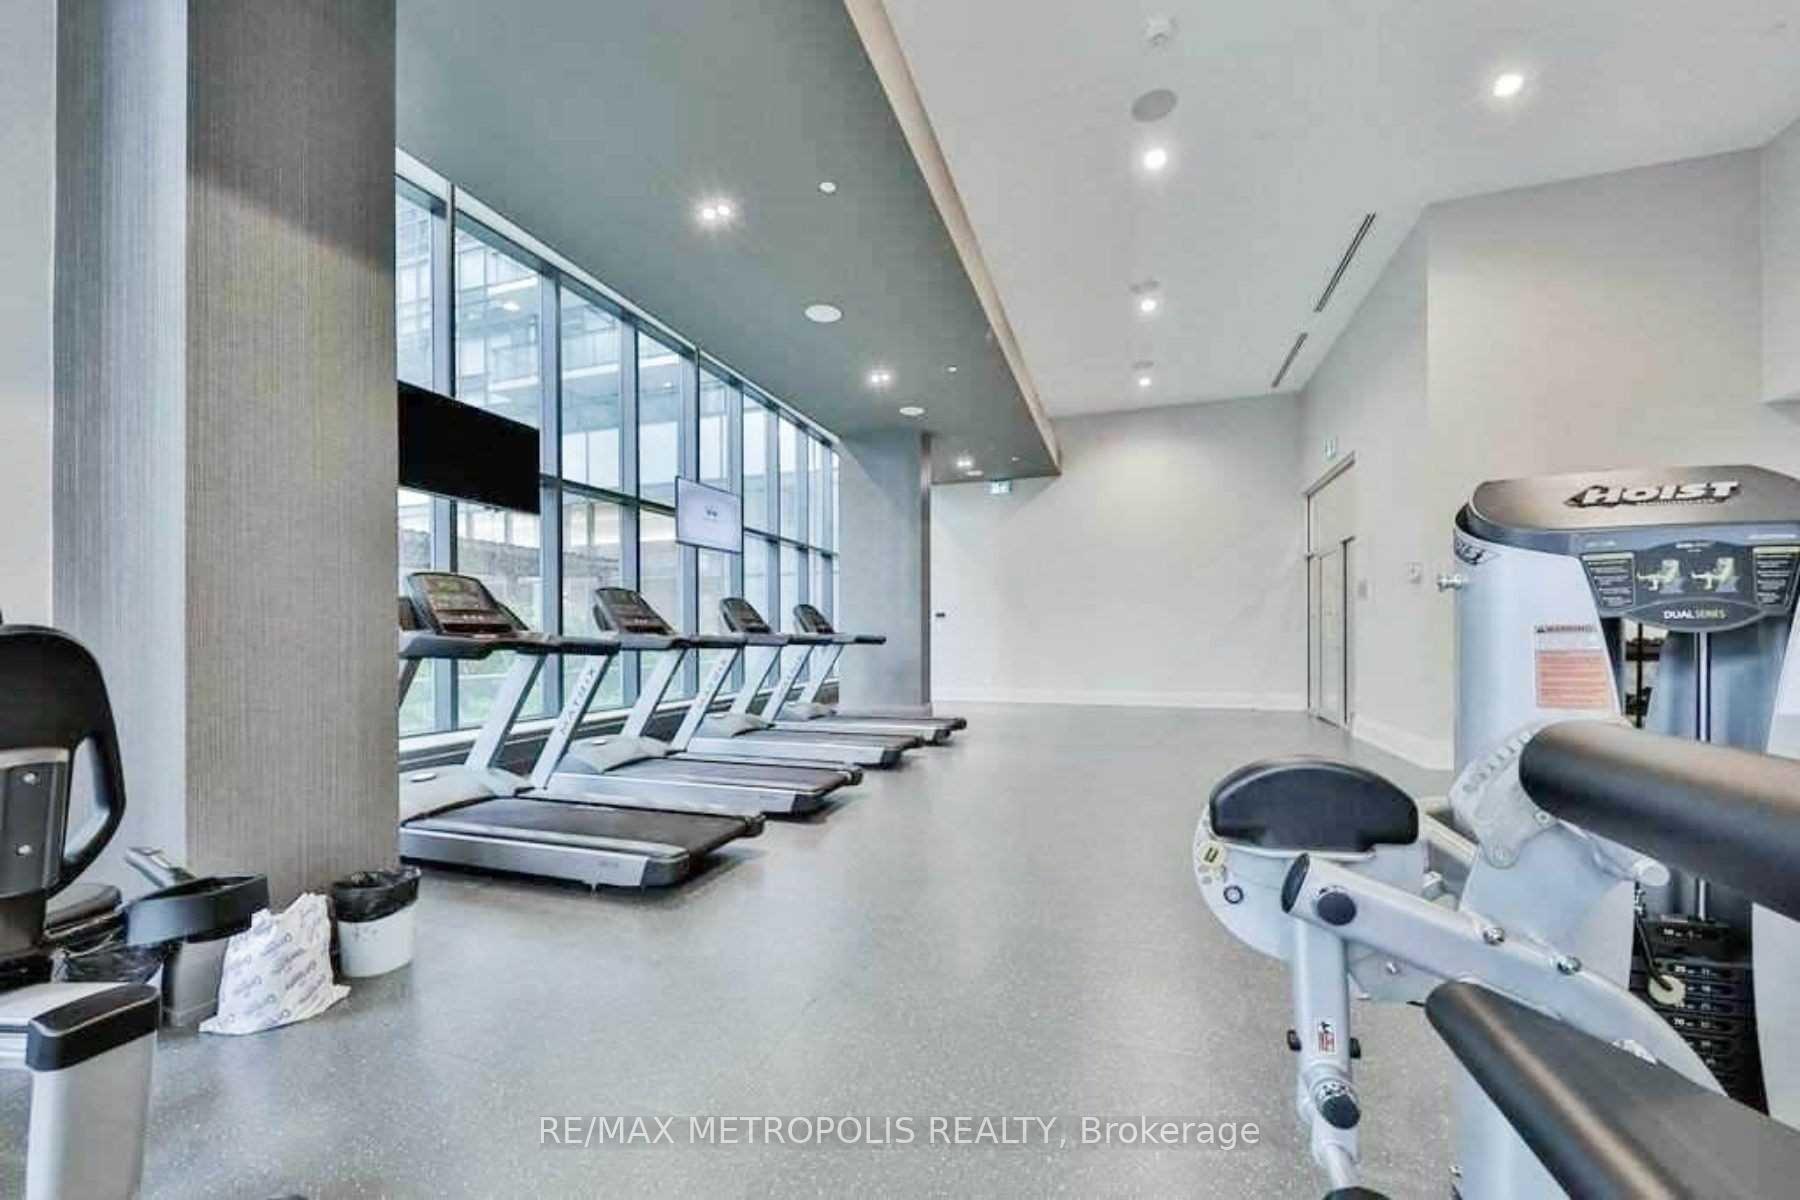 See all 14 photos
Property history
- $545,000TerminatedList: 2026-06-09|End: 2026-08-17|69 daysC13422326
- $490,000TerminatedList: 2026-02-02|End: 2026-05-22|109 daysC12751358
- $545,000TerminatedList: 2025-08-28|End: 2026-02-02|158 daysC12369209
- $595,000TerminatedList: 2025-03-21|End: 2025-08-28|160 daysC12035377
Facts and features
- ExposureNorth
- LaundryEnsuite, in-suite
- LockerOwned
- BalconyOpen
- Hardwood floors
- Central air
- Concierge
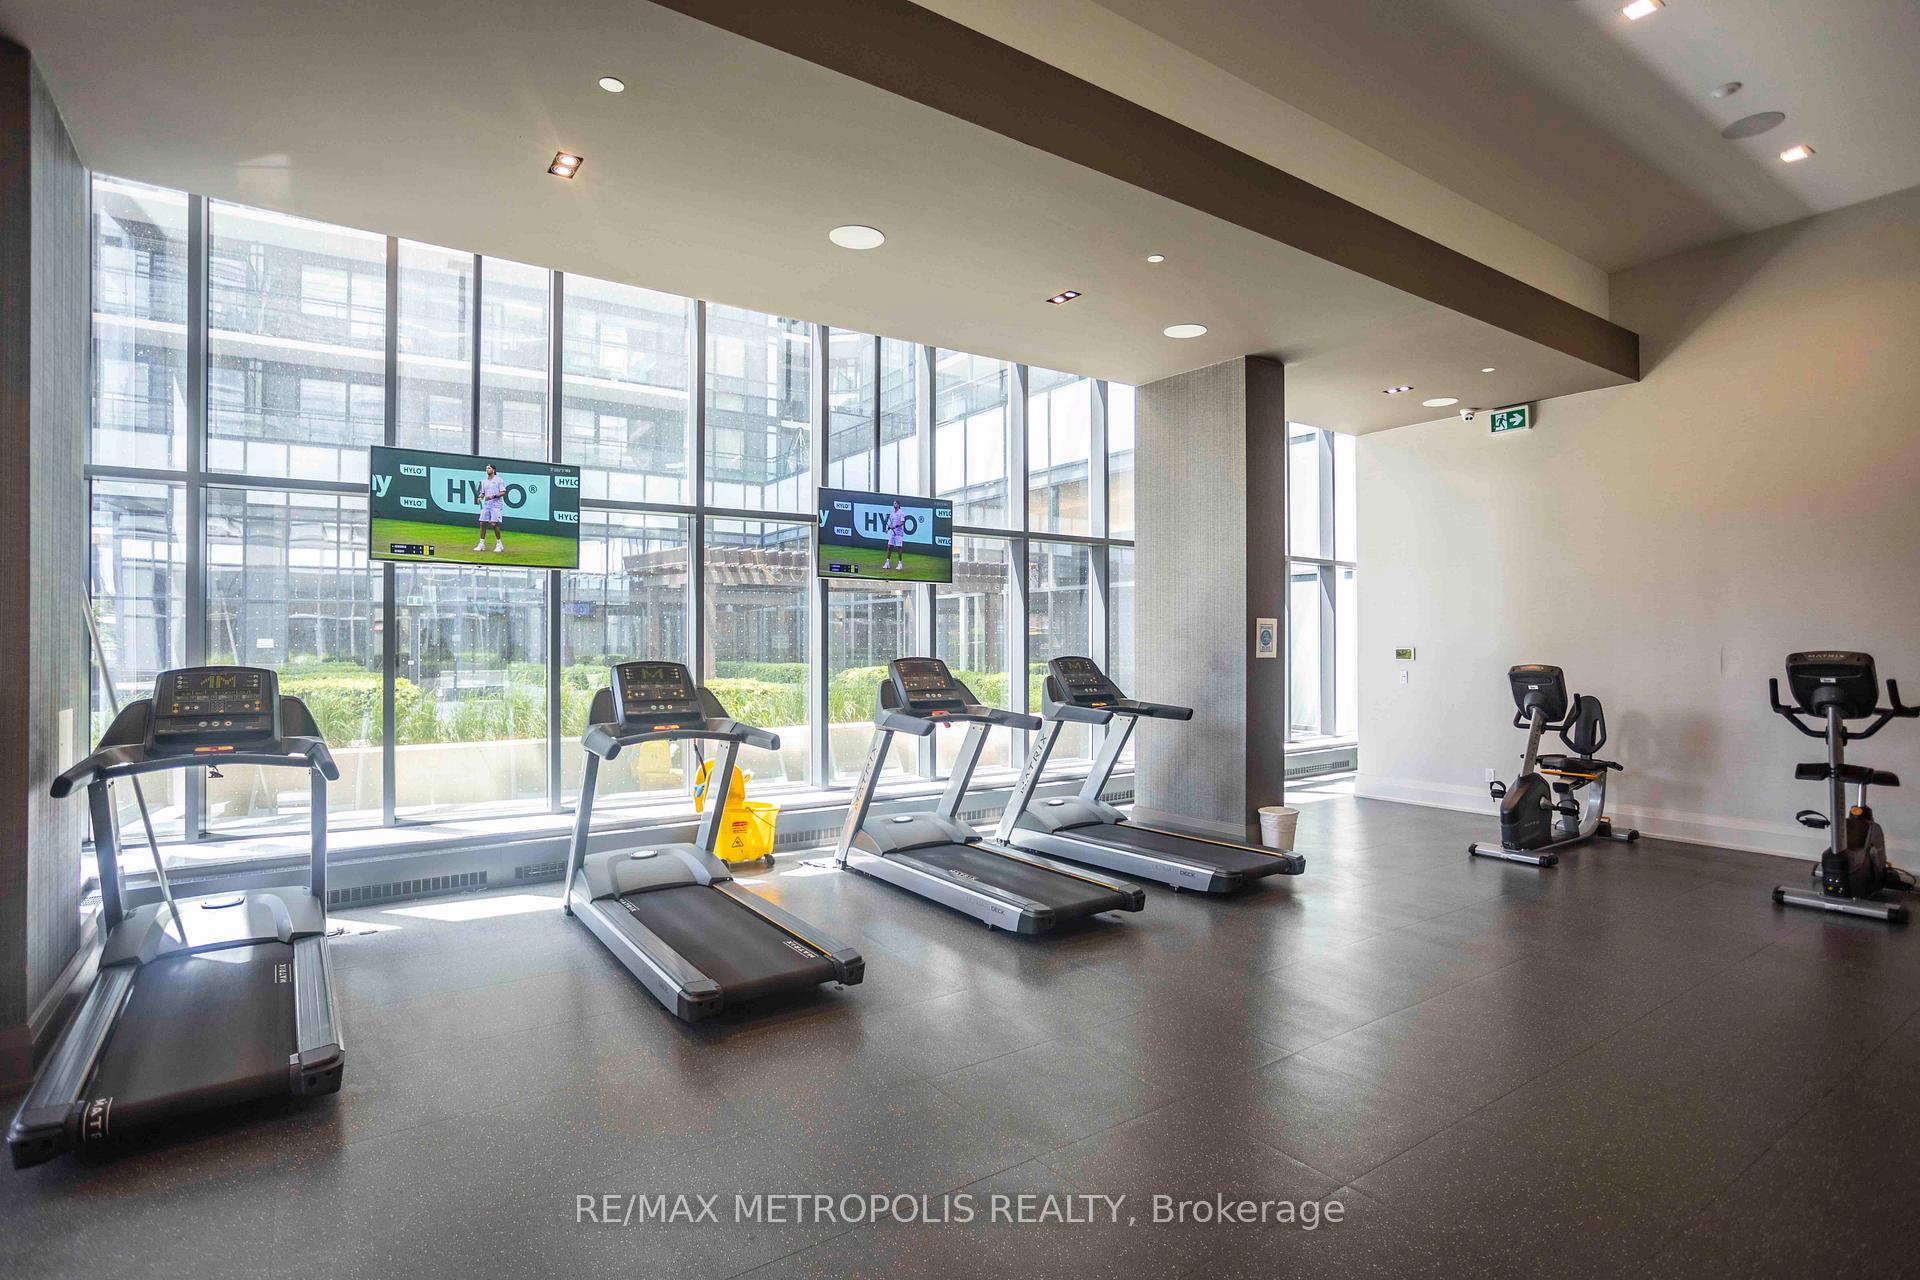
- Gym
- Party room/meeting room
- Rooftop deck/garden
The homeCondo Apartment, Apartment, 600–699 sq ft
- Type: Condo Apartment
- Style: Apartment
- Living space: 600–699 sq ft
- Basement: None
- Exposure: North
- View: City, downtown
InsideHardwood, Window floor to ceiling, Ensuite, in-suite laundry, Carpet free
- Flooring: Hardwood, Window floor to ceiling
- Laundry: Ensuite, in-suite laundry
- Features: Carpet free
- Security: Carbon monoxide detectors, concierge/security
- Rooms above ground: 4
- Bedrooms: 1
- Bathrooms: 1
- Kitchens: 1
OutsideBrick, Open
- Exterior: Brick
- Balcony: Open
Parking and lockerParking type None, Locker Owned, Locker unit 148
- Parking type: None
- Locker: Owned
- Locker unit: 148
- Locker level: B
BuildingAxiom Condos, Storeys 20, Units 525
- Name: Axiom Condos
- Storeys: 20
- Units: 525
- Registered: 2017
- Condo corporation: 2725
- Amenities: Concierge, guest suites, gym, party room/meeting room, rooftop deck/garden, visitor parking
- Pets: Allowed
Heating, water and powerForced air, gas, Central air
- Heating: Forced air, gas
- Cooling: Central air
Costs and taxesTaxes $2,539 a year, Condo fee $488 a month, Heat included, common elements included, building insurance included, water included
- Taxes, 2024: $2,539 a year
- Condo fee: $488 a month
- Fee includes: Heat included, common elements included, building insurance included, water included
- HST: HST included in the price
Included in the saleExisting built in appliances: fridge, oven, dishwasher. range microwave, ceramic glass cooktop, washer/dryer, all elfs & window blinds., Existing furniture. the seller may consider selling the furniture.
- Included: Existing built in appliances: fridge, oven, dishwasher. range microwave, ceramic glass cooktop, washer/dryer, all elfs & window blinds.
- Not included: Existing furniture. the seller may consider selling the furniture.
NearbyArts centre, park, public transit, school
- Close to: Arts centre, park, public transit, school
Listing detailsC12369209, Terminated, Aug 28, 2025
- MLS® number: C12369209
- Status: Terminated
- Listed on: Aug 28, 2025
- Days on market: 158
- Updated: Feb 2, 2026
- Possession: Other
- Occupied by: Partial
- Listing brokerage: RE/MAX METROPOLIS REALTY
About this home
Unit 1606, 460 Adelaide Street E, Toronto (Moss Park), ON M5A 0E7
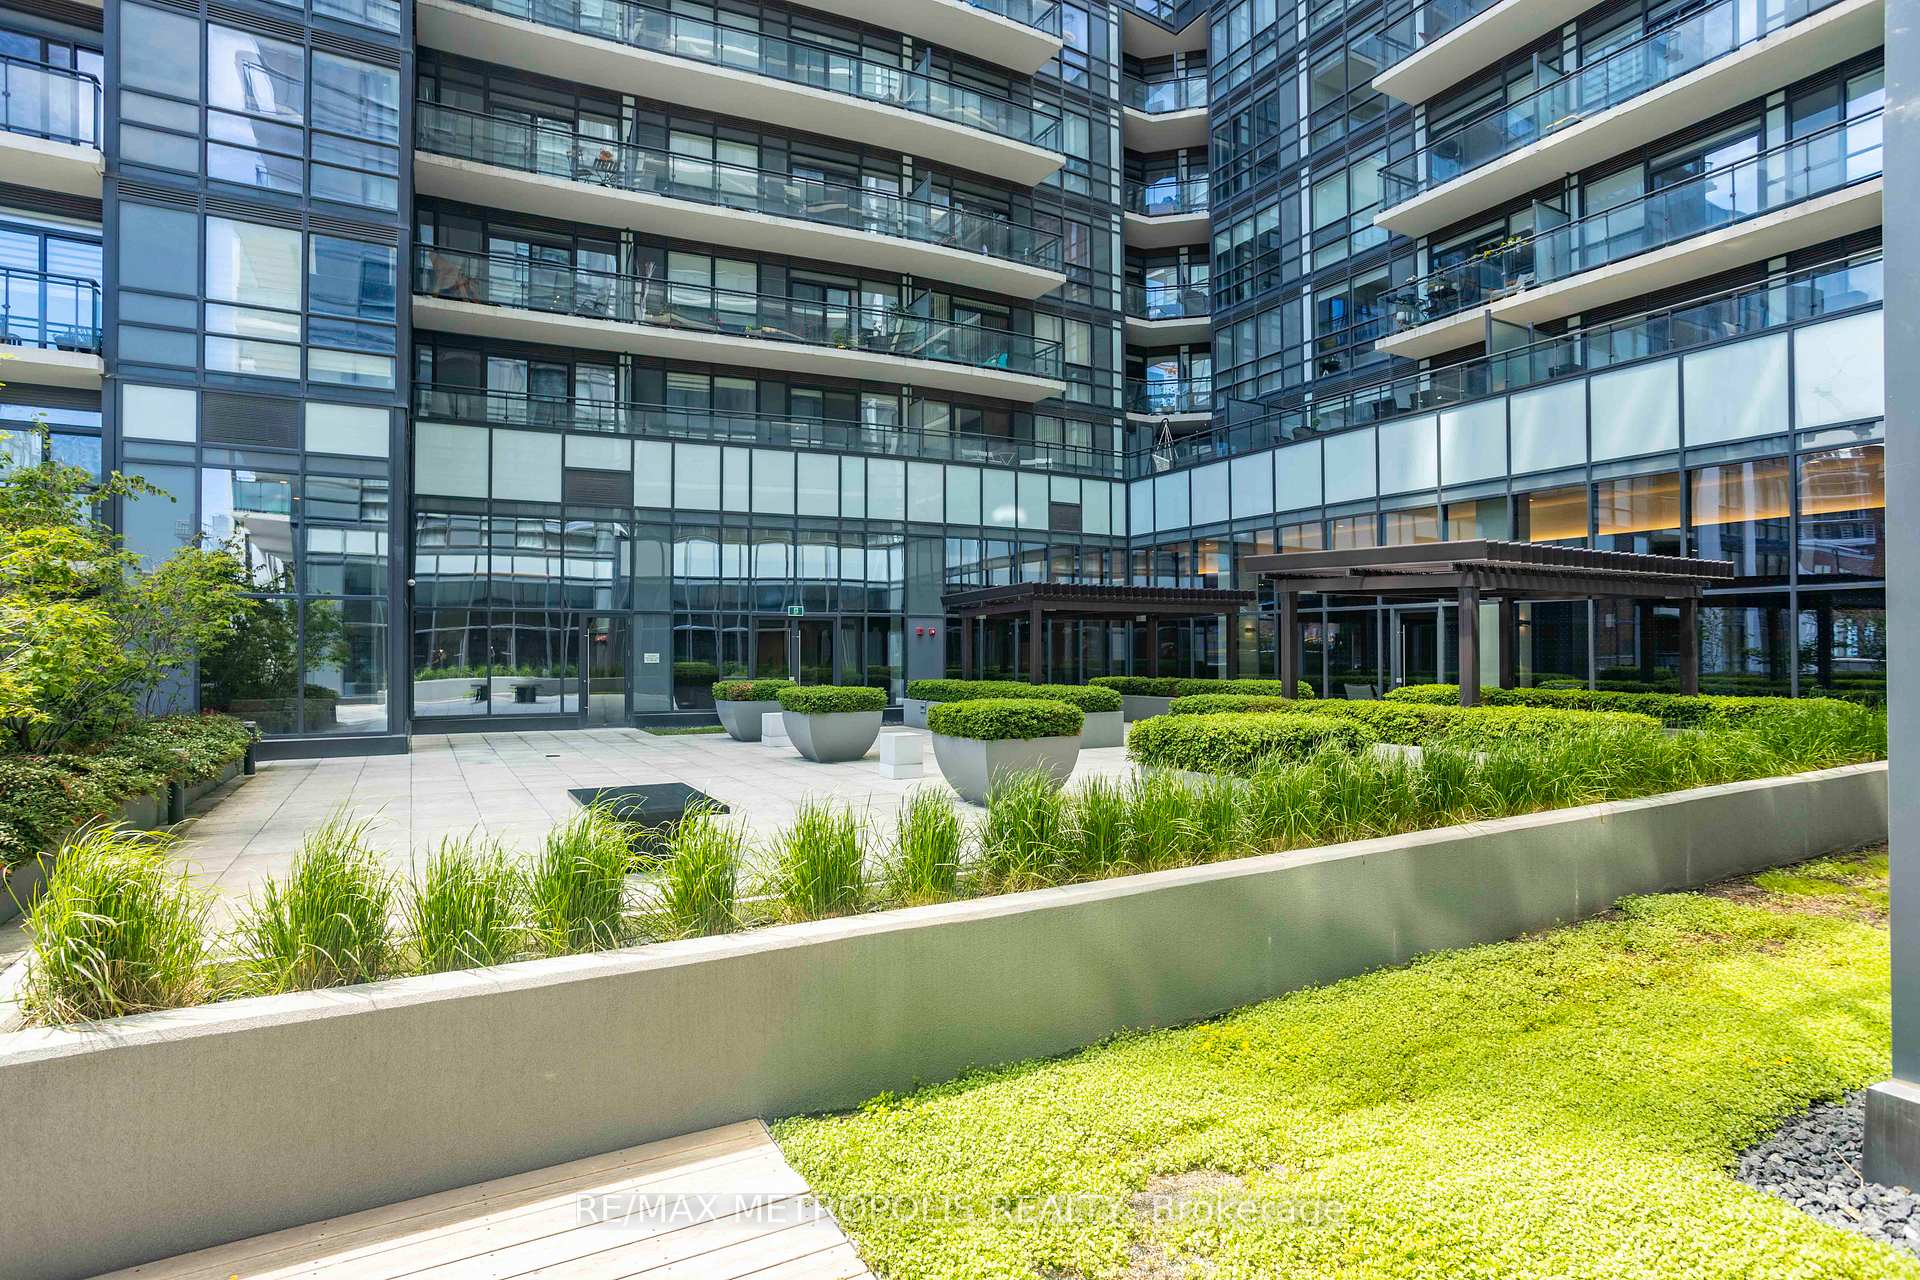
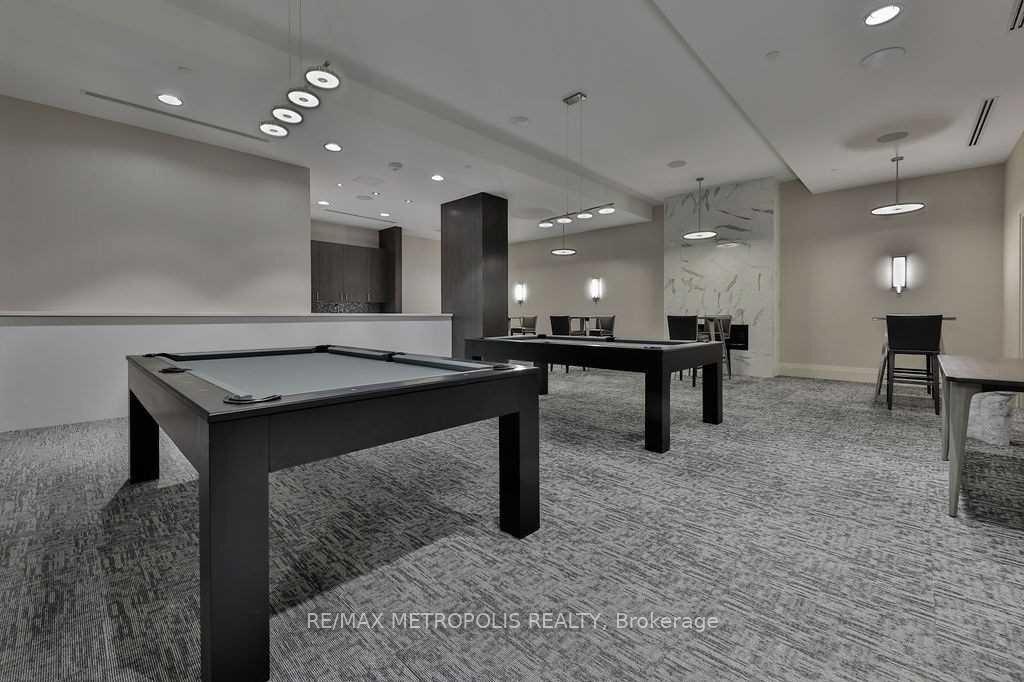
(Open House every Sat/Sun 2-4pm by appointment) Welcome to this stunning 1 bedroom suite nestled in the heart of Toronto in Axiom Condos by Greenpark Homes. Located on the 16th floor, this suite offers a North exposure with city views & tons of natural sunlight. Step out onto the expansive 115 sq ft balcony & enjoy the Toronto Downtown scenery. Inside, the modern kitchen is equipped with stainless steel appliances, complemented by a stylish backsplash and quartz countertop. The large living & dining areas welcome relaxation & entertainment. Spacious bedroom features a sizable closet, a large floor-to-ceiling window and a double entrance ensuite. Additional highlights include 9ft ceilings, ample closet space, ensuite laundry, engineered hardwood flooring throughout, the floor-to-ceiling windows & the seamless flow of an open-concept layout with a total of 609 sq ft of living space. 1 locker is included. Building amenities: 24hr concierge, party/meeting room, gym, sauna & yoga room, outdoor terrace, theater & games room, pet spa, guest suites & more! Close to DVP, Gardiner, St Lawrence Market, public transit, Financial District and Distillery District.
Ask about this home
A HOMEH agent will answer your questions about this home.
Know more about Axiom Condos
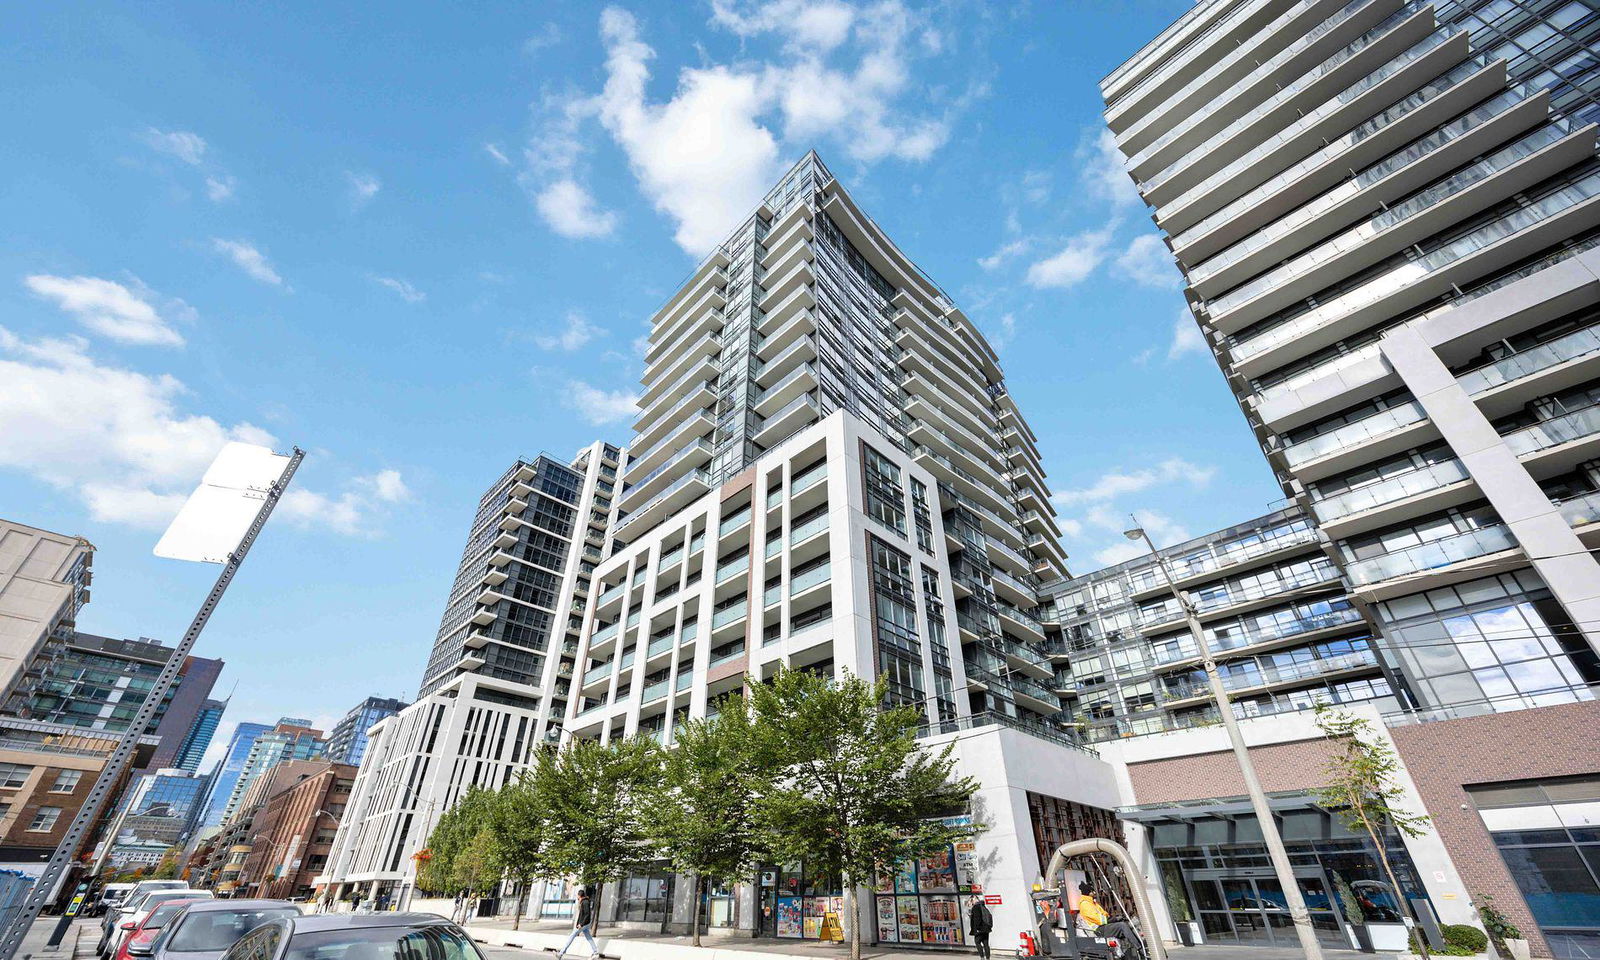
Condo building · 460 Adelaide Street E
Axiom Condos is a 20-storey condo with 525 suites, built in 2017 by Greenpark Homes. Right now 12 for sale and 8 for rent are on the market here.
- 20storeys
- 525suites
- $868/sq ft
- 2017built
No similar units for sale in Axiom Condos right now.
Around this home
Daily convenience, out of 100, from the distances below
Schools nearby
School rating, out of 10.
Helpful calculators
Your HOMEH agent

"I would see it this week."