

Unit 1817, 460 Adelaide Street E
Unit 1817, 460 Adelaide Street E
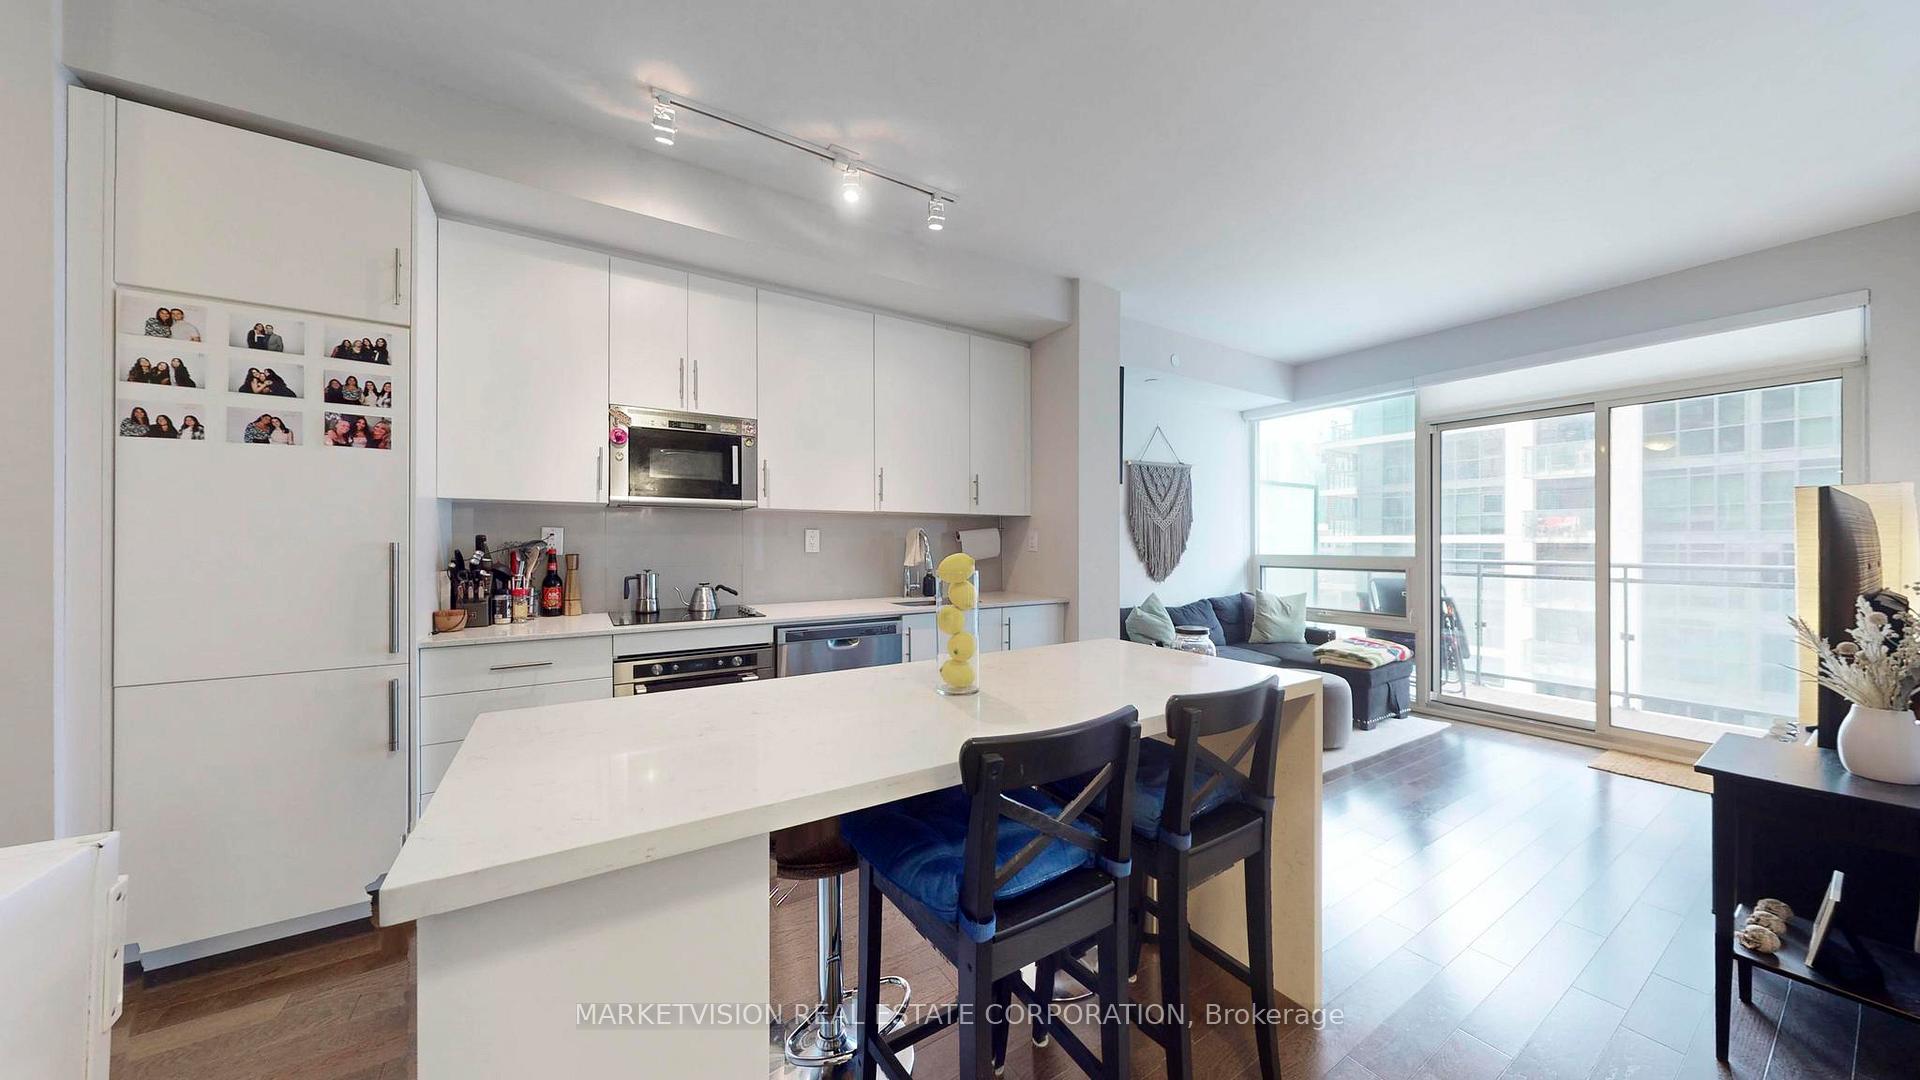 See all 32 photos
Property history
Facts and features
- ExposureWest
- LaundryEnsuite
- LockerOwned
- BalconyOpen
- Hardwood floors
- Central air
- Concierge
- Gym
- Party room/meeting room
- Rooftop deck/garden
The homeCondo Apartment, Apartment, Age 0–5 years
- TypeCondo Apartment
- StyleApartment
- Age0–5 years
- Living space600–699 sq ft
- BasementNone
- ExposureWest
InsideHardwood, Ensuite, main level, Built-in oven, carpet free, separate heating controls, separate hydro meter, storage area lockers
- FlooringHardwood
- LaundryEnsuite, main level
- FeaturesBuilt-in oven, carpet free, separate heating controls, separate hydro meter, storage area lockers
- SecurityConcierge/security, smoke detector
- ElevatorYes
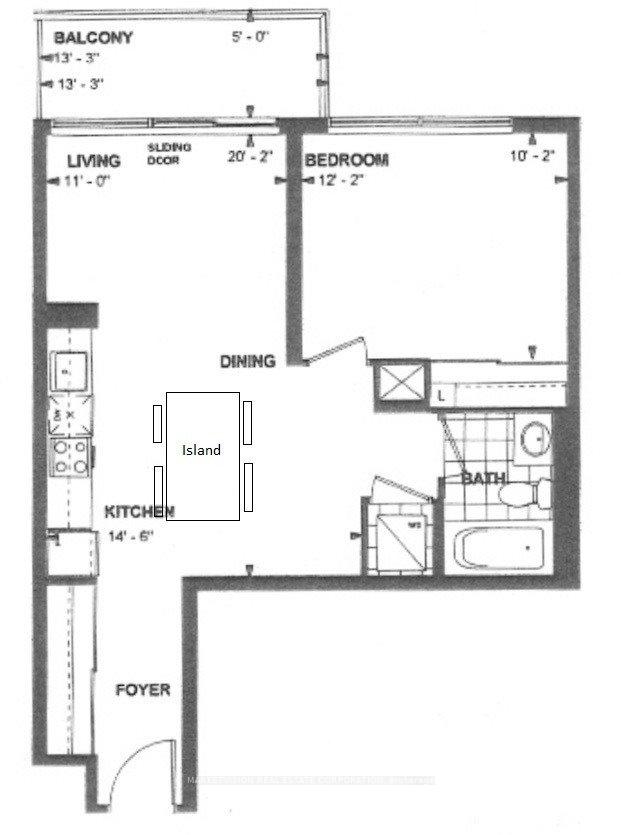
- Rooms above ground4
- Bedrooms1
- Bathrooms1
- Kitchens1
OutsideBrick, Open
- ExteriorBrick
- BalconyOpen
Parking and locker1 Parking, Attached, Parking type Owned
- Spaces1 Parking
- GarageAttached
- Parking typeOwned
- DrivewayUnderground
- Spot8
- LockerOwned
- Locker unit253
- Locker levelC
BuildingAxiom condos, Storeys 20, Units 525
- NameAxiom condos
- Storeys20
- Units525
- Registered2017
- Condo corporation2725
- AmenitiesConcierge, game room, gym, party room/meeting room, rooftop deck/garden
- PetsAllowed
Heating, water and powerHeat pump, gas, Central air
- HeatingHeat pump, gas
- CoolingCentral air
Costs and taxesTaxes $2,861 a year, Condo fee $574 a month, Heat included, water included, common elements included, building insurance included, parking included, cac included
- Taxes, 2024$2,861 a year
- Condo fee$574 a month
- Fee includesHeat included, water included, common elements included, building insurance included, parking included, cac included
- HSTHST included in the price
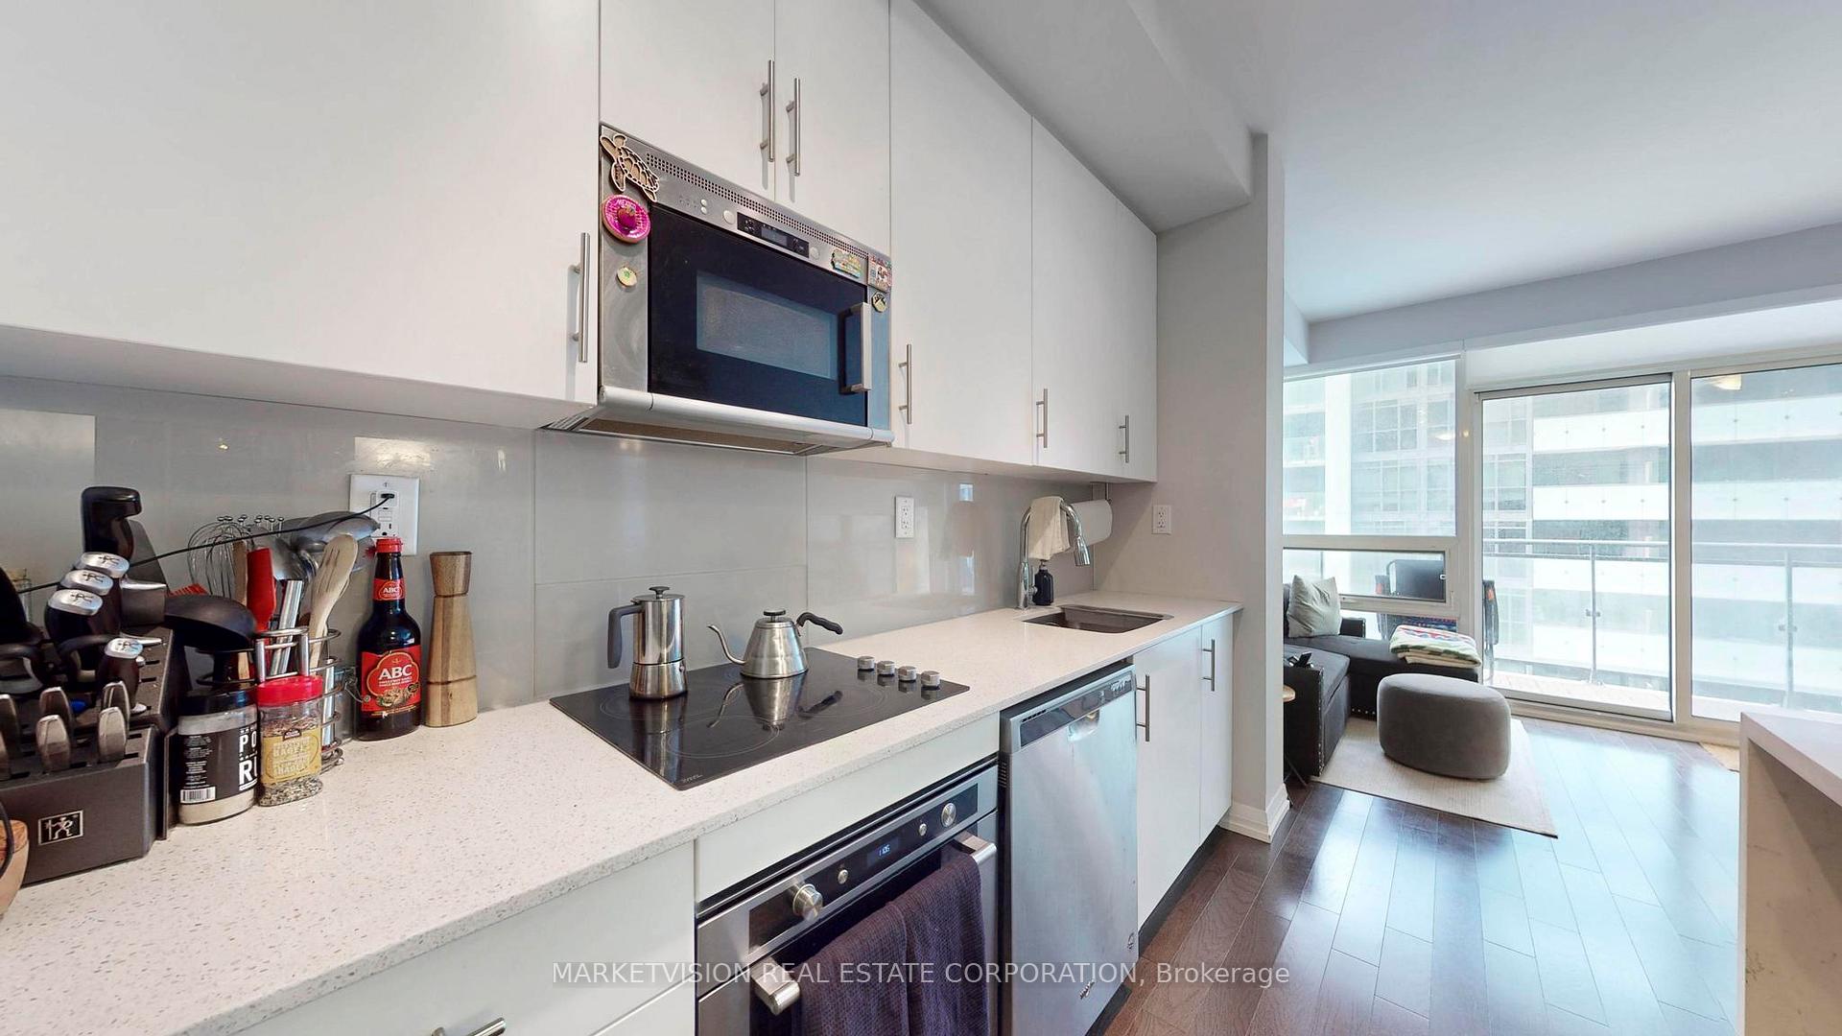
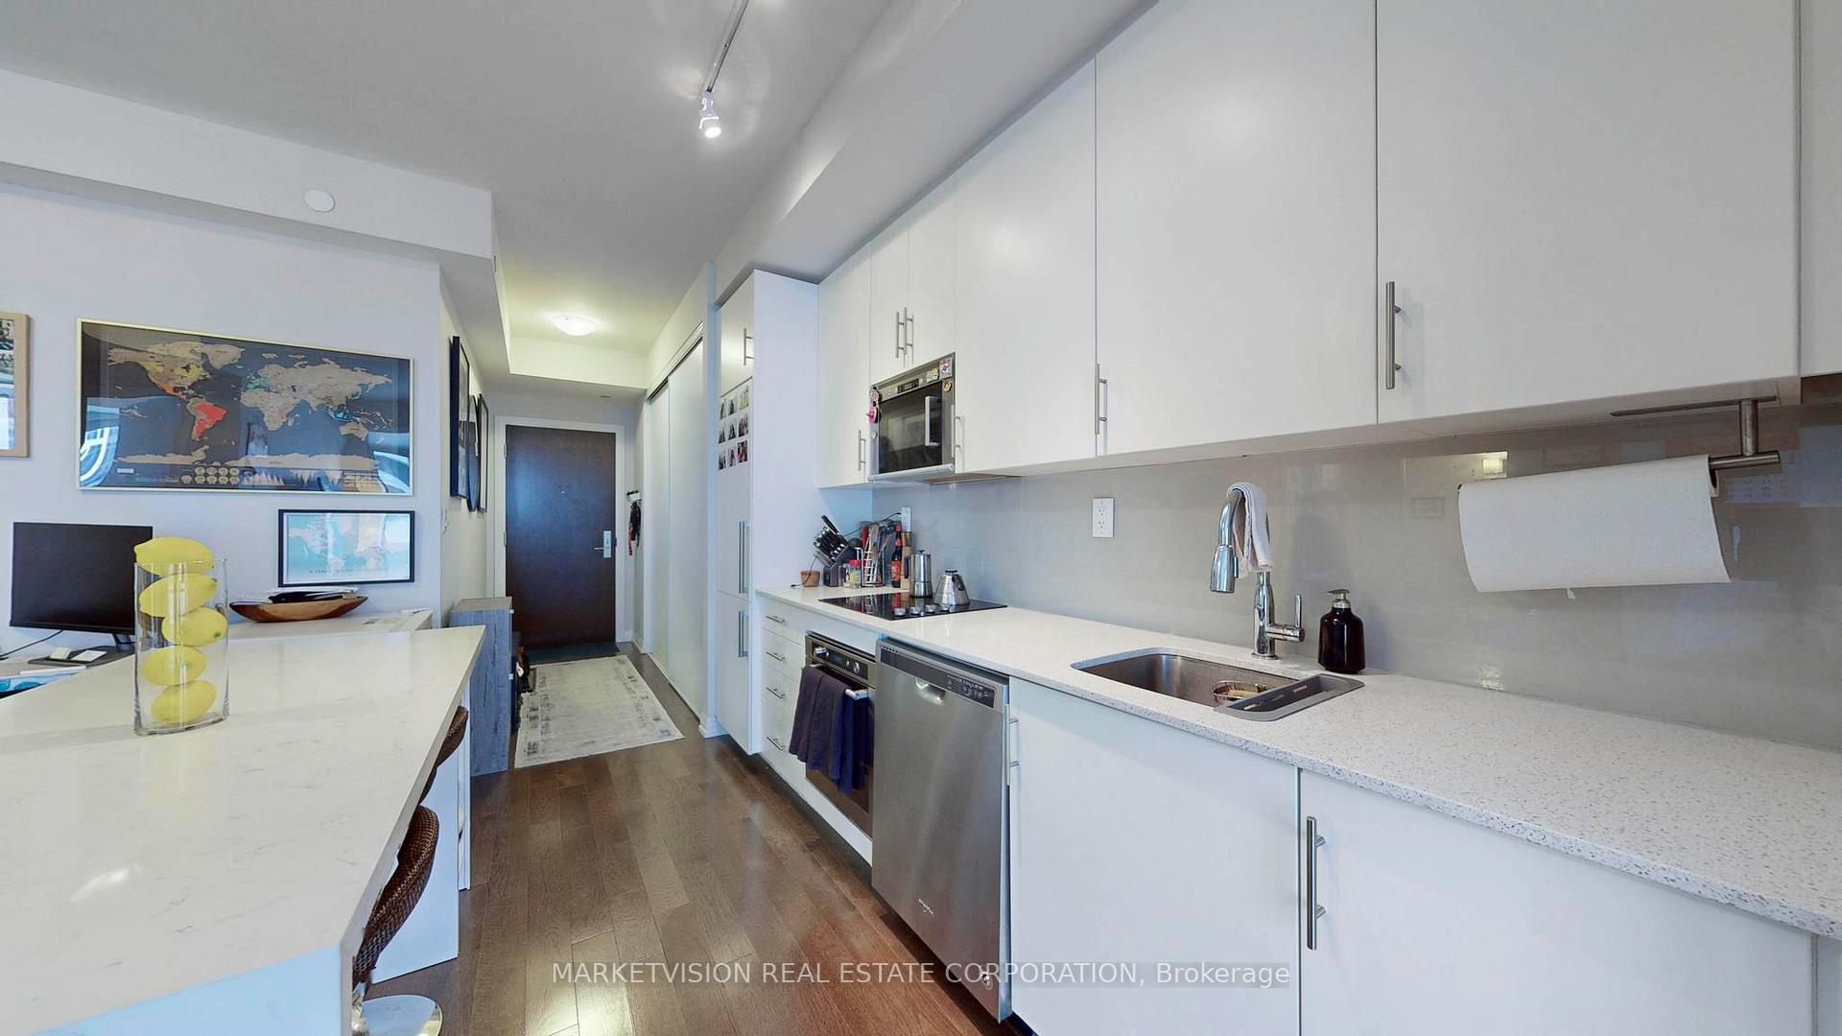
Included in the saleBuilt-in fridge, built-in oven with glass cooktop, dishwasher, built -in microwave with hood fan, custom island, stacked washer and dryer. all electric light fixtures and all blinds. one parking space and one locker.
- IncludedBuilt-in fridge, built-in oven with glass cooktop, dishwasher, built -in microwave with hood fan, custom island, stacked washer and dryer. all electric light fixtures and all blinds. one parking space and one locker.
NearbyPublic transit, school, park, place of worship
- Close toPublic transit, school, park, place of worship
Listing detailsC12027573, Sold, Mar 18, 2025
- MLS® numberC12027573
- StatusSold
- Listed onMar 18, 2025
- Days on market73
- UpdatedMay 30, 2025
- Possession60-89 days
- Occupied byVacant
- Listing brokerageMARKETVISION REAL ESTATE CORPORATION
About this home
Unit 1817, 460 Adelaide Street E, Toronto (Moss Park), ON M5A 0E7
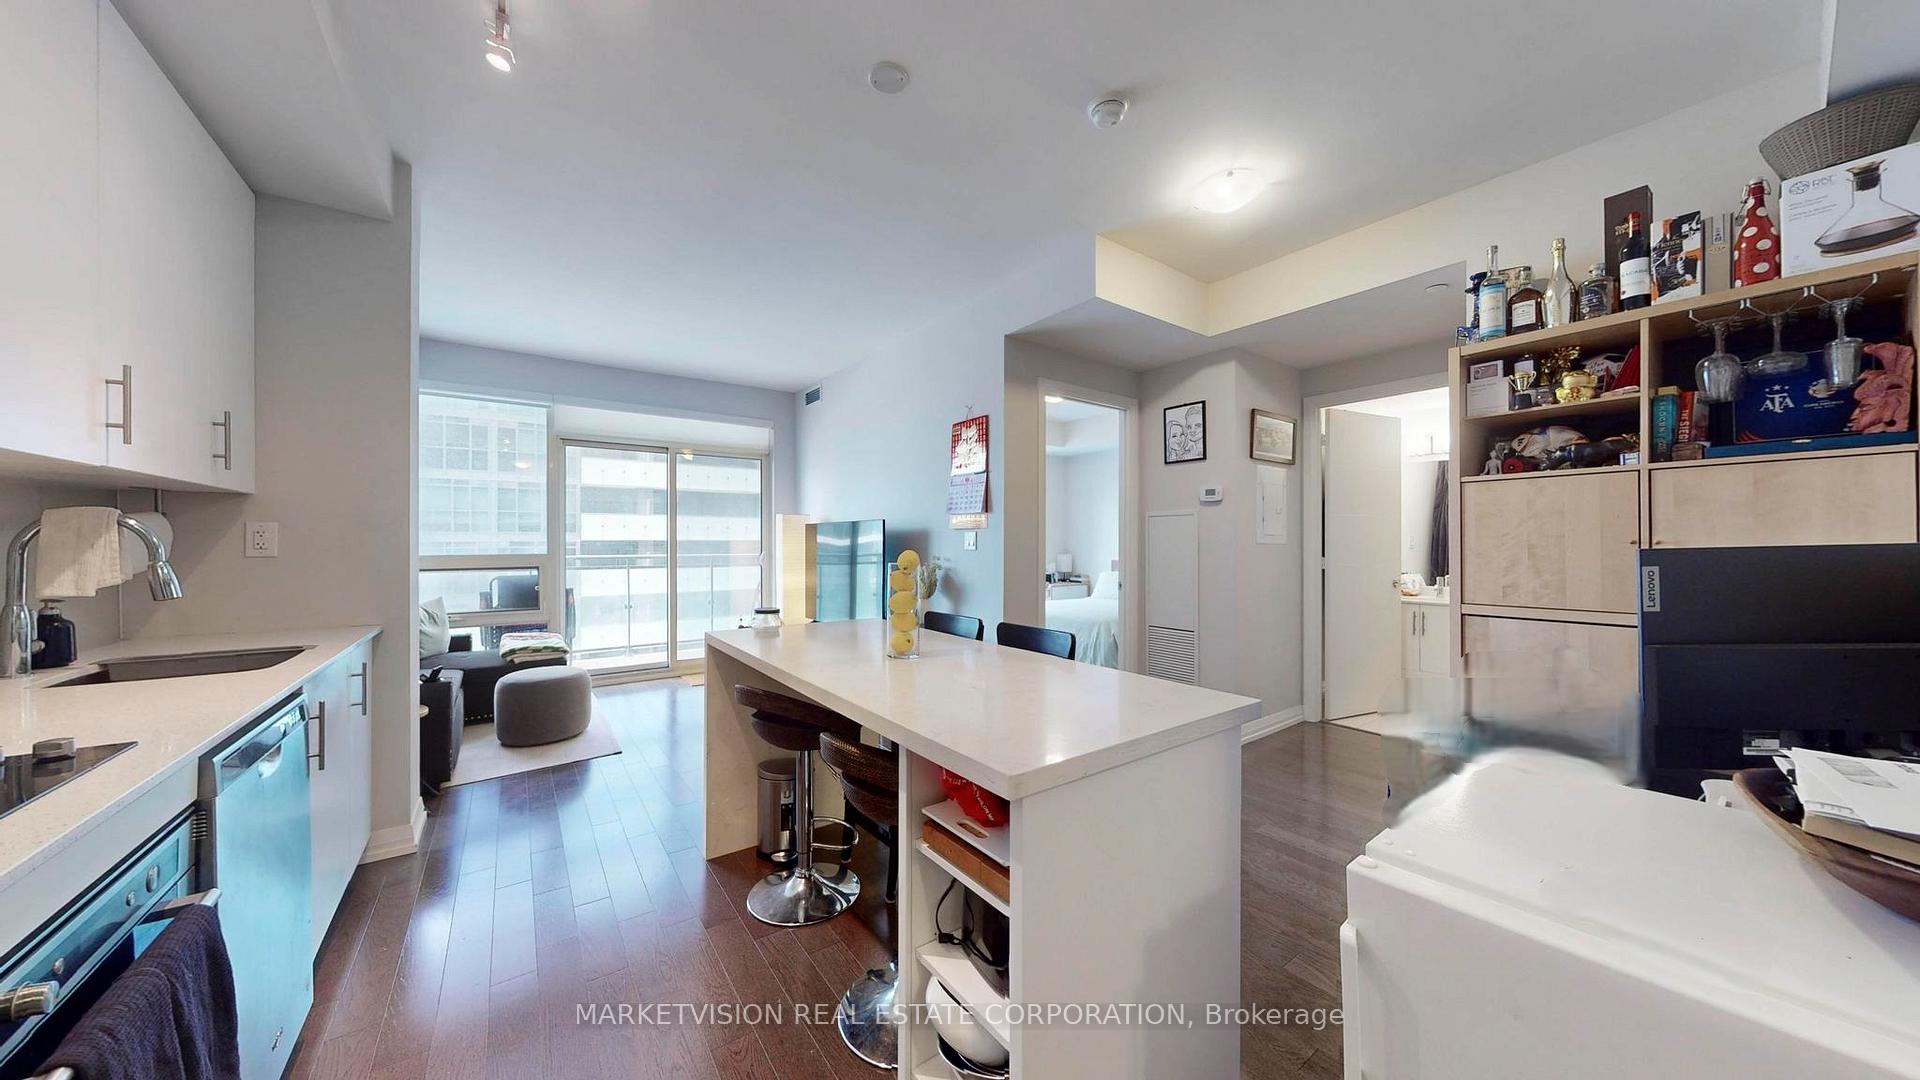
Welcome to 460 Adelaide St E Suite 1817 - including parking! This spacious open concept one-bedroom suite in Axiom Condos offers a perfect blend of modern design and comfort. Featuring 9-foot ceilings and floor-to-ceiling windows with sleek hardwood floors throughout. Entertaining is a breeze in the open-concept living area, anchored by a custom waterfall island - a chef's dream- surrounded by sleek, contemporary cabinetry and seamlessly integrated appliances. The roomy primary bedroom features large windows and a double closet, providing plenty of storage space. The modern 4-piece bathroom is designed with style and functionality in mind. A wide foyer with an oversized double closet ensures there is plenty of space for coats, shoes, and other essentials, while the added convenience of in-suite laundry, an owned underground parking spot, and a locker enhance the living experience. --Located in a prime urban spot, the suite is just steps away from trendy cafes, restaurants, and shops. Not far from the St. Lawrence Market, Financial District, Esplanade, and Distillery District, residents can enjoy a variety of attractions with a short stroll. Public transit is easily accessible, with the King and Queen Streetcar lines nearby and King and Queen Street subway stations just minutes away. For those who drive, the Don Valley Parkway and Gardiner Expressway provide quick access around the city. -- Premium amenities including a spacious lobby, 24-hour concierge, fitness studio with sauna, and yoga room. Enjoy the party room, theatre, billiard room, guest suites, visitor parking, podium lounge, and rooftop terrace with BBQs & loungers.
Ask about this home
A HOMEH agent will answer your questions about this home.
Know more about Axiom Condos
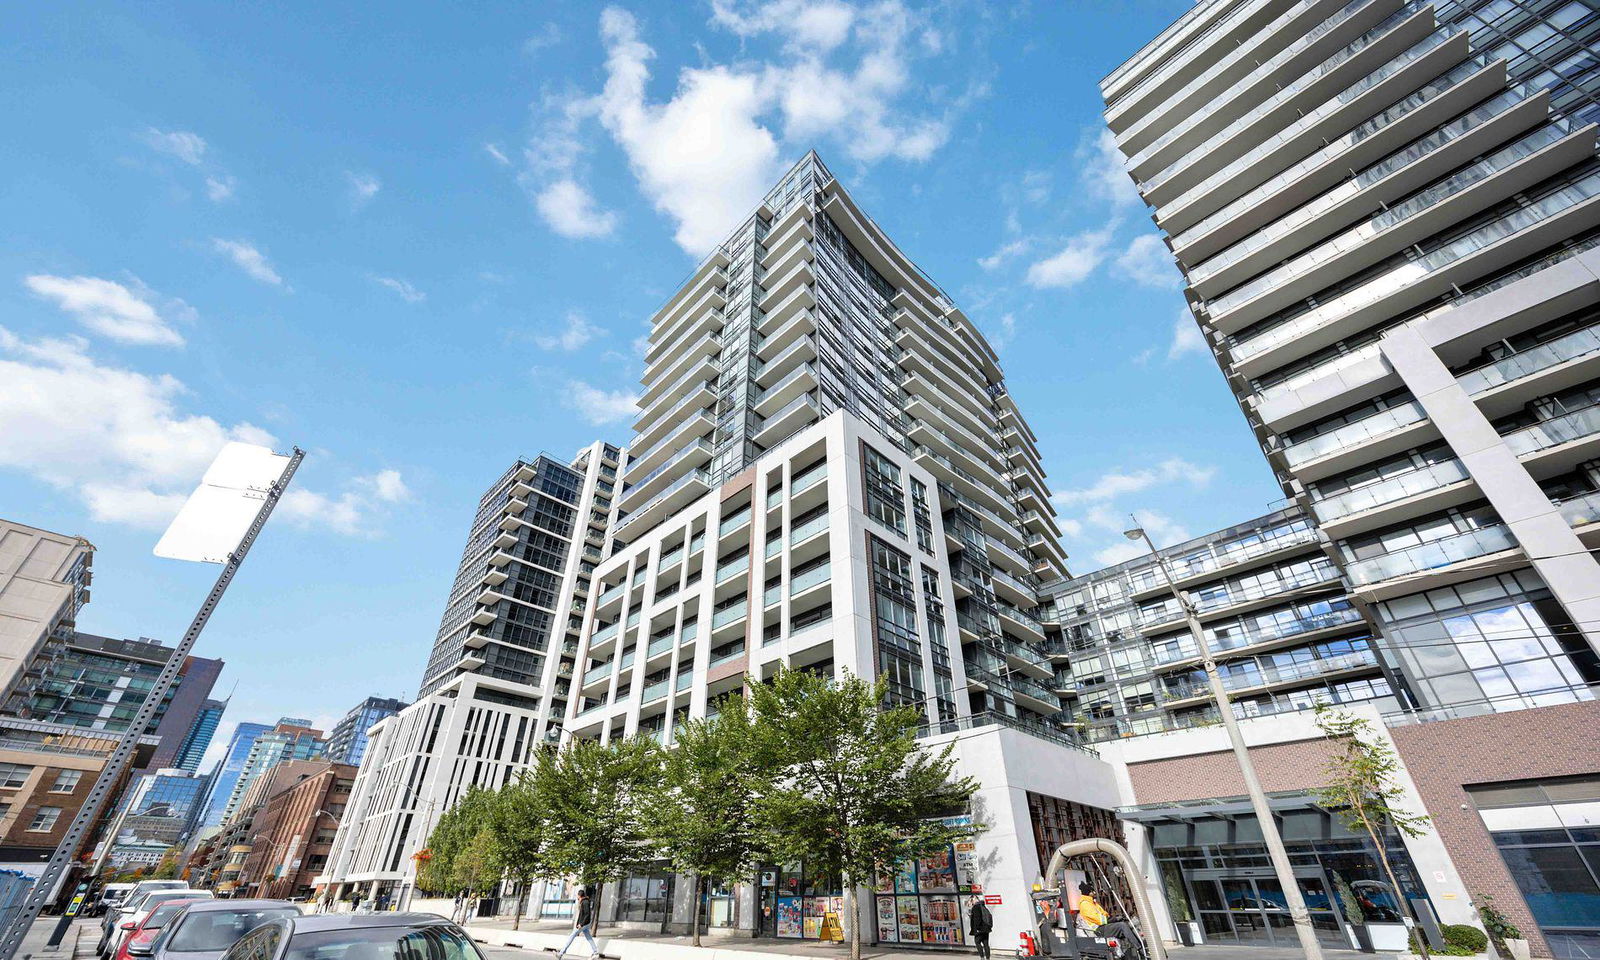
Condo building · 460 Adelaide Street E
Axiom Condos is a 20-storey condo with 525 suites, built in 2017 by Greenpark Homes. Right now 13 for sale and 8 for rent are on the market here.
- 20storeys
- 525suites
- $848/sq ft
- 2017built
No similar units for sale in Axiom Condos right now.
Around this home
Daily convenience, out of 100, from the distances below
Schools nearby
School rating, out of 10.
Helpful calculators
Your HOMEH agent

"I would see it this week."