

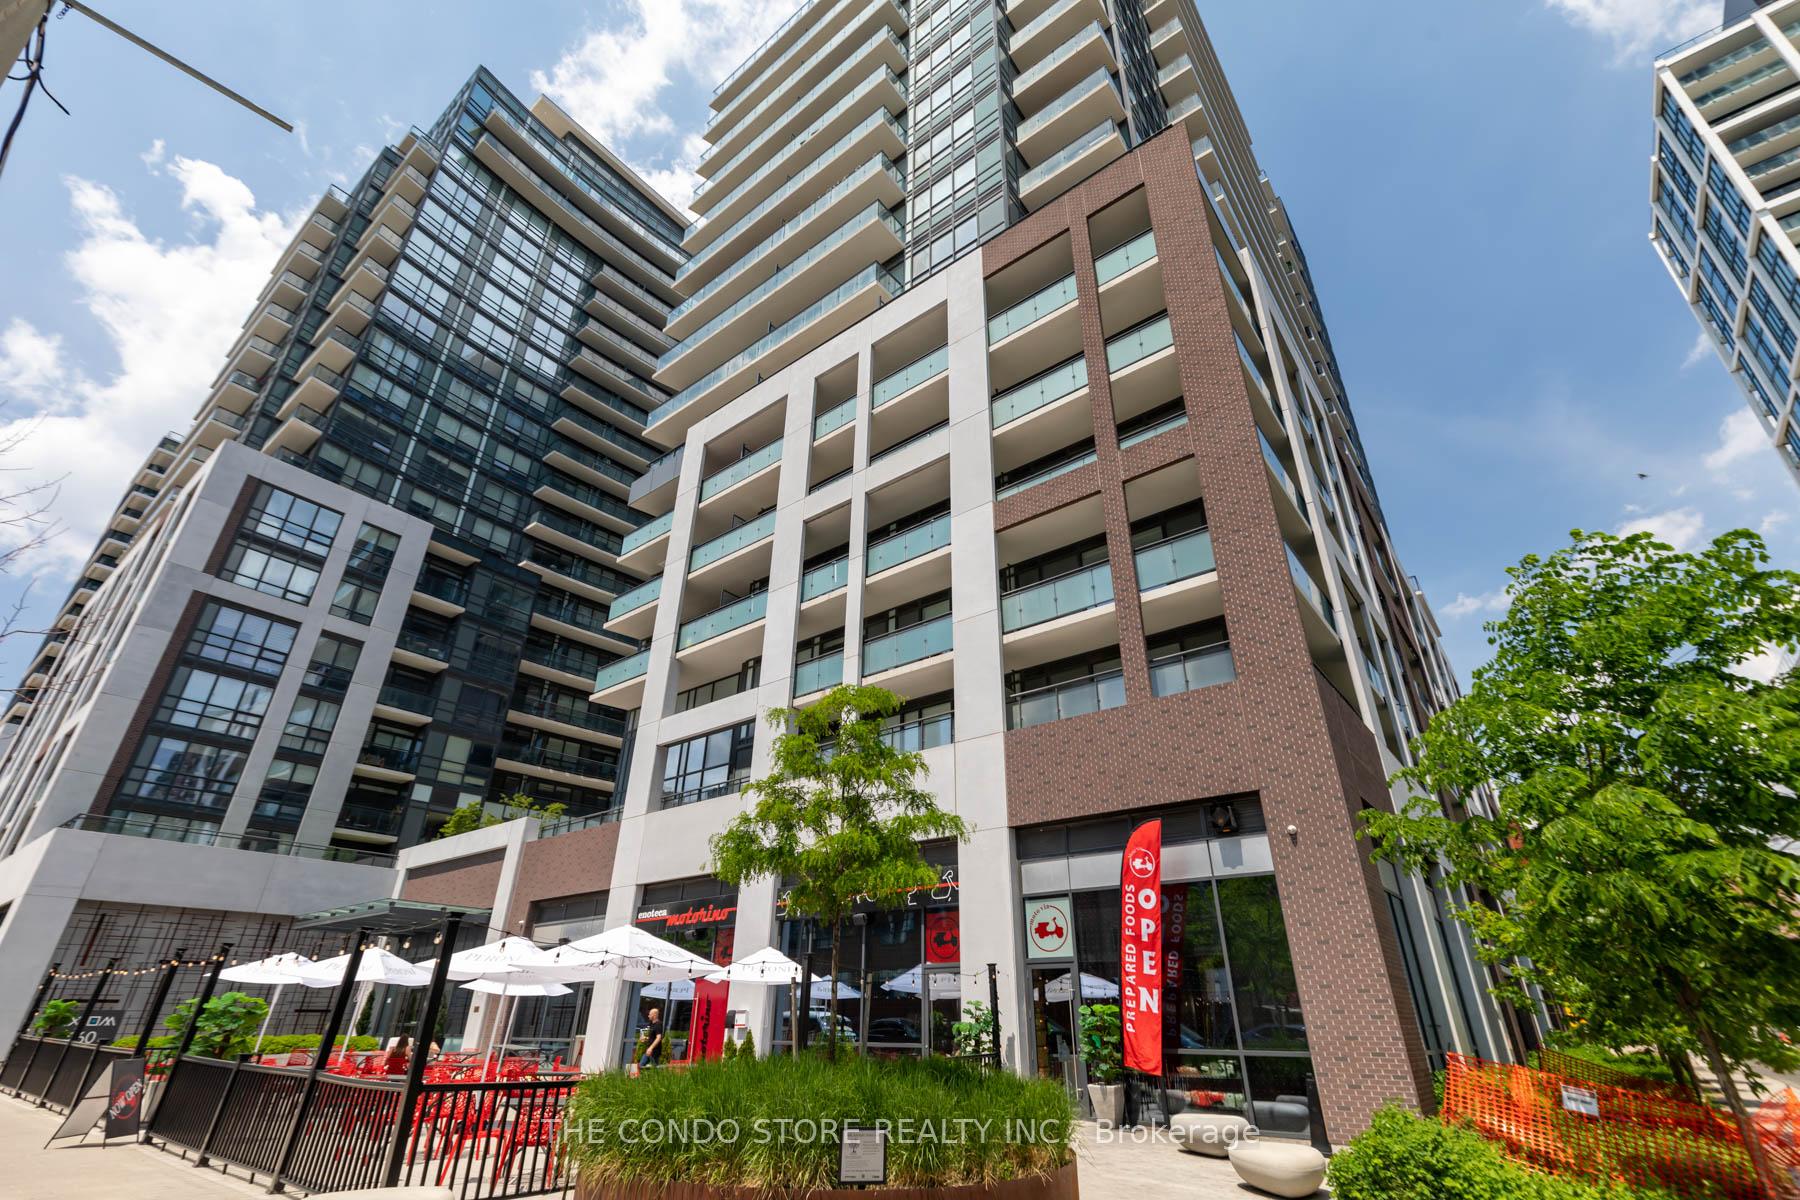
Unit 2206, 460 Adelaide Street E
Unit 2206, 460 Adelaide Street E
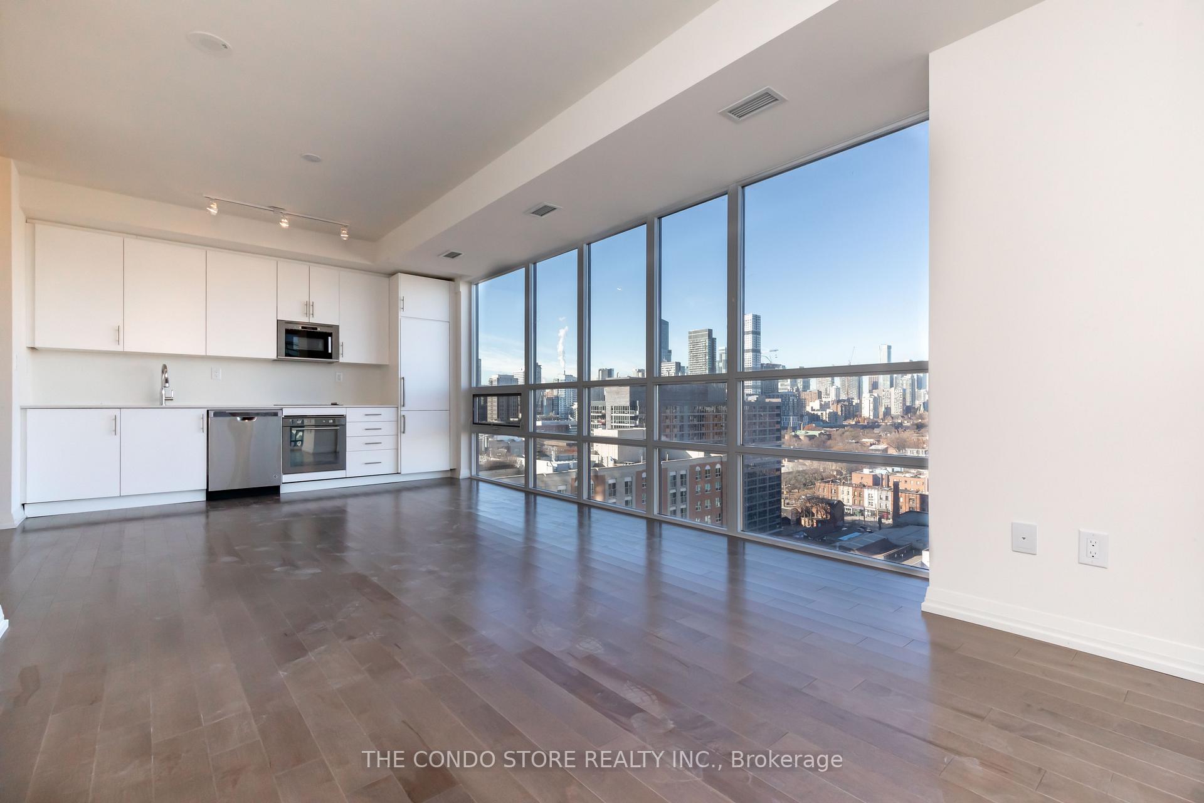
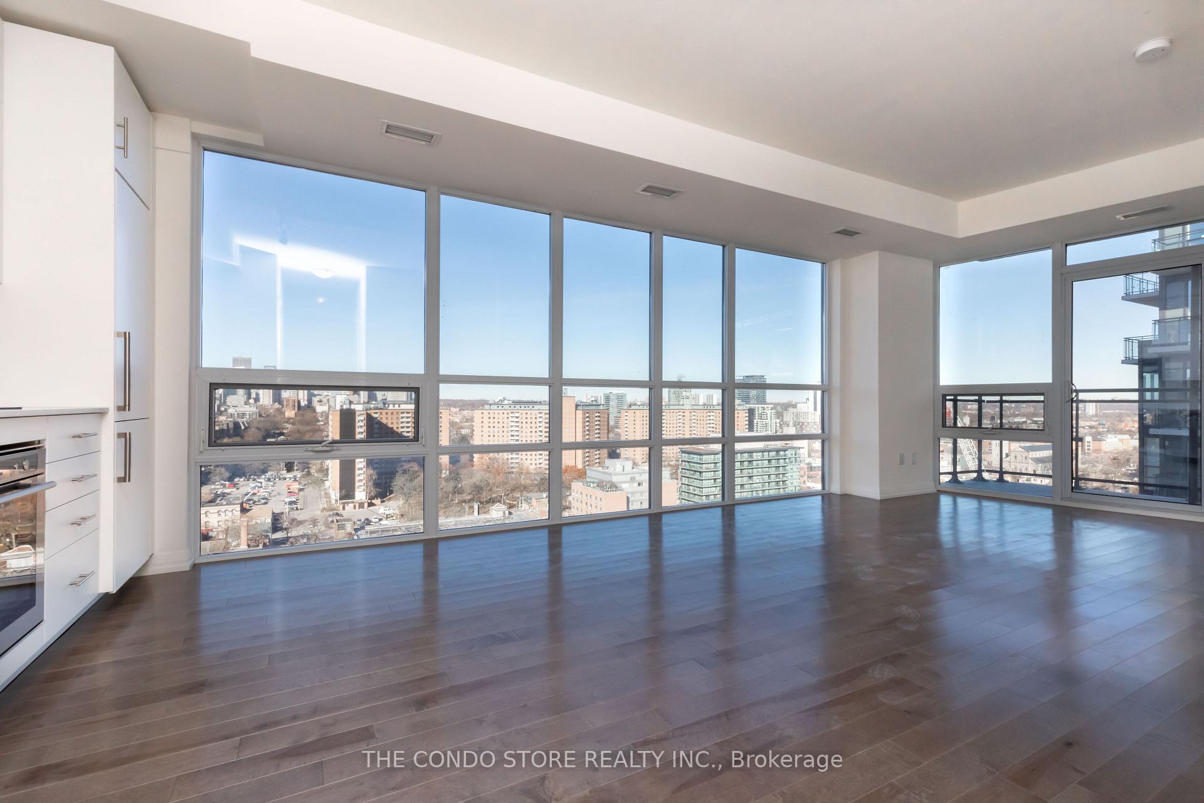
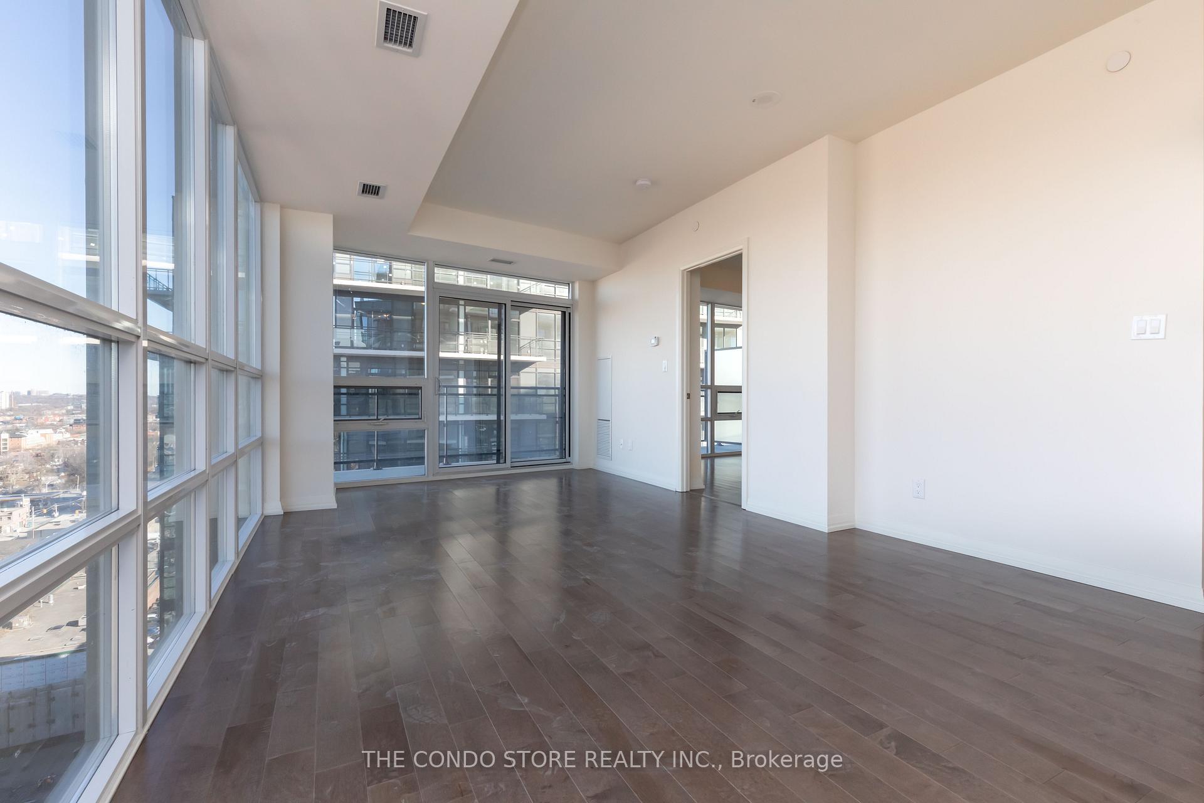
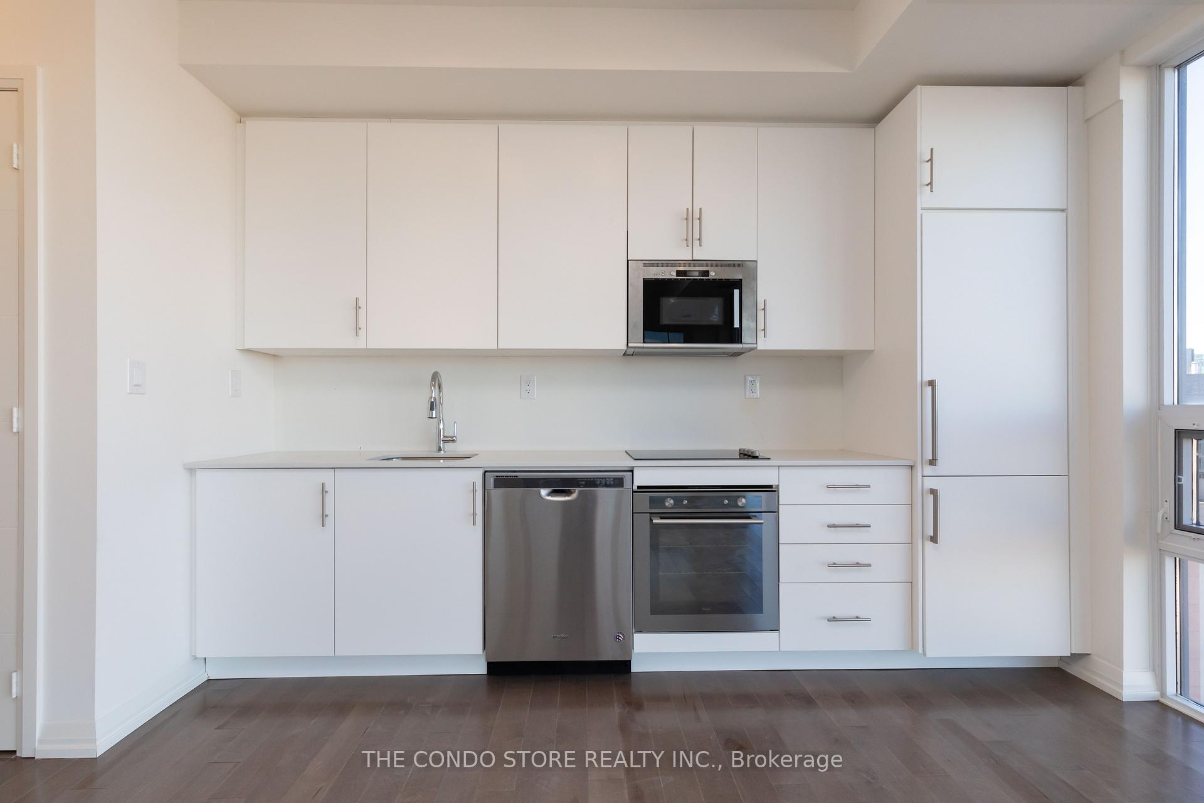 See all 27 photos
Property history
Facts and features
- ExposureNorth east
- LaundryEnsuite
- LockerOwned
- BalconyOpen
- Central air
- Concierge
- Exercise room
- Party room/meeting room
- Rooftop deck/garden
The homeCondo Apartment, Apartment, Age 11–15 years
- TypeCondo Apartment
- StyleApartment
- Age11–15 years
- Living space600–699 sq ft
- BasementNone
- ExposureNorth East
- ViewWater, city, clear, downtown, panoramic, skyline
InsideEnsuite, main level, Carpet free, built-in oven, Elevator Yes
- LaundryEnsuite, main level
- FeaturesCarpet free, built-in oven
- ElevatorYes
- Rooms above ground4
- Bedrooms1
- Bathrooms1
- Kitchens1
OutsideConcrete, Open
- ExteriorConcrete
- BalconyOpen
Parking and lockerUnderground, Parking type None, Locker Owned
- GarageUnderground
- Parking typeNone
- LockerOwned
- Locker unit57
- Locker number1-57
- Locker level1
BuildingAxiom, Storeys 20, Units 525
- NameAxiom
- Storeys20
- Units525
- Registered2017
- Condo corporation2725
- AmenitiesConcierge, exercise room, game room, media room, party room/meeting room, rooftop deck/garden
- PetsAllowed
Heating, water and powerForced air, gas, Central air
- HeatingForced air, gas
- CoolingCentral air
Rent and termsRent $2,400 a month, Entire property, Unfurnished
- Rent$2,400 a month
- Space for rentEntire property
- FurnishedUnfurnished
- Lease12 months
- Rent includesHeat, water, central air conditioning, common elements, recreation facility
- DepositRequired
- Credit checkRequired
- Employment letterRequired
- Rental applicationRequired
- ReferencesRequired
- Rental itemsNone
IncludedHigh quality roller shades on every window, stainless steel: energy star fridge, oven, energy star dishwasher. microwave, ceramic glass cooktop with exhaust fan. professionally painted. ground floor locker, Not included None
- IncludedHigh quality roller shades on every window, stainless steel: energy star fridge, oven, energy star dishwasher. microwave, ceramic glass cooktop with exhaust fan. professionally painted. ground floor locker
- Not includedNone
NearbyArts centre, park, public transit, school
- Close toArts centre, park, public transit, school
Listing detailsC11956406, Rented, Feb 4, 2025
- MLS® numberC11956406
- StatusRented
- Listed onFeb 4, 2025
- Days on market20
- UpdatedFeb 24, 2025
- Possession2025-02-04 / February 4, 2025
- Occupied byVacant
- Listing brokerageTHE CONDO STORE REALTY INC.
About this home
Unit 2206, 460 Adelaide Street E, Toronto (Moss Park), ON M5A 1N4
Welcome to 460 Adelaide St East, where modern design meets city convenience. This exceptional 1-bedroom, 1-bathroom apartment features a Jack & Jill bathroom for added accessibility and a smart, efficient layout with no wasted space. Situated on the 22nd floor, the northeast corner exposure offers clear, unobstructed views of the city skyline, flooding the space with natural light and providing a serene, elevated living experience Located in the highly desirable Moss Park neighborhood, this boutique building is at the heart of Toronto's vibrant downtown scene. Explore the renowned St. Lawrence Market, enjoy lush green spaces at Moss Park and Allan Gardens, or immerse yourself in cultural landmarks like the Distillery District and the Toronto Eaton Centre. With endless dining options, trendy cafes, and boutique shopping just steps away, this location offers the best of urban living. Excellent transit options and easy access to major thoroughfares ensure seamless commuting. This boutique building boasts high-end finishes and a sophisticated ambiance. Inside the unit, thoughtful upgrades make all the difference, combining style and functionality to create a truly luxurious living space. Perfect for professionals or couples seeking an elevated urban lifestyle, this unit is ready to welcome you. Schedule your private viewing today
Ask about this home
A HOMEH agent will answer your questions about this home.
Know more about Axiom Condos
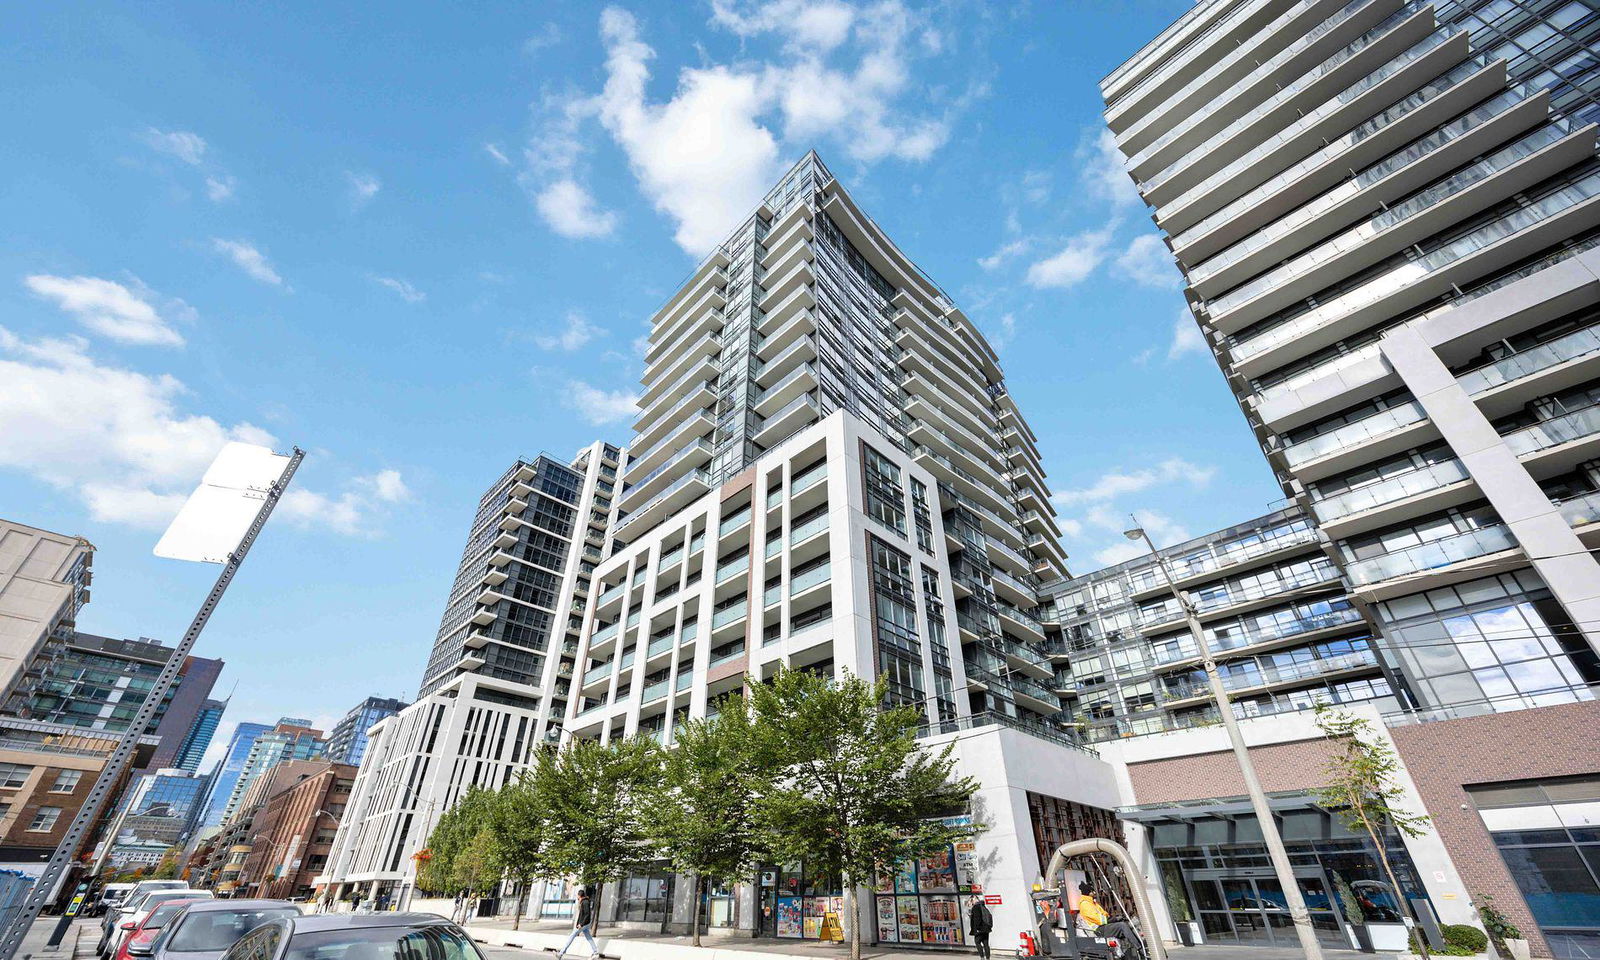
Condo building · 460 Adelaide Street E
Axiom Condos is a 20-storey condo with 525 suites, built in 2017 by Greenpark Homes. Right now 15 for sale and 8 for rent are on the market here.
- 20storeys
- 525suites
- $848/sq ft
- 2017built
No similar units for rent in Axiom Condos right now.
Around this home
Daily convenience, out of 100, from the distances below
Schools nearby
School rating, out of 10.
Helpful calculators
Your HOMEH agent

"I would see it this week."