

Unit 601, 460 Adelaide Street E
Unit 601, 460 Adelaide Street E
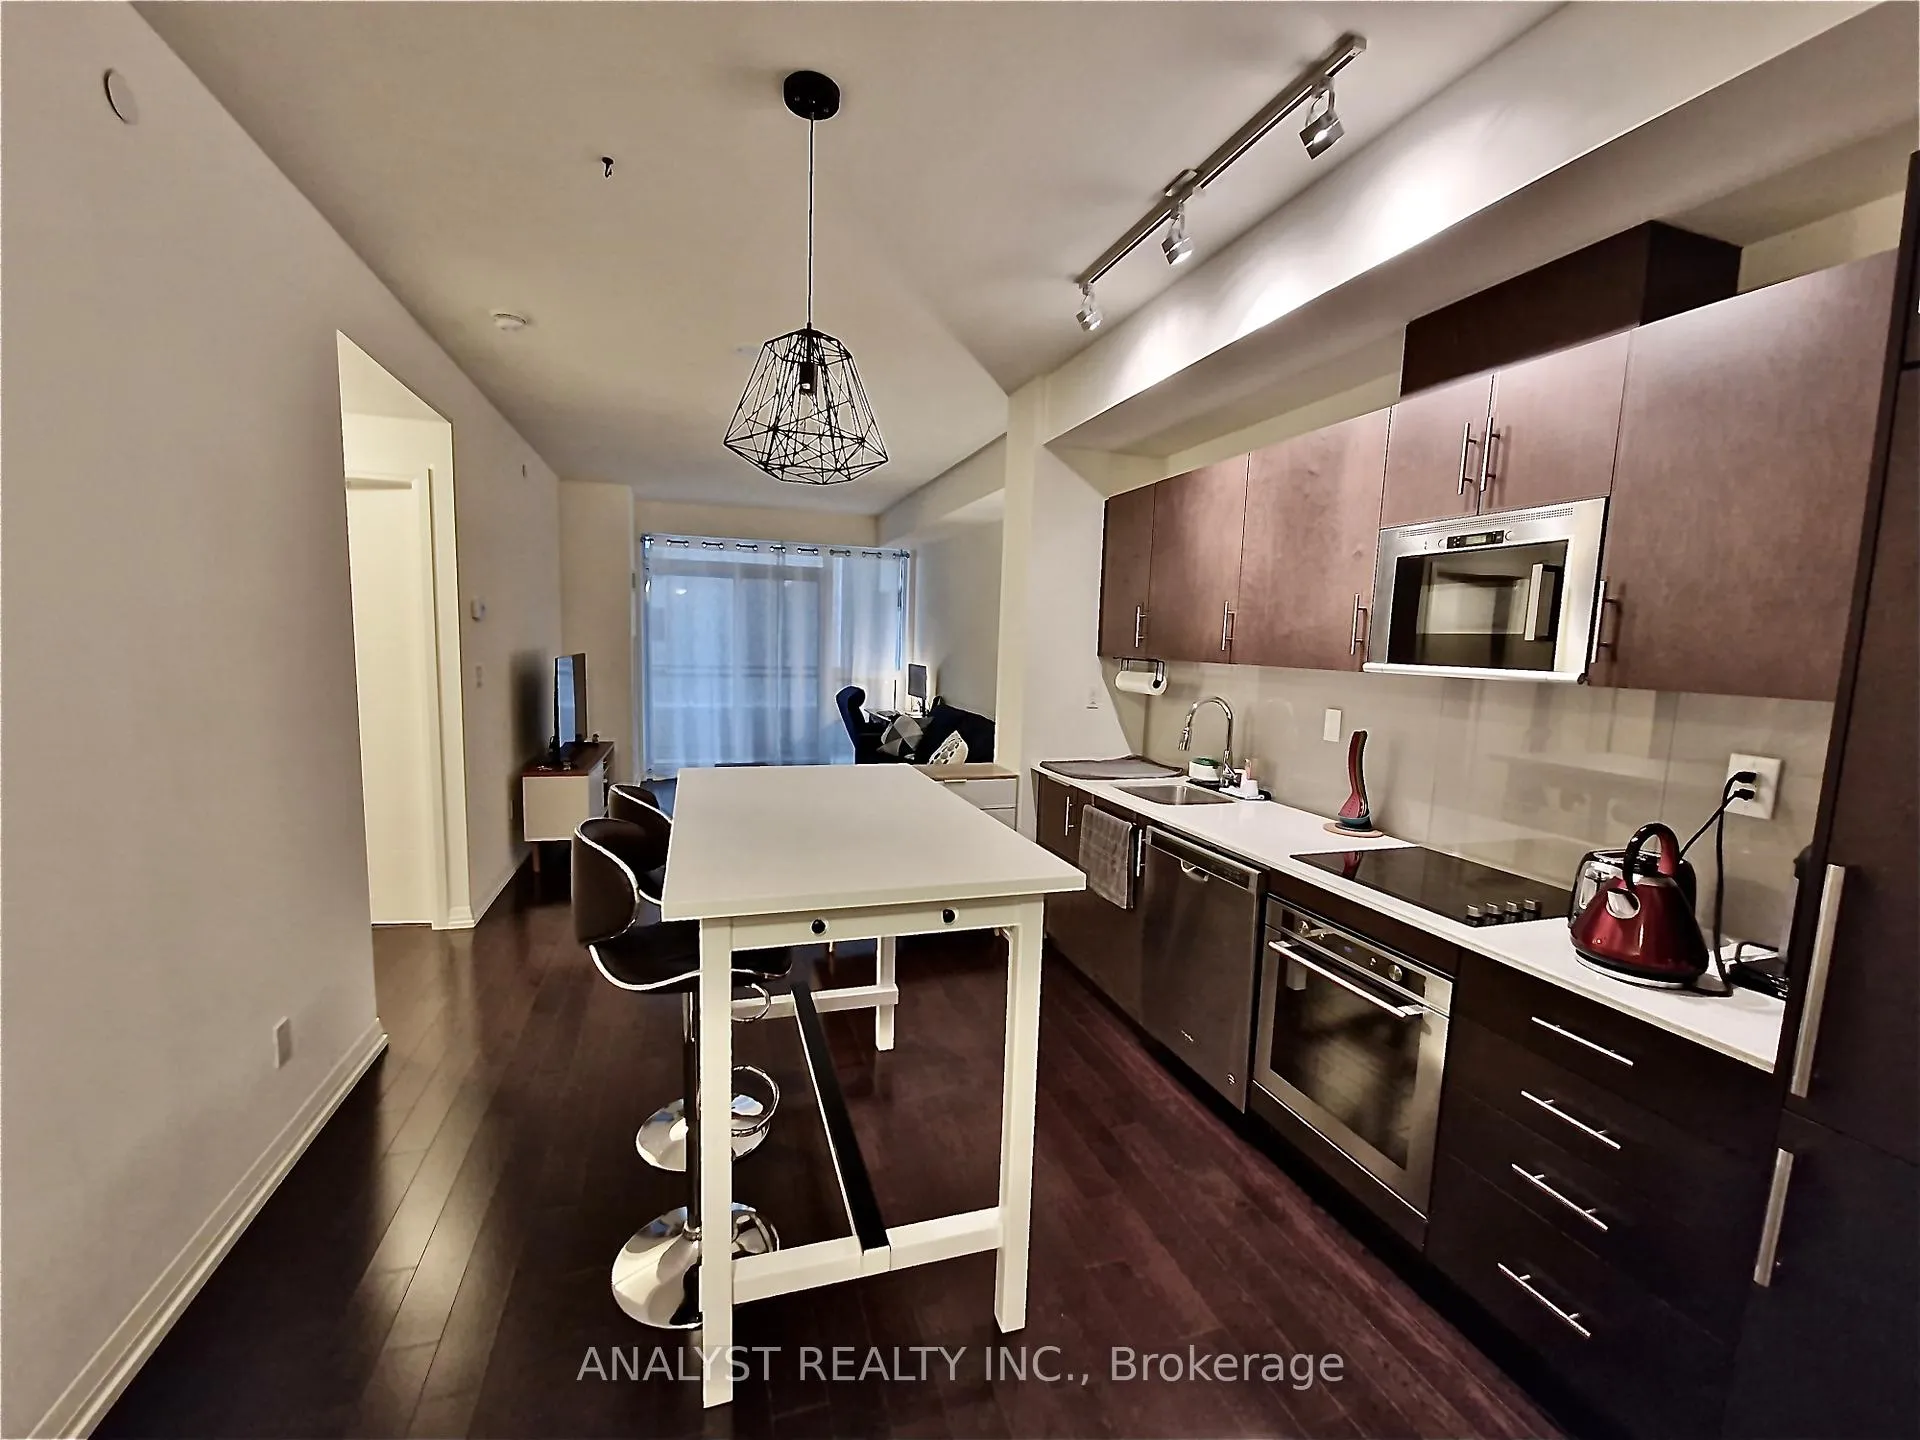 See all 10 photos
Property history
Facts and features
- ExposureWest
- LaundryIn-suite
- LockerNone
- BalconyOpen
- Central air
- Concierge
- Gym
- Party room/meeting room
- Rooftop deck/garden
The homeCondo Apartment, Apartment, Age 6–10 years
- TypeCondo Apartment
- StyleApartment
- Age6–10 years
- Living space600–699 sq ft
- BasementNone, other
- ExposureWest
InsideIn-suite laundry, main level, Carpet free, Concierge/security
- LaundryIn-suite laundry, main level
- FeaturesCarpet free
- SecurityConcierge/security
- Rooms above ground4
- Bedrooms1
- Bathrooms1
- Kitchens1
OutsideConcrete, Open
- ExteriorConcrete
- BalconyOpen
Parking and lockerUnderground, Parking type None, Locker None
- GarageUnderground
- Parking typeNone
- LockerNone
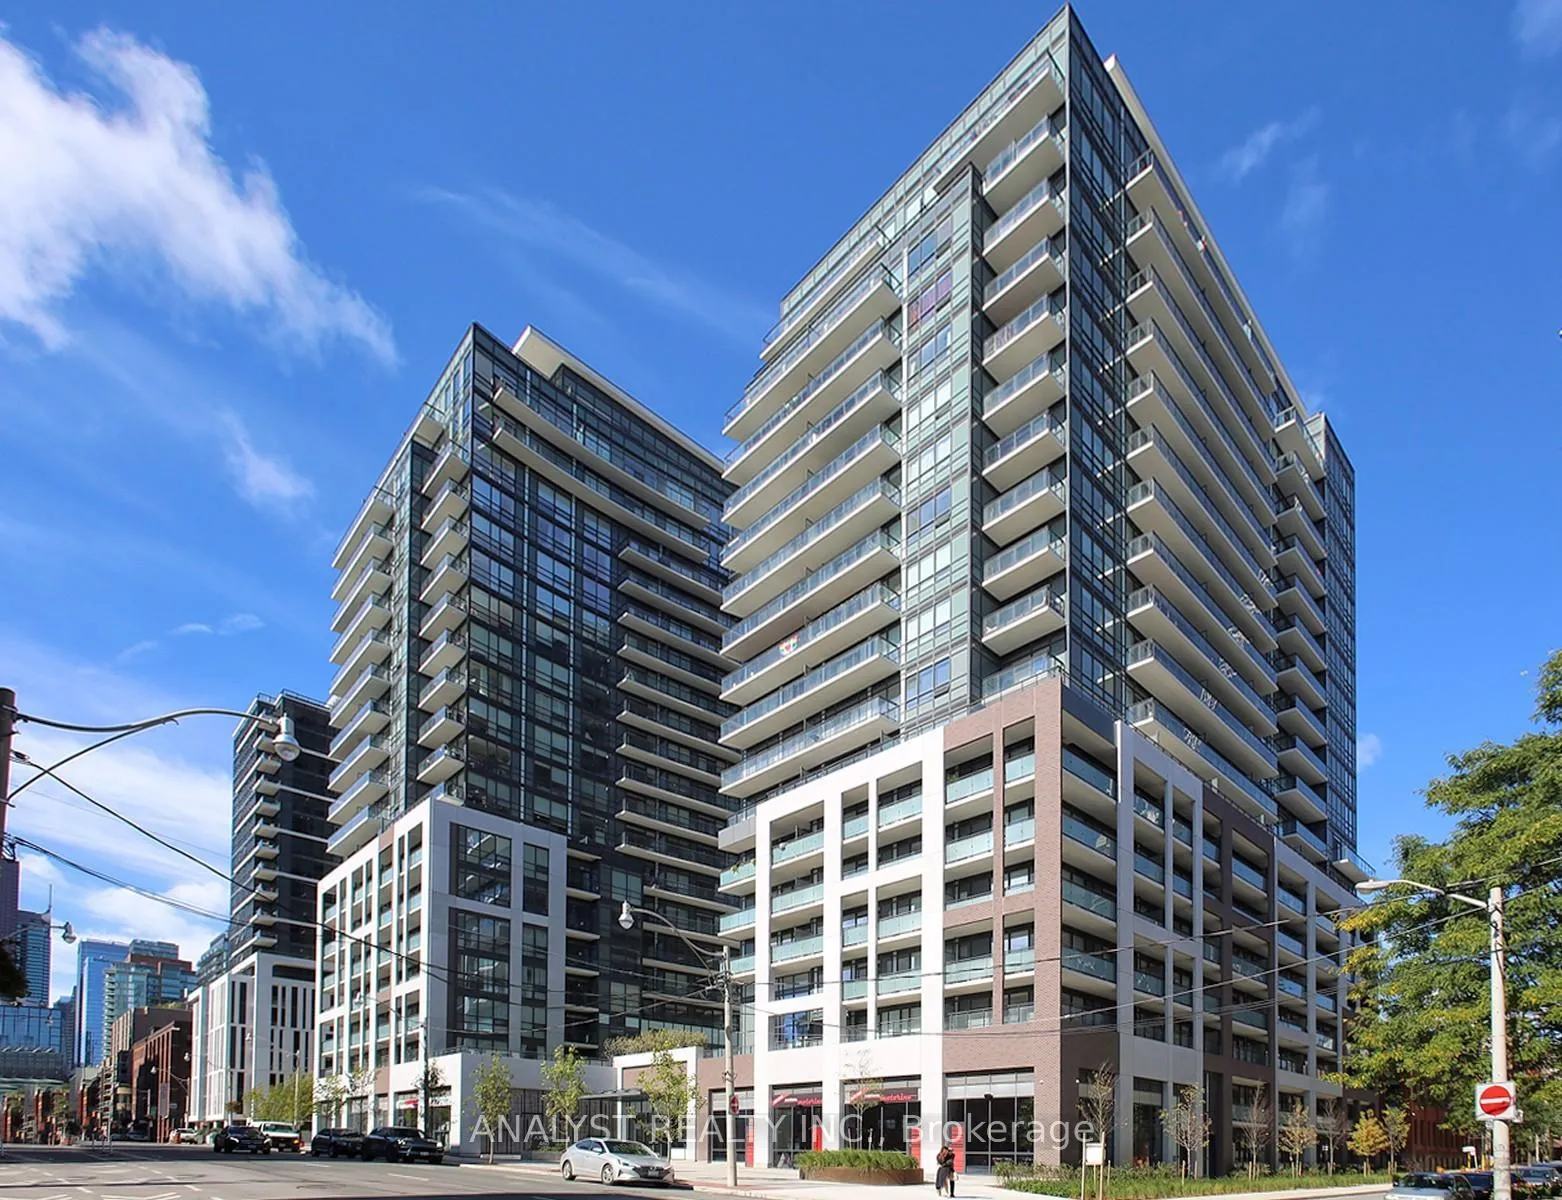
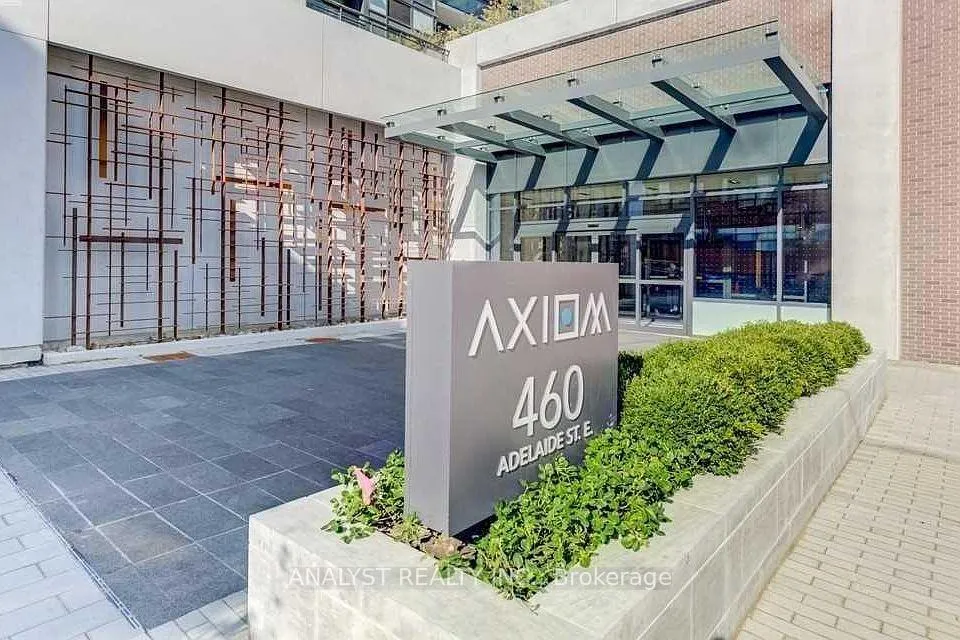
BuildingAxiom Condos, Storeys 20, Units 525
- NameAxiom Condos
- Storeys20
- Units525
- Registered2017
- Condo corporation2725
- AmenitiesConcierge, day care, gym, media room, party room/meeting room, rooftop deck/garden
- PetsAllowed
Heating, water and powerForced air, gas, Central air
- HeatingForced air, gas
- CoolingCentral air
Rent and termsRent $2,150 a month, Entire property, Unfurnished
- Rent$2,150 a month
- Space for rentEntire property
- FurnishedUnfurnished
- Lease12 months
- PaidMonthly
- Rent includesBuilding insurance, central air conditioning, common elements, heat, water
- DepositRequired
- Credit checkRequired
- Employment letterRequired
- Rental applicationRequired
- ReferencesRequired
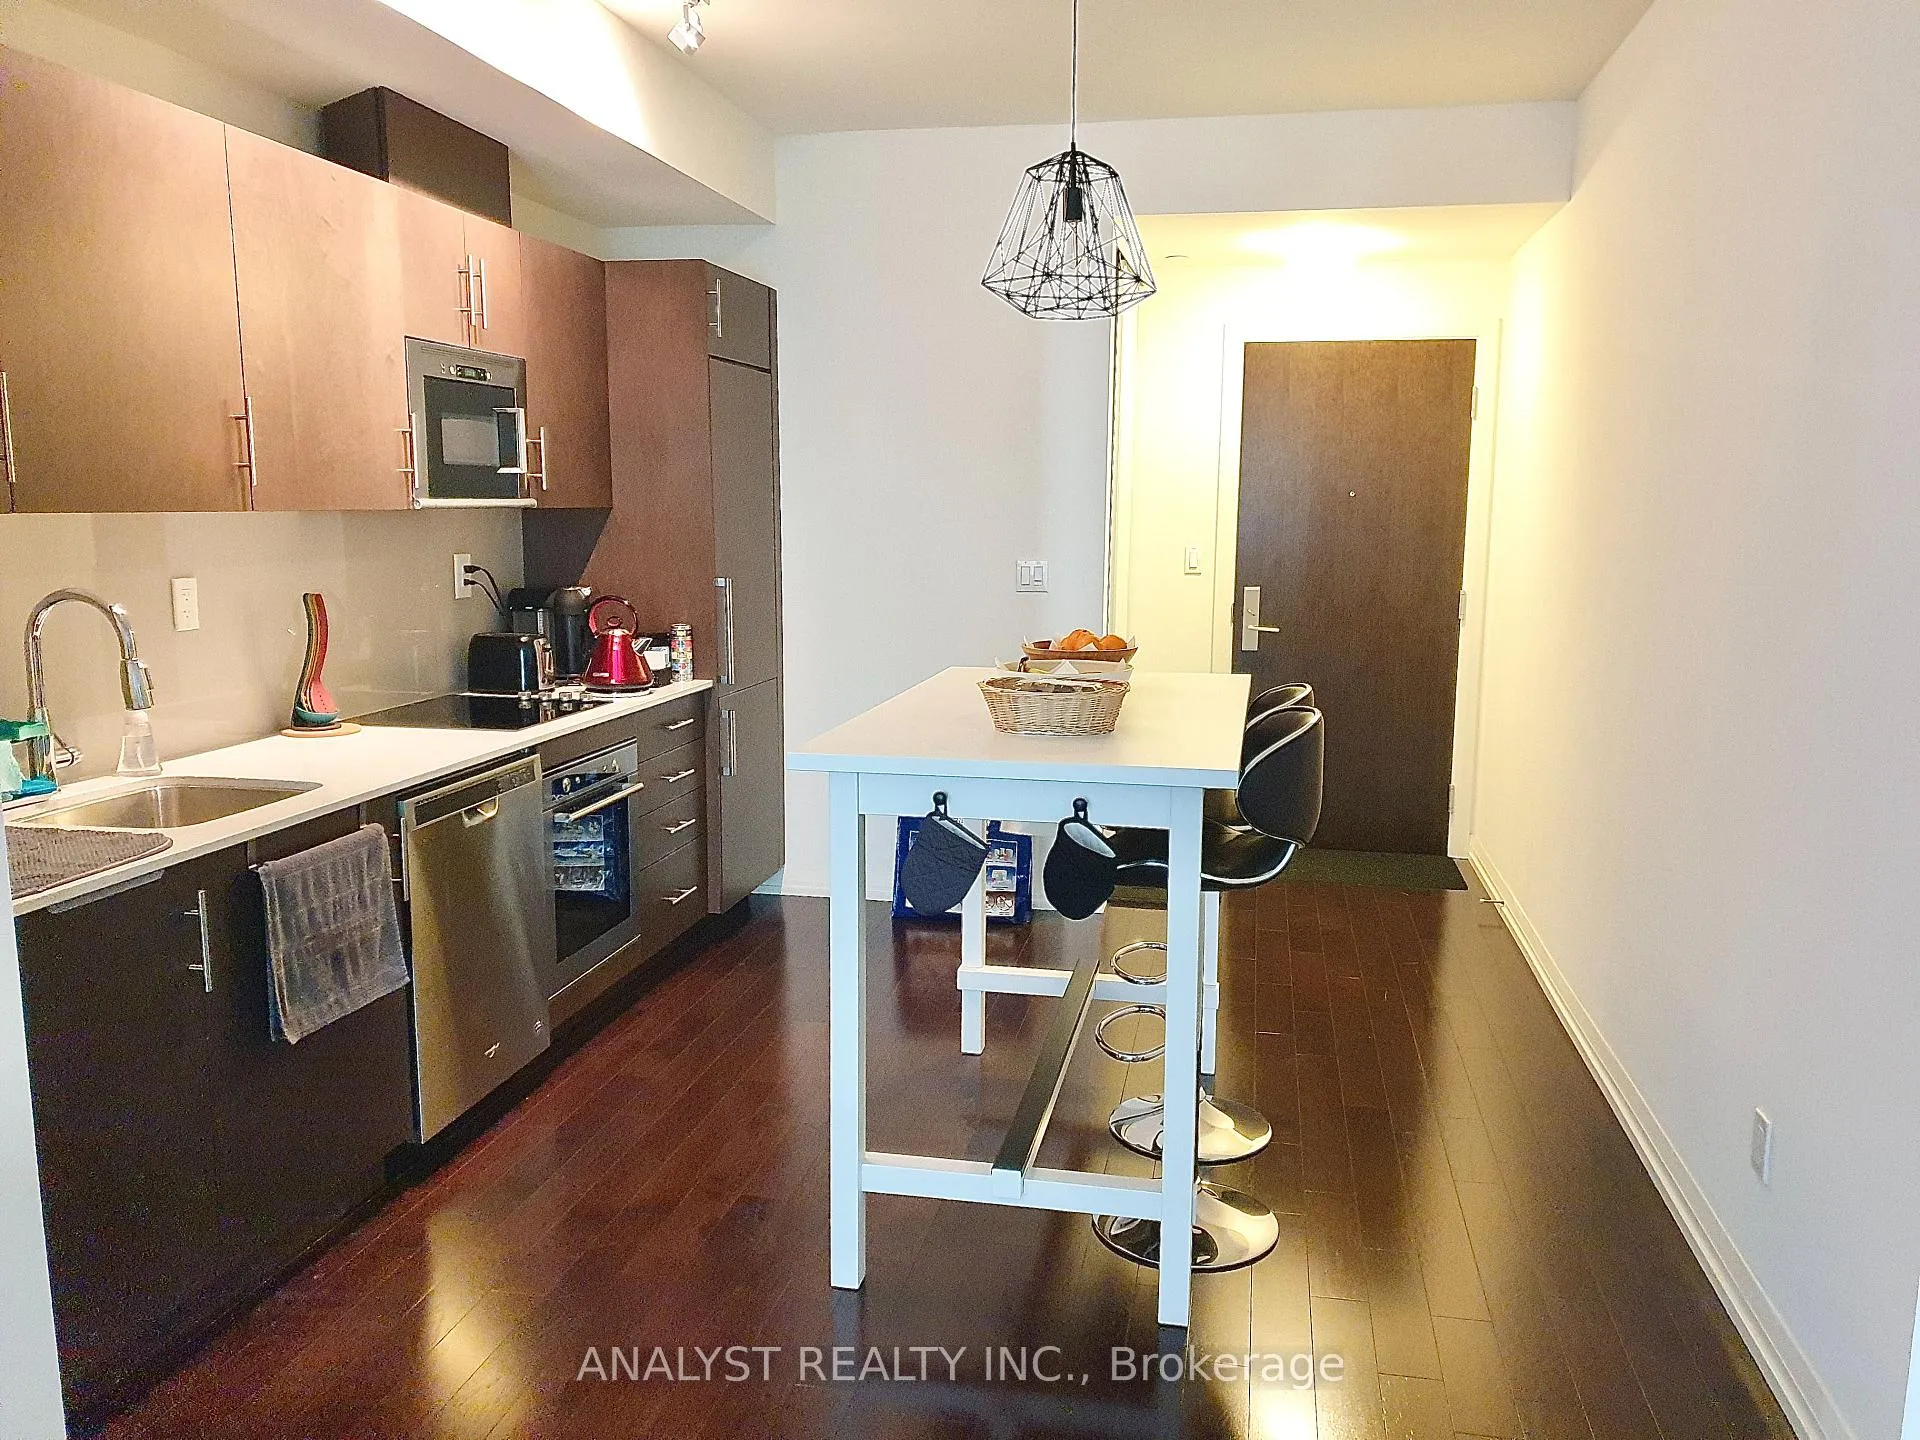
IncludedIntegrated fridge, glass cooktop, wall oven, stainless dishwasher, microwave/hood fan, full size front washer/dryer.
- IncludedIntegrated fridge, glass cooktop, wall oven, stainless dishwasher, microwave/hood fan, full size front washer/dryer.
NearbyPublic transit
- Close toPublic transit
Listing detailsC12137300, Rented, May 8, 2025
- MLS® numberC12137300
- StatusRented
- Listed onMay 8, 2025
- Days on market25
- UpdatedJun 2, 2025
- Possession2025-06-01 / Other
- Occupied byTenant
- Listing brokerageANALYST REALTY INC.
About this home
Unit 601, 460 Adelaide Street E, Toronto (Moss Park), ON M5A 0E7
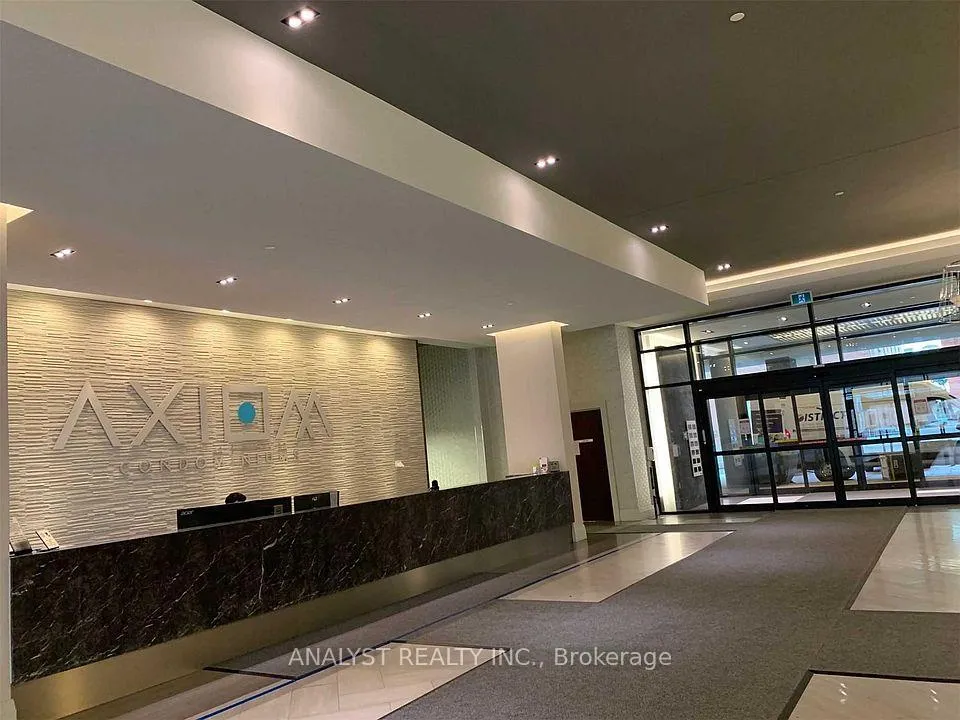
Welcome to Axiom Condos Urban Living at Its Finest! Experience contemporary downtown living in this beautifully designed 1-bedroom suite, ideally situated in Toronto's vibrant St. Lawrence neighbourhood. Built by the acclaimed Greenpark Homes, this bright and efficient unit features a smart open-concept layout with no wasted space, offering both comfort and functionality. The generously sized bedroom is filled with natural light, while the dedicated dining area enhances the spaces versatility--perfect for everyday living or entertaining guests. Enjoy 9-foot ceilings, a European-style kitchen with an undermount sink, and a modern bathroom complete with a rain shower head. A full-sized front-loading washer and dryer provide added convenience. Residents of this well-managed building benefit from a full suite of luxury amenities: Rooftop terrace with panoramic city views, fully equipped fitness centre and yoga studio, stylish party room and meeting room, 24/7 concierge and security, visitor parking and more. Located just steps from the St. Lawrence Market, Distillery District, Union Station, the Financial District, transit, restaurants, parks, and cafes--this location offers the ultimate in downtown accessibility and lifestyle. Don't miss this opportunity to own a slice of sophisticated city living!
Ask about this home
A HOMEH agent will answer your questions about this home.
Know more about Axiom Condos
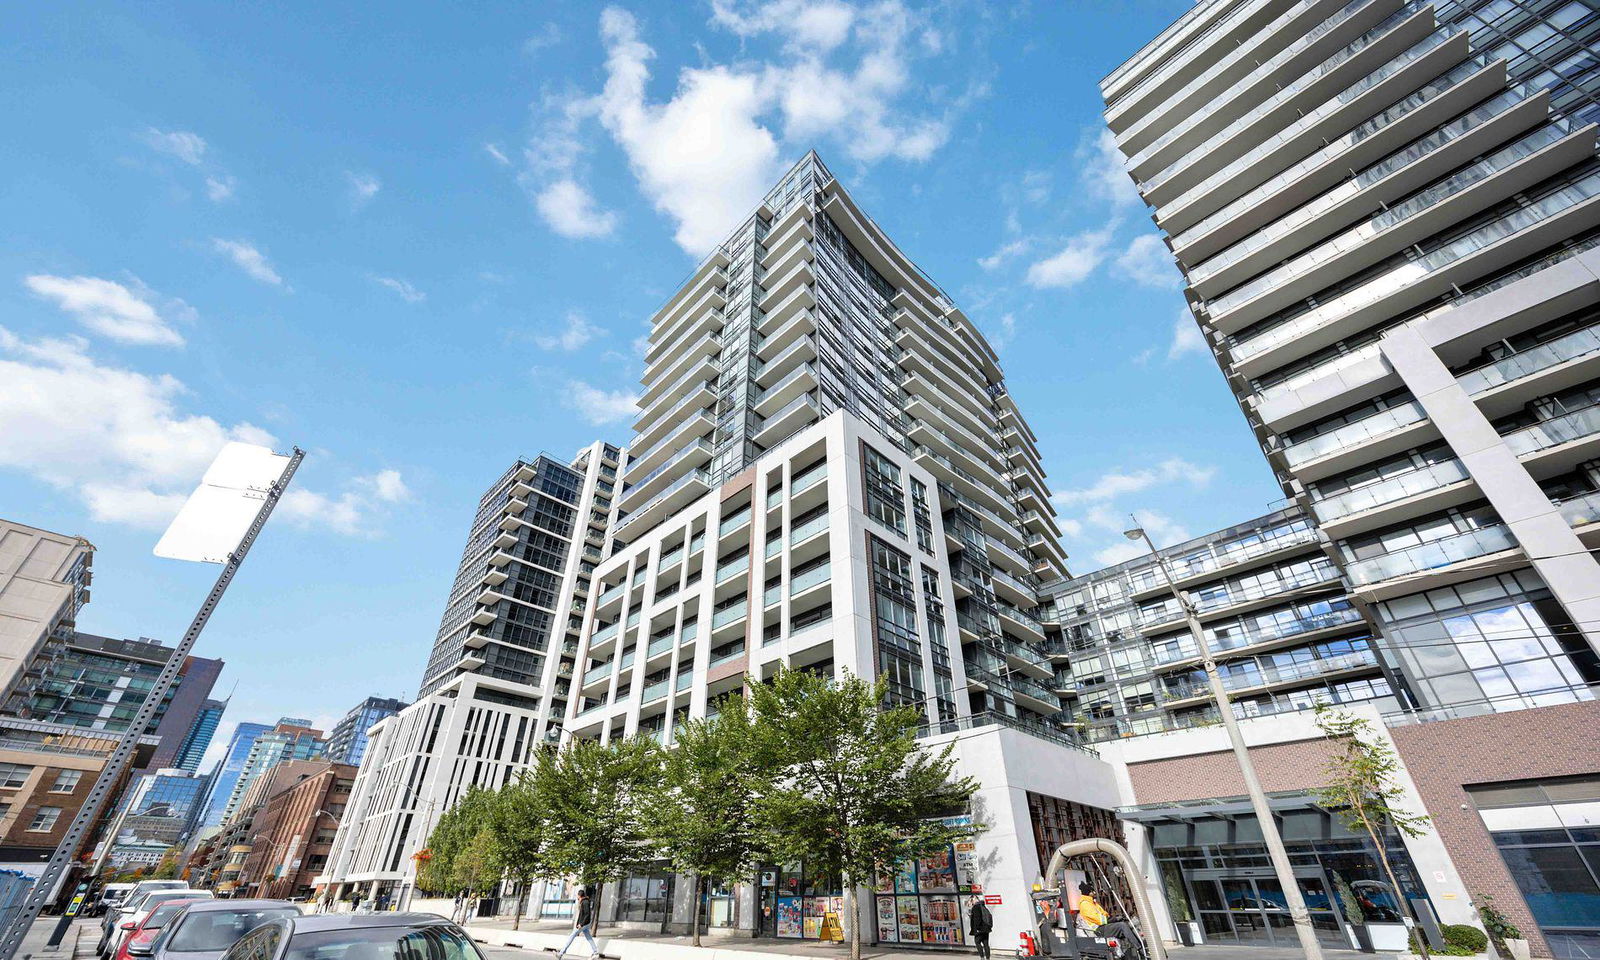
Condo building · 460 Adelaide Street E
Axiom Condos is a 20-storey condo with 525 suites, built in 2017 by Greenpark Homes. Right now 13 for sale and 8 for rent are on the market here.
- 20storeys
- 525suites
- $848/sq ft
- 2017built
No similar units for rent in Axiom Condos right now.
Around this home
Daily convenience, out of 100, from the distances below
Schools nearby
School rating, out of 10.
Helpful calculators
Your HOMEH agent

"I would see it this week."