

PH203, 460 Adelaide Street E
PH203, 460 Adelaide Street E
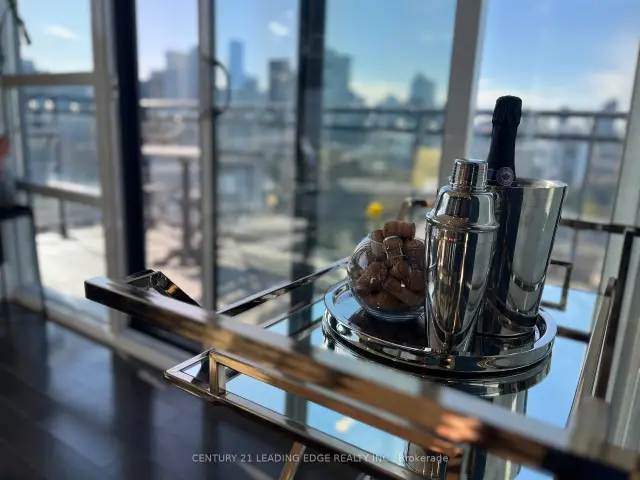 See all 50 photos
Facts and features
- ExposureNorth west
- LaundryEnsuite
- LockerOwned
- BalconyTerrace
- Hardwood floors
- Central air
- Concierge
- Gym
- Party room/meeting room
- Rooftop deck/garden
The homeCondo Apartment, Apartment, Age 0–5 years
- TypeCondo Apartment
- StyleApartment
- Age0–5 years
- Living space800–899 sq ft
- BasementNone
- ExposureNorth West
- ViewDowntown, city
InsideHardwood, Window floor to ceiling, Ensuite, Other
- FlooringHardwood, Window floor to ceiling
- LaundryEnsuite
- FeaturesOther
- ElevatorYes
- Rooms above ground5
- Bedrooms2
- Bathrooms2
- Kitchens1
OutsideBrick, Terrace
- ExteriorBrick
- BalconyTerrace
Parking and locker1 Parking, Underground, Parking type Owned
- Spaces1 Parking
- GarageUnderground
- Parking typeOwned
- DrivewayUnderground
- Spot6
- LockerOwned
- Locker unit251
- Locker levelP3
BuildingAxiom Condos, Storeys 20, Units 525
- NameAxiom Condos
- Storeys20
- Units525
- Registered2017
- Condo corporation2725
- AmenitiesConcierge, guest suites, gym, party room/meeting room, rooftop deck/garden, sauna
- PetsAllowed
Heating, water and powerForced air, gas, Central air
- HeatingForced air, gas
- CoolingCentral air
Rent and termsRent $3,650 a month, Entire property, Unfurnished
- Rent$3,650 a month
- Space for rentEntire property
- FurnishedUnfurnished
- Lease12 months
- PaidMonthly
- Rent includesBuilding insurance, central air conditioning, common elements, heat, water
- Credit checkRequired
- Employment letterRequired
- Rental applicationRequired
- ReferencesRequired
IncludedS/s fridge, oven, microwave, b/i dishwasher, ceramic glass cooktop, exhaust fan, full-size front load washer/dryer, elfs. upgraded quartz counters in kitchen and bathrooms, soma remote blinds, two balconies, true penthouse with nothing above, upgraded glass partition in both bathrooms, dual zone temperature control (one for each bedroom)
- IncludedS/s fridge, oven, microwave, b/i dishwasher, ceramic glass cooktop, exhaust fan, full-size front load washer/dryer, elfs. upgraded quartz counters in kitchen and bathrooms, soma remote blinds, two balconies, true penthouse with nothing above, upgraded glass partition in both bathrooms, dual zone temperature control (one for each bedroom)
NearbyHospital, park, public transit, rec./commun.centre, school
- Close toHospital, park, public transit, rec./commun.centre, school
Listing detailsC14133614, For Rent, Oct 29, 2026
- MLS® numberC14133614
- StatusFor Rent
- Listed onOct 29, 2026
- Days on market22
- UpdatedOct 30, 2026
- PossessionFlexible
- Occupied byOwner
- Listing brokerageCENTURY 21 LEADING EDGE REALTY INC.
About this home
PH203, 460 Adelaide Street E, Toronto (Moss Park), ON M5A 0E7
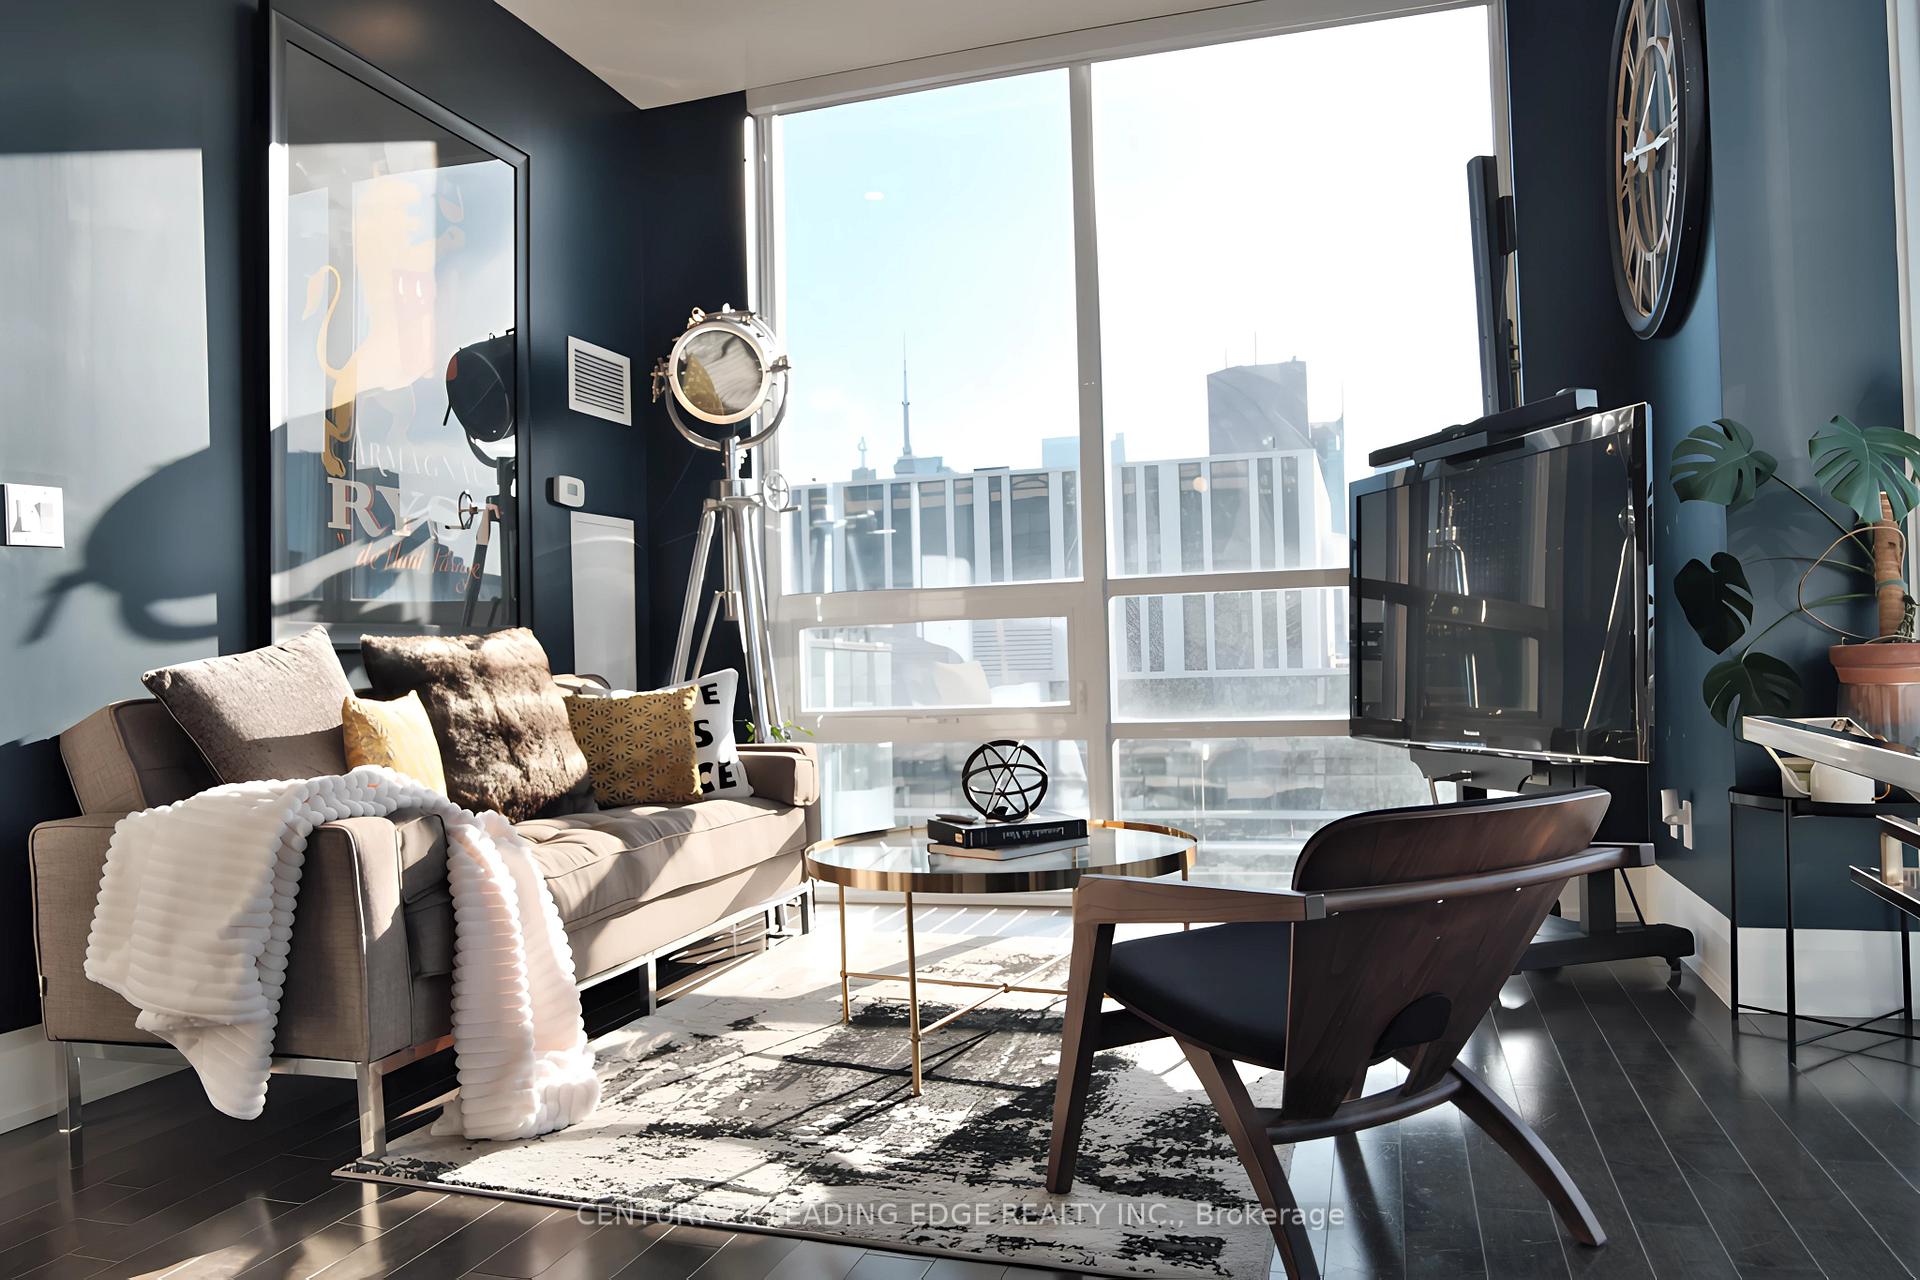
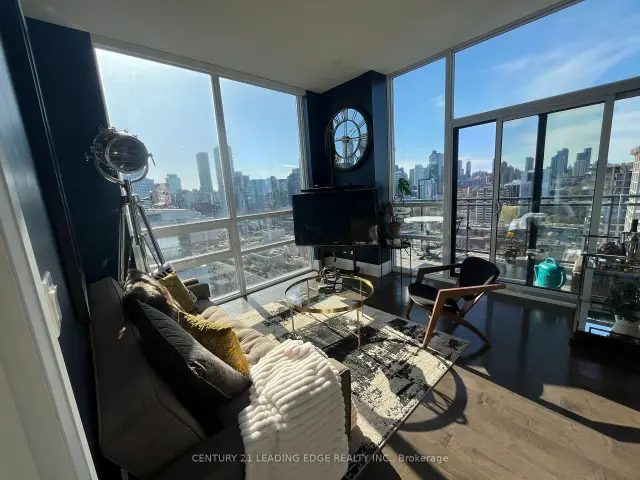
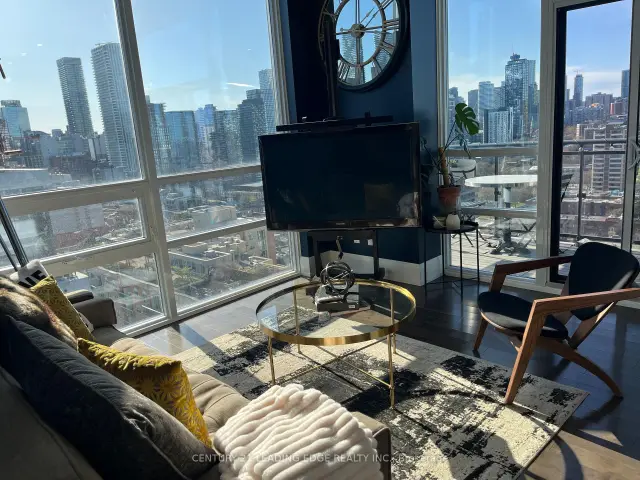
PH203 A True Penthouse with Unmatched Views. FURNISHED OR UNFURNISHED.From the moment you arrive under the hotel-style porte cochere, you know this place is different. Step into the grand, boutique-style lobby, where a 24/7 concierge awaits.Thenstraight to the top. PH203 is one of just nine penthouses in Axioms west tower, offering rare peace, privacy, and 180 unobstructed views. Whether its the vibrant skyline, glowing sunsets, or soft magic hour light, postcard views abound.This splitbedroom floorplan offers soaring 10 floor-to-ceiling windows that frame epic views. Remotecontrolled SOMA blinds let you set the mood. Open the doors to the 23 northwest-facing terrace with composite decking and faux plant privacy screenand enjoy seamless indoor-outdoor living. Whether youre hosting friends or sipping morning coffee, this space is a sanctuary.Inside, the open living area and entertainers kitchen include custom touches like a lazy Susan cabinet, hidden spice racks, and toe-kick drawers. A new LG dishwasher with a transferable warranty brings peace of mind.The king-sized primary bedroom features crown molding, wainscoting, and its own west-facing terraceperfect for sunbathing or a roof garden. The ensuite includes a soaker tub, black fixtures, glass partition, and even a view from the bath.The second bedroom offers flexibility with fresh paint, an art deco-inspired light, blackout blinds, and panoramic viewsideal as a guest room, home office, or creative space.Enjoy 24/7 concierge, fitness center, sauna, screening room, lounge, billiards room, and guest suites.Walk to St. Lawrence Market, Eaton Centre, King Subway, the Distillery District, and Leslieville. Two future Ontario Line stations and the DVP are nearby.PH203 isnt just a condoits a lifestyle in the sky.
Book a viewing
Know more about Axiom Condos
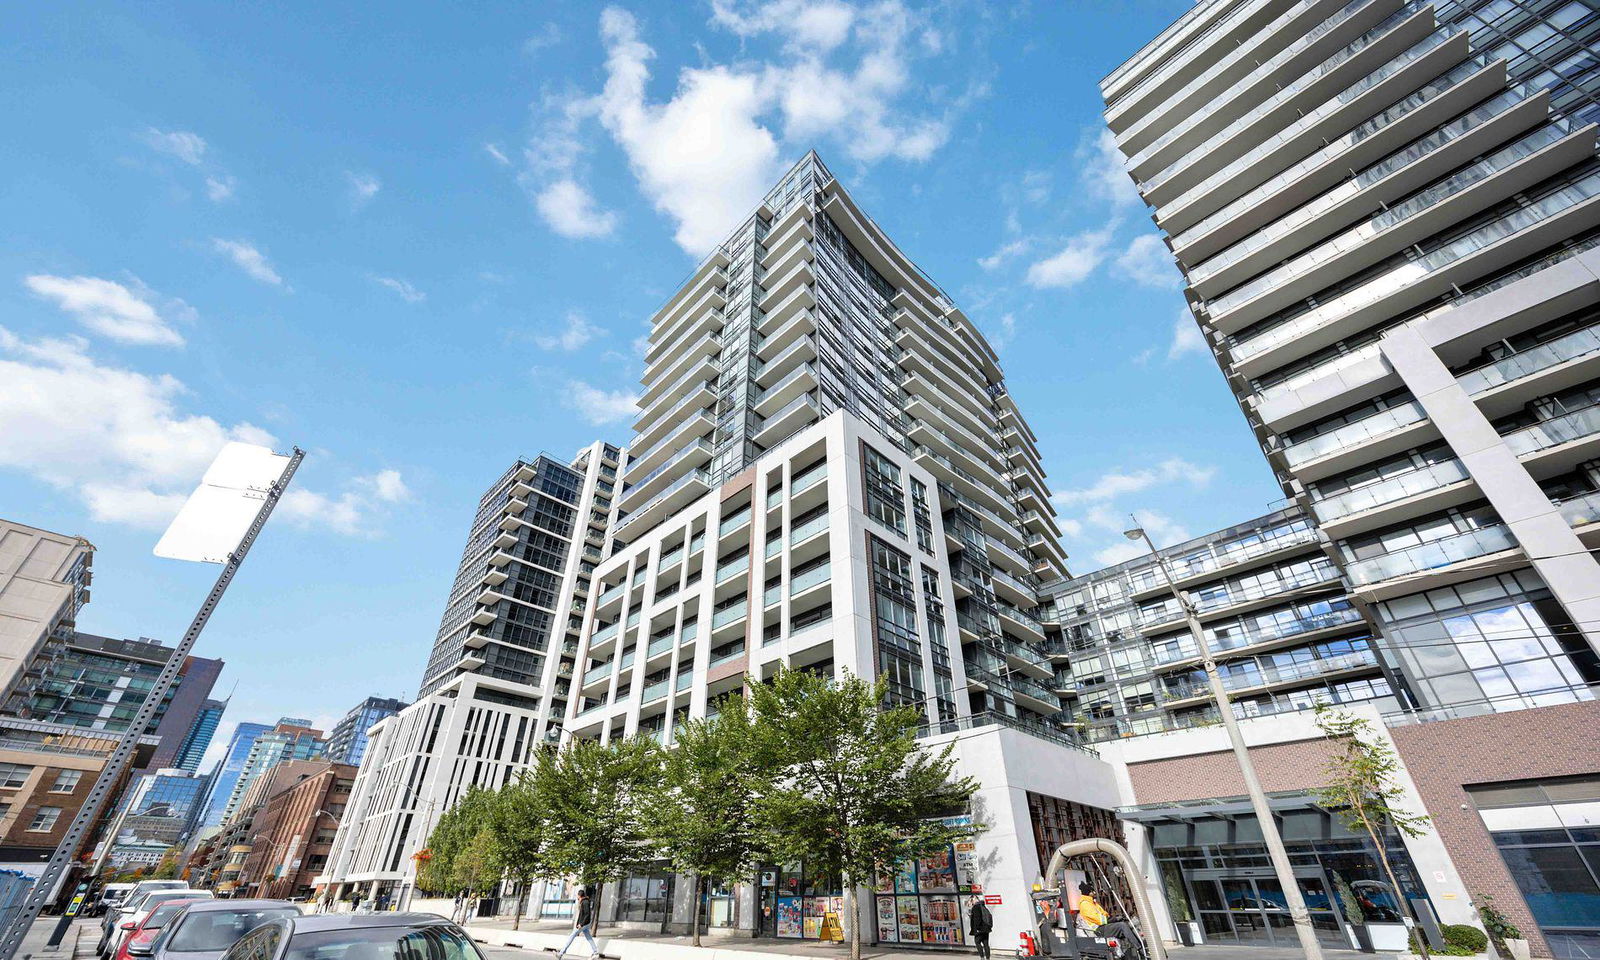
Condo building · 460 Adelaide Street E
Axiom Condos is a 20-storey condo with 525 suites, built in 2017 by Greenpark Homes. Right now 13 for sale and 8 for rent are on the market here.
- 20storeys
- 525suites
- $848/sq ft
- 2017built
No similar units for rent in Axiom Condos right now.
Around this home
Daily convenience, out of 100, from the distances below
Schools nearby
School rating, out of 10.
Helpful calculators

Your HOMEH agent
"I would see it this week."