

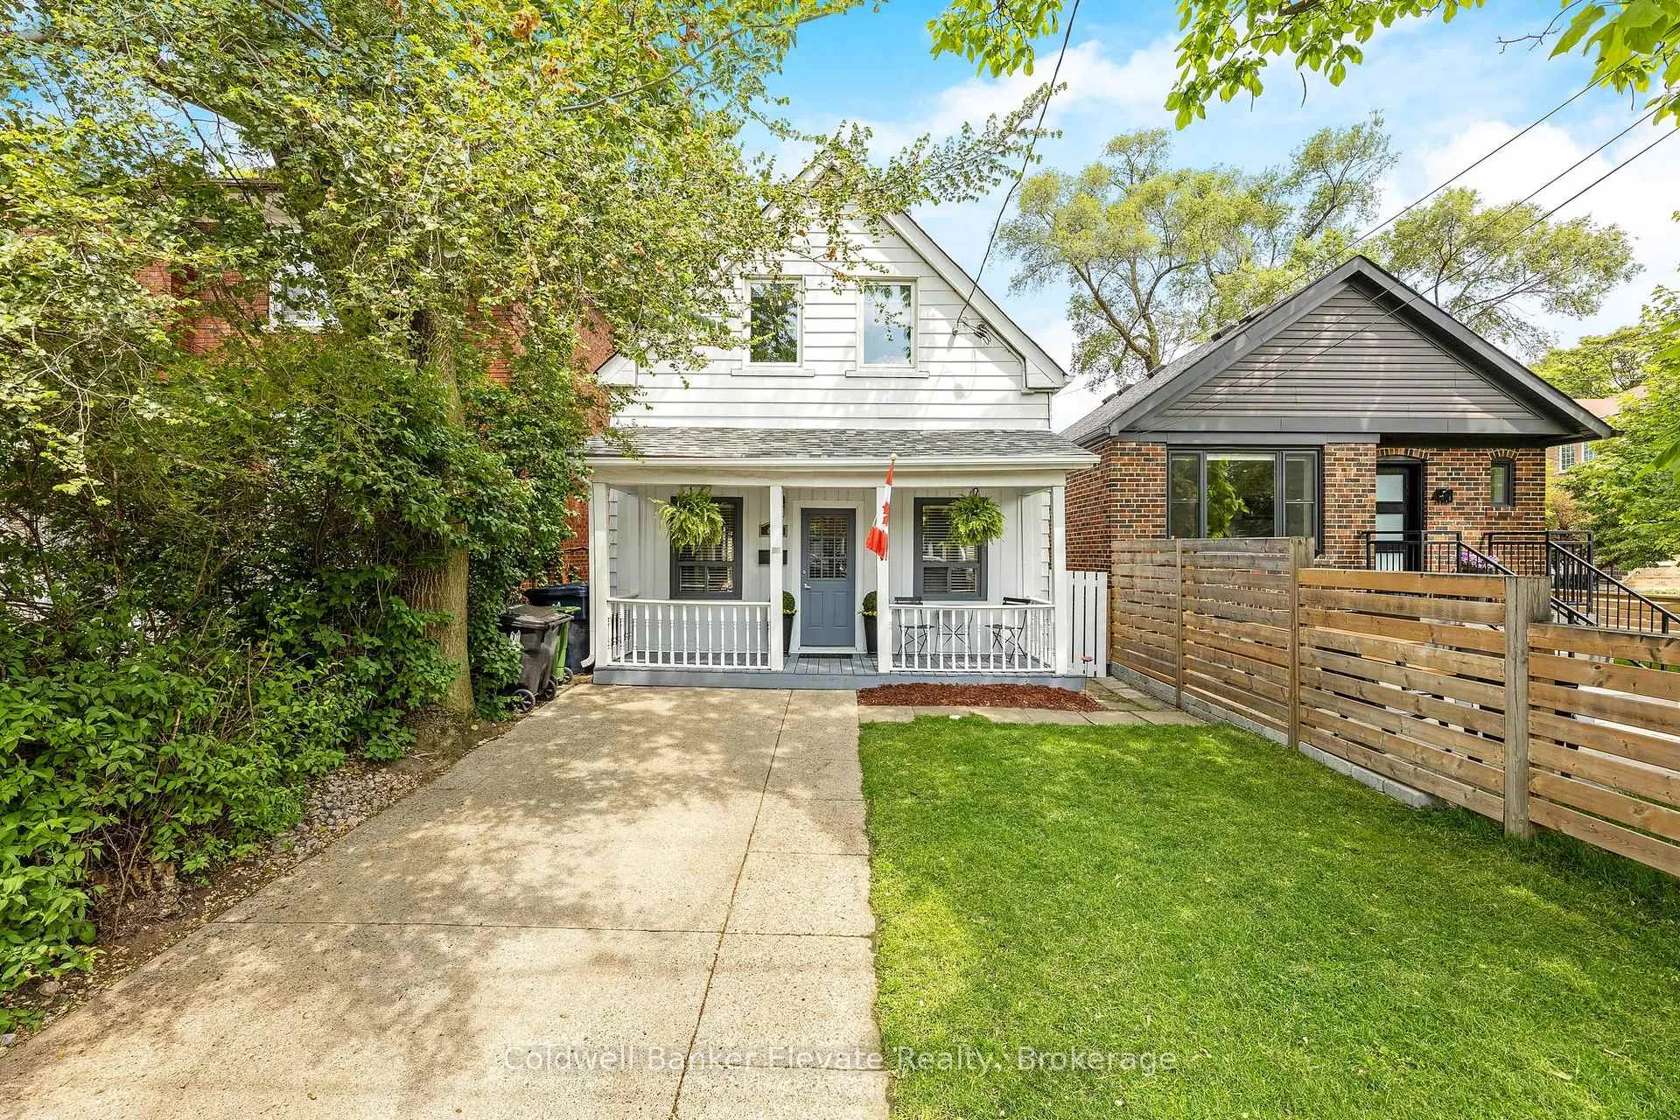
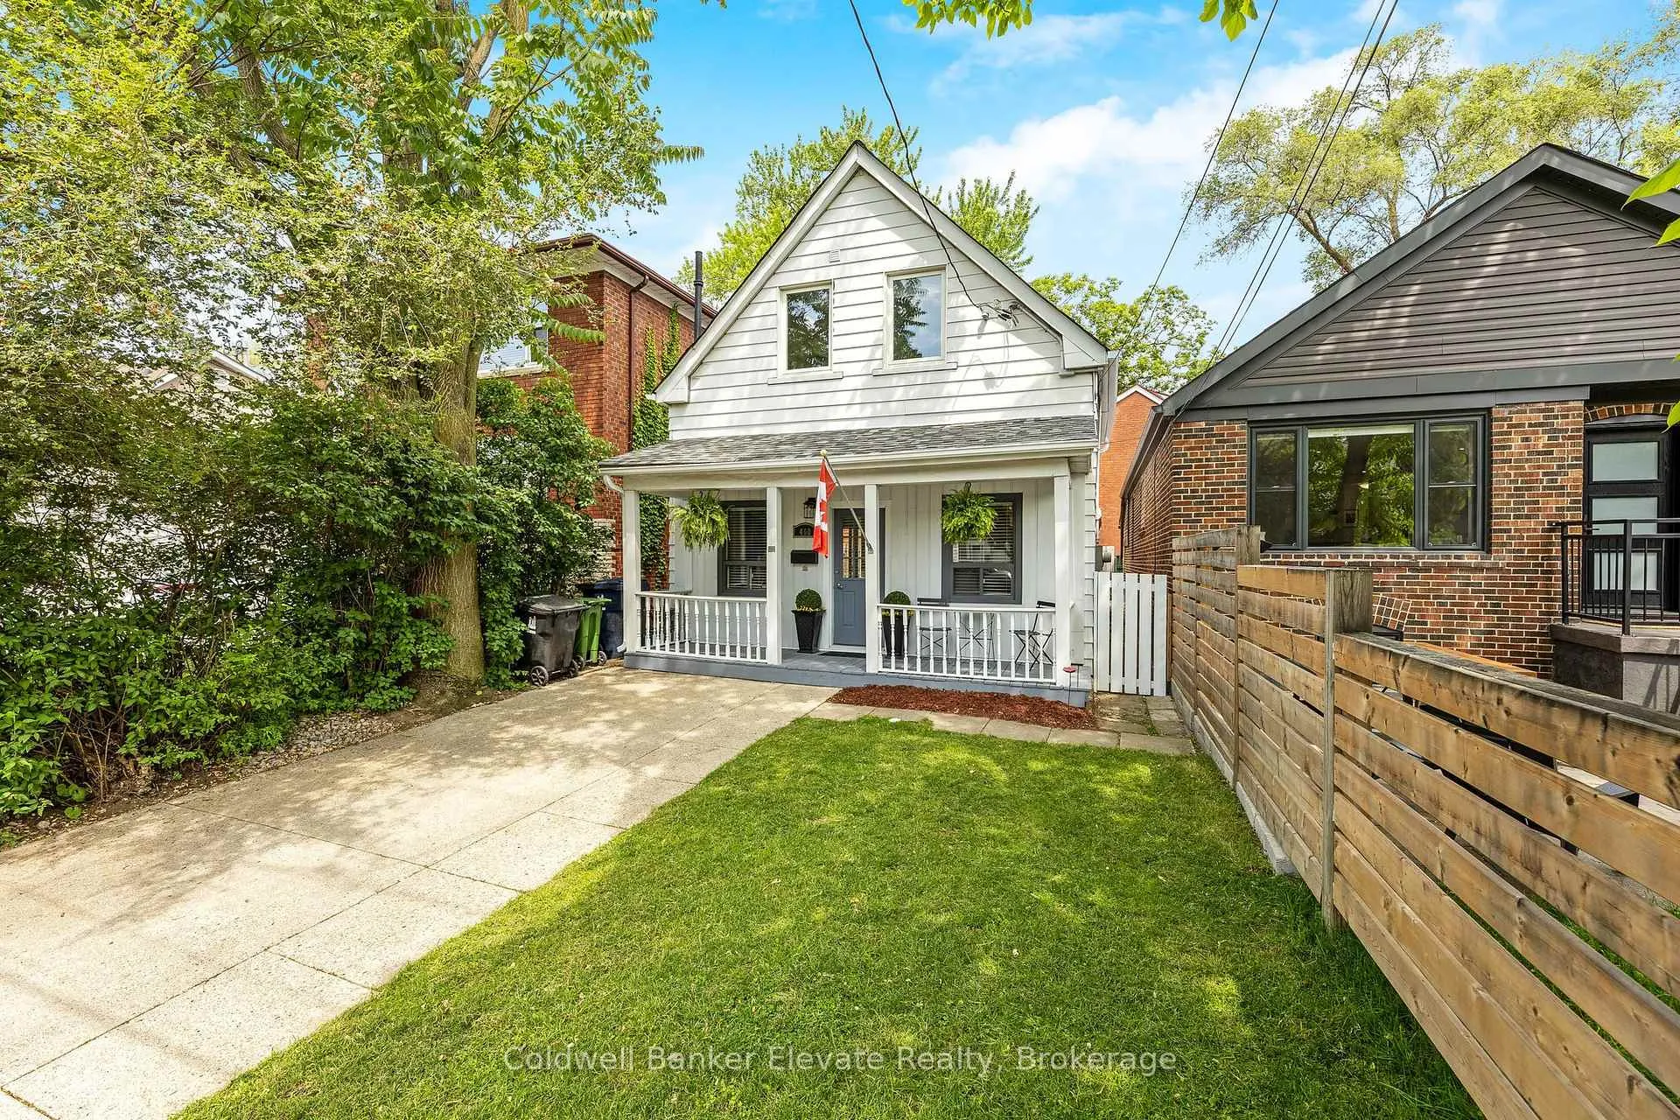
460 St John's Road
460 St John's Road
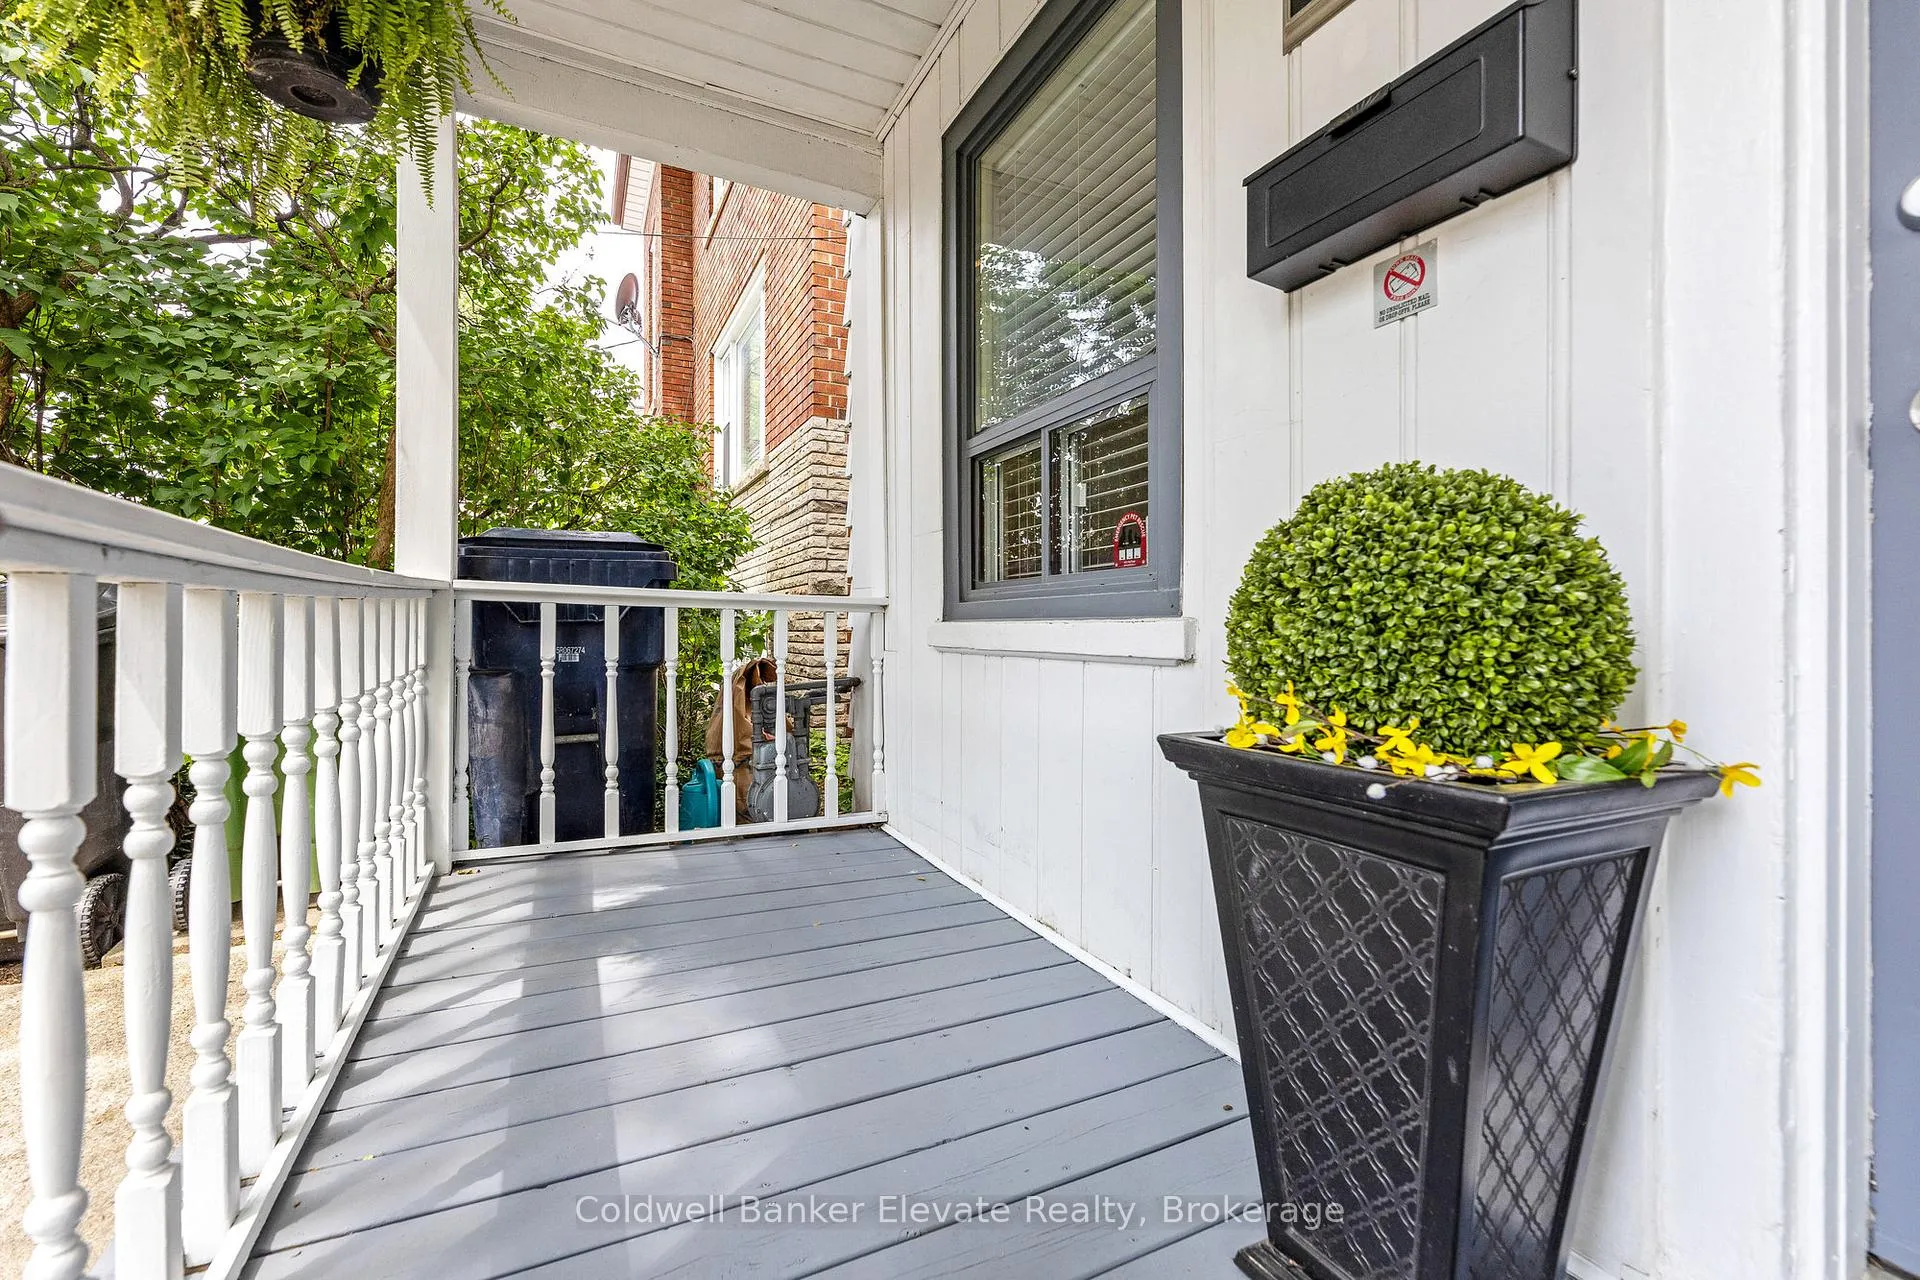 See all 30 photos
Property history
- $999,000TerminatedList: 2025-06-18|End: 2025-11-25|160 daysW12228837
Facts and features
- BasementUnfinished
- Age of home100+
- Price per sq ft~$1,110
- Water, sewerMunicipal
- Hardwood floors
- Central air
The homeDetached, 1 1/2 storey, 100+
- TypeDetached
- Style1 1/2 storey
- Age100+
- Living space700–1,100 sq ft
- BasementUnfinished
InsideHardwood, Lower level, Water purifier, water heater
- FlooringHardwood
- LaundryLower level
- FeaturesWater purifier, water heater
- Rooms above ground8
- Bedrooms2
- Bathrooms1
- Kitchens1
Outside and lotAluminum siding, Asphalt shingle, Unknown
- ExteriorAluminum siding
- RoofAsphalt shingle
- FoundationUnknown
- Size25 × 80 ft
- ShapeIrregular
- ZoningRM(f12;u2;d0.8*252)
Parking1 Parking, Front yard parking, other, private
- Spaces1 Parking
- DrivewayFront yard parking, other, private
Heating, water and powerForced air, gas, Central air, Municipal water
- HeatingForced air, gas
- CoolingCentral air
- WaterMunicipal water
- SewerMunicipal sewer
Costs and taxesTaxes $4,864 a year, HST included in the price, Hot water tank ($18.54/month)
- Taxes, 2024$4,864 a year
- HSTHST included in the price
- Rental itemsHot water tank ($18.54/month)
Included in the saleAll kitchen appliances are working but in "as in condition". hot water tank is a rental at approx. $18.54/month. reverse osmosis filtration in kitchen with instant hot water tap. washing machine and clothes dryer. all elfs, all window coverings, rain barrel, garden shed and plastic outdoor storage container., Freezer in the basement, bbq, bistro table and chairs on porch, garden hose with holder, all backyard patio furniture
- IncludedAll kitchen appliances are working but in "as in condition". hot water tank is a rental at approx. $18.54/month. reverse osmosis filtration in kitchen with instant hot water tap. washing machine and clothes dryer. all elfs, all window coverings, rain barrel, garden shed and plastic outdoor storage container.
- Not includedFreezer in the basement, bbq, bistro table and chairs on porch, garden hose with holder, all backyard patio furniture
NearbyFenced yard, park, place of worship, public transit, school
- Close toFenced yard, park, place of worship, public transit, school
Listing detailsW12228837, Terminated, Jun 18, 2025
- MLS® numberW12228837
- StatusTerminated
- Listed onJun 18, 2025
- Days on market160
- UpdatedNov 25, 2025
- PossessionFlexible
- Occupied byOwner
- Listing brokerageColdwell Banker Elevate Realty
About this home
460 St John's Road, Toronto (Runnymede-Bloor West Village), ON M6S 2L3
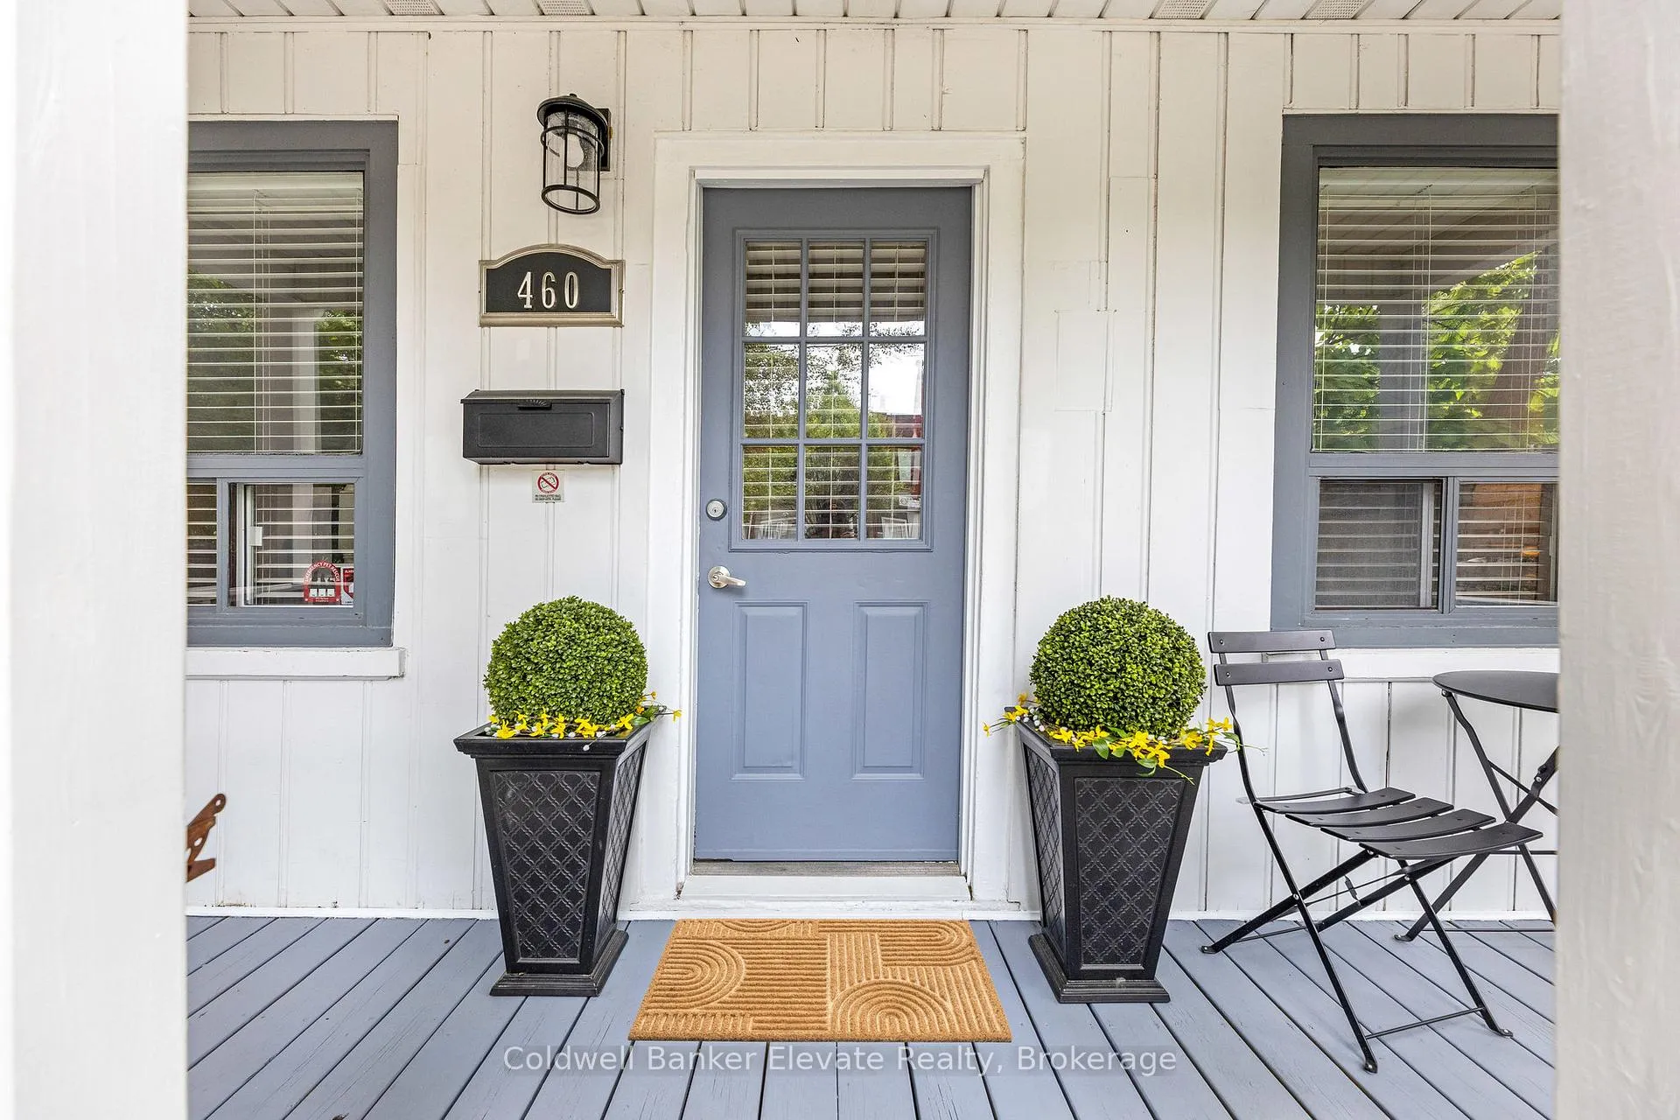
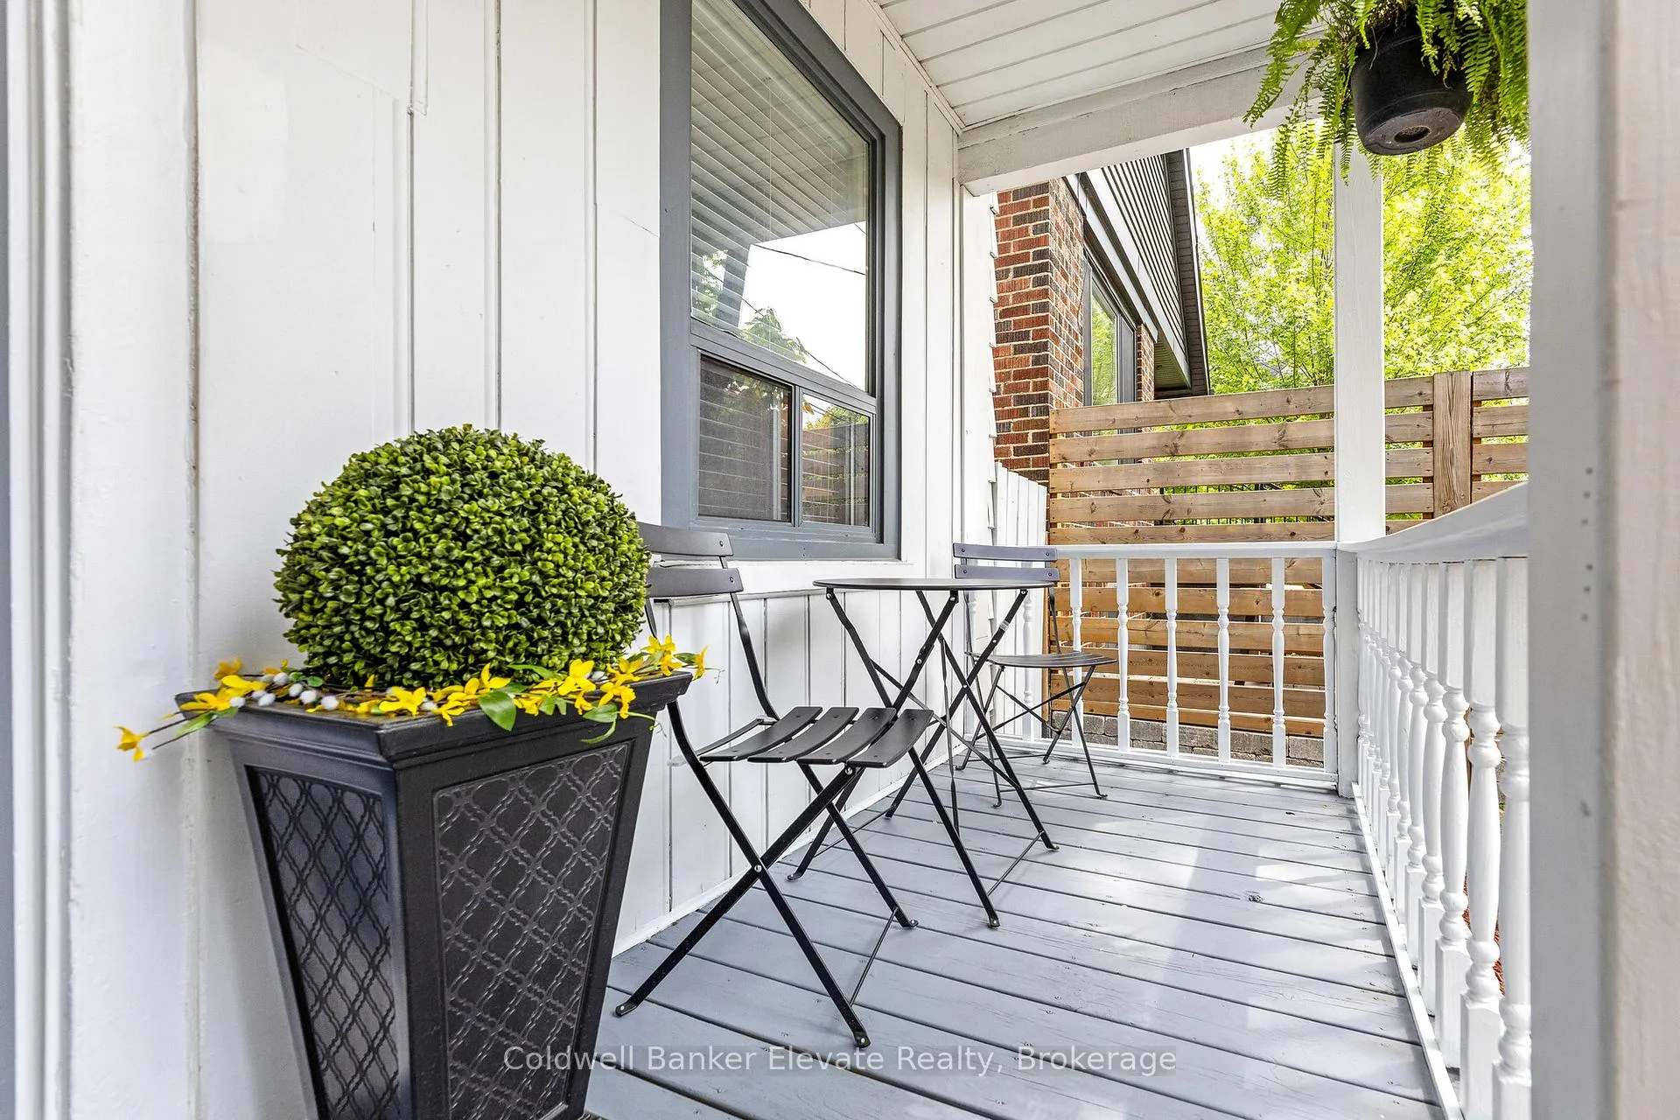
Who doesn't want to live in Bloor West Village! You are literally a stones throw away from incredible local restaurants, shopping, transit and some of the best schools in the city! With loads of charm, and a comfy cottage feel, this home will fit you like a glove! This fabulous 2 bedroom, 1 bath home has been extensively renovated and upgraded over the years and has been lovely maintained by its current owners. Carpet free (with the exception of the staircase), you'll love the unified Canadian oak hardwood throughout. The main living space is very open with plenty of windows which allow natural light to flood in. The kitchen is generously sized and has been updated over the years to make it a more modern bright space. The bathroom has recently gone thru a major renovation and feels very luxurious, you'll love the fixtures and cabinetry! Upgraded baseboards, pot-lights, professional electrical and plumbing updates, a newer roof, eavestroughs, upper windows, sliding door and just professionally painted throughout! Start your day with a warm beverage and feel the buzz of the neighbourhood on your front covered deck. The backyard is a quiet and private retreat surrounded by mature trees, pretty gardens and a poured concrete aggregate patio...the perfect place to unwind or entertain at the end of your busy day.
Ask about this home
A HOMEH agent will answer your questions about this home.
Around this home
Daily convenience, out of 100, from the distances below
Schools nearby
School rating, out of 10.
Helpful calculators
Your HOMEH agent

"I would see it this week."