

Unit 1115, 461 Adelaide Street W
Unit 1115, 461 Adelaide Street W
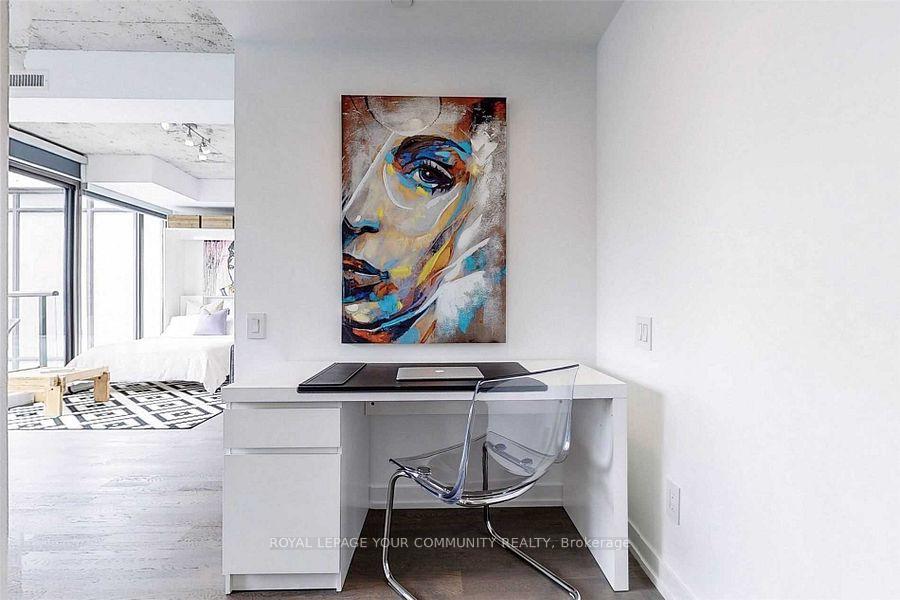 See all 37 photos
Property history
Facts and features
- ExposureWest
- LaundryEnsuite, in-suite
- LockerNone
- BalconyOpen
- Central air
- Concierge
- Exercise room
- Gym
- Outdoor pool
The homeCondo Apartment, Apartment, Age 11–15 years
- Type: Condo Apartment
- Style: Apartment
- Age: 11–15 years
- Living space: 500–599 sq ft
- Basement: None
- Exposure: West
- View: Clear, panoramic
- Special designation: Other
InsideWindow floor to ceiling, Ensuite, in-suite laundry, main level, Built-in oven, countertop range, separate hydro meter
- Flooring: Window floor to ceiling
- Laundry: Ensuite, in-suite laundry, main level
- Features: Built-in oven, countertop range, separate hydro meter
- Security: Concierge/security, security system, smoke detector
- Rooms above ground: 2
- Rooms in the basement: 1
- Bedrooms: 1
- Bathrooms: 1
- Kitchens: 1
OutsideConcrete, Flat, Concrete
- Exterior: Concrete
- Roof: Flat
- Foundation: Concrete
- Balcony: Open
Parking and lockerUnderground, Parking type None, Locker None
- Garage: Underground
- Parking type: None
- Locker: None
BuildingFashion house, Storeys 12, Units 334
- Name: Fashion house
- Storeys: 12
- Units: 334
- Registered: 2014
- Condo corporation: 2376
- Amenities: Bbqs allowed, concierge, elevator, exercise room, gym, outdoor pool
- Pets: Allowed
Heating, water and powerForced air, gas, Central air
- Heating: Forced air, gas
- Cooling: Central air
Rent and termsRent $2,250 a month, Entire property, Furnished
- Rent: $2,250 a month
- Space for rent: Entire property
- Furnished: Furnished
- Lease: 12 months
- Paid: Monthly
- Rent includes: Building insurance, heat, water, water heater
- Deposit: Required
- Credit check: Required
- Employment letter: Required
- Rental application: Required
- References: Required
IncludedGas cooktop, oven, range hood fan, fridge, microwave, washer & dryer, blackout roller blinds, murphy bed, light fixtures, all existing furniture.
- Included: Gas cooktop, oven, range hood fan, fridge, microwave, washer & dryer, blackout roller blinds, murphy bed, light fixtures, all existing furniture.
NearbyClear view, library, park, public transit, rec./commun.centre
- Close to: Clear view, library, park, public transit, rec./commun.centre
Listing detailsC12673718, Rented, Jan 7, 2026
- MLS® number: C12673718
- Status: Rented
- Listed on: Jan 7, 2026
- Days on market: 6
- Updated: Jan 13, 2026
- Possession: Immediate
- Occupied by: Owner
- Listing brokerage: ROYAL LEPAGE YOUR COMMUNITY REALTY
About this home
Unit 1115, 461 Adelaide Street W, Toronto (Waterfront Communities), ON M5V 0L6
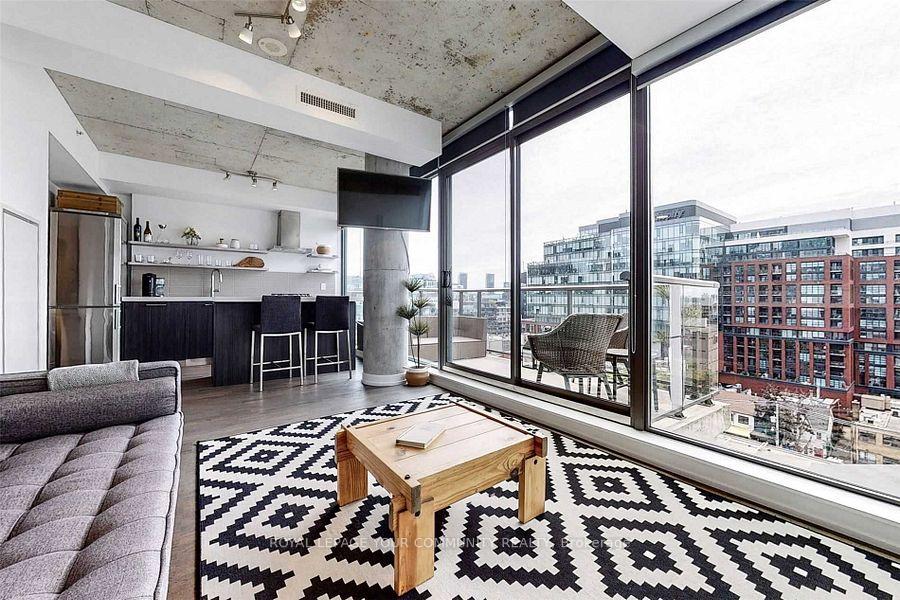
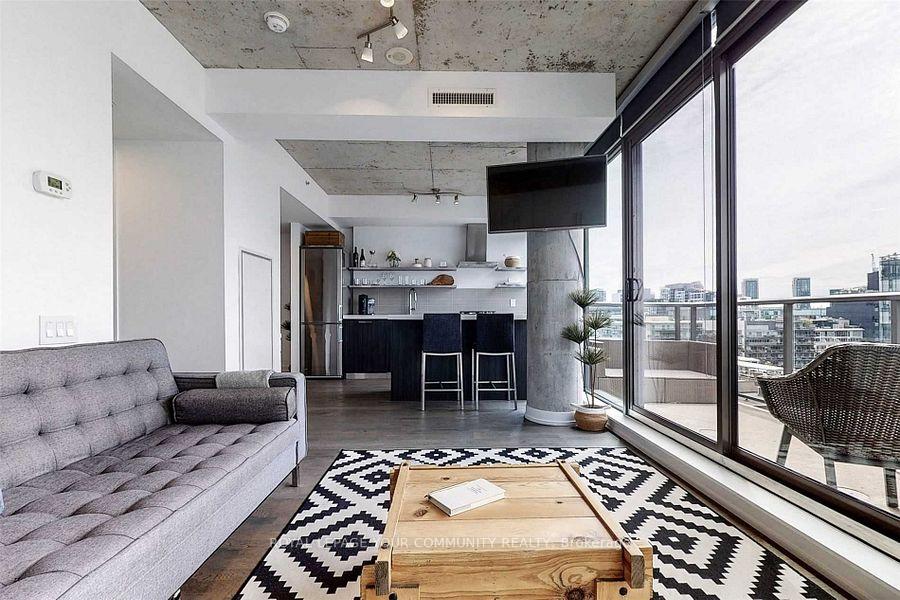
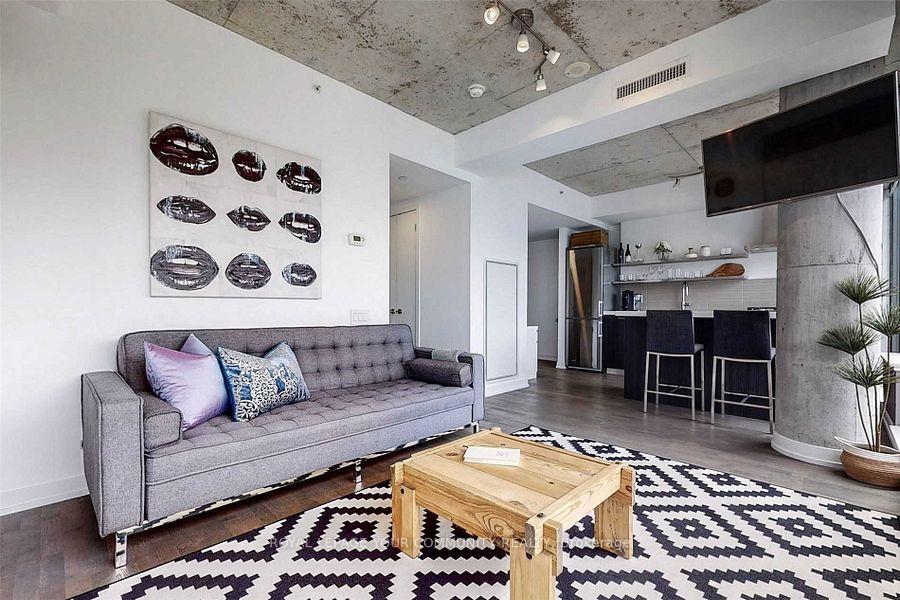
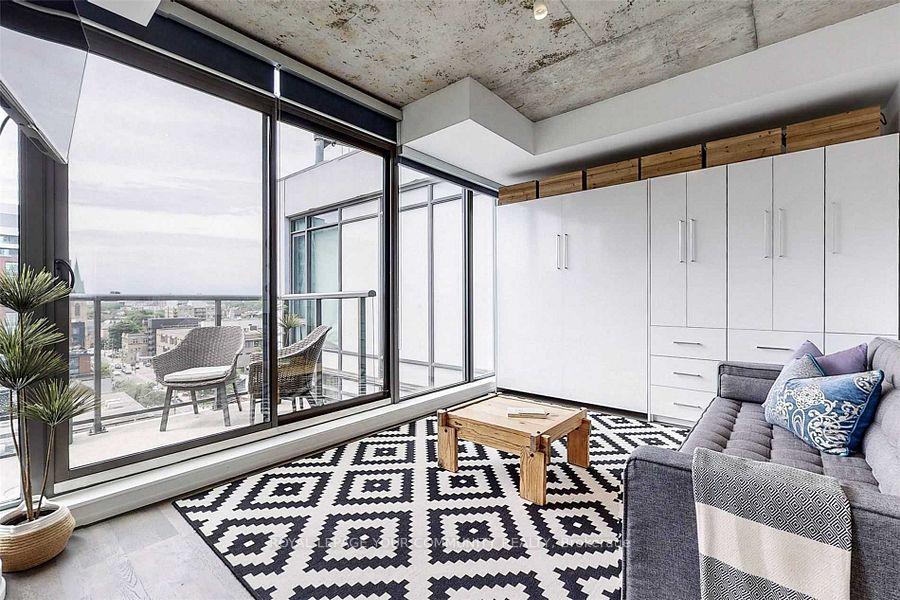
Fully furnished, top-floor, one-of-a-kind loft-style studio at the Fashion House. This rare suite showcases an entertainer's dream kitchen with a view, complete with premium upgrades including a gas cooktop, large island, quartz countertops, built-in appliances, and a designer faucet with sprayer. The thoughtfully designed open-concept layout proves that a traditional bedroom isn't always necessary. A comfortable Murphy bed seamlessly tucks away to create additional living and entertaining space, while offering smart built-in storage. A spacious triple-door closet accommodates even the most fashion-forward wardrobe, and a naturally lit office nook provides an inspiring work-from-home setup. The spacious bathroom features a rain shower, while the full-size washer and dryer are conveniently tucked away in a separate closet. 24 feet of floor-to-ceiling windows flood the suite with natural light and showcase unobstructed west-facing views from every corner. Enjoy boutique condo living at its finest with only five neighbours on the floor, plus access to an incredible rooftop infinity pool with stunning skyline views.
Ask about this home
A HOMEH agent will answer your questions about this home.
Know more about Fashion House Condo
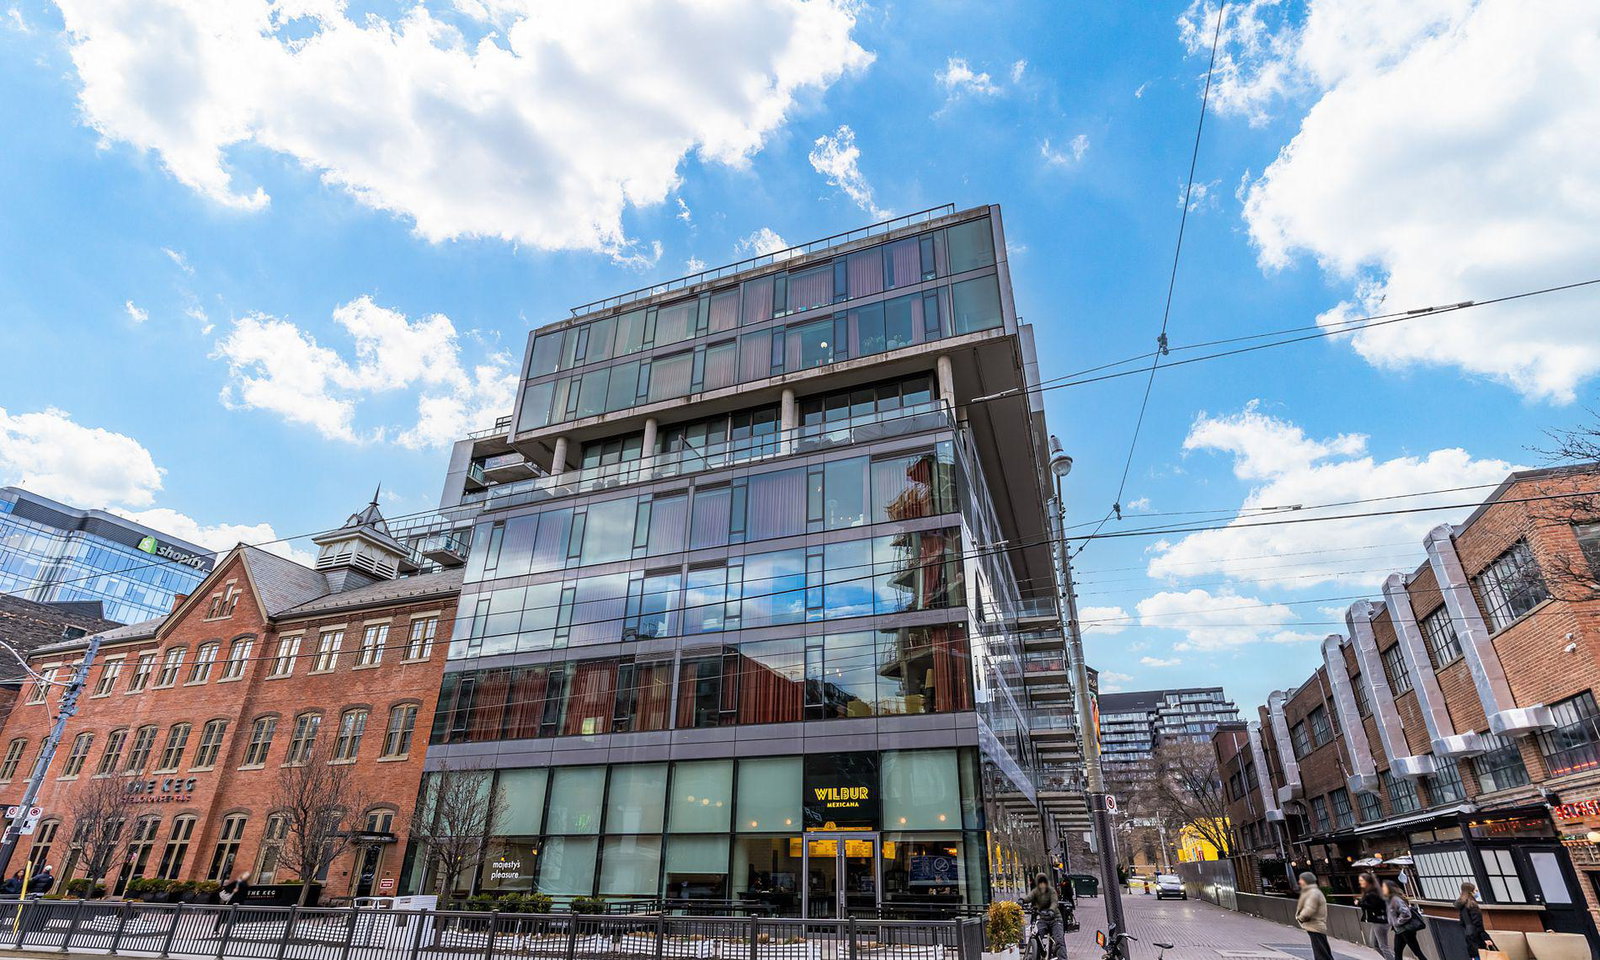
Condo building · 560 King Street W
Fashion House Condo is a 12-storey condo with 334 suites, built in 2014 by Freed Developments. Right now 6 for sale and 5 for rent are on the market here.
- 12storeys
- 334suites
- $870/sq ft
- 2014built
No similar units for rent in Fashion House Condo right now.
Around this home
Daily convenience, out of 100, from the distances below
Schools nearby
School rating, out of 10.
Helpful calculators
Your HOMEH agent

"I would see it this week."