
 See all 37 photos
Property history

This listing has ended. It is no longer available.
Property not available for sale or for rent.
Ask about this home
A HOMEH agent will answer your questions about this home.Ask HOMEH
About this home
Unit Upper, 461 Oriole Parkway, Toronto
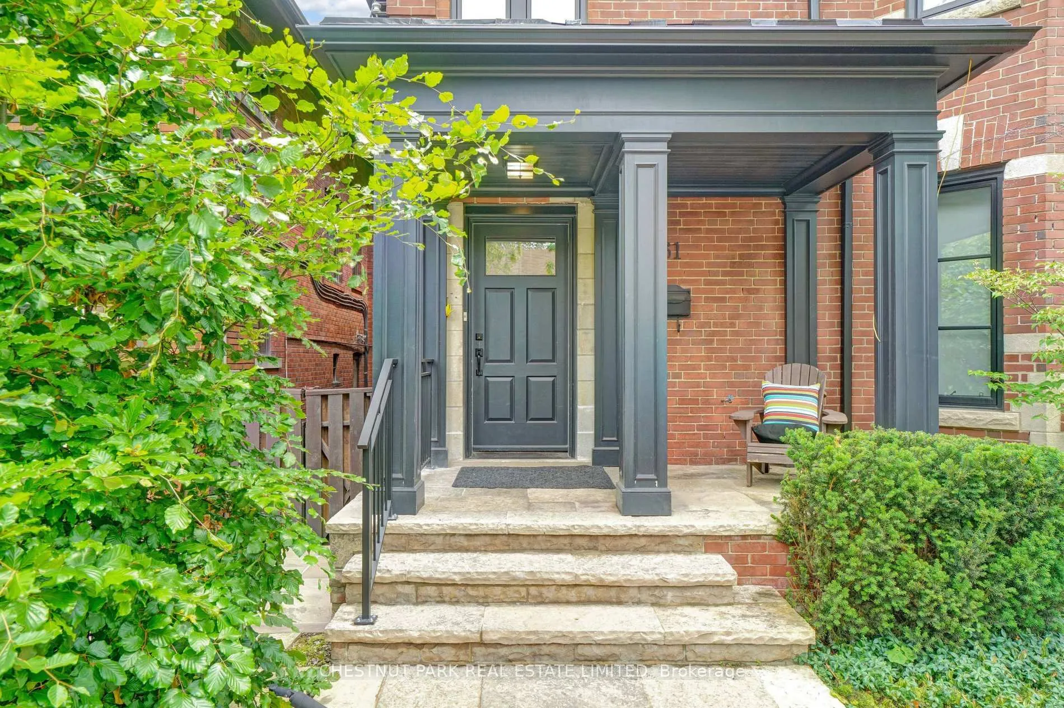
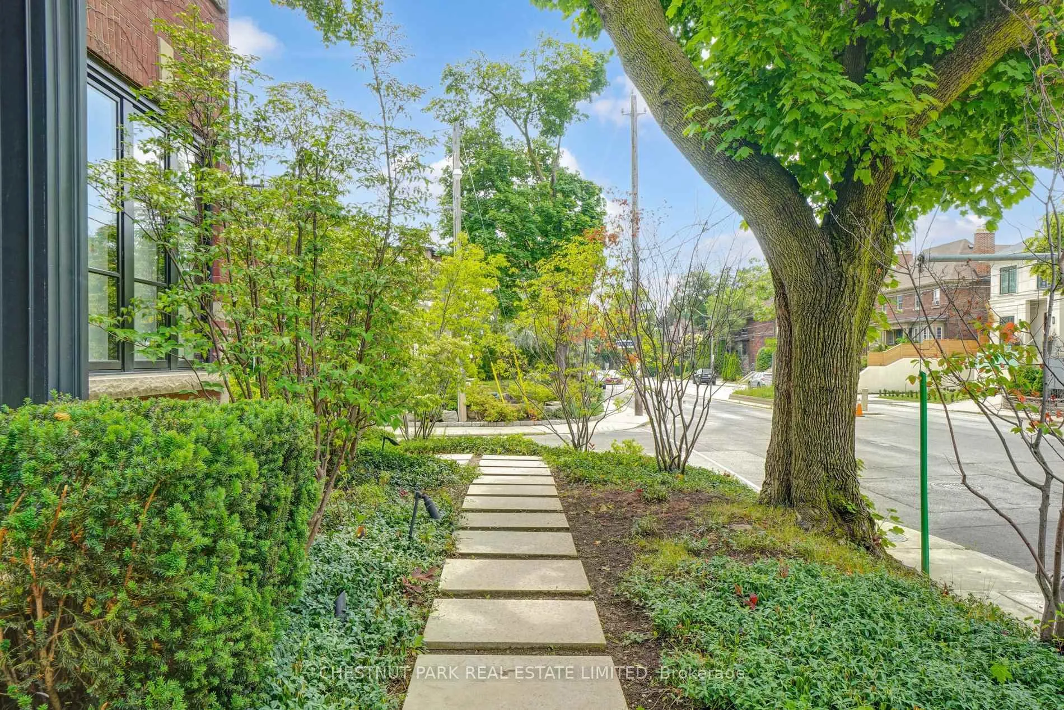
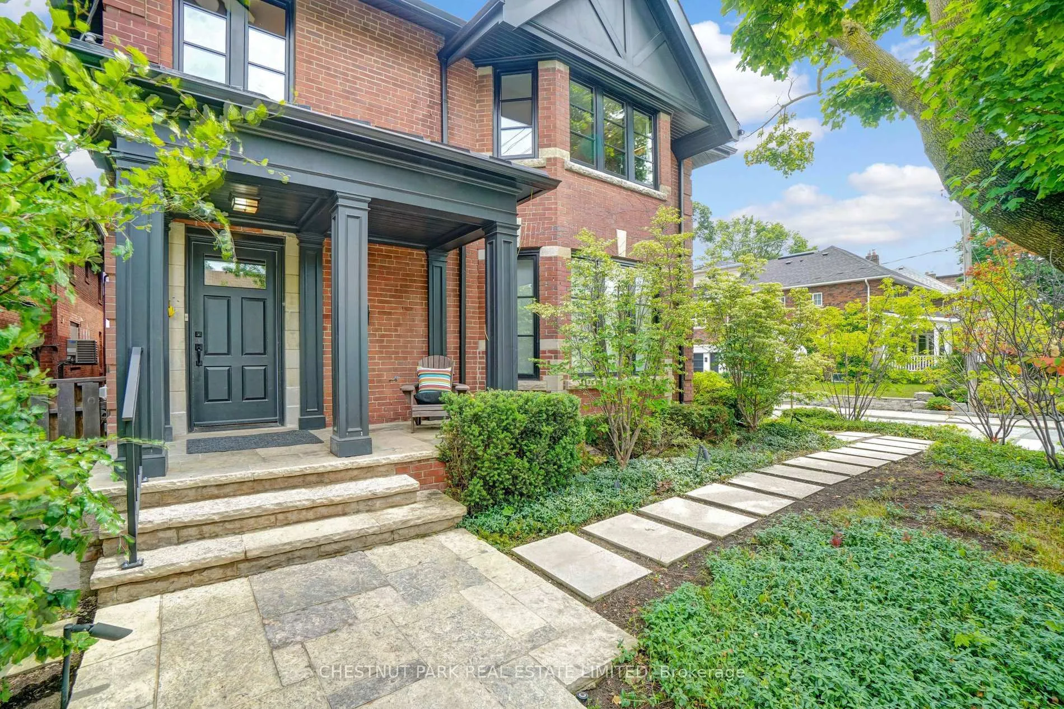
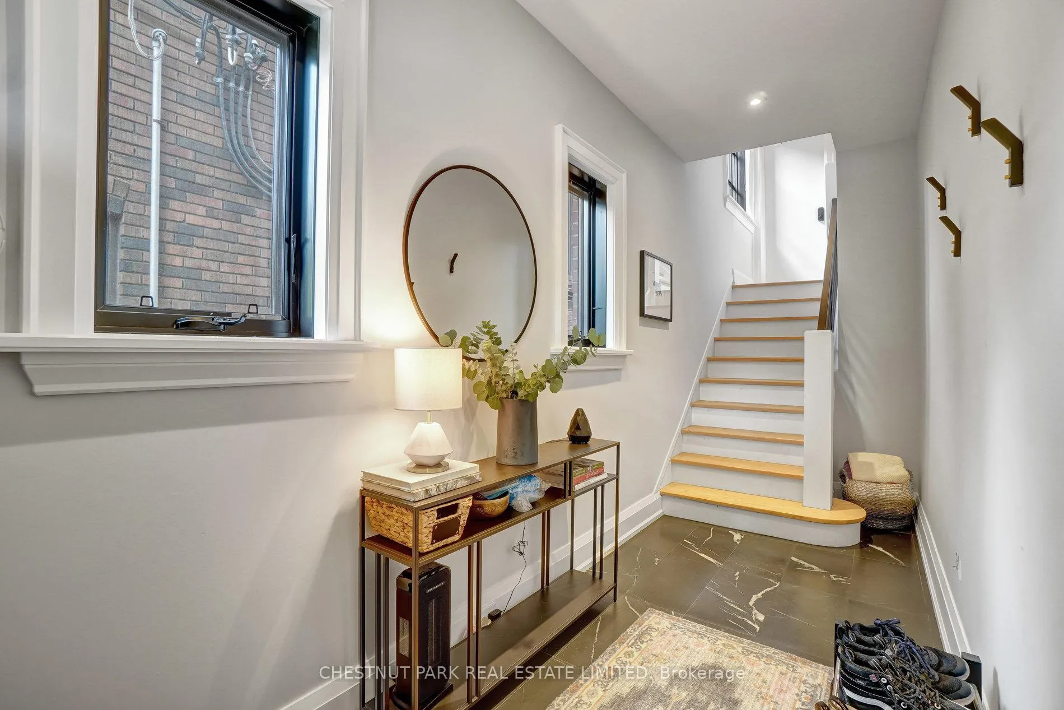
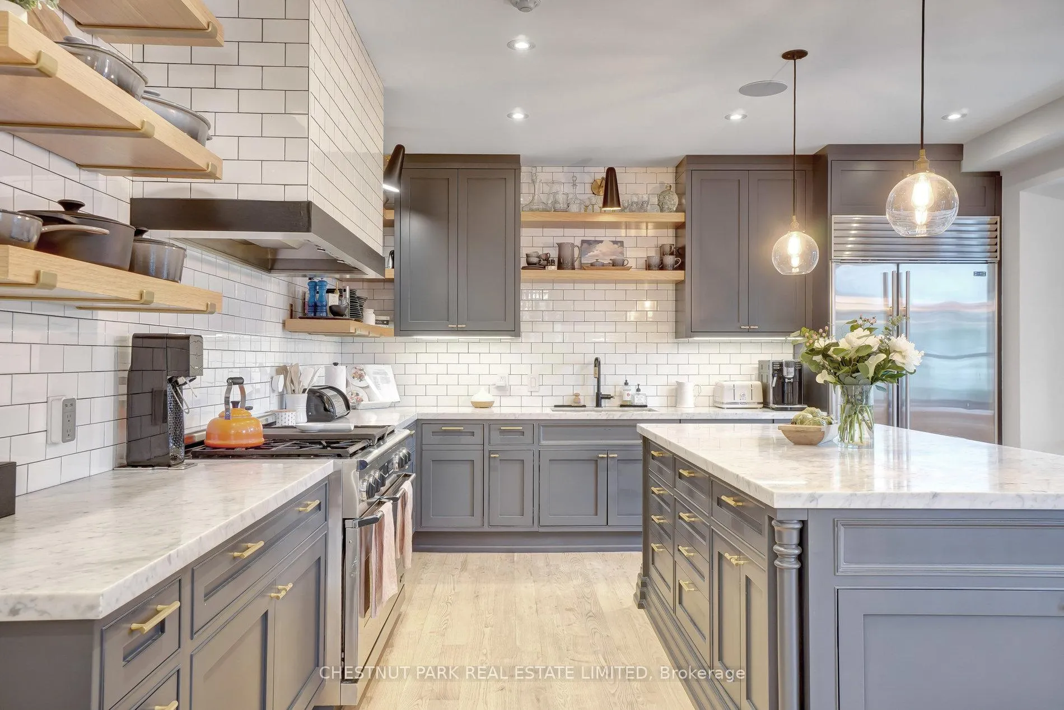
Nestled on a tree-lined street in the heart of midtown, this elegantly appointed suite is the definition of luxury. Step inside to an airy open-concept living space, where the warm glow of a gas fireplace sets the stage for slow mornings and lively gatherings alike. The chef's kitchen, equipped with its oversized marble-topped island, high end appliances, and walk-in pantry, makes moving between weekday dinners and weekend celebrations effortless. Two spacious bedrooms share a semi-ensuite, while the primary suite is a true spa-like retreat, complete with a 5-piece bath and an oversized walk-in closet. The third-floor loft, with skylights and a 2-piece bath, can double as a fourth bedroom, creative studio, or peaceful home office. A rare family room features built-in office space and shelving, seamlessly extending to a private, sun-soaked terrace- A perfect outdoor escape.
Facts & features
Ask about this home
A HOMEH agent will answer your questions about this home.
Rooms
9 rooms · 4 bathrooms
- Foyer—
- Living room25′3″ × 16′404 sq.ft.
- Dining room15′3″ × 14′214 sq.ft.
- Kitchen17′2″ × 15′5″265 sq.ft.
- Family room15′ × 15′225 sq.ft.
- Primary bedroom18′4″ × 12′220 sq.ft.
- Bedroom 212′8″ × 11′139 sq.ft.
- Bedroom 314′5″ × 10′3″147 sq.ft.
- Loft28′9″ × 17′8″507 sq.ft.
Around this home
Schools nearby
School rating, out of 10.
Listing details
Helpful tools
Your HOMEH agent
"I would see it this week."
Ask HOMEH about this home
Price, neighbourhood, monthly cost. Ask anything.
HOMEH Intelligent Agent is an AI, not a licensed representative. Check anything important with your agent.