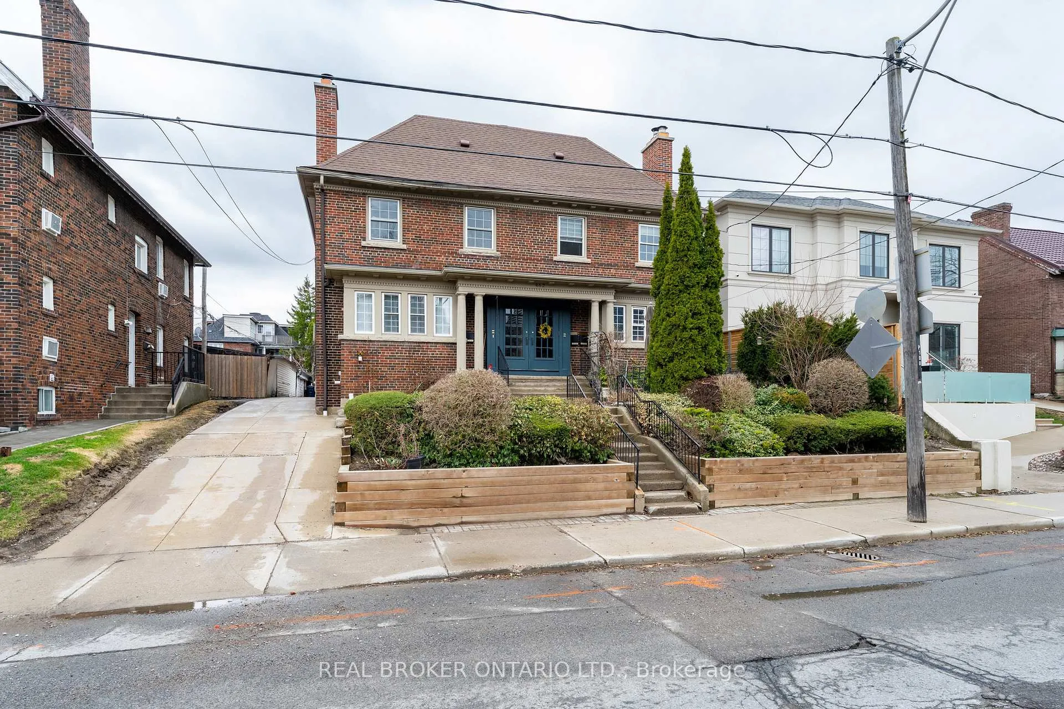
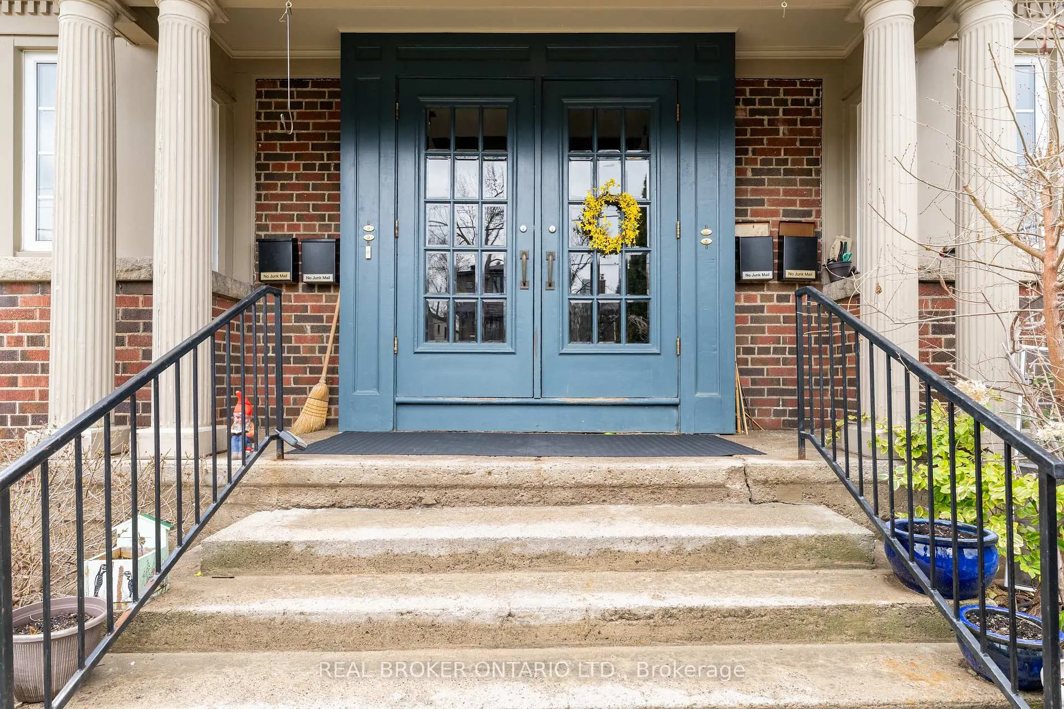
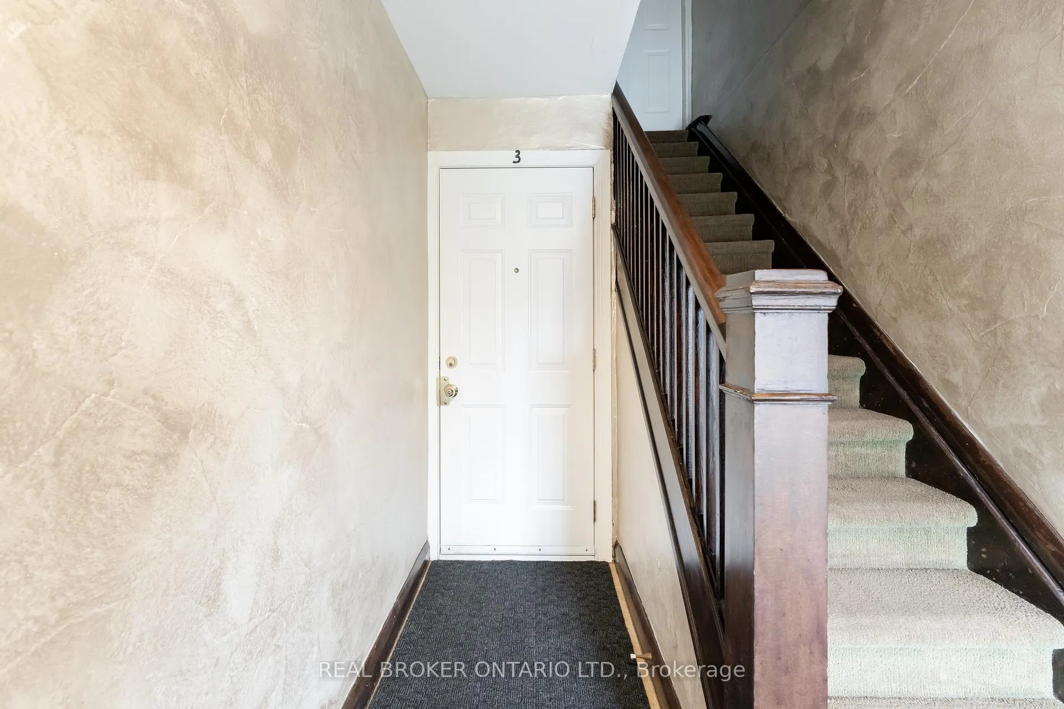
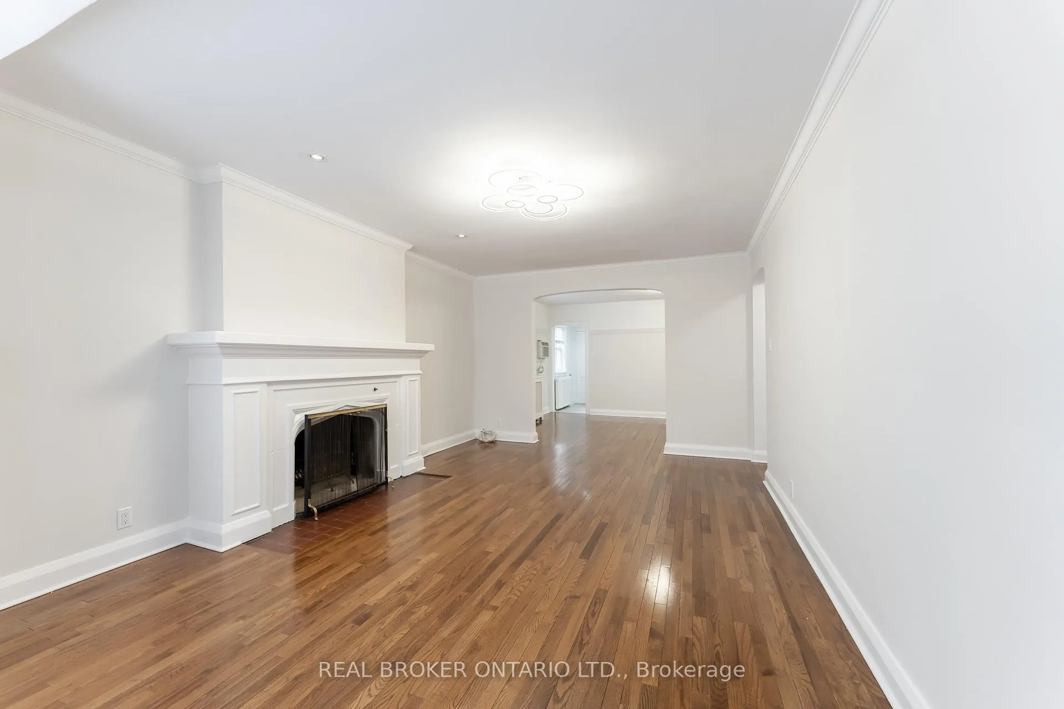
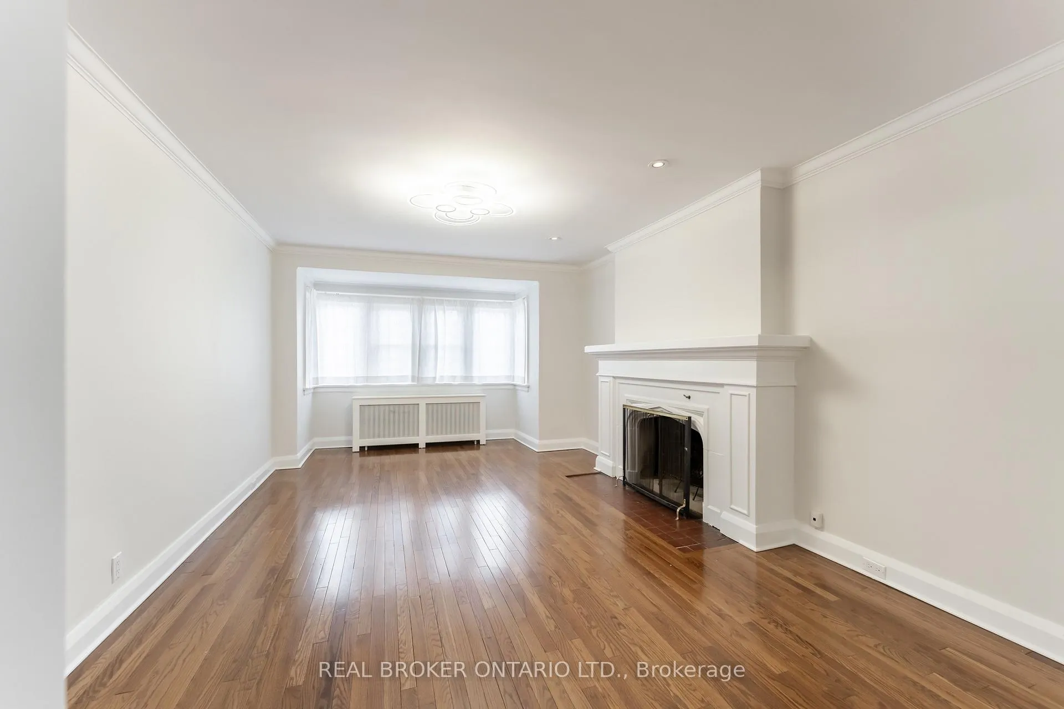
Welcome to 462 Oriole Parkway, a charming residence nestled in the highly sought-after Chaplin Estates neighbourhood. This beautifully maintained 2-bedroom + den, 1-bathroom home offers over 1,400 square feet of living space, blending classic character with thoughtful updates in one of Toronto's most desirable communities.Freshly painted throughout, the home features well-maintained hardwood floors that add warmth and timeless appeal to every room. The kitchen features brand new stainless steel appliances and lots of cabinetry and counter space to utilize to the fullest. The bright and functional layout offers comfortable living and dining spaces, while the versatile den provides the perfect option for a home office, reading nook, or guest space.Large windows invite natural light, enhancing the home's inviting atmosphere and highlighting the quality craftsmanship found throughout. The property also includes the added convenience of a dedicated carport parking spot as well as a dedicated storage locker, two valuable features in this coveted midtown neighbourhood.Located walking distance from parks, shops, transit, and top-rated schools, this home offers the perfect balance of urban convenience and neighbourhood charm in the heart of midtown Toronto. Come check out this Gem!
Read more
Carpet Free
Facts & features
TypeMultiplex
Style2-storey
Size1.1K~1.5K Sq.Ft.
Lot50.8 x 143.5 ft
HeatingWater, gas
CoolingWall unit(s)
BasementUnfinished
WaterMunicipal
FireplaceYes, wood
Book a viewing
Wed28Oct
Thu29Oct
Fri30Oct
Sat31Oct
Sun1Nov
Pick a time
Rooms
6 rooms · 1 bathroom
Main floor6 rooms
Living room16′1″ × 15′5″248 sq.ft.
Dining room12′10″ × 12′2″155 sq.ft.
Kitchen14′9″ × 6′7″97 sq.ft.
Primary bedroom14′9″ × 12′2″179 sq.ft.
Bedroom 212′2″ × 10′6″127 sq.ft.
Den10′10″ × 9′2″99 sq.ft.
Bathrooms1
4-pc
Around this home
Oriole Pkwy/Eglinton
9Walking
Schools nearby
School rating, out of 10.
Marshall McLuhansecondary · Private · 0.6 km
7.2/10
Davisvilleelementary · Public · 0.9 km
8.0/10
Allenbyelementary · Public · 0.9 km
9.0/10
Listing details
MLS® numberC12996624
Listed onApr 14, 2026
Days on market8
UpdatedApr 22, 2026
Listing brokerageREAL BROKER ONTARIO LTD.
Possession2026-04-30 / 1-29 days
Helpful tools
Mortgage calculator
Closing costs
Land transfer tax
Buyer guide
Your HOMEH agent
KimHOMEH agent · Toronto
"I would see it this week."
Ask Kim
Ask HOMEH about this home
Price, neighbourhood, monthly cost. Ask anything.
HOMEH Intelligent Agent is an AI, not a licensed representative. Check anything important with your agent.

 See all 23 photos
