
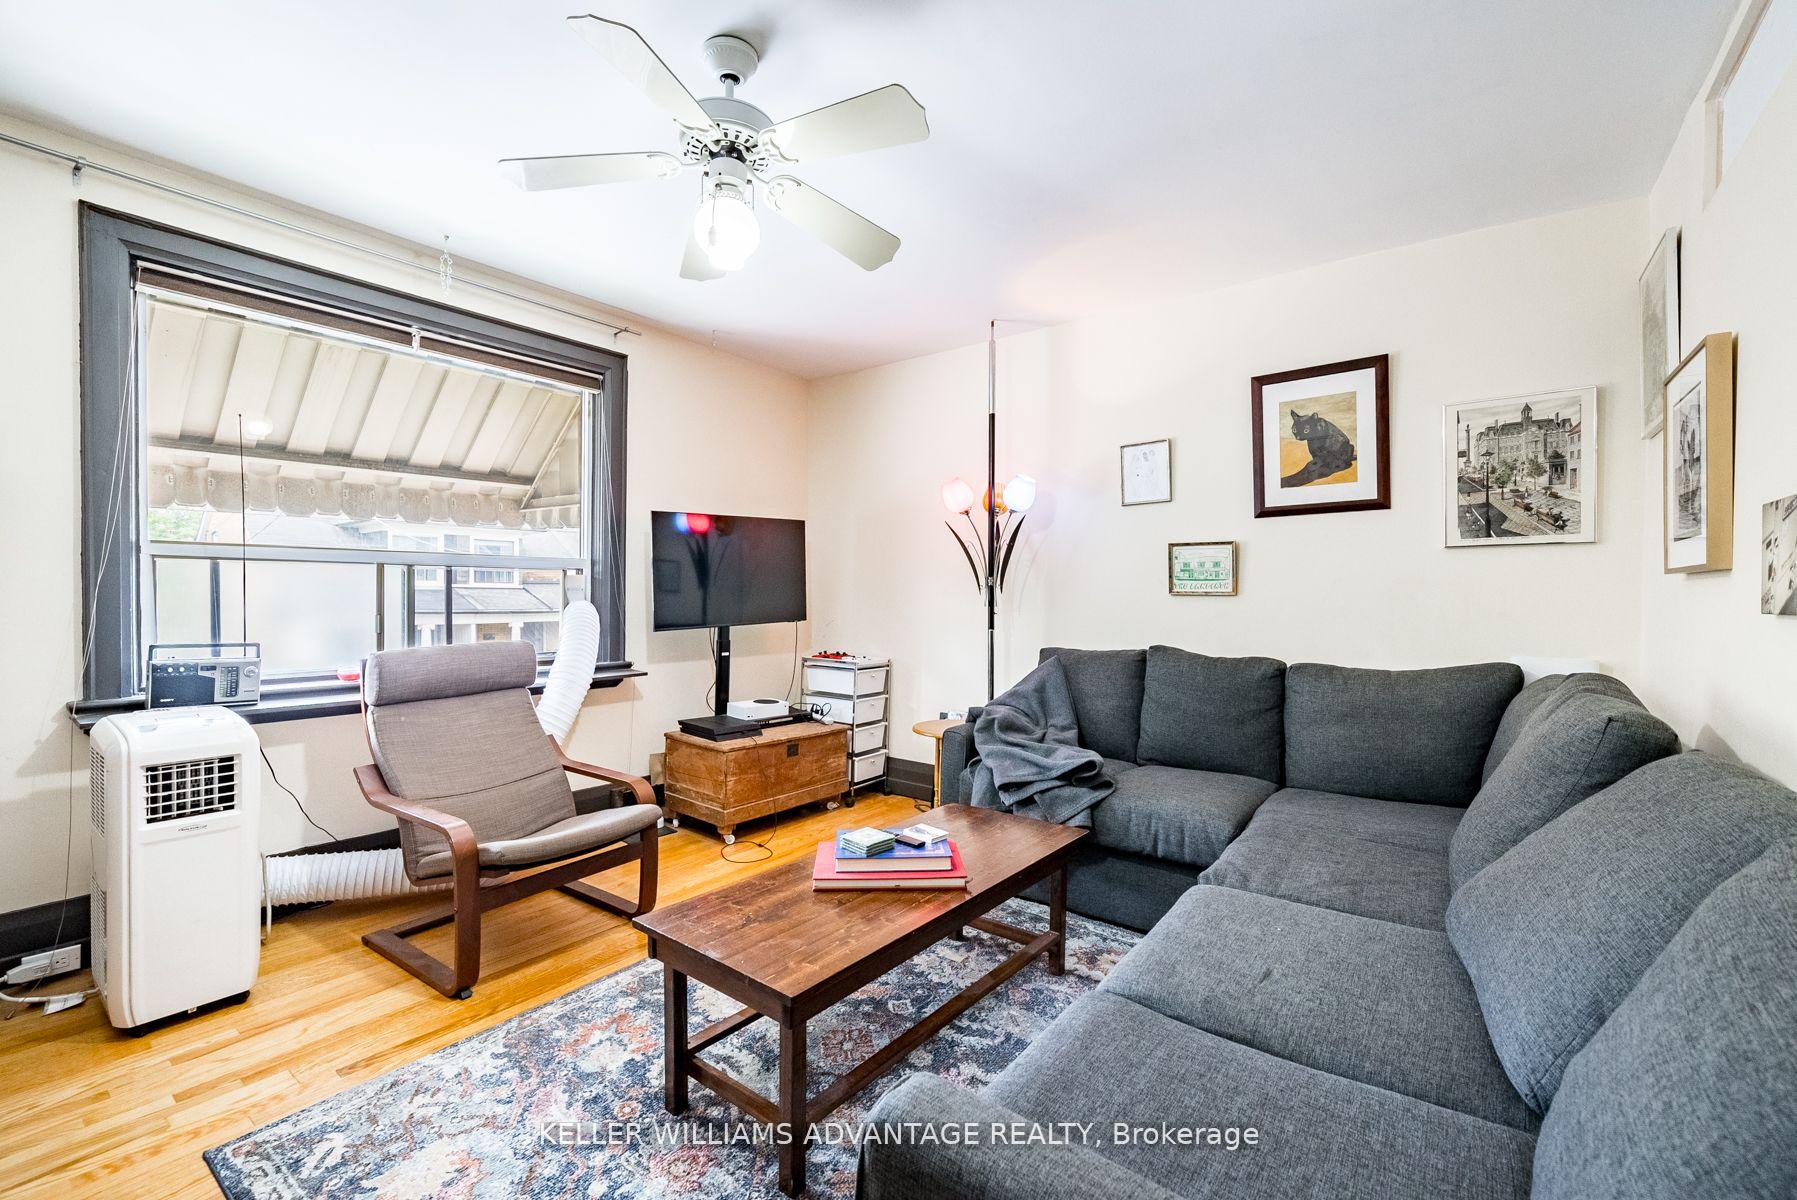
 See all 40 photos
Property history

This listing has ended. It is no longer available.
Property not available for sale or for rent.
Ask about this home
A HOMEH agent will answer your questions about this home.Ask HOMEH
About this home
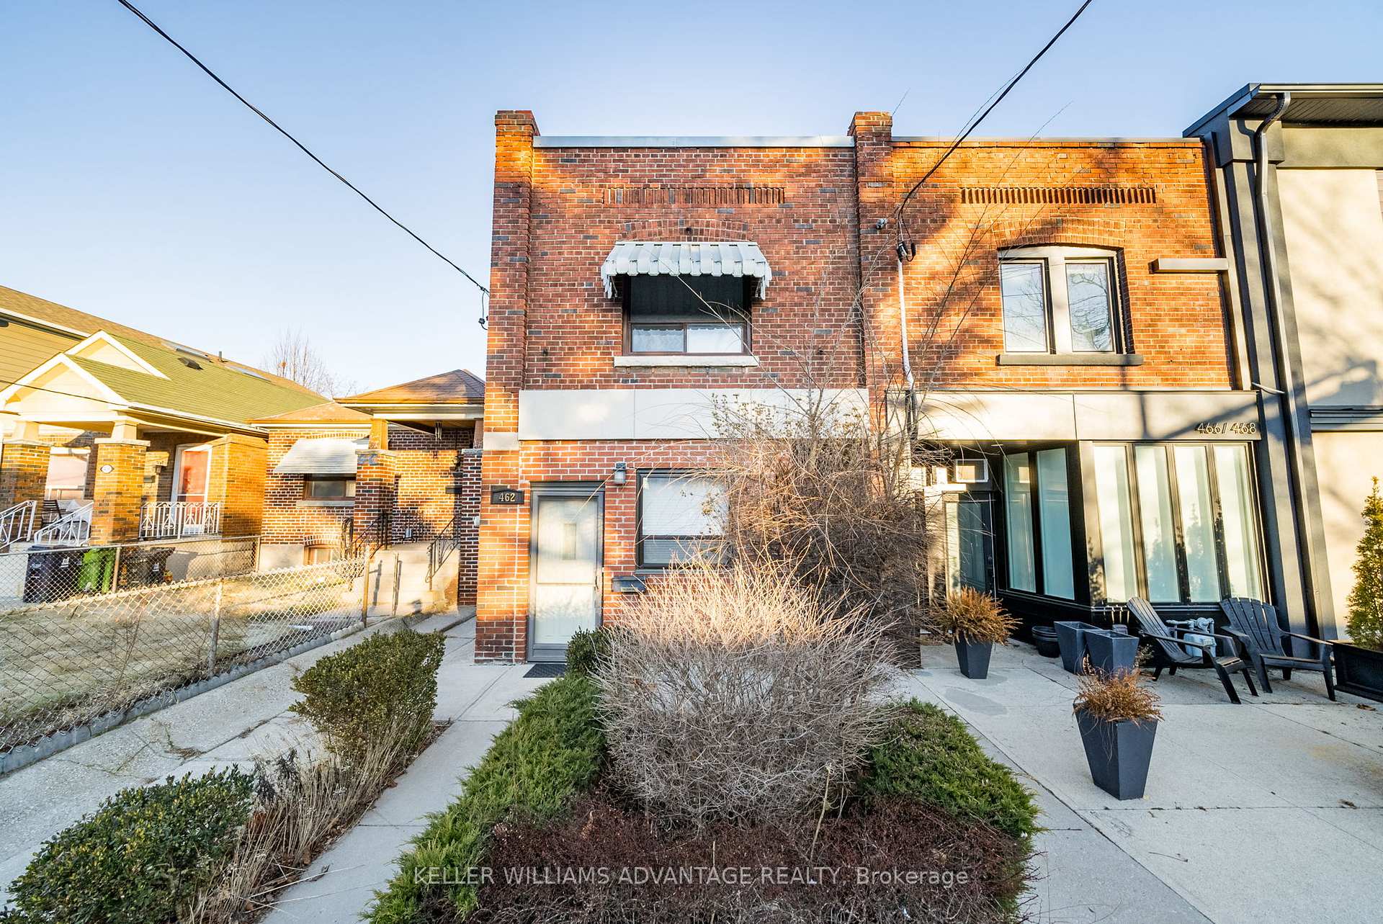
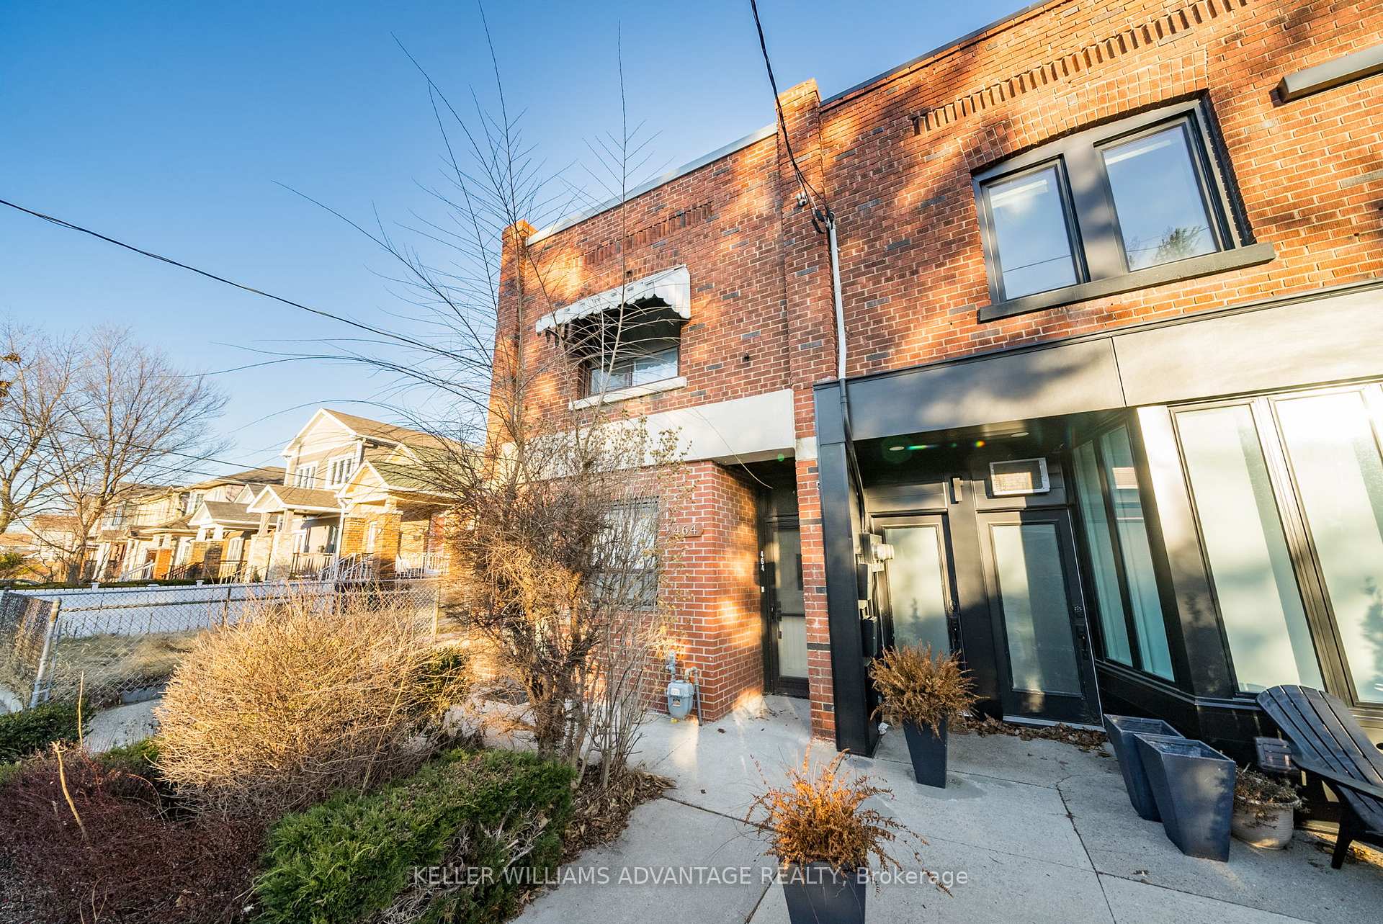
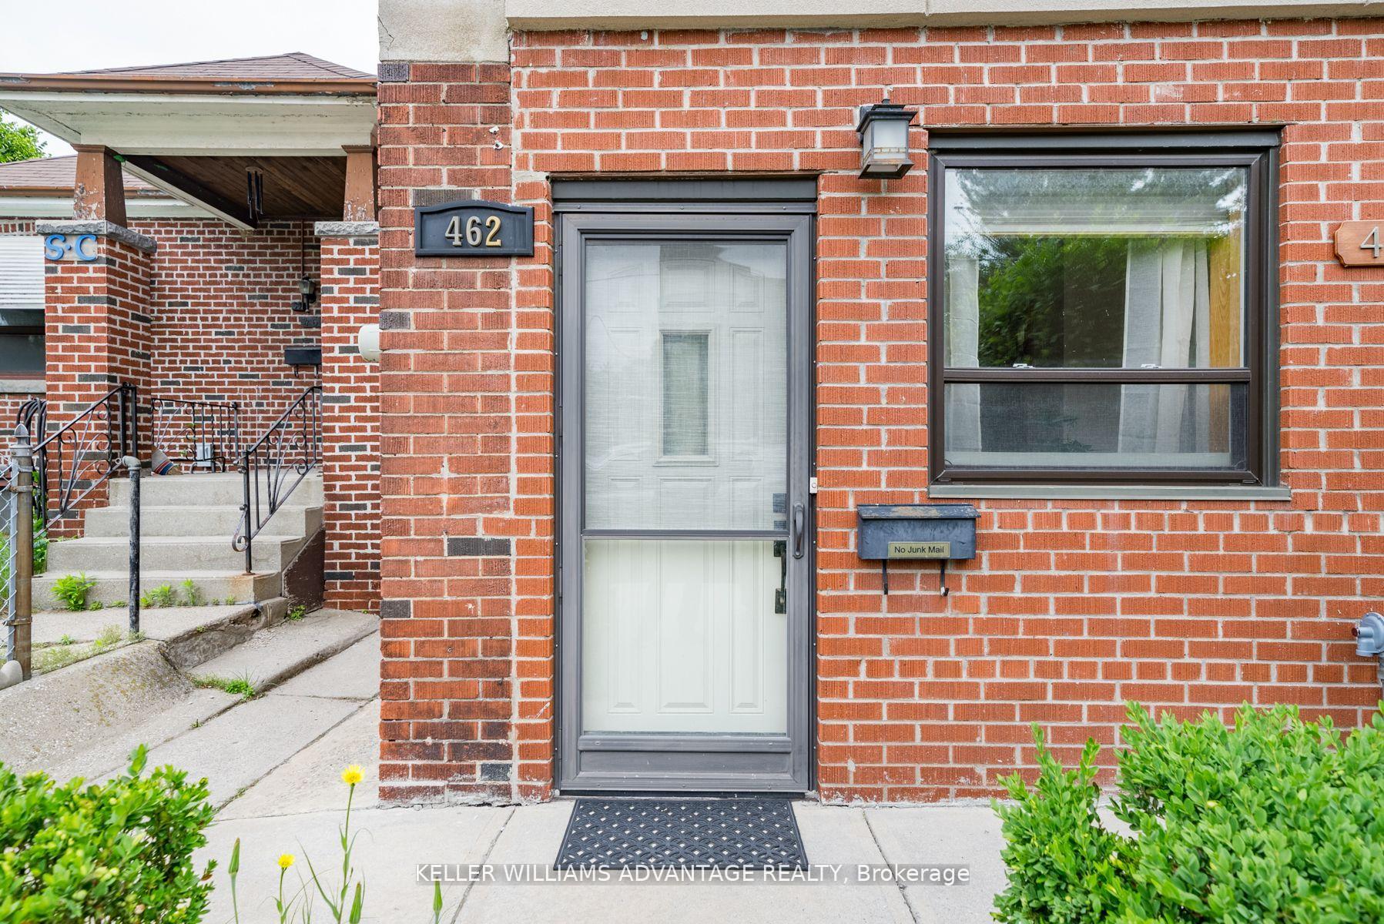
462&464 Sammon Avenue, Toronto
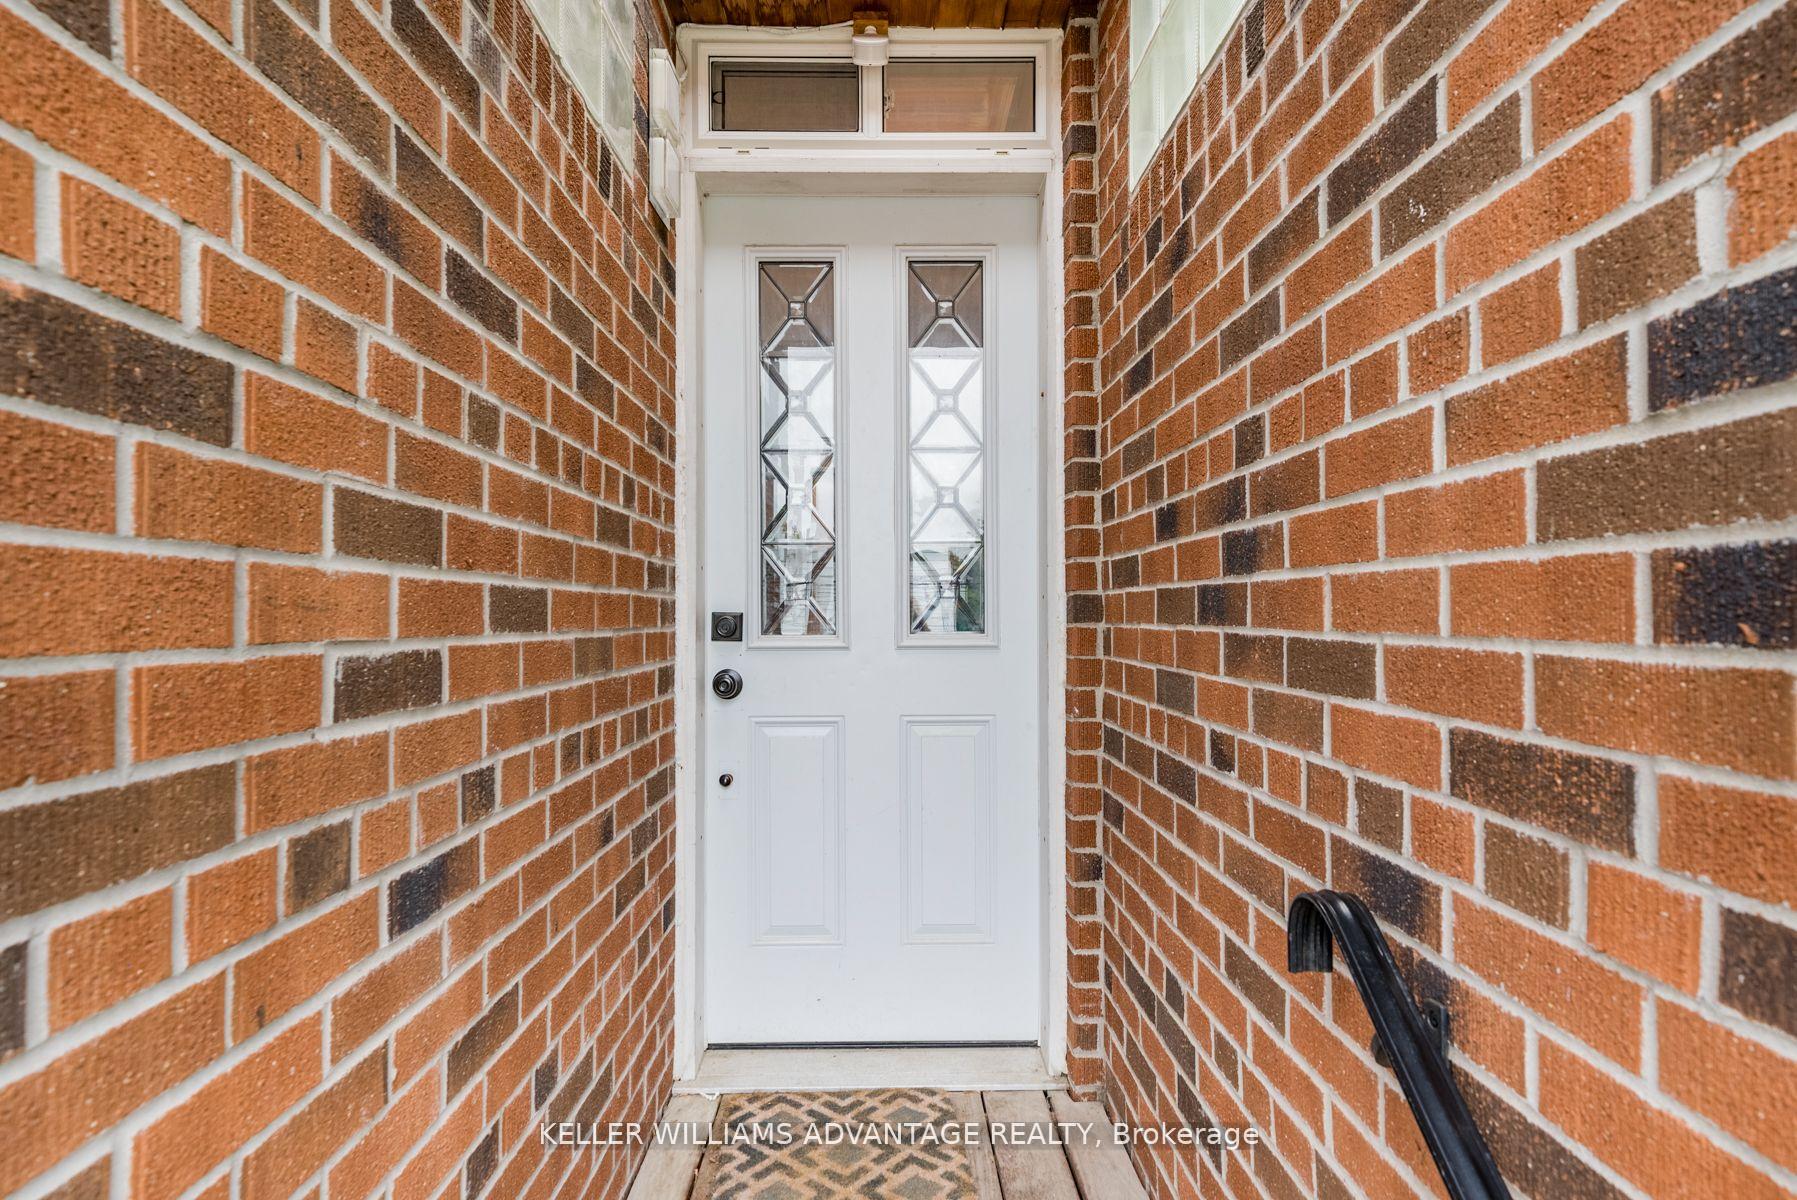
Introducing a prime real estate opportunity in the heart of East York - a meticulously maintained investment property with immense potential.Currently operating as a duplex with A+ tenants on the upper floor, this property is expertly structured for effortless conversion into a triplex,presenting a lucrative opportunity for savvy investors. Each unit offers its own separate entrance, has a separate 100 amp hydro meter but home could easily convert back into a single-family home, making this the perfect opportunity for an investor looking for a flexible space.This main floor unit offers a perfect blend of comfort and convenience, with a generously sized bedroom and well-appointed large kitchen with direct access to covered terrace in the backyard, as well as parking for two vehicles.Lower unit has been upgraded with vapour barrier and soundproofed and is a versatile space that can easily be transformed into a charming one-bedroom apartment. or could be the perfect opportunity for an intergenerational family setup, accommodating diverse living arrangements for modern families.Expansive upper unit boasts two bedrooms and a spacious family room with a new gas fireplace. Family room provides the option for it to double as a third bedroom, home office or cater to a variety of tenant needs.Don't miss the chance to invest in this mechanically sound property, with a new oversized state-of-the-art boiler for rads and water tank, an updated plumbing system and a foundation recently waterproofed and under warranty, this home is rare find in a coveted community. Located steps to parks, hospitals, schools, transit and all of the amenities that make East York one of the most sought after places in the GTA. **EXTRAS** All Light Fixtures And Appliances. Roughed In Kitchen In Basement. Laundry Upper Unit & Main Unit. 3 Fridges, 2 Stoves & 1 Dishwasher
Facts & features
Ask about this home
A HOMEH agent will answer your questions about this home.
Rooms
12 rooms · 3 bathrooms
- Living room11′ × 17′8″194 sq.ft.
- Kitchen14′5″ × 10′7″153 sq.ft.
- Bedroom10′9″ × 11′11″128 sq.ft.
- Living room14′11″ × 12′4″184 sq.ft.
- Dining room14′11″ × 12′4″184 sq.ft.
- Bedroom8′11″ × 12′6″112 sq.ft.
- Bedroom11′7″ × 9′9″113 sq.ft.
- Kitchen9′ × 10′9″96 sq.ft.
- Family room14′5″ × 11′1″160 sq.ft.
- Bedroom10′6″ × 13′11″146 sq.ft.
- Living room13′3″ × 12′3″162 sq.ft.
- Kitchen7′ × 11′3″79 sq.ft.
Around this home
Schools nearby
School rating, out of 10.
Listing details
Helpful tools
Your HOMEH agent
"I would see it this week."
Ask HOMEH about this home
Price, neighbourhood, monthly cost. Ask anything.
HOMEH Intelligent Agent is an AI, not a licensed representative. Check anything important with your agent.