
46A Pape Avenue
Toronto (South Riverdale)46A Pape Avenue
Toronto (South Riverdale)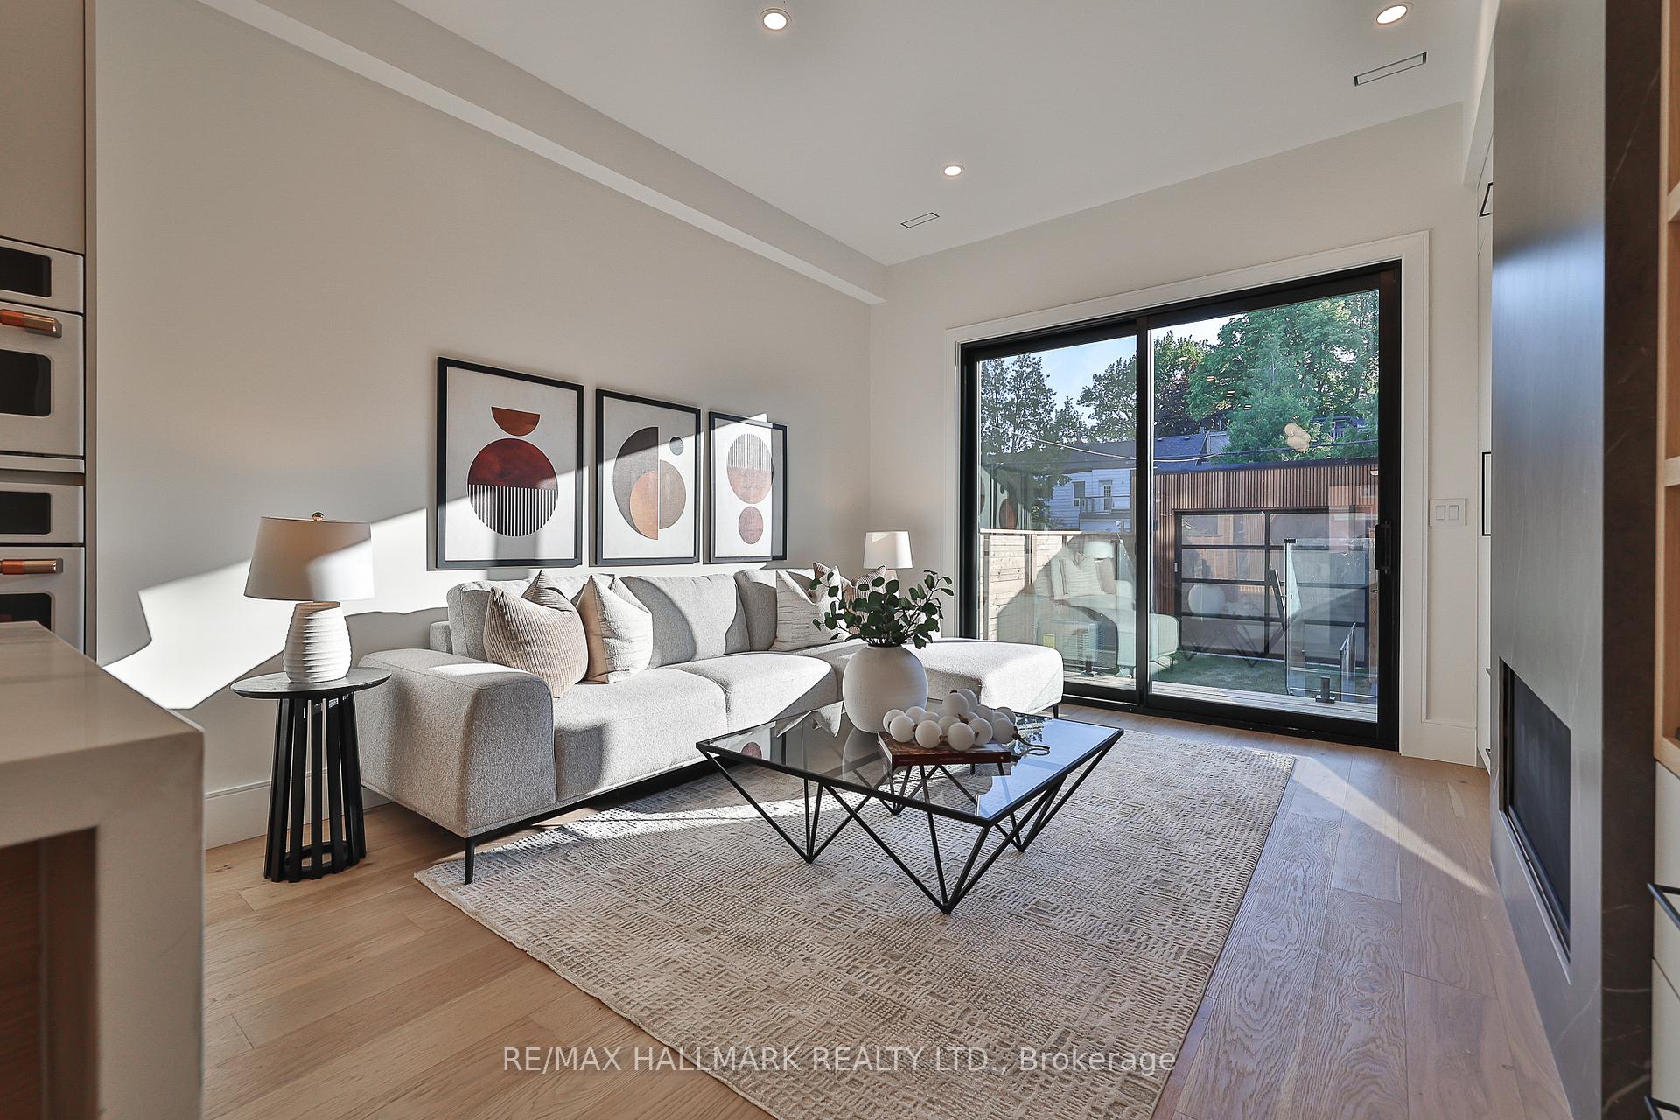
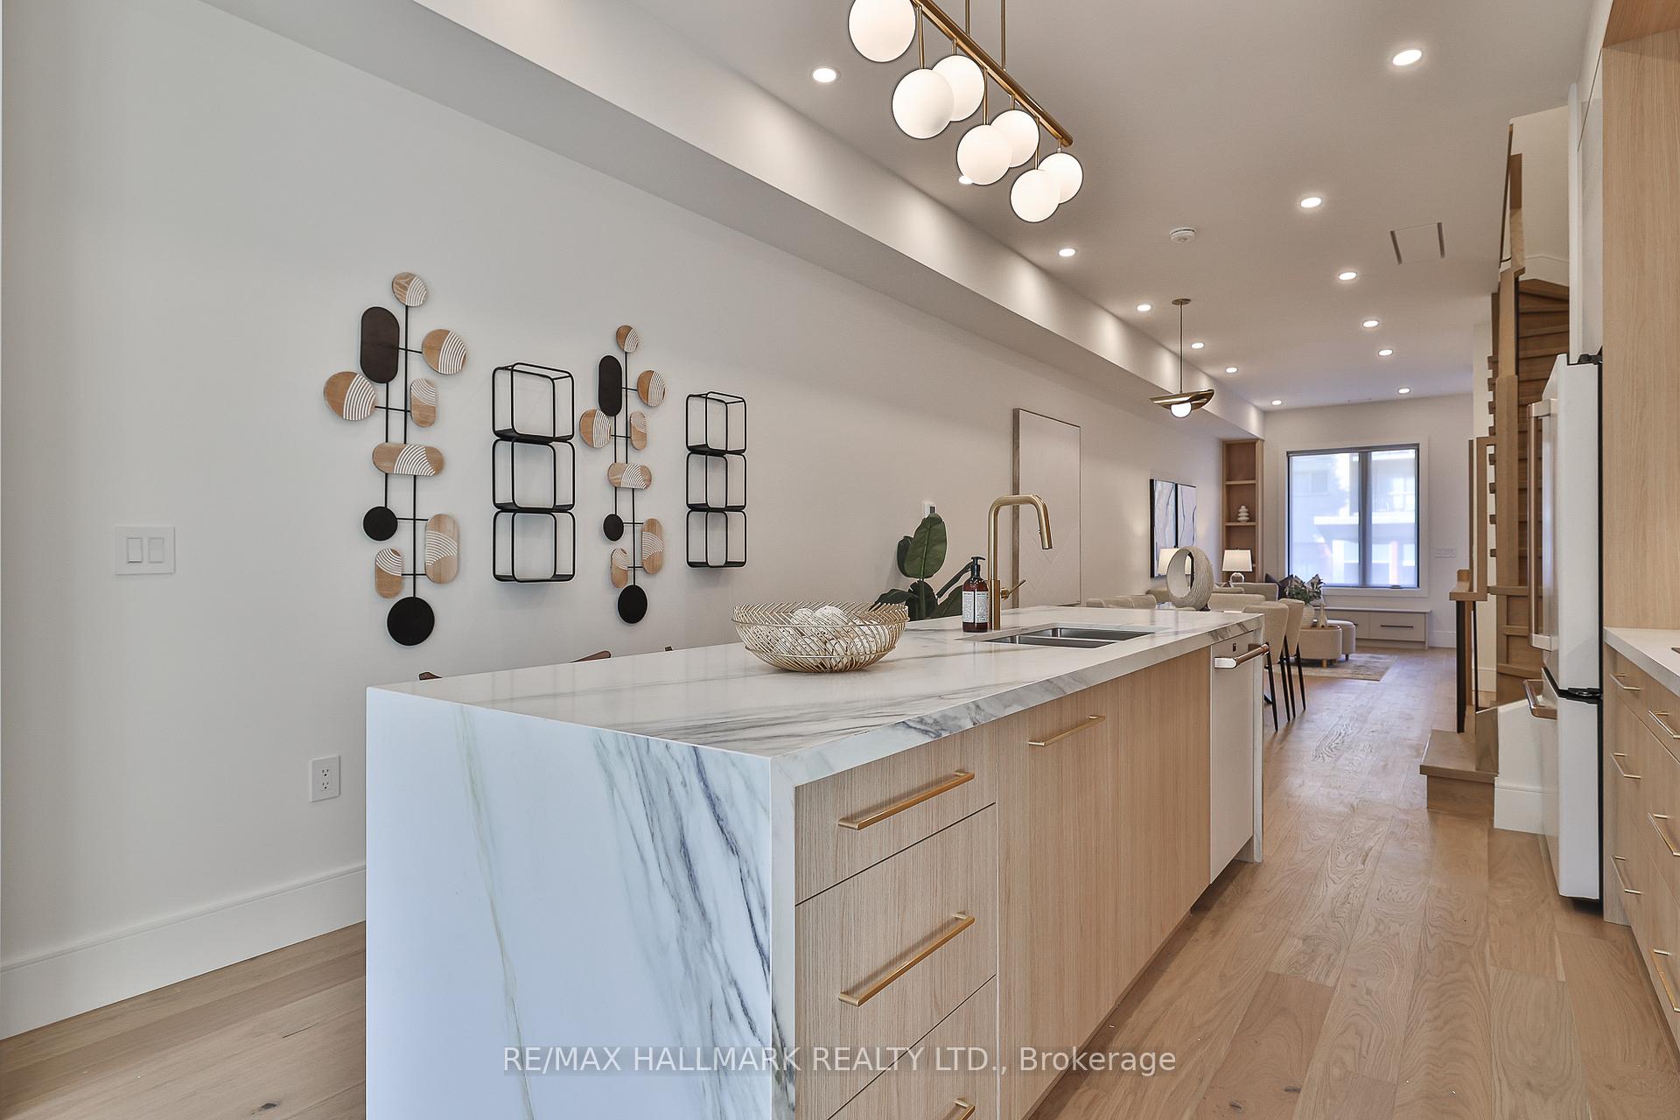 See all 48 photos
Property history

This listing has ended. It is no longer available.
Property not available for sale or for rent.
Ask about this home
A HOMEH agent will answer your questions about this home.Ask HOMEH
About this home
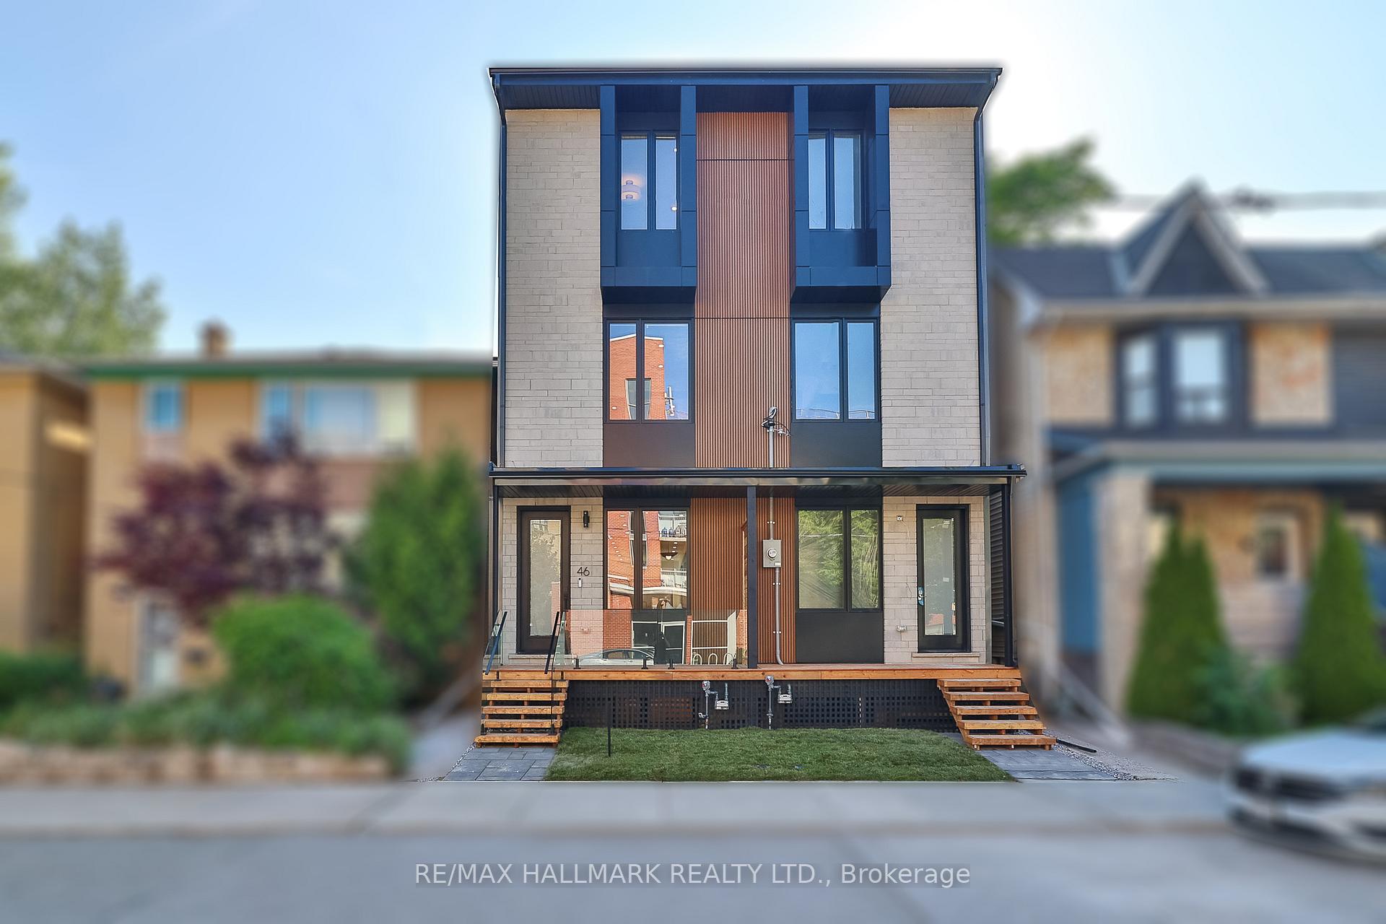
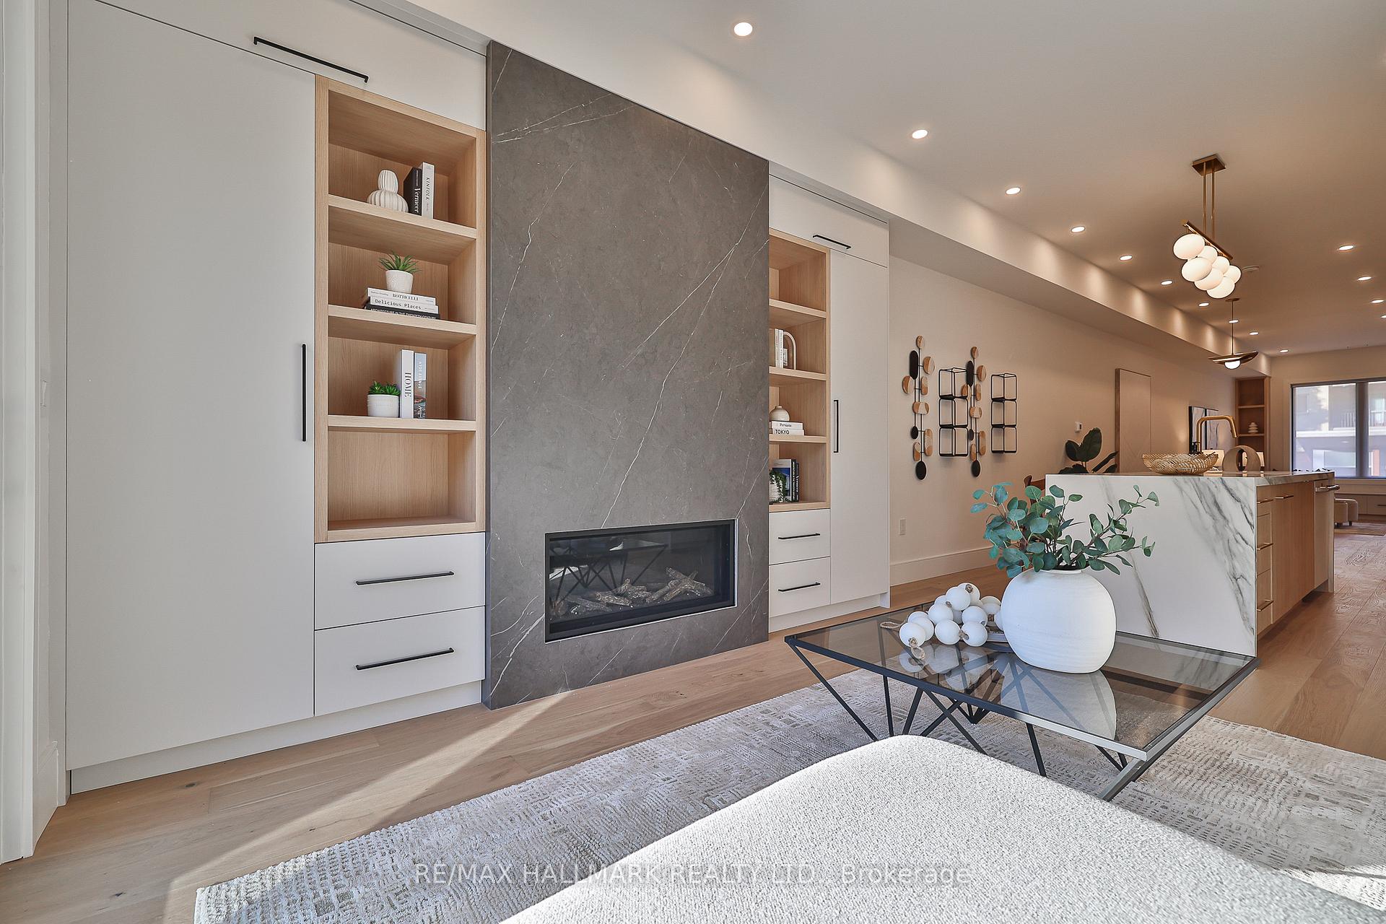
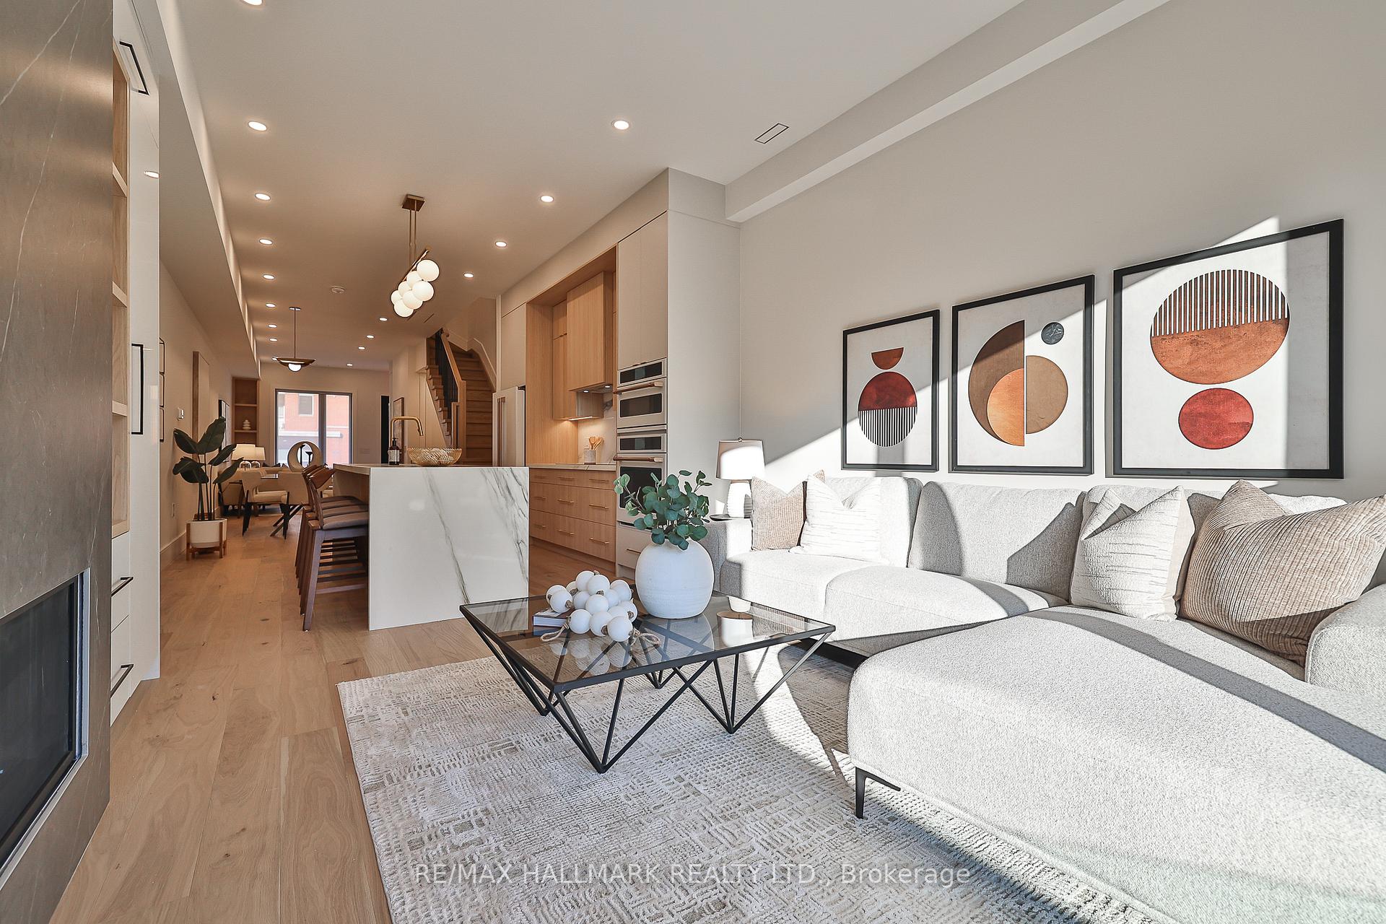
Welcome to 46A Pape Avenue, a newly constructed 4+1 bedroom, 5-bathroom semi-detached home that delivers the perfect blend of upscale craftsmanship, modern convenience, and family functionality in one of Torontos most desirable East End neighbourhoods. Set across three carefully curated levels, this thoughtfully designed residence offers a light-filled and spacious layout ideal for families, professionals, or anyone who values comfort without compromise. The open-concept main floor is anchored by a chefs kitchen featuring Decotech cabinetry with durable maple plywood interiors, quartz waterfall countertops, stainless steel appliances, and a large island that serves as the true heart of the homeperfect for cooking, gathering, and connecting. Wide plank hardwood flooring runs throughout, while custom millwork and recessed lighting elevate the entire space. Smart functionality is built-in, with full prewiring for security and home automation, ensuring future upgrades are seamless. Upstairs, the second level includes three spacious bedrooms, a modern bathroom, and a fully outfitted laundry room with custom cabinetry and a deep utility sink. The third-floor primary suite is a showstopper, featuring 10-foot ceilings, a walk-in closet, and a luxurious 5-piece spa-style ensuite with a double vanity, glass shower, and freestanding soaking tub. The fully finished lower level provides added flexibility with a bright additional bedroom, full bathroom, and a walk-out to a private backyard patioideal for guests, an in-law suite, or a quiet workspace. The detached garage is both functional and future-ready, offering dual access, Wi-Fi-enabled openers, a 100-amp panel, and an EV charger. This is a home built to grow with youbeautiful, smart, and move-in ready.
Facts & features
Ask about this home
A HOMEH agent will answer your questions about this home.
Rooms
12 rooms · 5 bathrooms
- Foyer6′8″ × 3′4″22 sq.ft.
- Living room15′5″ × 9′2″141 sq.ft.
- Dining room11′5″ × 8′9″100 sq.ft.
- Kitchen13′5″ × 12′6″168 sq.ft.
- Family room13′7″ × 12′6″170 sq.ft.
- Bedroom 212′9″ × 12′6″160 sq.ft.
- Bedroom 313′11″ × 12′6″174 sq.ft.
- Laundry5′11″ × 5′4″32 sq.ft.
- Primary bedroom15′ × 12′6″187 sq.ft.
- Bedroom 413′ × 12′6″162 sq.ft.
- Recreation16′7″ × 11′4″188 sq.ft.
- Bedroom 511′4″ × 10′9″122 sq.ft.
Around this home
Schools nearby
School rating, out of 10.
Listing details
Helpful tools
Your HOMEH agent
"I would see it this week."
Ask HOMEH about this home
Price, neighbourhood, monthly cost. Ask anything.
HOMEH Intelligent Agent is an AI, not a licensed representative. Check anything important with your agent.