
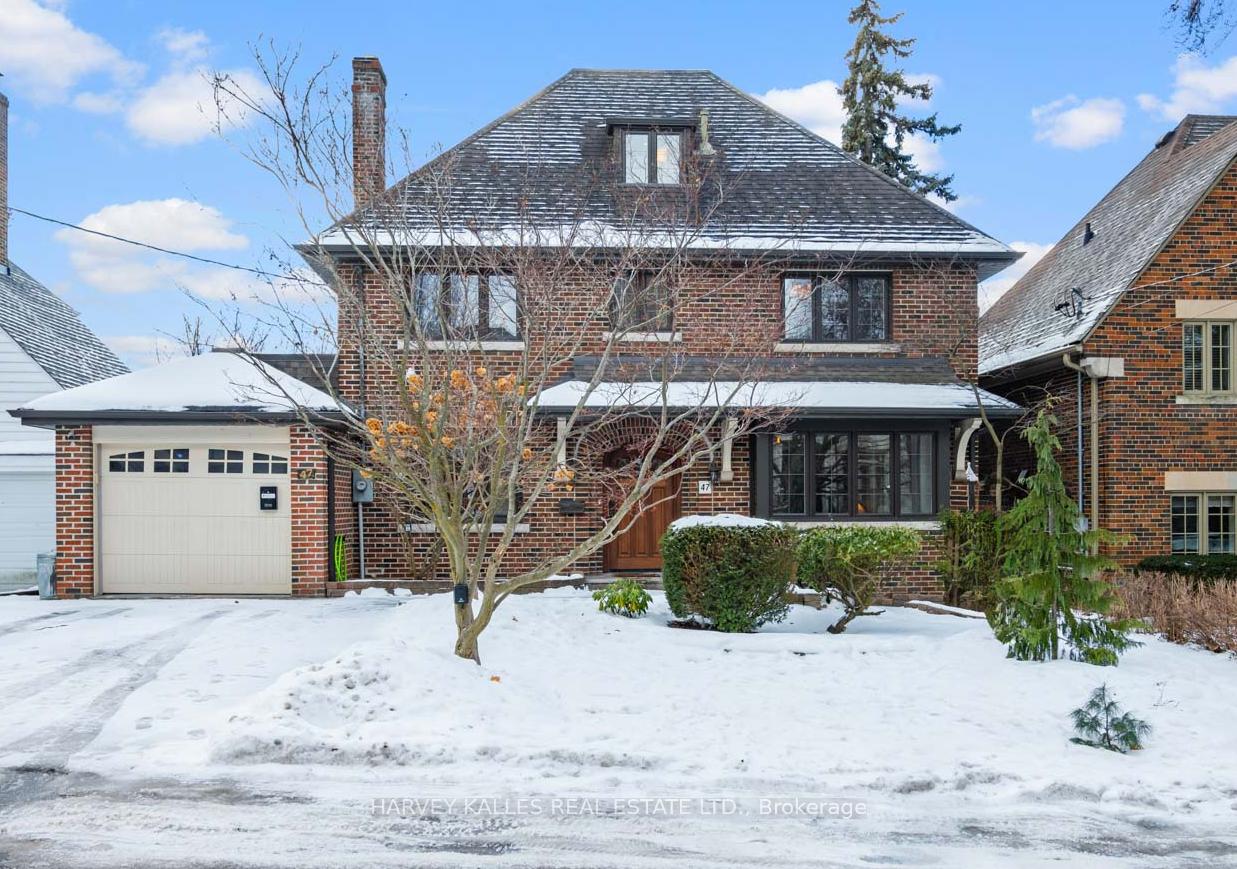
47 Glengowan Road
Toronto (Lawrence Park South)47 Glengowan Road
Toronto (Lawrence Park South)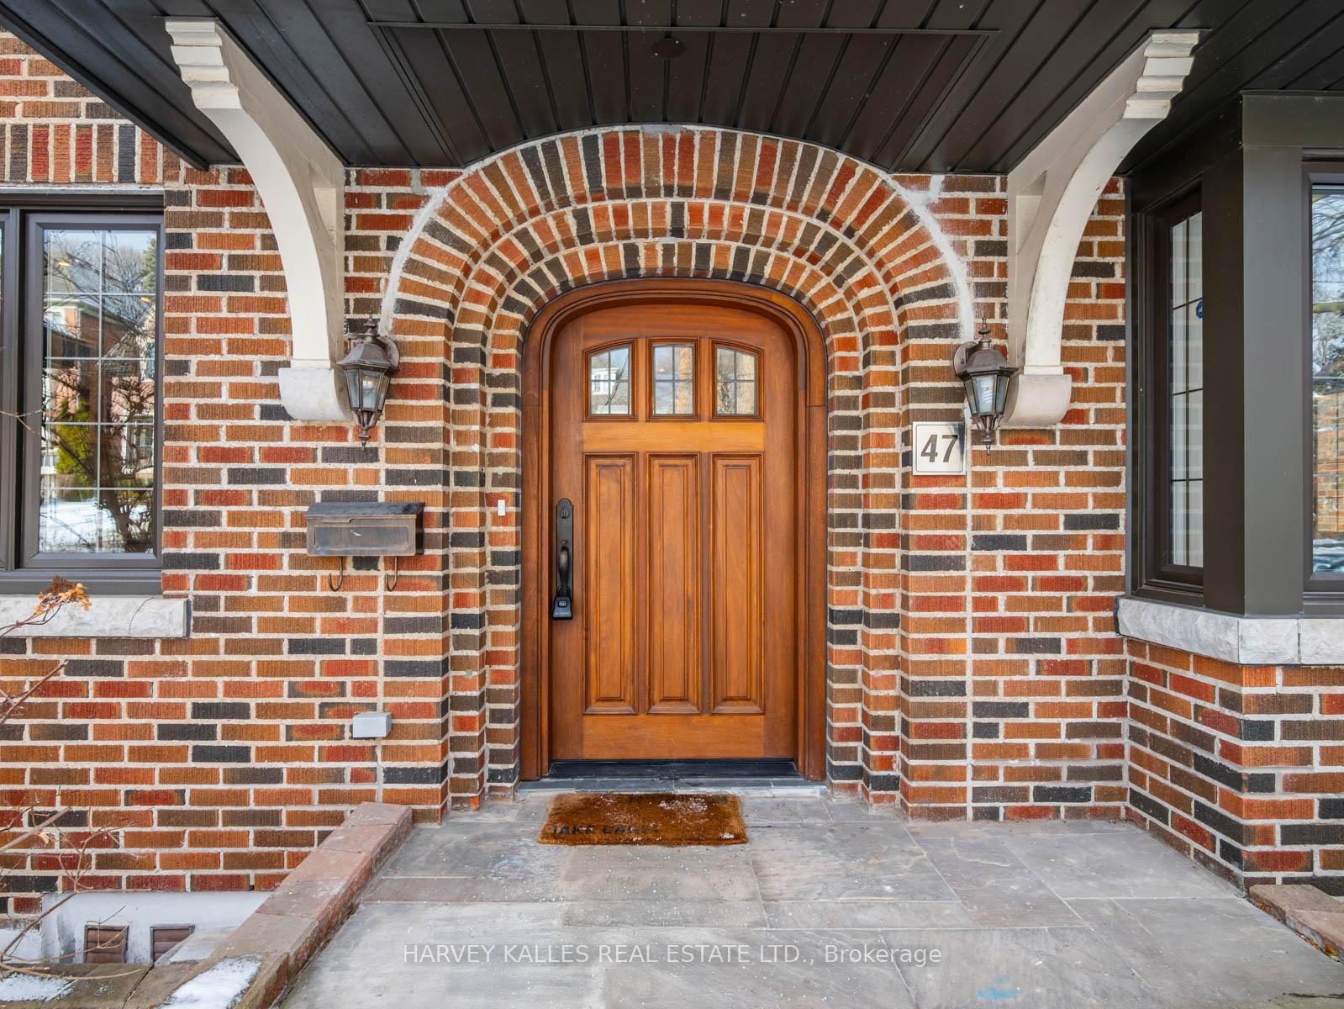
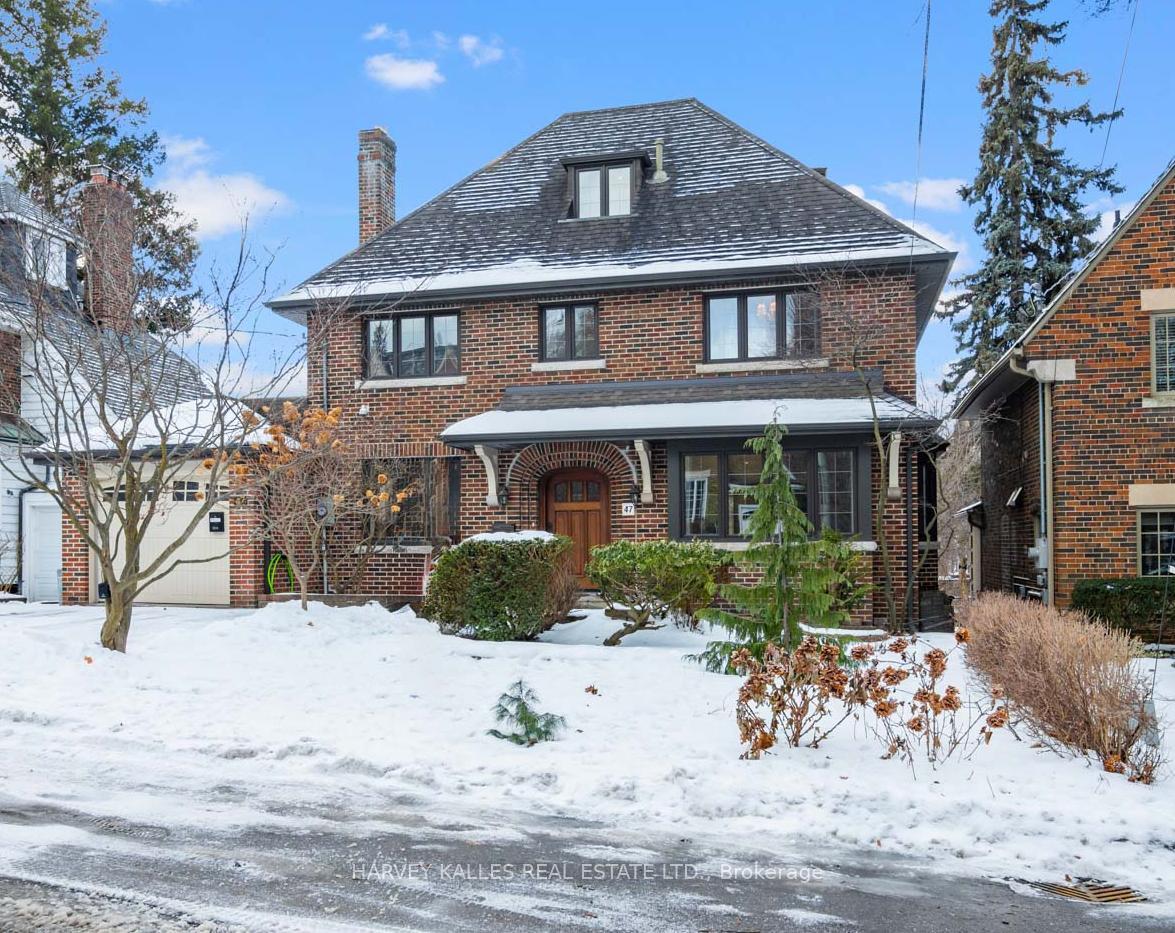
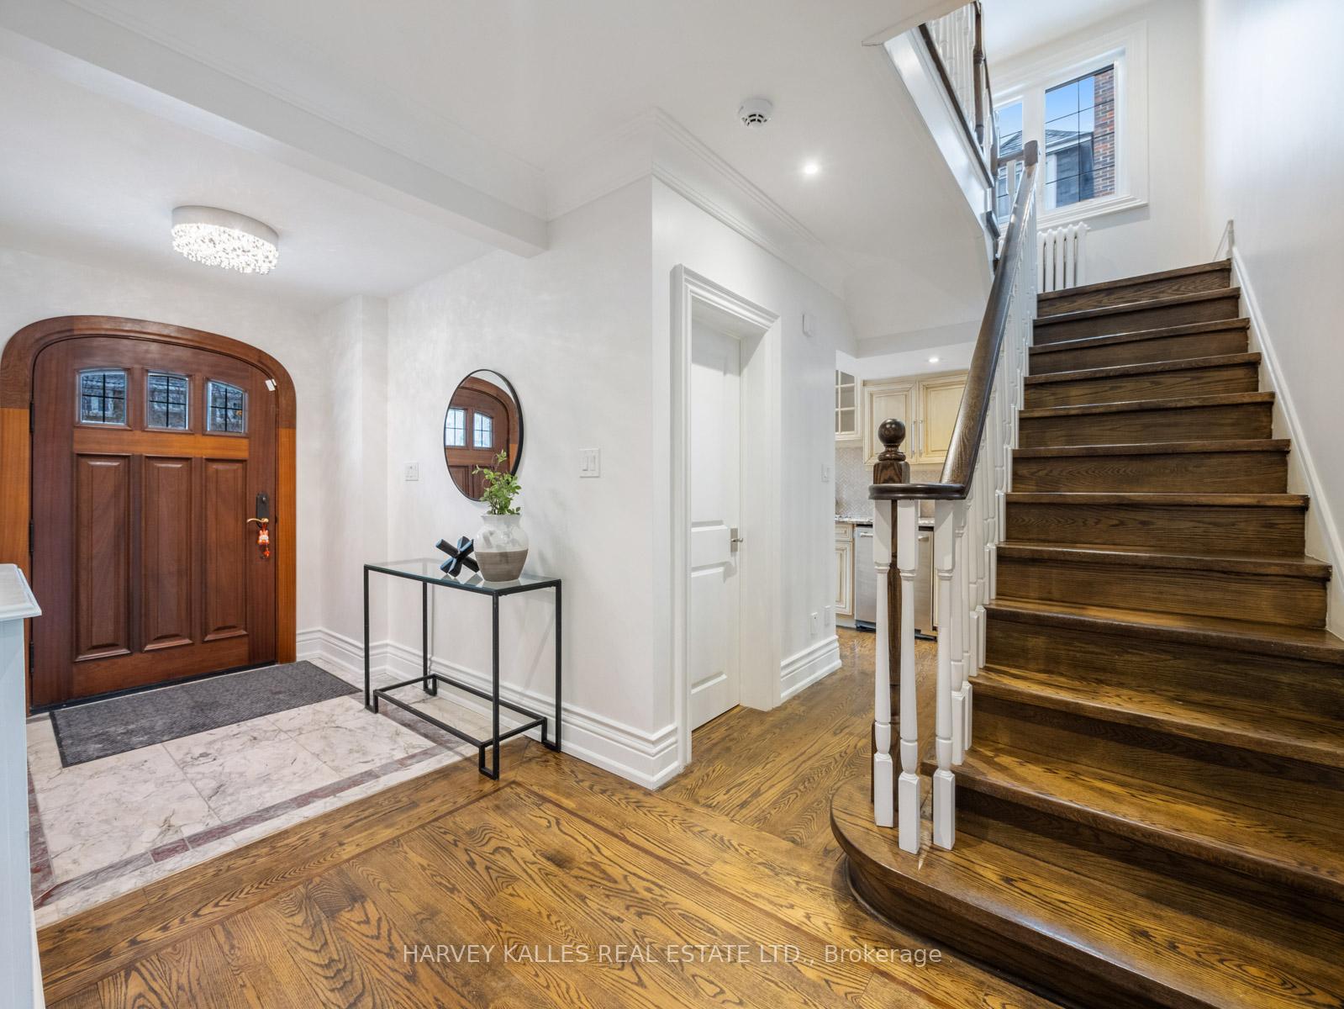
 See all 45 photos
Property history

This listing has ended. It is no longer available.
Property not available for sale or for rent.
Ask about this home
A HOMEH agent will answer your questions about this home.Ask HOMEH
About this home
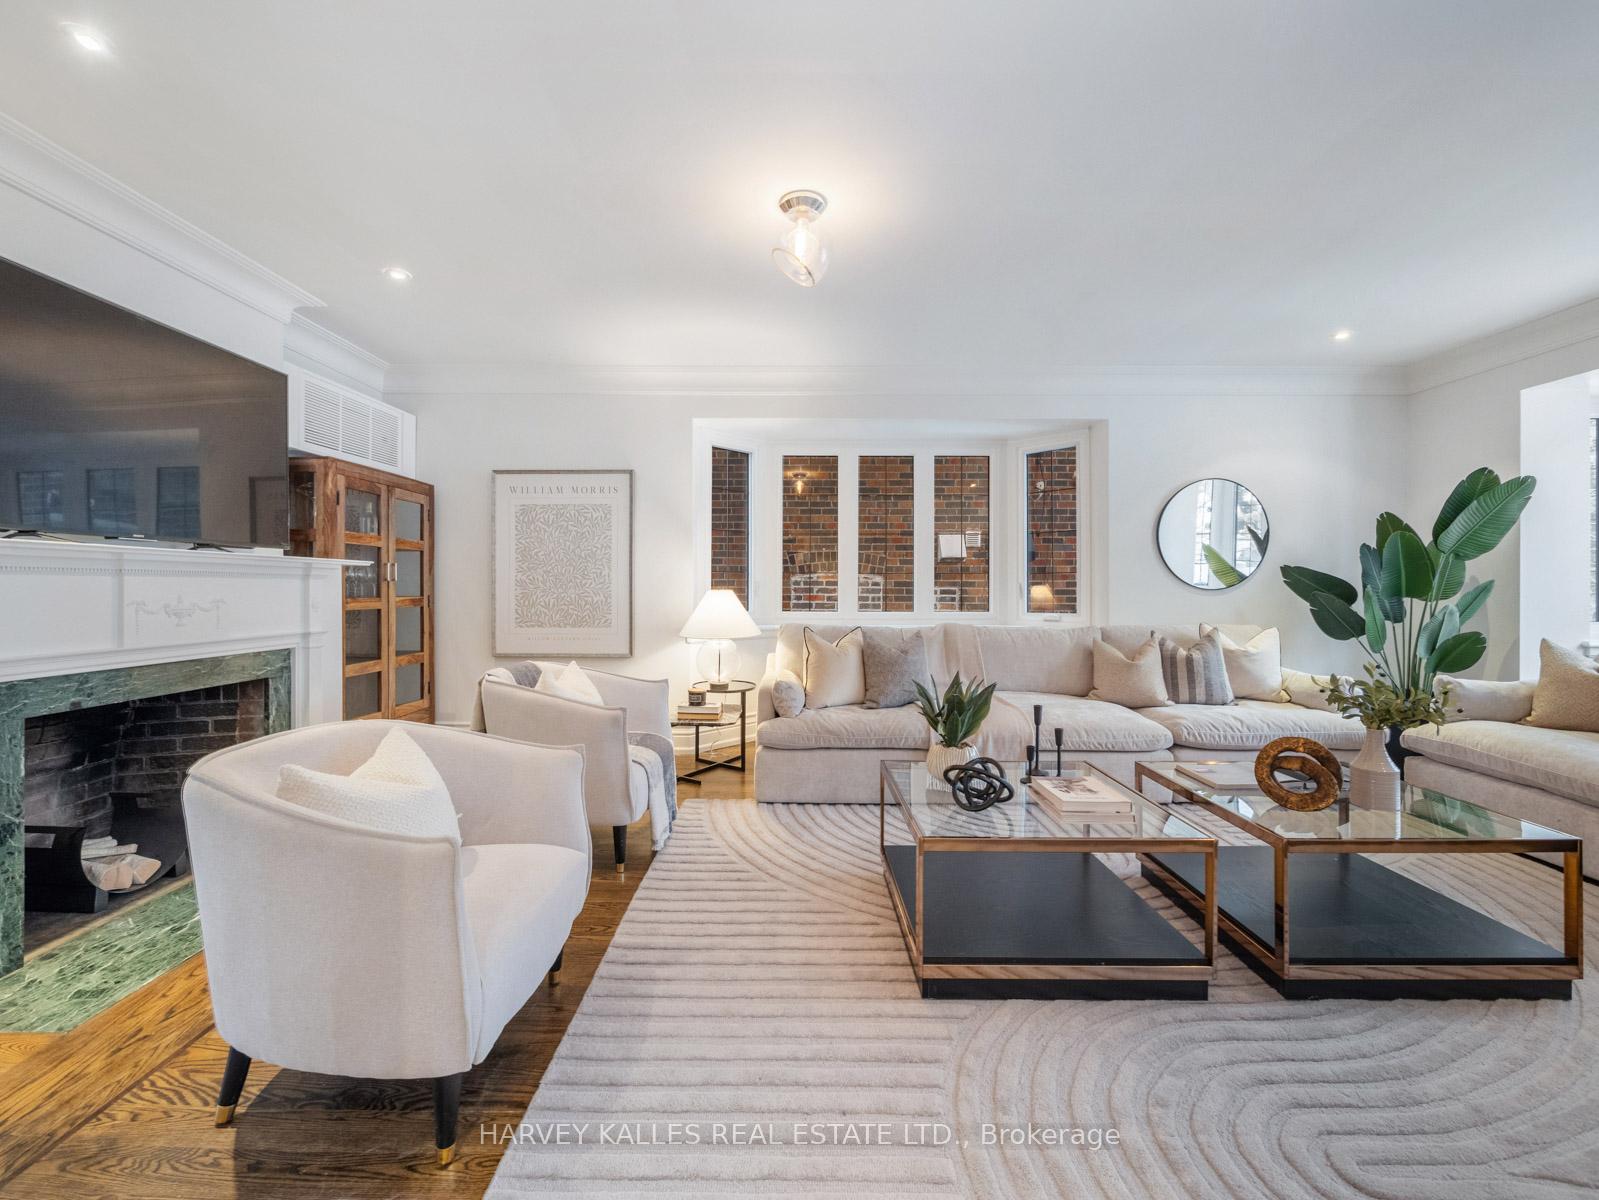
Nestled On A Premier Street In The Heart Of Lawrence Park, 47 Glengowan Avenue Is A Showstopper! This Beautifully Renovated 3-Storey Home Offers 5+ Bedrooms, 5 Bathrooms, And An Abundance Of Natural Light. The Spacious Principal Rooms Feature Gleaming Hardwood Floors, A Striking Double-Sided Fireplace, And A Renovated Kitchen With Stainless Steel Appliances, Granite Countertops, And A Breakfast Area With A Walkout To The Rear Deck And Flagstone Patio. The Primary Suite Boasts A Large Dressing Room And A Luxurious 4-Piece Ensuite With Marble Finishes, A Soaker Tub, And A Separate Shower. The Fully Finished Lower Level Is A Must-See, Offering A Recreation Room With A Walkout, 2 Additional Bedrooms, A 3-Piece Bathroom, And Ample Storage. Set On A South-Facing 50 X 130 Foot Lot With Mature Trees And A Shimmering Inground Pool, This Home Is Complete With A Private Driveway, Built-In Garage With Interior Access, And Parking For 3 Cars. Located On A Quiet, Tree-Lined Street In One Of Torontos Most Sought-After Neighbourhoods, Youre Steps From Yonge Street, The Subway, And Top-Rated Schools, With Easy Access To Sherwood Park And Alexander Muir Memorial Gardens. This Is Lawrence Park Living At Its Finest! Not To Be Missed!
Facts & features
Ask about this home
A HOMEH agent will answer your questions about this home.
Rooms
14 rooms · 5 bathrooms
- Family room25′7″ × 13′6″345 sq.ft.
- Dining room16′3″ × 12′2″198 sq.ft.
- Kitchen12′8″ × 7′4″93 sq.ft.
- Breakfast14′10″ × 11′3″167 sq.ft.
- Office15′5″ × 8′2″125 sq.ft.
- Primary bedroom17′9″ × 12′7″223 sq.ft.
- Bedroom 213′11″ × 13′5″187 sq.ft.
- Bedroom 310′11″ × 10′4″113 sq.ft.
- Bedroom 49′7″ × 9′2″88 sq.ft.
- Bedroom 514′6″ × 10′3″149 sq.ft.
- Recreation16′10″ × 13′218 sq.ft.
- Bedroom12′8″ × 9′11″125 sq.ft.
- Bedroom13′3″ × 12′3″162 sq.ft.
- Laundry7′7″ × 5′4″40 sq.ft.
Around this home
Schools nearby
School rating, out of 10.
Listing details
Helpful tools
Your HOMEH agent
"I would see it this week."
Ask HOMEH about this home
Price, neighbourhood, monthly cost. Ask anything.
HOMEH Intelligent Agent is an AI, not a licensed representative. Check anything important with your agent.