
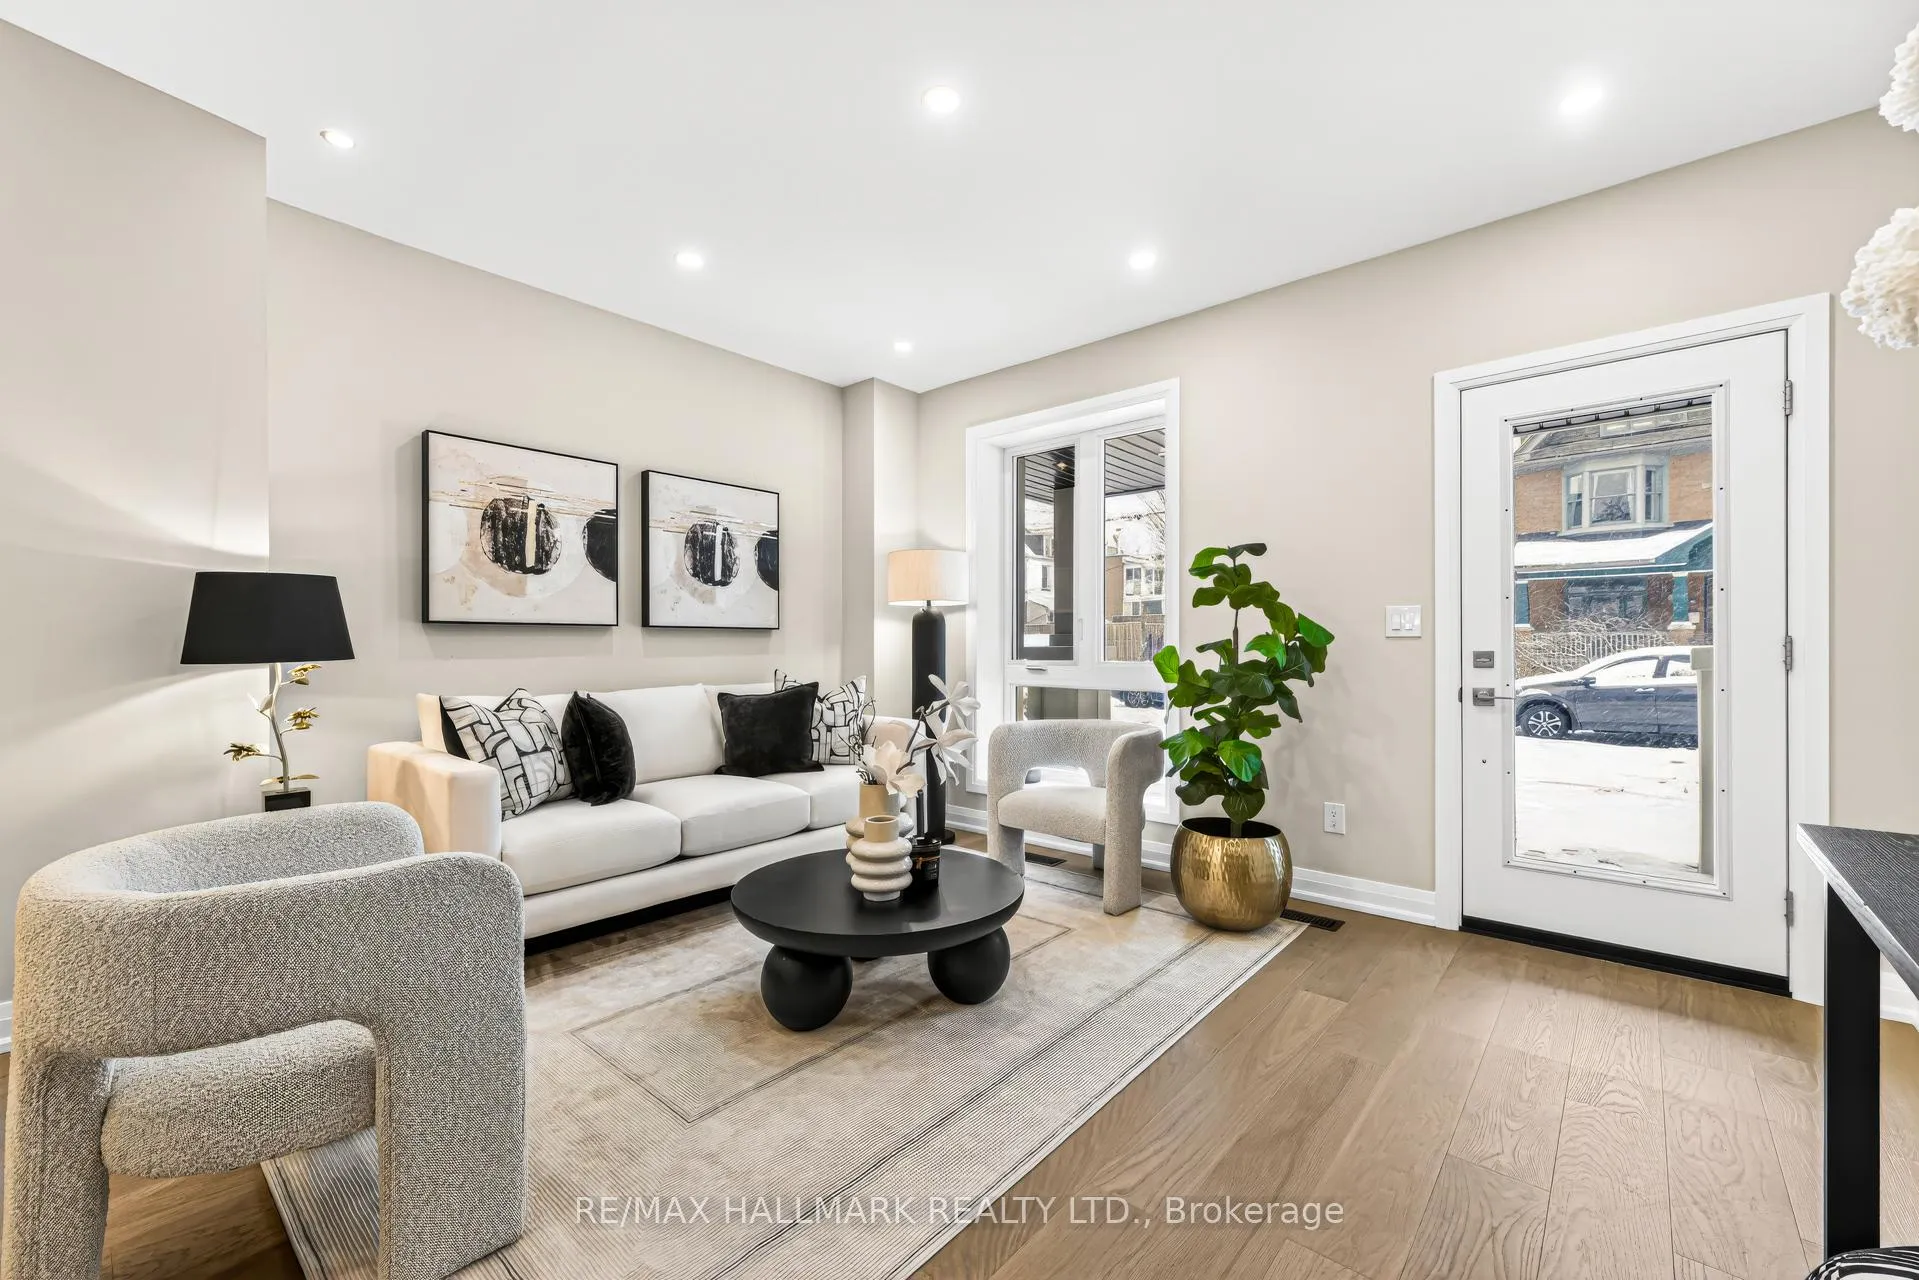
 See all 50 photos
Property history

This listing has ended. It is no longer available.
Property not available for sale or for rent.
Ask about this home
A HOMEH agent will answer your questions about this home.Ask HOMEH
About this home
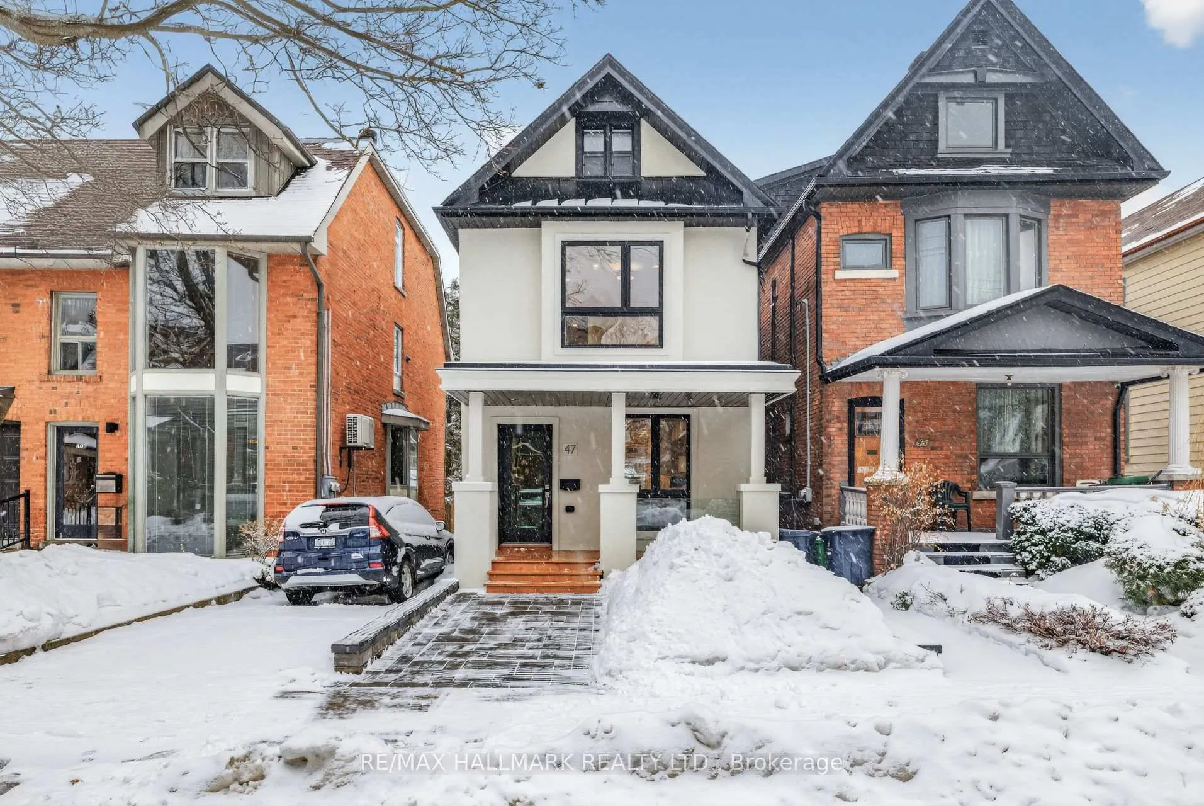
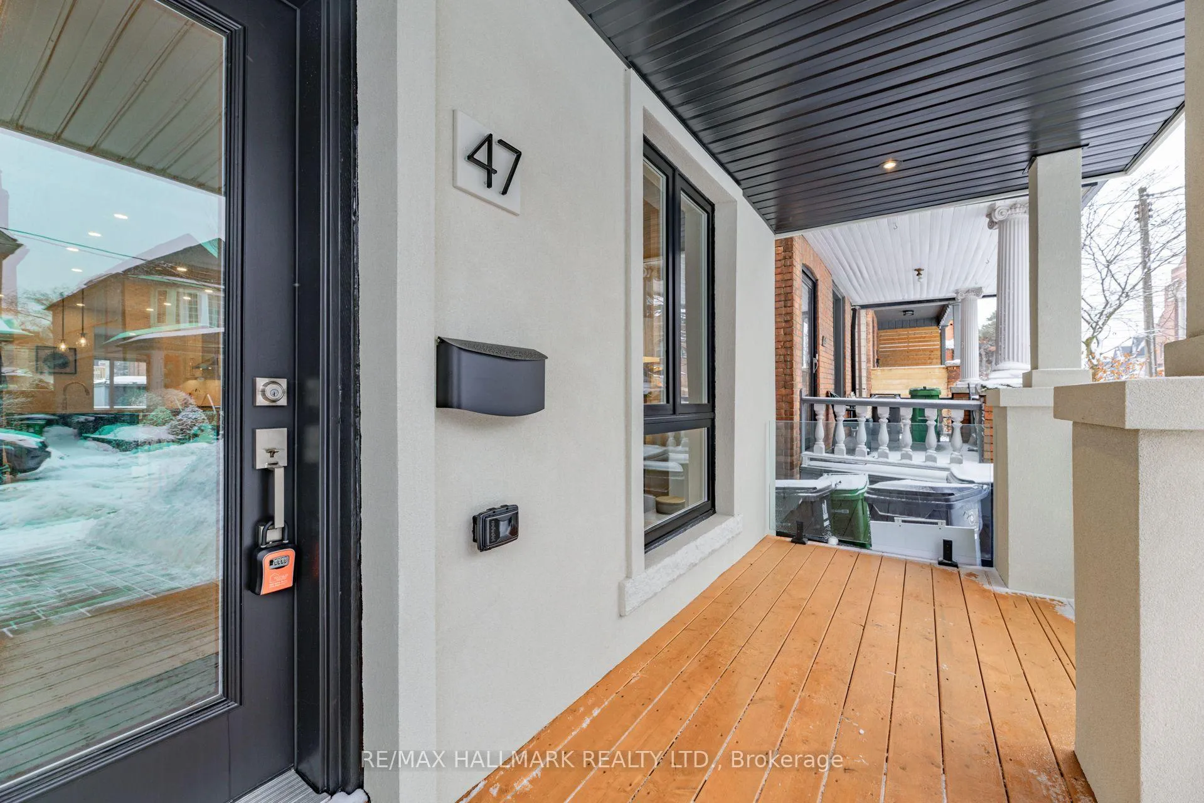
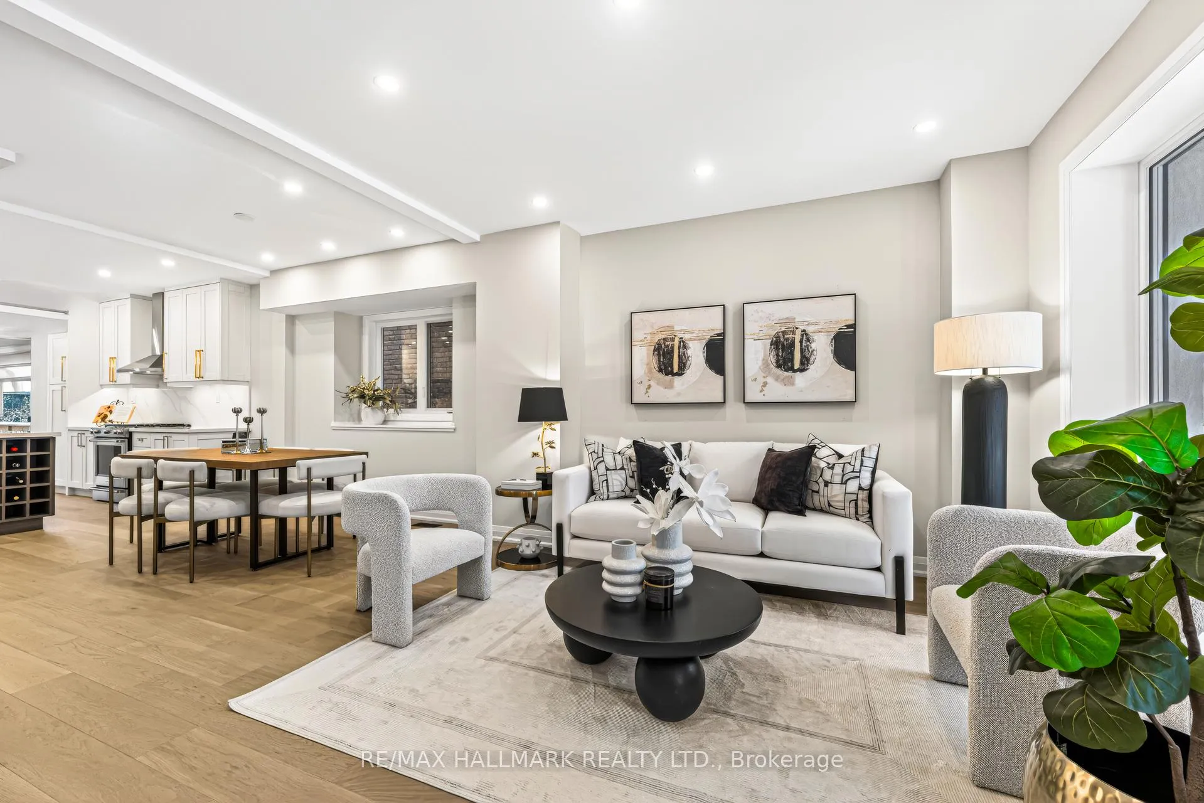
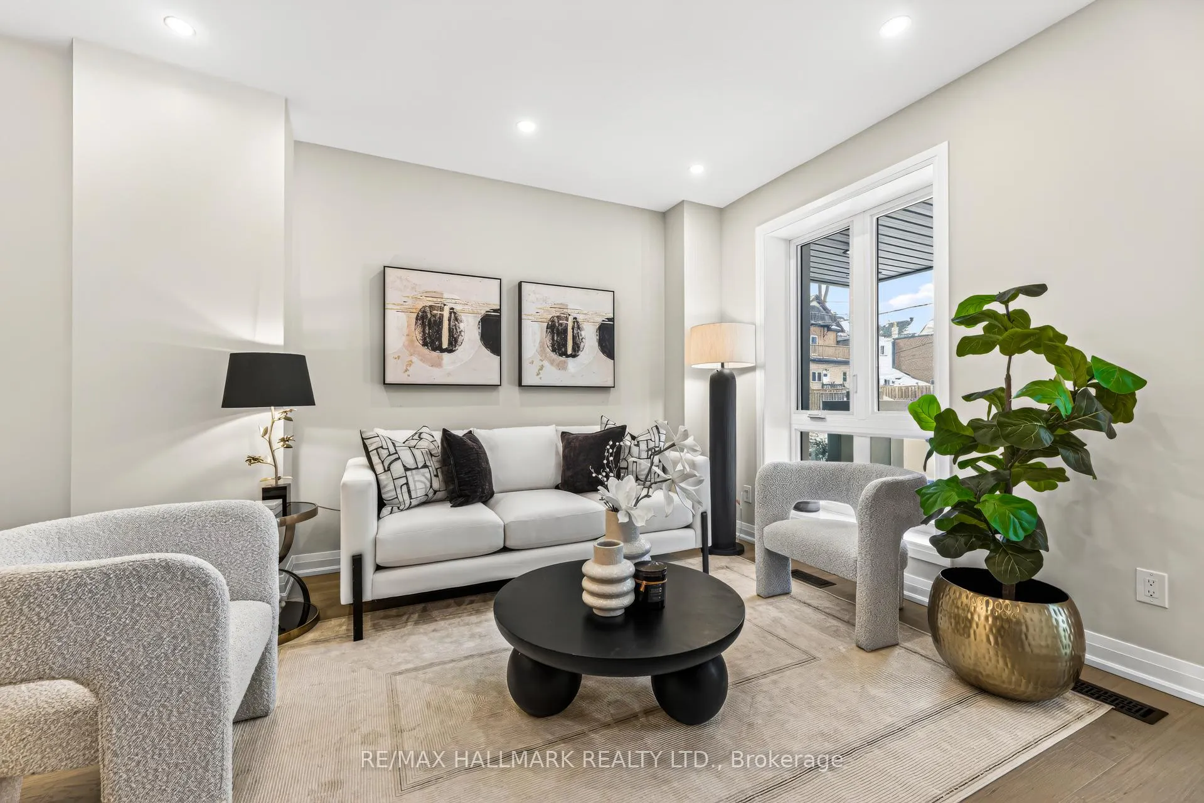
47 Harcourt Ave In Prime Riverdale Is Truly Special. Some homes are renovated. This one was reimagined. A Fully permitted, meticulously crafted Detached home where every single detail was chosen with intention. No shortcuts, No comprises. Just exceptional. Walk In and you feel it immediately. The main floor is open, airy, and full of natural light. The kitchen is the heart of it all: custom cabinetry, a generous island, quartz counters, and high-end appliances. This is the kitchen you enjoy cooking in. The one friends and family gather around. Walk out to a private south facing garden with laneway parking for two, with real potential to add even more value down the road. Upstairs, a wide custom oak staircase leads you to the primary suite, a genuinely restful retreat with his-and-her closets. Two additional bedrooms are generous and bright, anchored by a beautifully designed full bathroom. Comfort without compromise. The lower level is beautifully finished with high ceilings, it's warm and open, and nothing like a typical basement. It works as a guest suite, in-law space, or home office - with a full three-piece bath and a layout that gives everyone a little breathing room. And then there's the neighbourhood. Walk to the subway, spend weekends in Riverdale Park or The Pocket, grab a slice at One Night Only Pizza or catch up with friends at The Shmooz. It's the Danforth at its best - vibrant, walkable, and genuinely community-minded. Families will love the top schools options too: Frankland Community School, Earl Grey Senior Public School, and Riverdale Collegiate are all in the catchment. 47 Harcourt Ave is situated in a tight-knit, family-friendly street with the kind of community you would love being a part of.
Facts & features
Ask about this home
A HOMEH agent will answer your questions about this home.
Rooms
8 rooms · 3 bathrooms
- Living room15′10″ × 14′3″226 sq.ft.
- Dining room21′ × 14′2″296 sq.ft.
- Kitchen21′ × 14′2″296 sq.ft.
- Primary bedroom12′10″ × 11′7″149 sq.ft.
- Bedroom 212′2″ × 7′9″94 sq.ft.
- Bedroom 312′5″ × 8′9″109 sq.ft.
- Recreation25′7″ × 13′4″342 sq.ft.
- Furnace room12′1″ × 7′85 sq.ft.
Around this home
Schools nearby
School rating, out of 10.
Listing details
Helpful tools
Your HOMEH agent
"Priced 4% over our estimate. I would see it this week."
Ask HOMEH about this home
Price, neighbourhood, monthly cost. Ask anything.
HOMEH Intelligent Agent is an AI, not a licensed representative. Check anything important with your agent.