
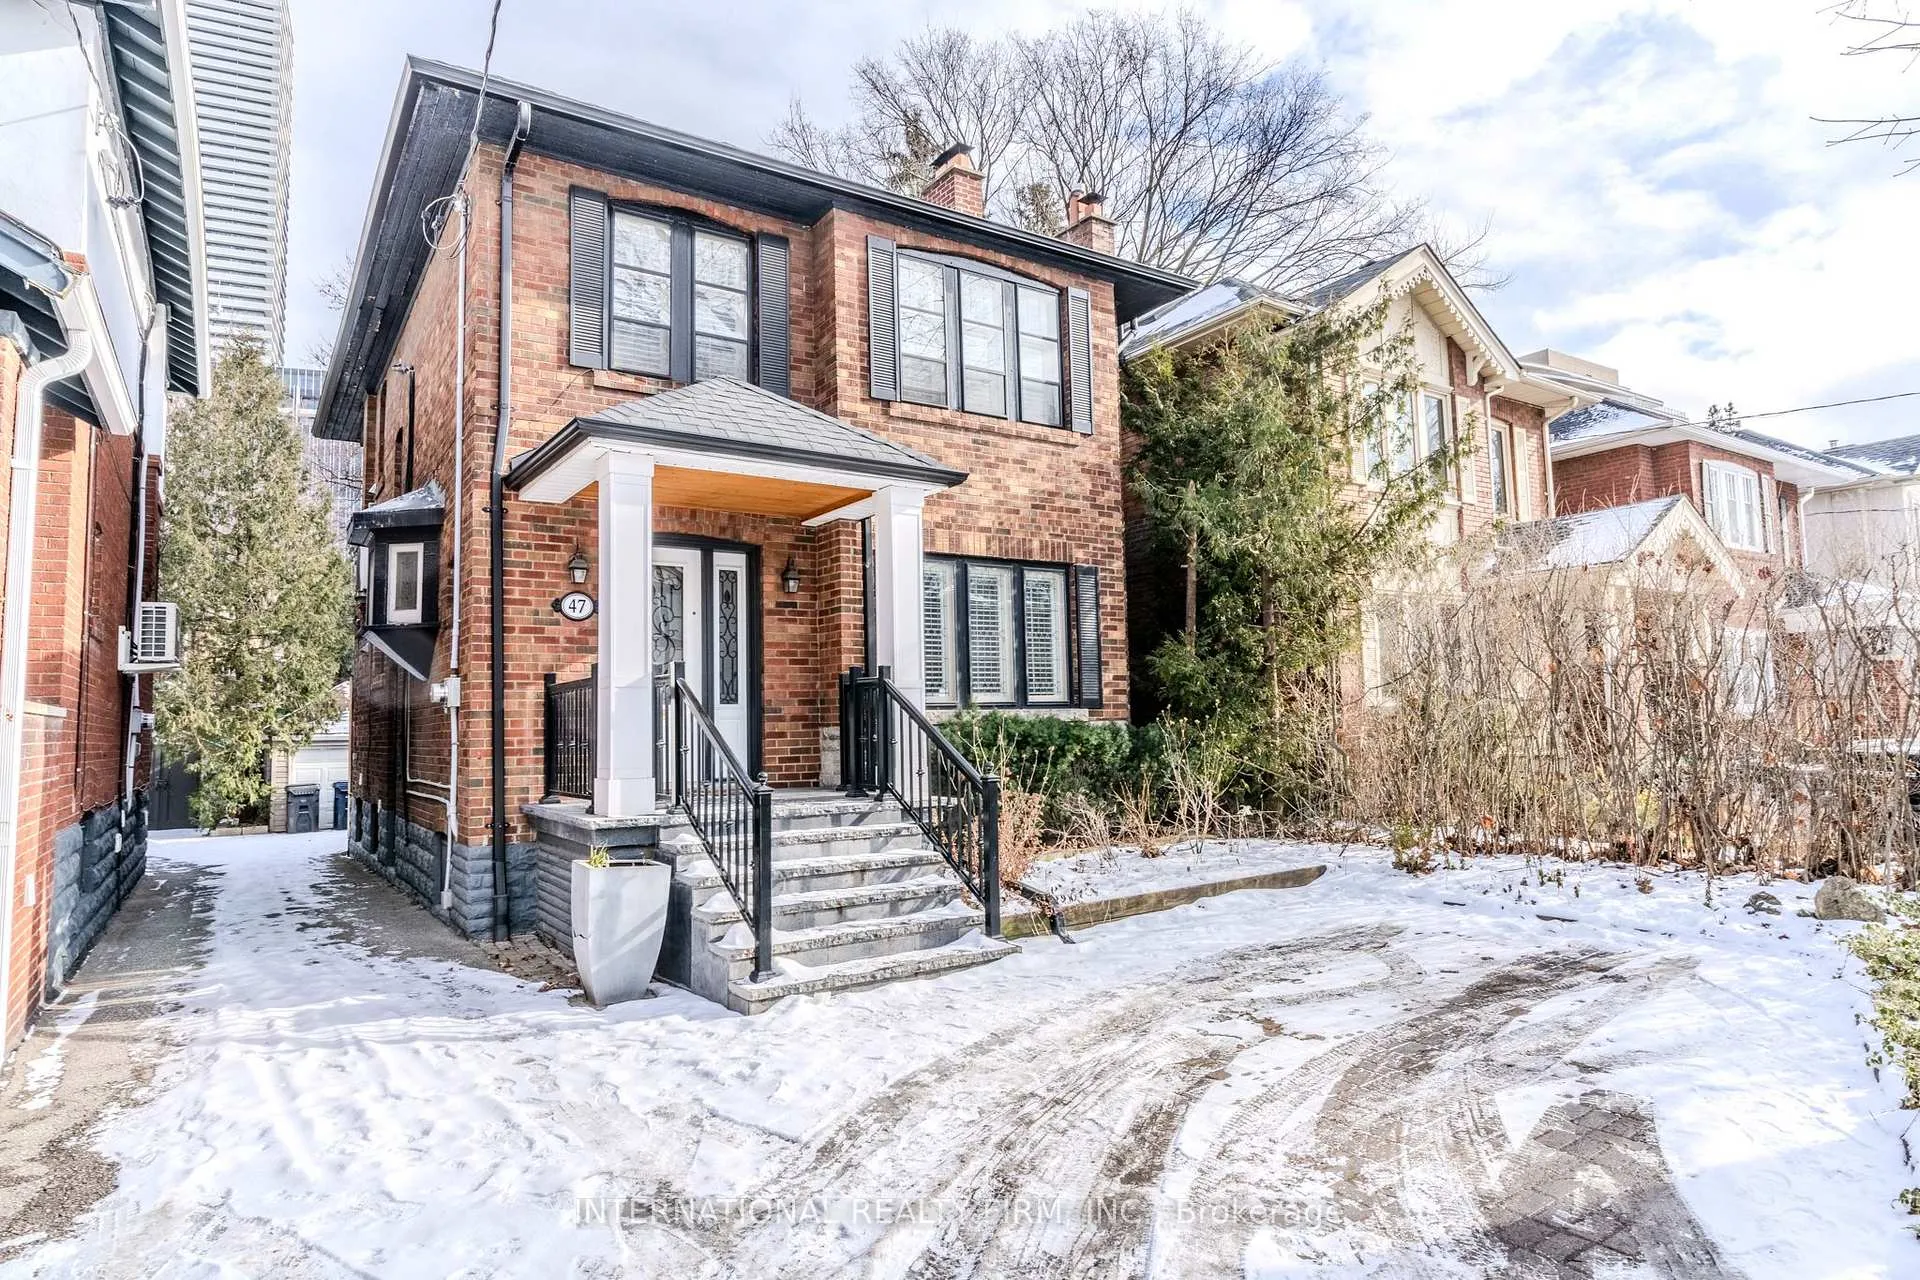
Unit Basement, 47 Maxwell AvenueToronto (Yonge-Eglinton)
Expired
1/8Ontario Real Estate › Toronto › Yonge-Eglinton
Unit Basement, 47 Maxwell AvenueToronto (Yonge-Eglinton)
Expired
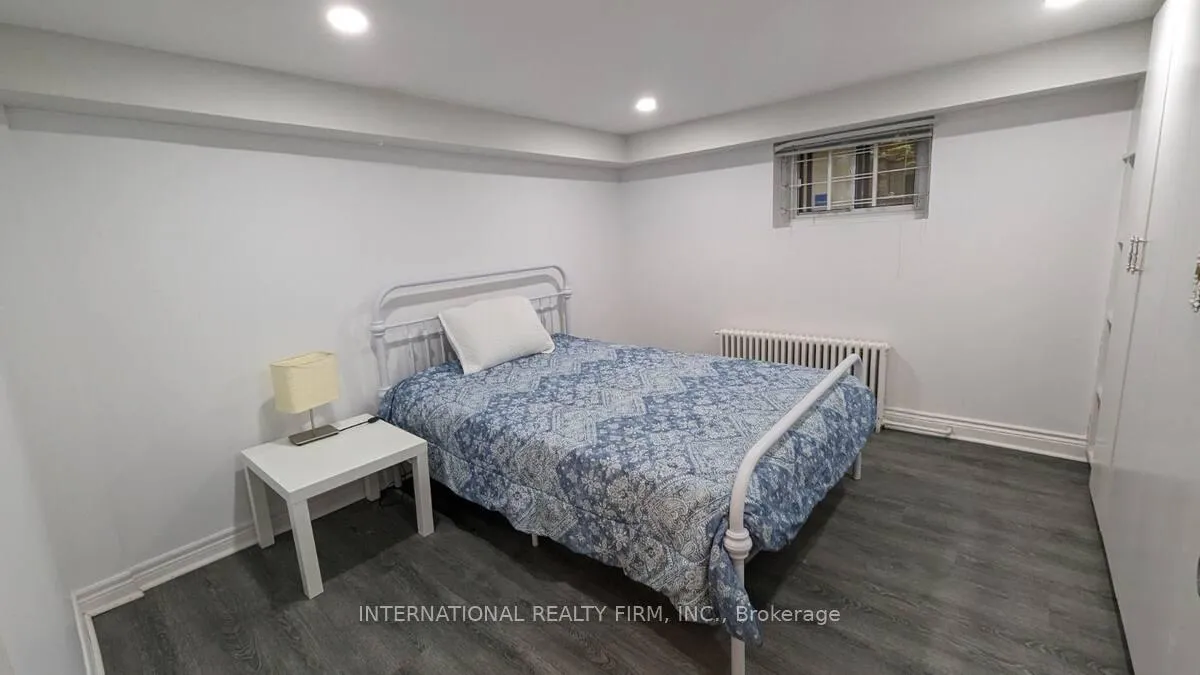 See all 8 photos
1 Bedroom
1 Bathroom
<700 Sq.Ft.
Basement
30 x 100 ft Lot
Property history
$6,000first asked
$5,800last asked
▼ 3%since November
NovJunFebOct
SuspendedOct 7, 2026
$5,800MLS® C13796862
Listed for leaseSep 17, 2026
$5,800MLS® C13796862
SuspendedAug 18, 2026
$5,500MLS® C13680710
Listed for leaseAug 16, 2026
$5,500MLS® C13680710
ExpiredJul 31, 2026
$5,600MLS® C12820830
ExpiredJun 1, 2026
$5,600MLS® C12599668
ExpiredJun 1, 2026
$2,000MLS® C12599638
Listed for leaseFeb 25, 2026
$5,600MLS® C12820830
Listed for leaseDec 3, 2025
$5,600MLS® C12599668
Listed for leaseDec 3, 2025
$2,000MLS® C12599638
SuspendedDec 3, 2025
$5,600MLS® C12316336
Listed for leaseJul 30, 2025
$5,600MLS® C12316336
SuspendedJul 3, 2025
$5,850MLS® C12141921
Listed for leaseMay 12, 2025
$5,850MLS® C12141921
SuspendedMay 8, 2025
$5,800MLS® C12028477
Listed for leaseMar 19, 2025
$5,800MLS® C12028477
TerminatedMar 18, 2025
$6,000MLS® C11940756
Listed for leaseJan 25, 2025
$6,000MLS® C11940756
SuspendedDec 16, 2024
$6,000MLS® C10415081
Listed for leaseNov 8, 2024
$6,000MLS® C10415081

This listing has ended. It is no longer available.
Property not available for sale or for rent.
Ask about this home
A HOMEH agent will answer your questions about this home.Ask a question
Ask HOMEH
Ask about this home
About this home
Unit Basement, 47 Maxwell Avenue, Toronto
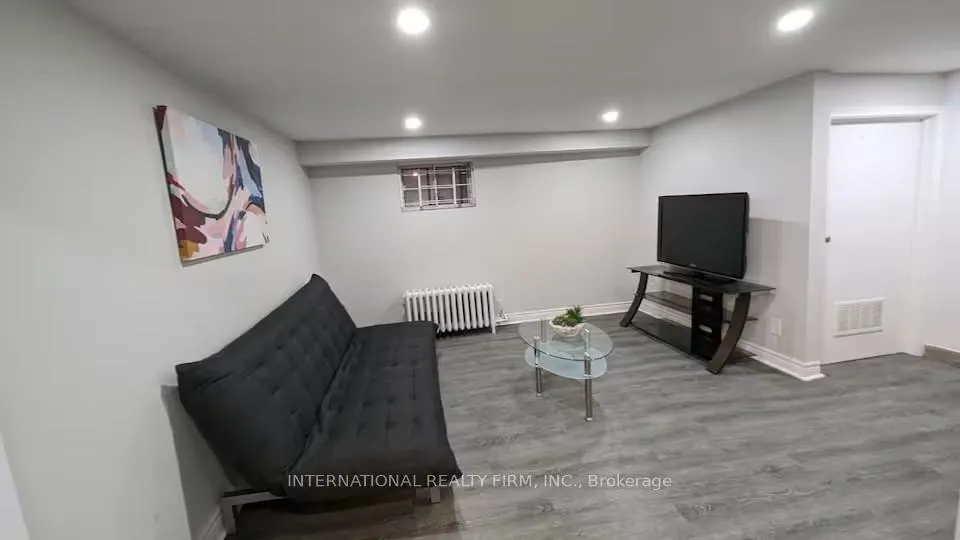
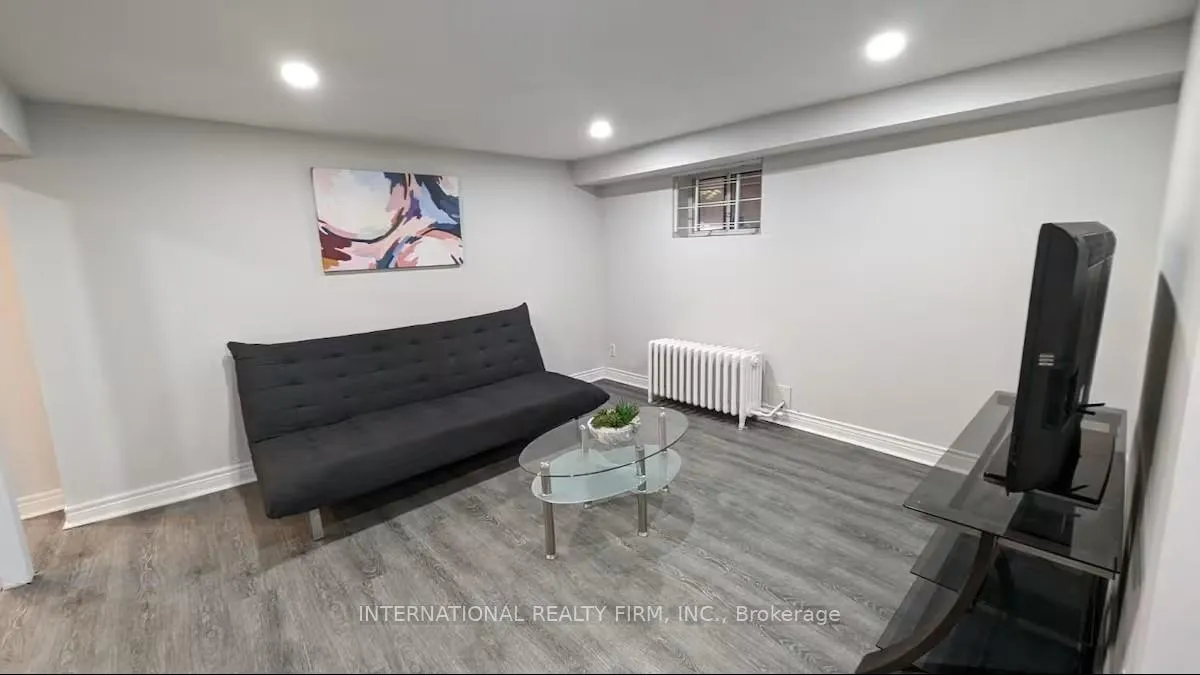
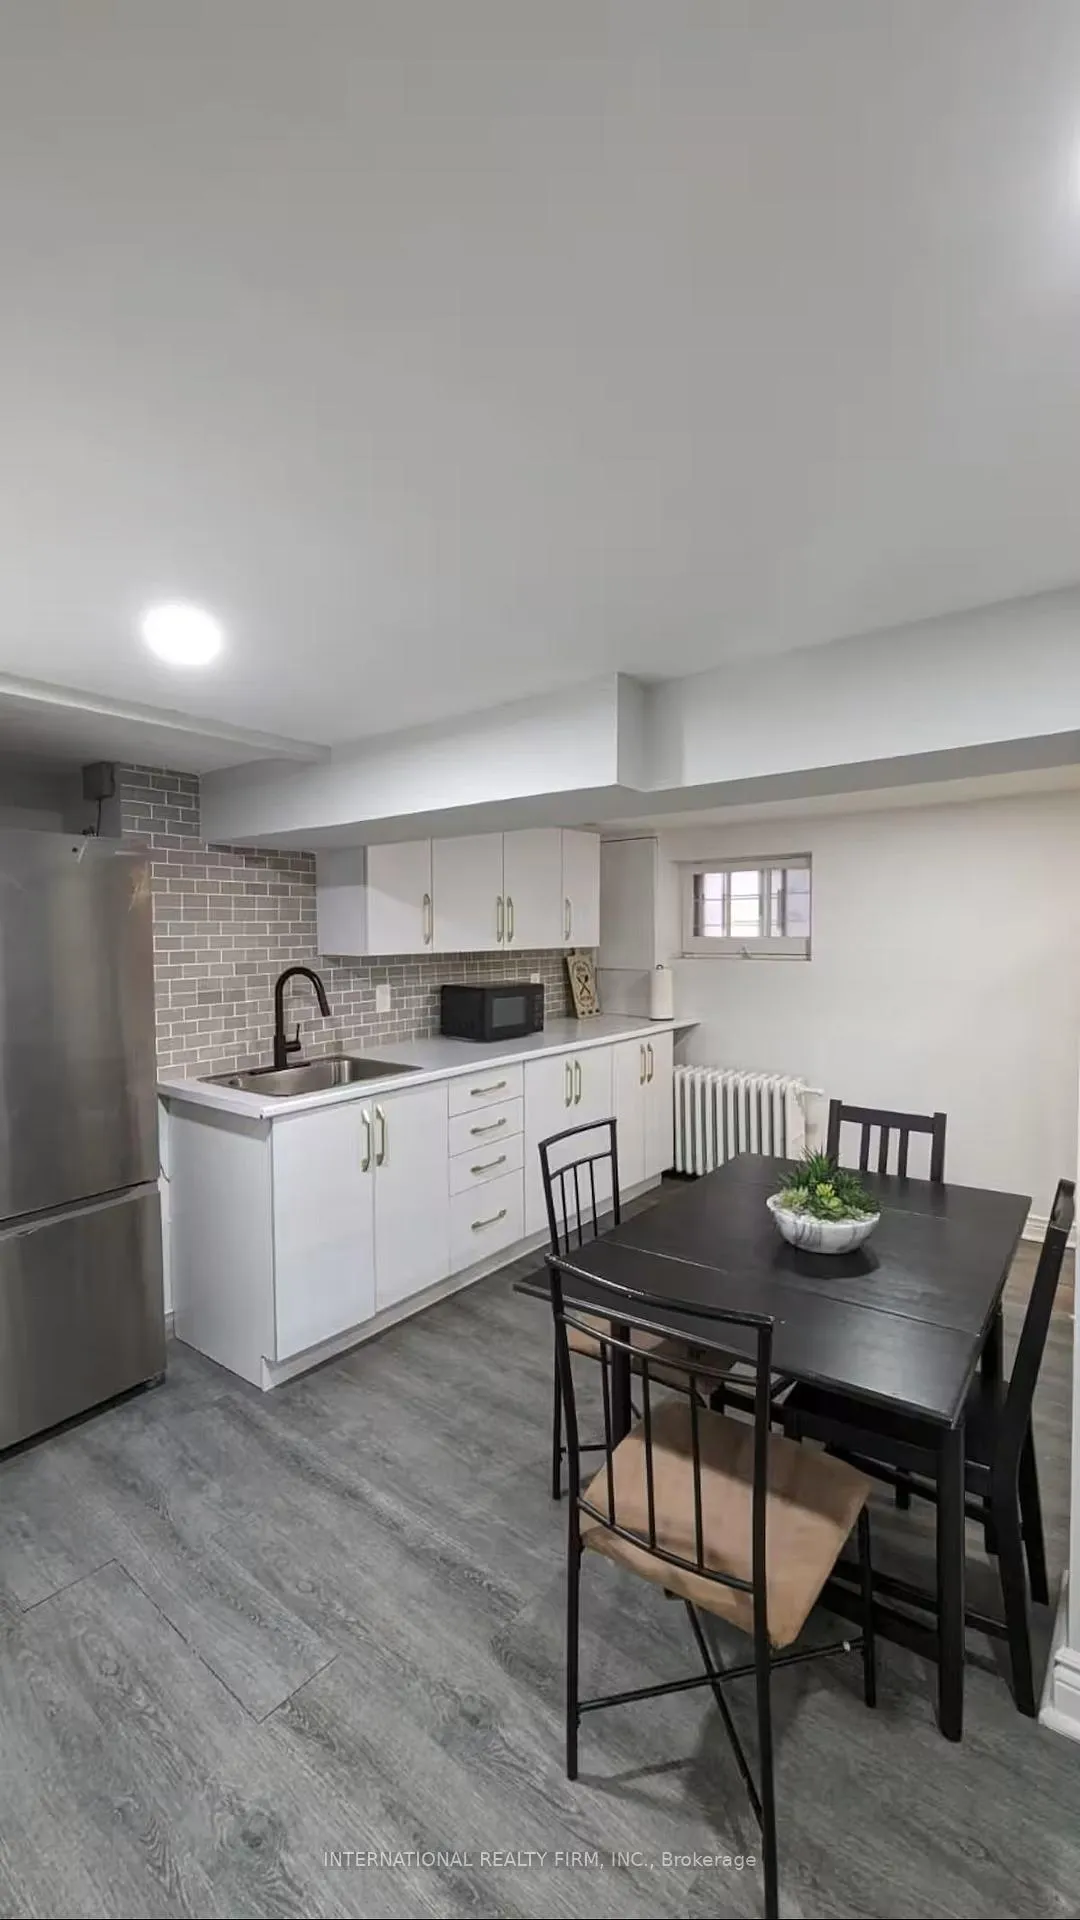
Available for Short-term.Right on Yonge and Eglinton Subway!! Fully furnished One Bedroom Basement apartment with ensuite laundry. Also available for Unfurnished. 20% of all utilities: hydro, gas, internet, water.
Read more
Carpet FreeParkPlace Of WorshipPublic TransitRec./Commun.CentreSchool
Facts & features
TypeDetached
Style2-storey
Size<700 Sq.Ft.
Lot30 x 100 ft
HeatingWater, gas
BasementFinished, separate entrance
WaterMunicipal
Ask about this home
A HOMEH agent will answer your questions about this home.
Ask a question
Rooms
4 rooms · 1 bathroom
Basement4 rooms
- Bedroom13′1″ × 9′10″129 sq.ft.
- Living room16′5″ × 14′9″242 sq.ft.
- Kitchen11′6″ × 6′7″75 sq.ft.
- Dining room16′5″ × 14′9″242 sq.ft.
Bathrooms1
3-pcBasement
Around this home
Yonge and Eglinton
9Walking
Schools nearby
School rating, out of 10.
North Torontosecondary · Public · 0.6 km
8.4/10
St Monicaelementary · Private · 0.6 km
6.5/10
Marshall McLuhansecondary · Private · 0.8 km
7.2/10
Listing details
MLS® numberC12599638
Listed onDec 3, 2025
Days on market180
UpdatedJun 1, 2026
Listing brokerageINTERNATIONAL REALTY FIRM, INC.
PossessionFlexible
Helpful tools
Mortgage calculator
Closing costs
Land transfer tax
Buyer guide
Your HOMEH agent
NimaHOMEH agent · Toronto
"I would see it this week."
Ask Nima
Ask HOMEH about this home
Price, neighbourhood, monthly cost. Ask anything.
HOMEH Intelligent Agent is an AI, not a licensed representative. Check anything important with your agent.