

Unit 1305, 47 Mutual Street
Unit 1305, 47 Mutual Street
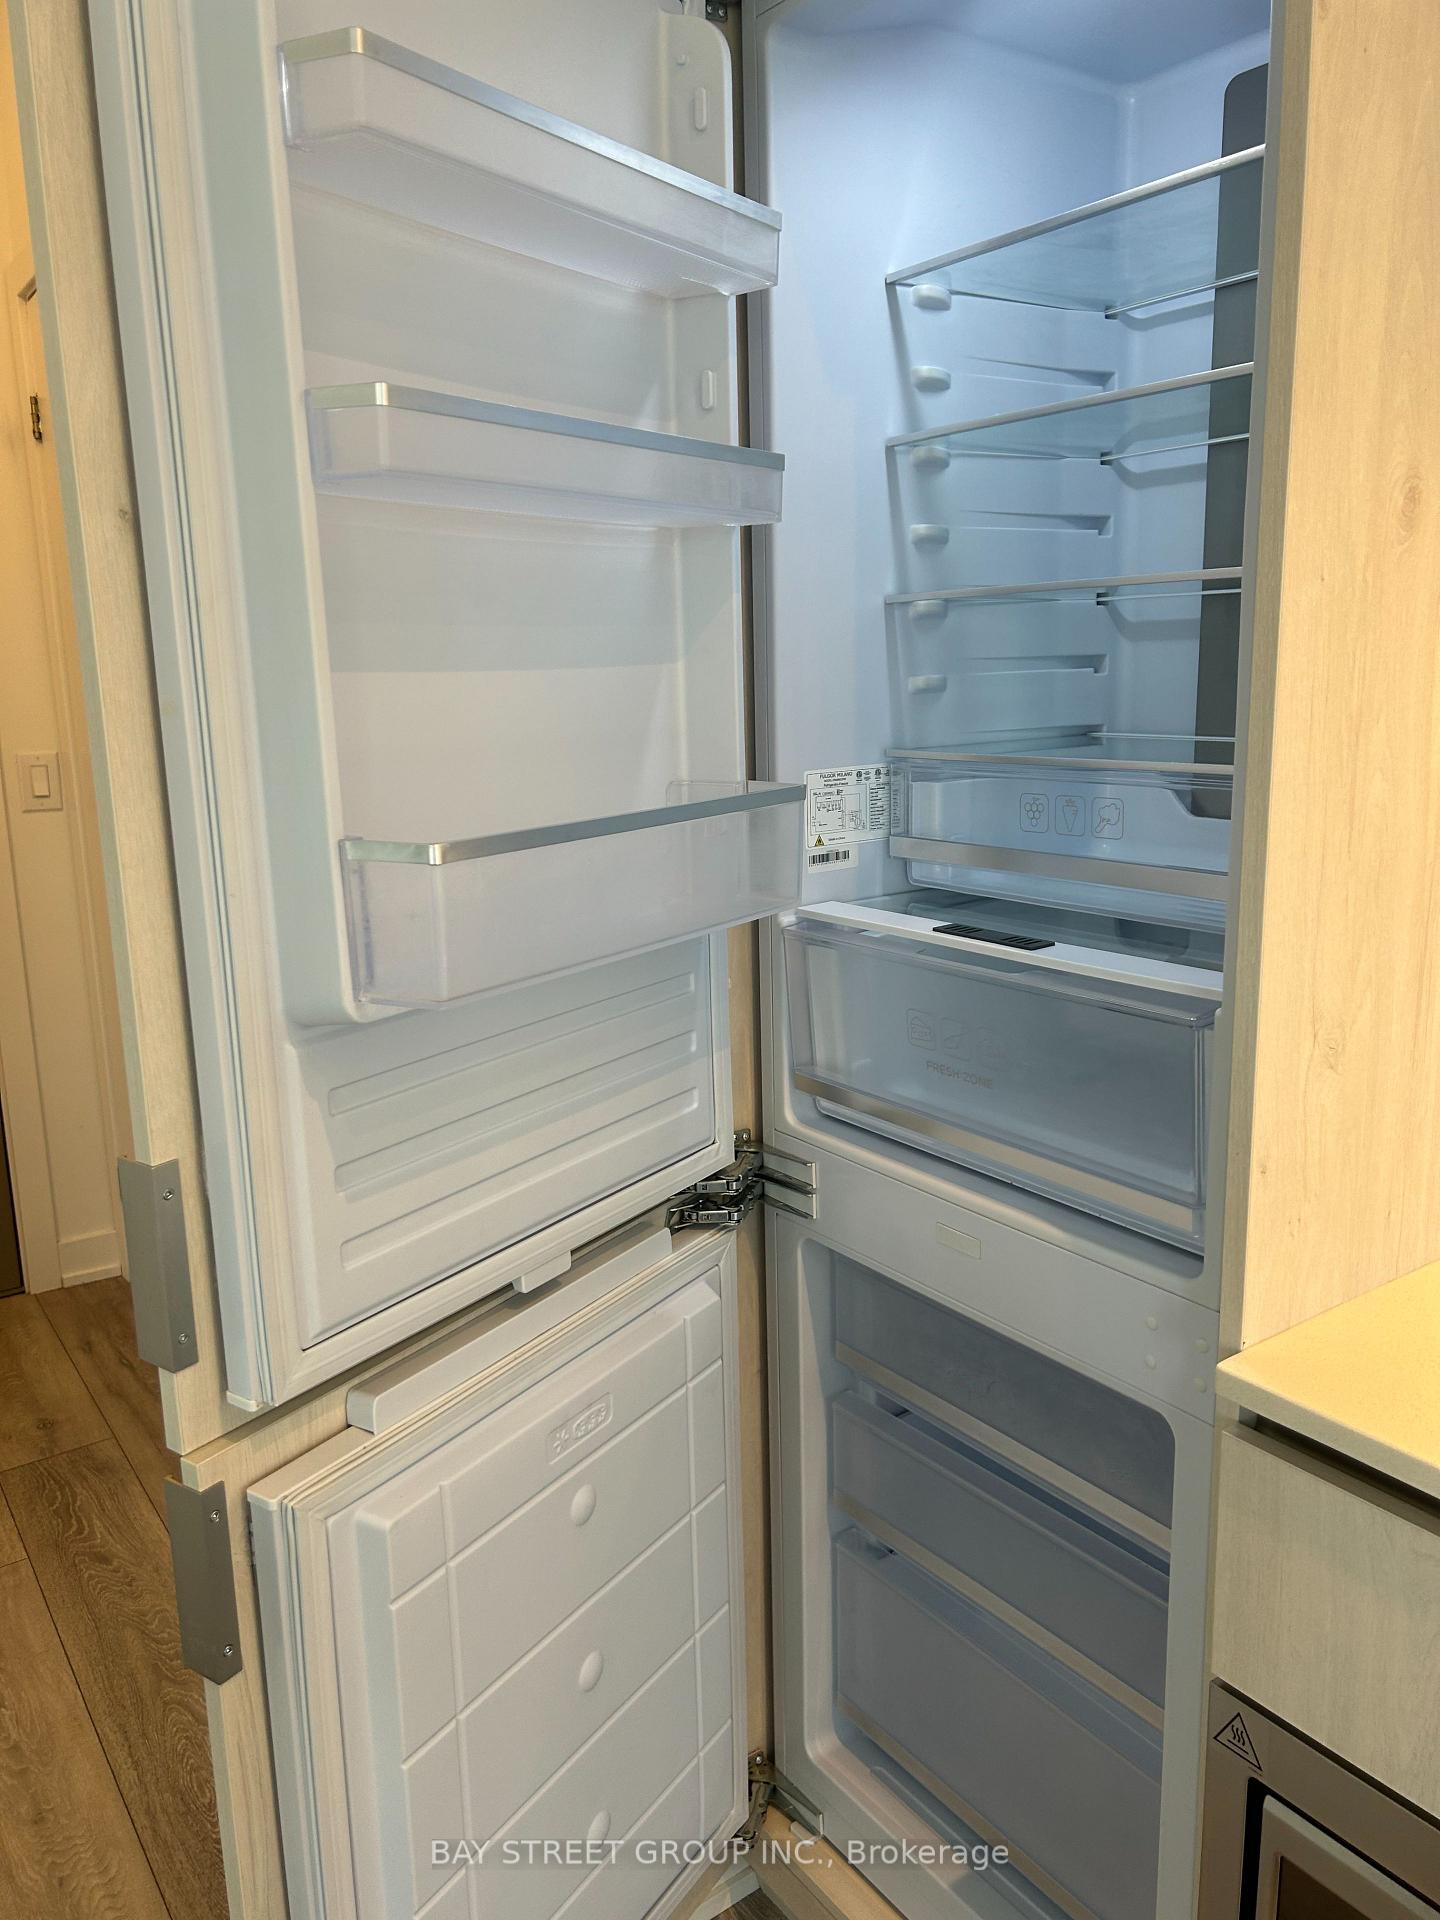 See all 14 photos
Property history
Facts and features
- ExposureNorth east
- LaundryIn-suite
- LockerNone
- BalconyOpen
- Central air
The homeCondo Apartment, Apartment, 600–699 sq ft
- Type: Condo Apartment
- Style: Apartment
- Living space: 600–699 sq ft
- Basement: None
- Exposure: North East
- View: Clear, city
InsideWindow floor to ceiling, In-suite laundry, Carpet free
- Flooring: Window floor to ceiling
- Laundry: In-suite laundry
- Features: Carpet free
- Elevator: Yes
- Rooms above ground: 5
- Bedrooms: 2
- Bathrooms: 2
- Kitchens: 1
OutsideConcrete, Open
- Exterior: Concrete
- Balcony: Open
Parking and lockerParking type None, Locker None, Locker unit None
- Parking type: None
- Locker: None
- Locker unit: None
BuildingGarden district condo, Storeys 32, Units 234
- Name: Garden district condo
- Storeys: 32
- Units: 234
- Registered: 2024
- Condo corporation: 3065
- Pets: Not allowed
Heating, water and powerForced air, gas, Central air
- Heating: Forced air, gas
- Cooling: Central air
Rent and termsRent $2,800 a month, Entire property, Partially
- Rent: $2,800 a month
- Space for rent: Entire property
- Furnished: Partially
- Lease: 12 months
- Rent includes: Building insurance, central air conditioning, common elements
- Deposit: Required
- Credit check: Required
- Employment letter: Required
- Rental application: Required
- References: Required
IncludedInduction cooktop, paneled fridge and dishwasher, wall oven and microwave, stacked washer and dryer, window coverings & furnitures
- Included: Induction cooktop, paneled fridge and dishwasher, wall oven and microwave, stacked washer and dryer, window coverings & furnitures
Listing detailsC12341411, Rented, Aug 13, 2025
- MLS® number: C12341411
- Status: Rented
- Listed on: Aug 13, 2025
- Days on market: 12
- Updated: Aug 25, 2025
- Possession: Immediate
- Occupied by: Vacant
- Listing brokerage: BAY STREET GROUP INC.
About this home
Unit 1305, 47 Mutual Street, Toronto (Church-Yonge Corridor), ON M5B 0C6
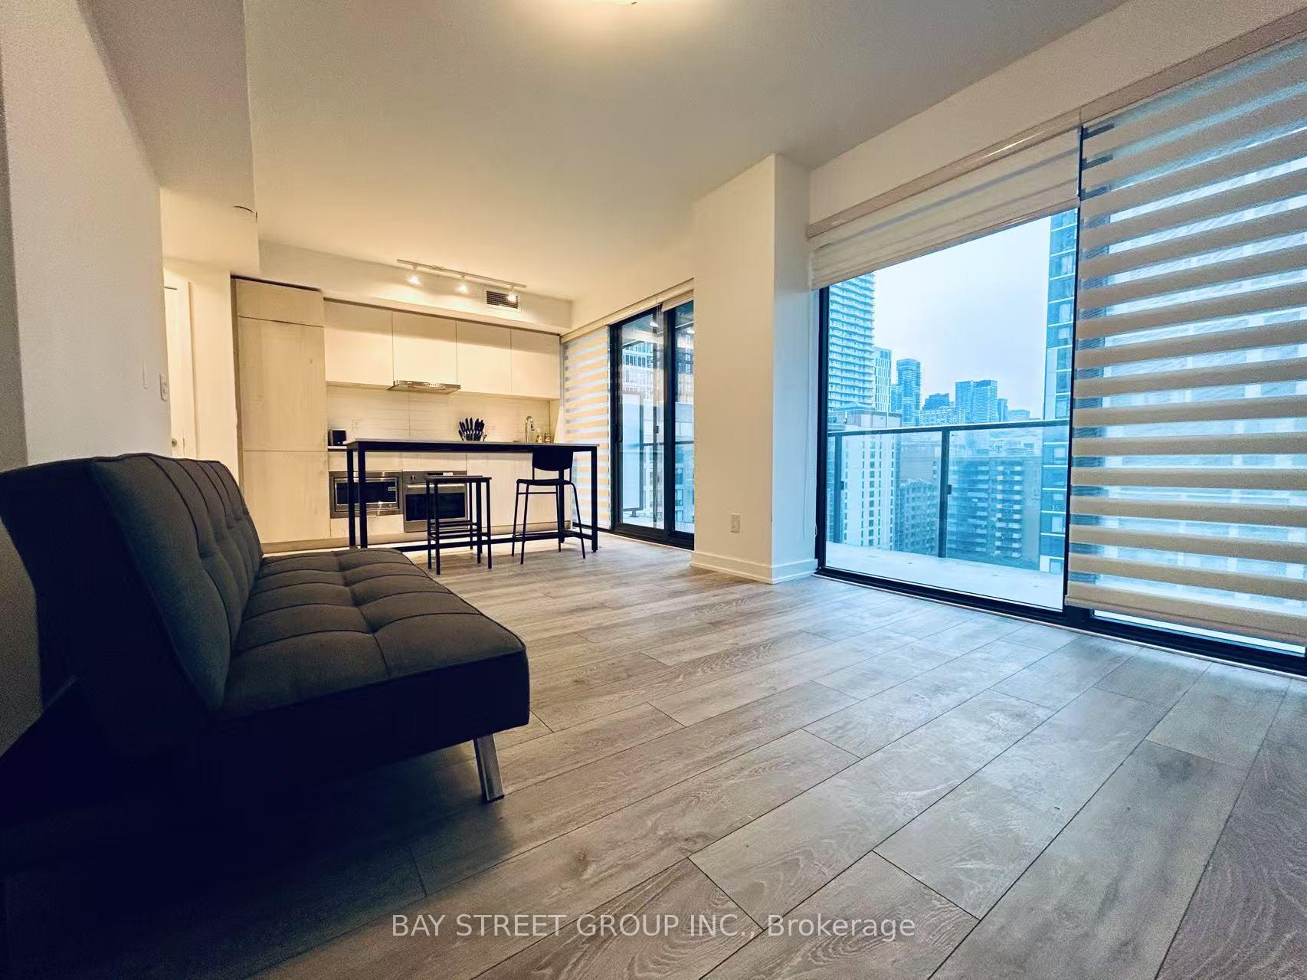
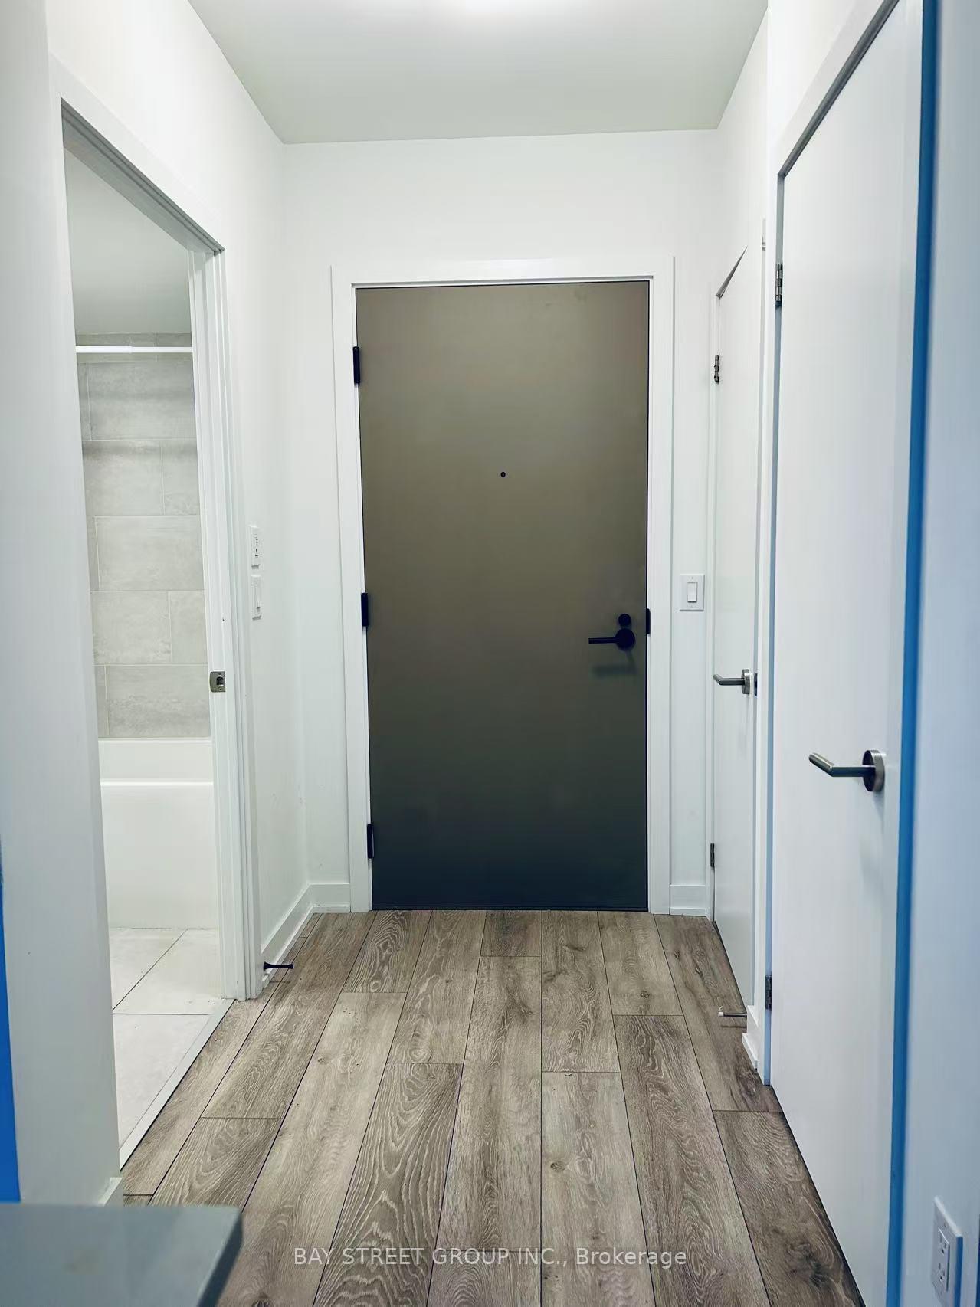
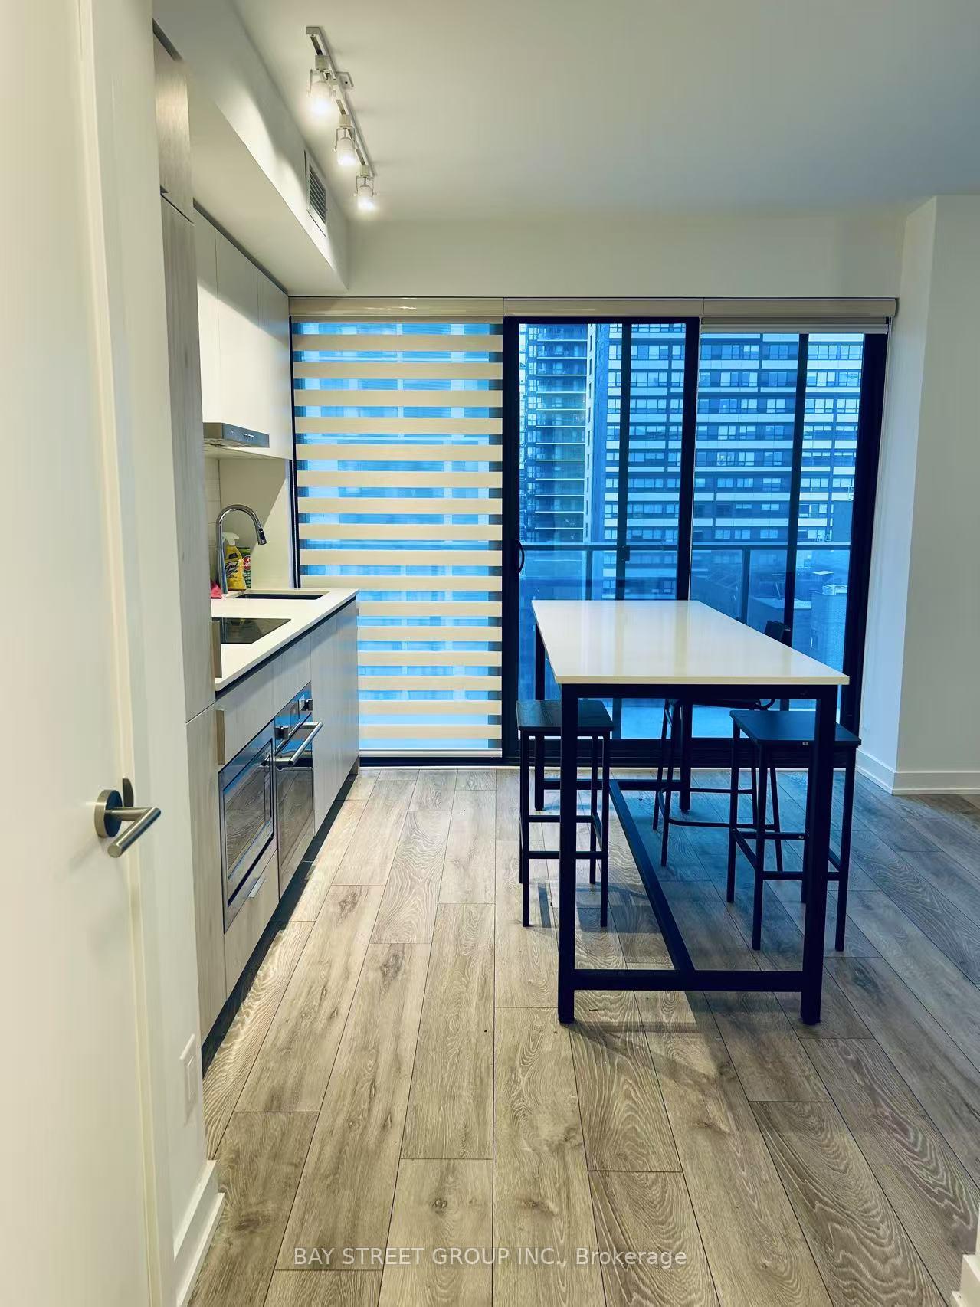
The Garden District Condo! Modern 2 Bedroom Corner Unit in Toronto Downtown East End. Stunning Unobstructed North East View. 676 sqft of Interior Living Space plus 158 sqft Large Balcony. Well-appointed Kitchen includes Sleek & Stylish Cabinets, Quartz Counters, & mix of Integrated & SS appliances. 2 Generously Sized Bedrooms with Large Windows and Regular Doors. Features with Zebra Blinds installed, White Finished thorough the Unit (Not concrete ceiling & walls), Partially Furnished, Professionally Cleaned! Situated In Close Proximity To Queen And Dundas 2 Subway Stations, Mins To St. Michael's Hospital, Eaton Centre, Metropolitan University, 12 Min. Walk To The Financial District. **EXTRAS** Building amenities: fitness room, party room, outdoor terrace, pet spa, concierge, Visitor Parking.
Ask about this home
A HOMEH agent will answer your questions about this home.
Know more about Garden District Condos
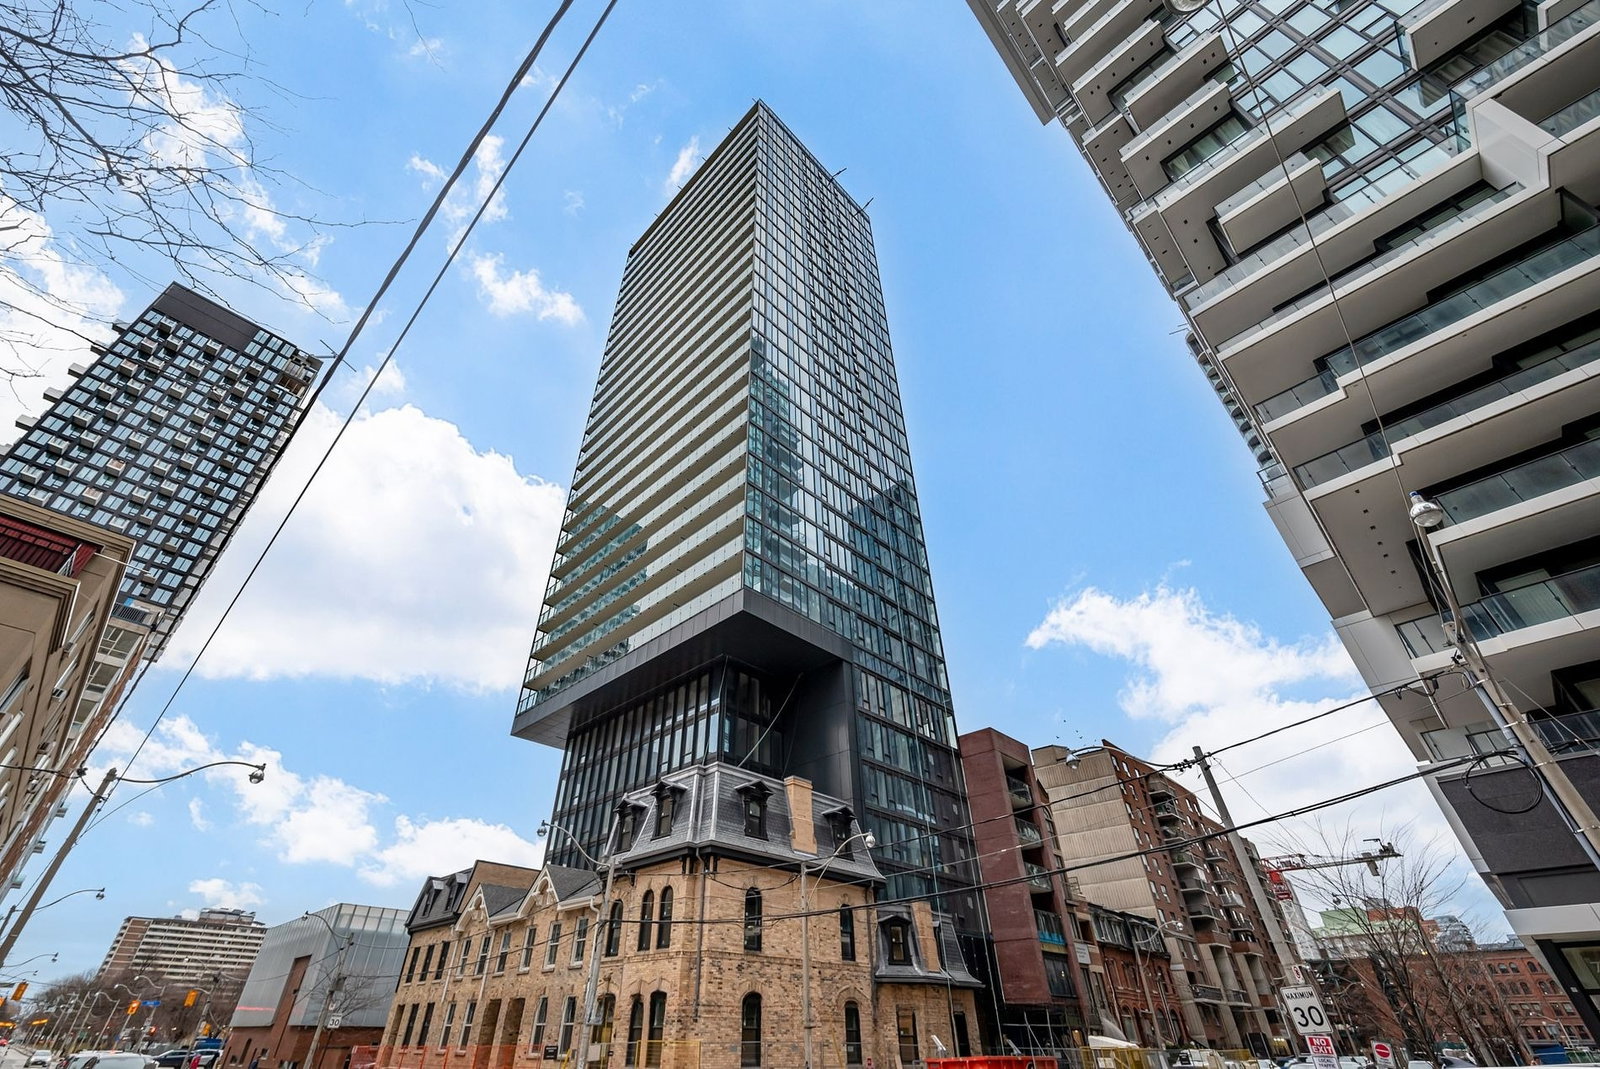
Condo building · 47 Mutual Street
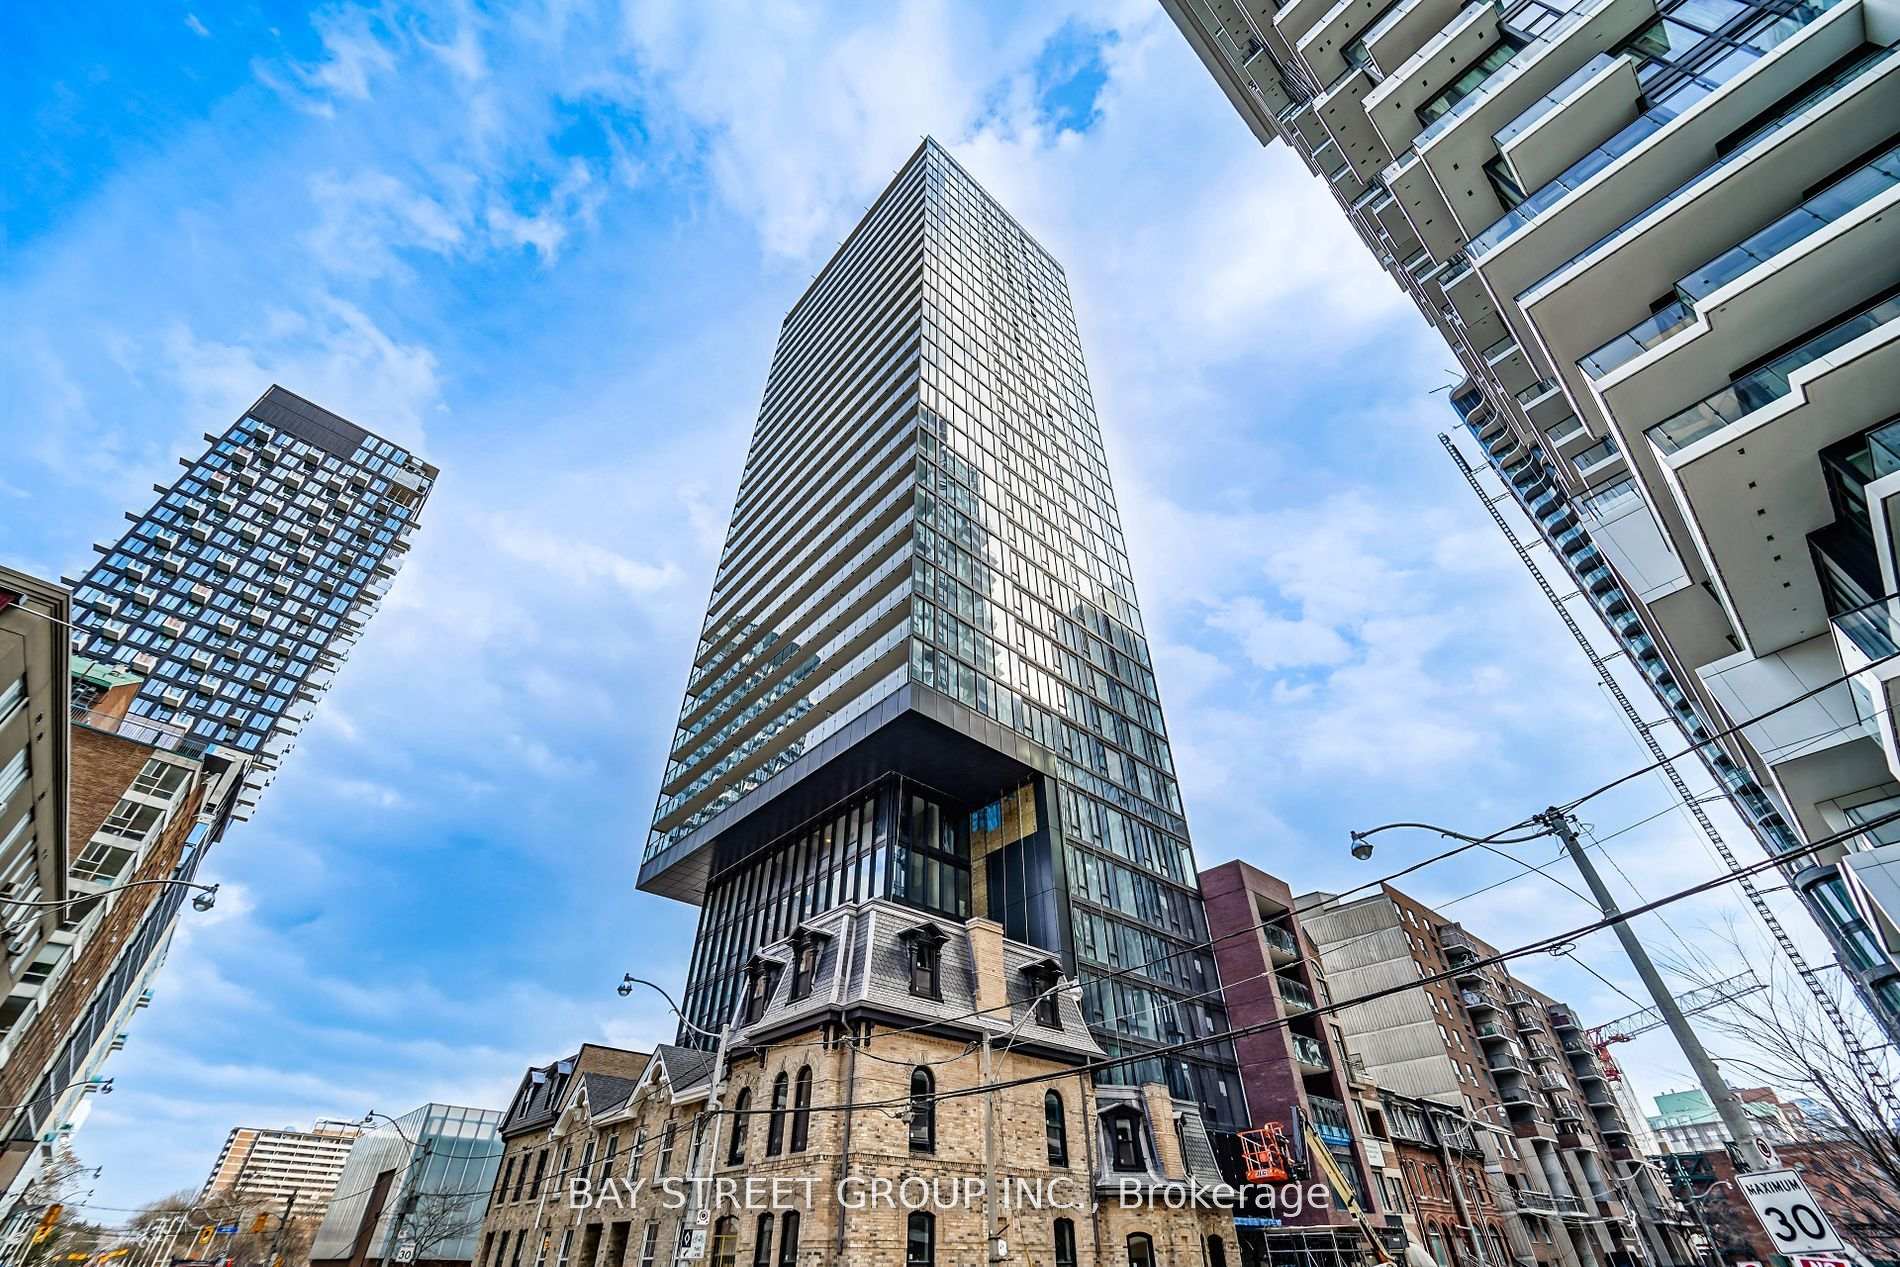
Garden District Condos is a 32-storey condo with 234 suites, built in 2024 by The Sher Corporation. Right now 7 for sale and 5 for rent are on the market here.
- 32storeys
- 234suites
- $903/sq ft
- 2024built
No similar units for rent in Garden District Condos right now.
Around this home
Daily convenience, out of 100, from the distances below
Schools nearby
School rating, out of 10.
Helpful calculators
Your HOMEH agent

"I would see it this week."