
Unit 1306, 47 Mutual Street
Toronto (Church-Yonge Corridor)Unit 1306, 47 Mutual Street
Toronto (Church-Yonge Corridor)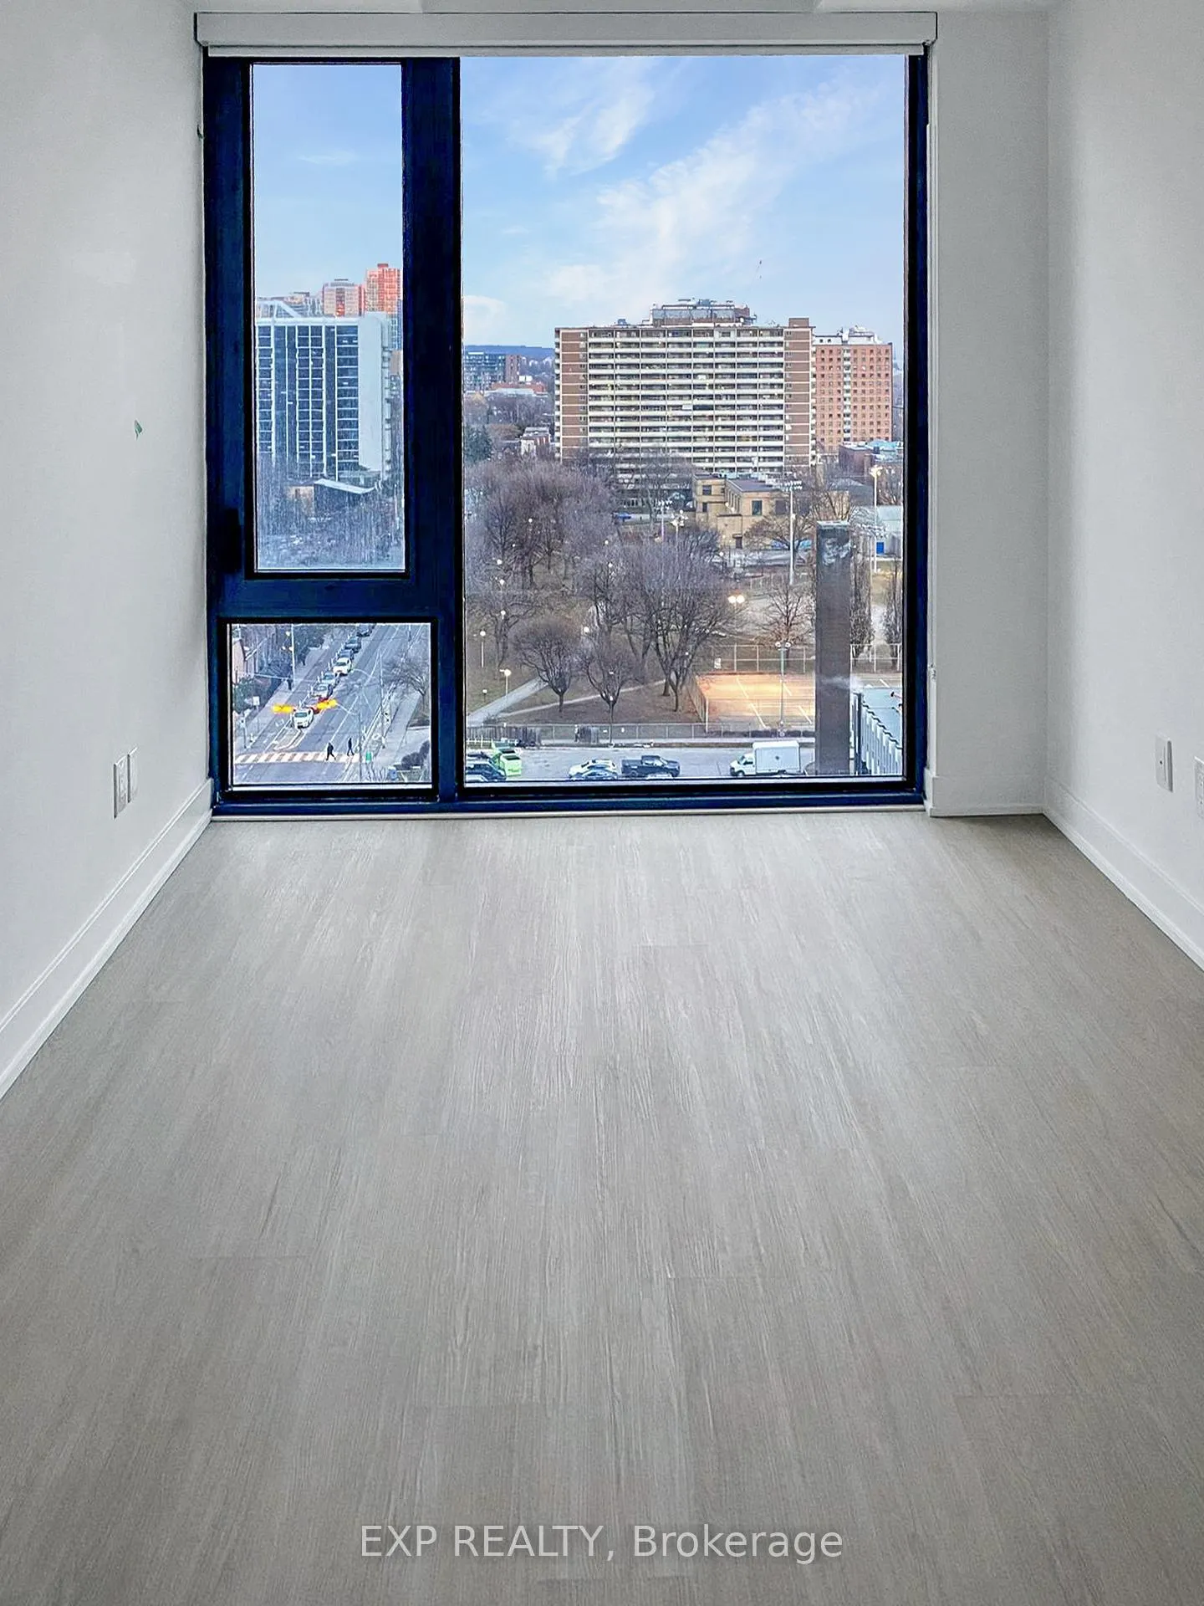
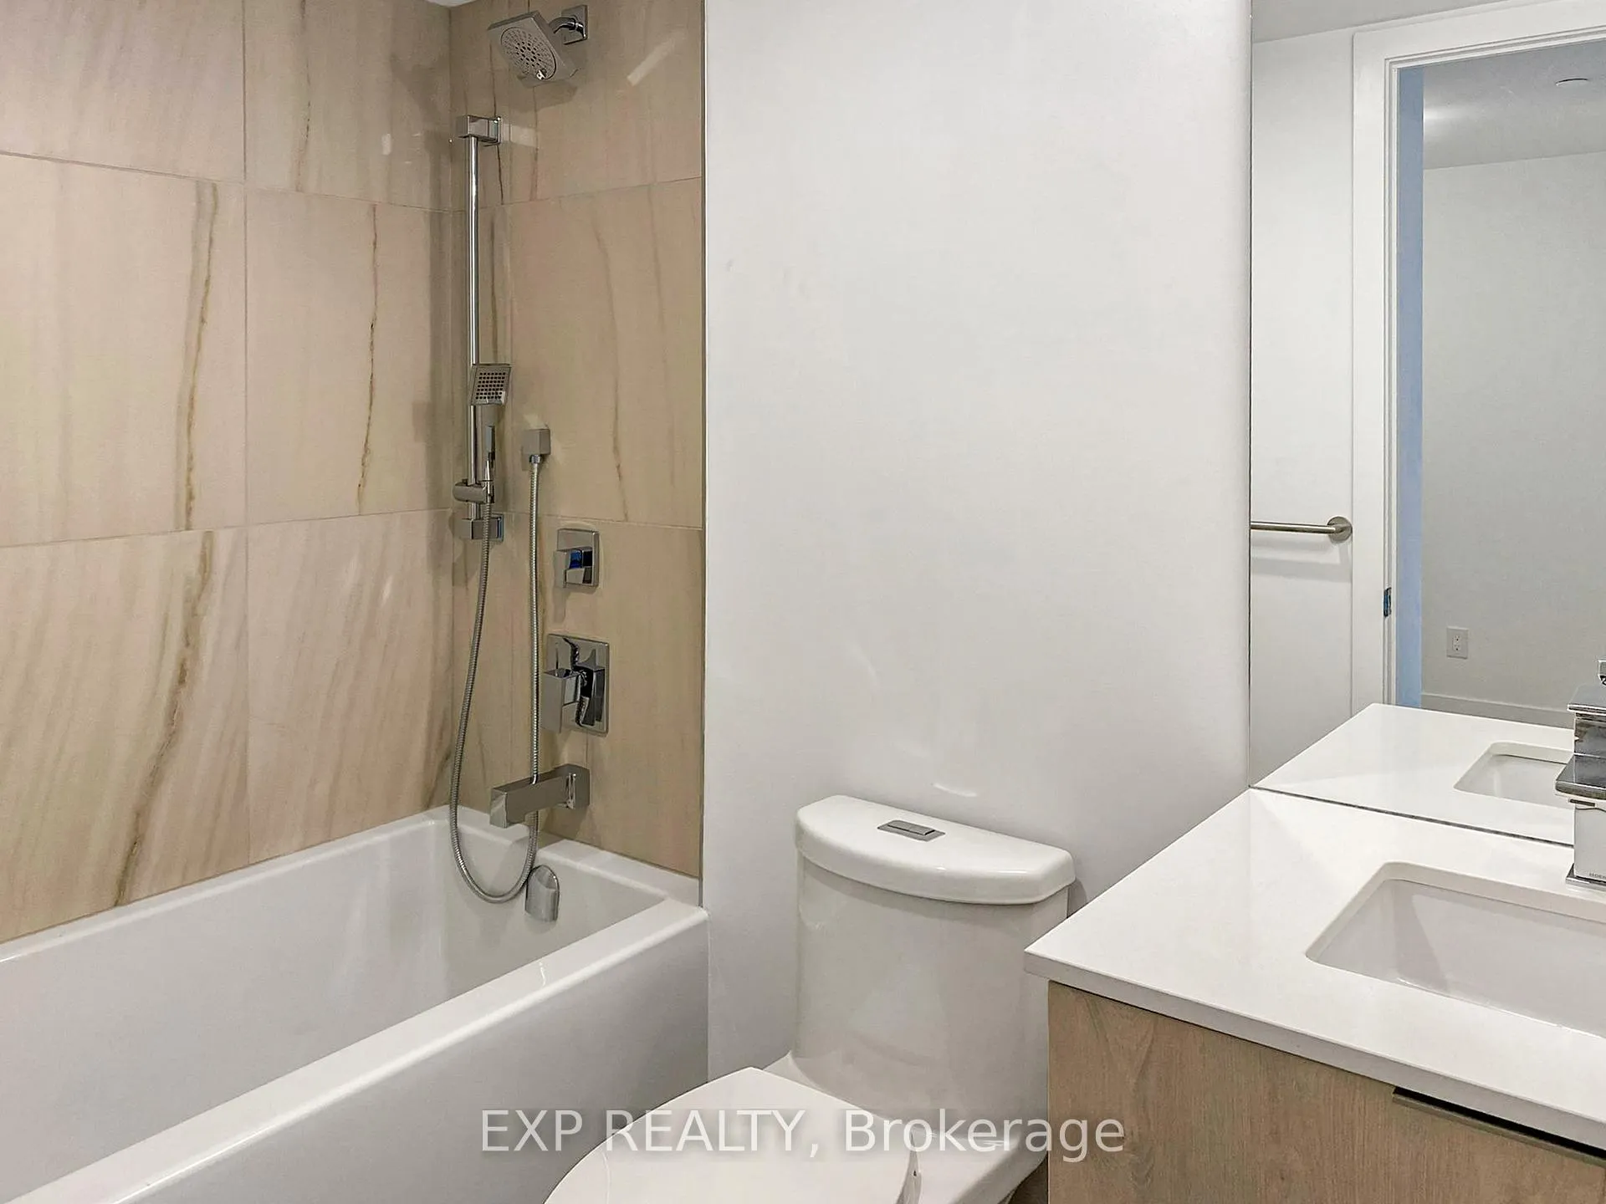 See all 7 photos
Property history

This listing has ended. It is no longer available.
Property not available for sale or for rent.
Ask about this home
A HOMEH agent will answer your questions about this home.Ask HOMEH
About this home
Unit 1306, 47 Mutual Street, Toronto
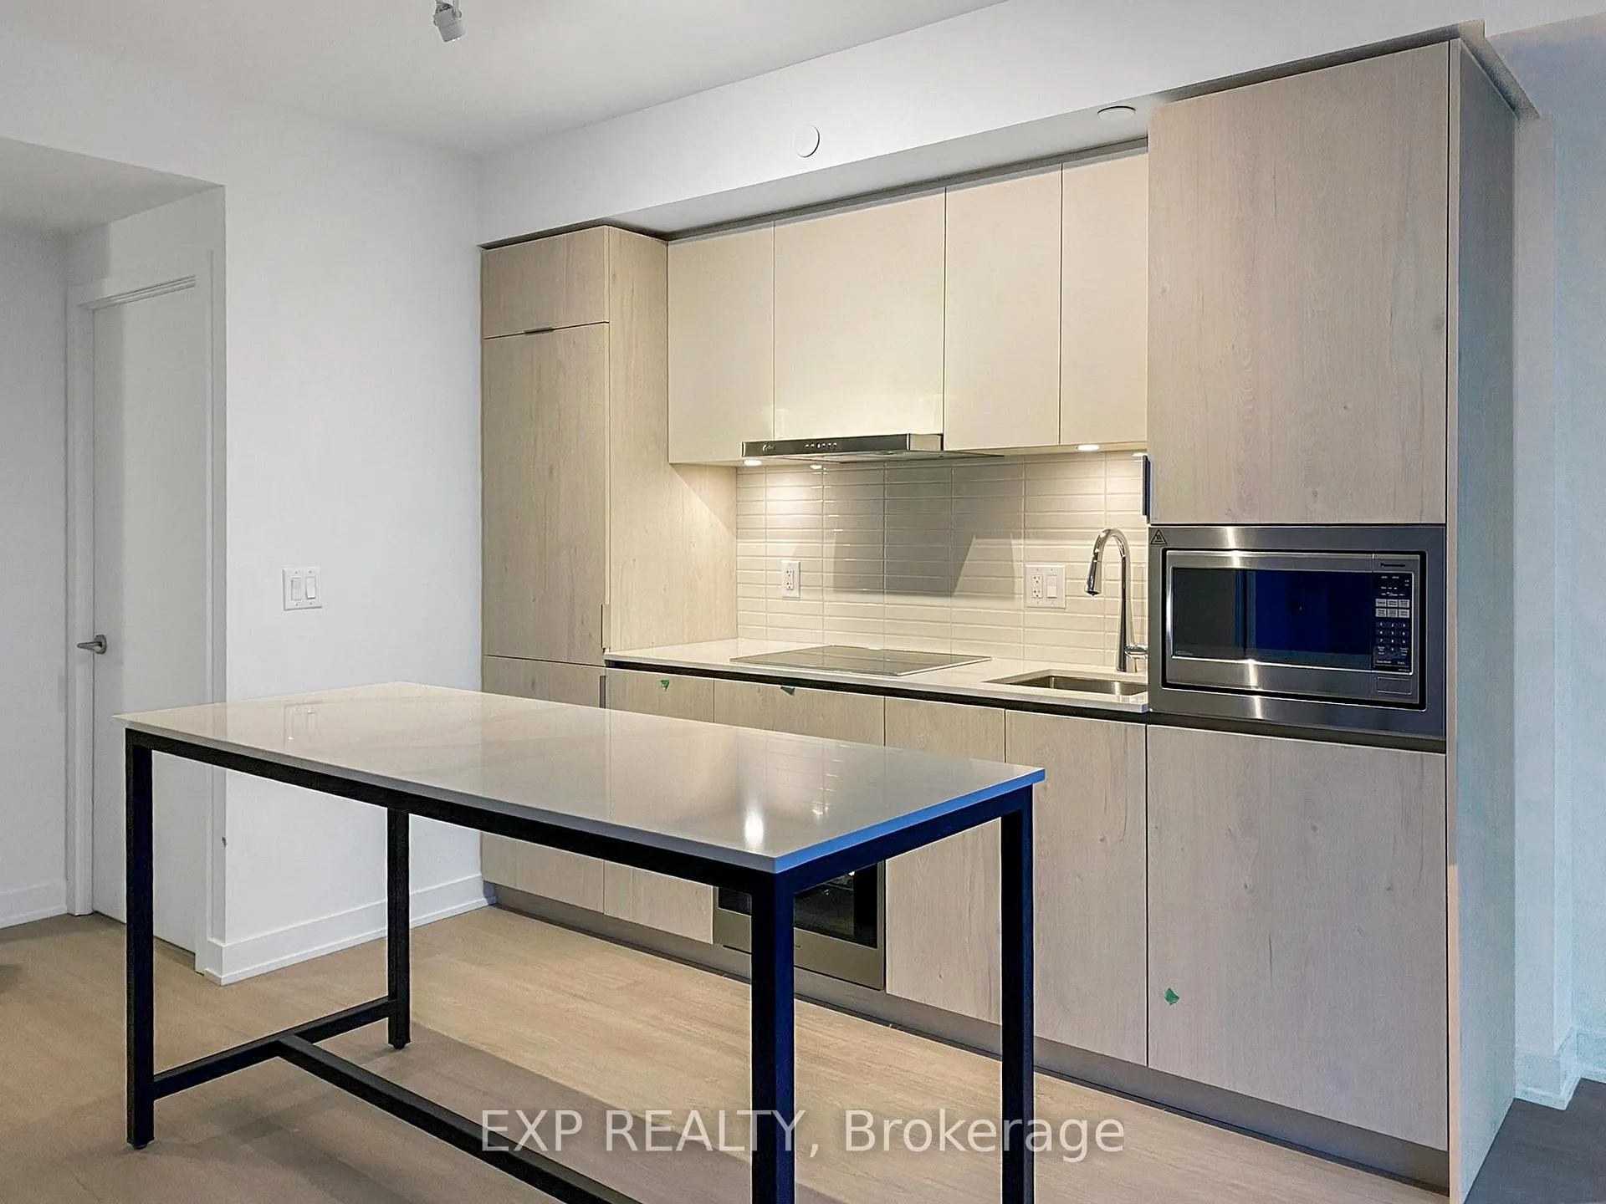
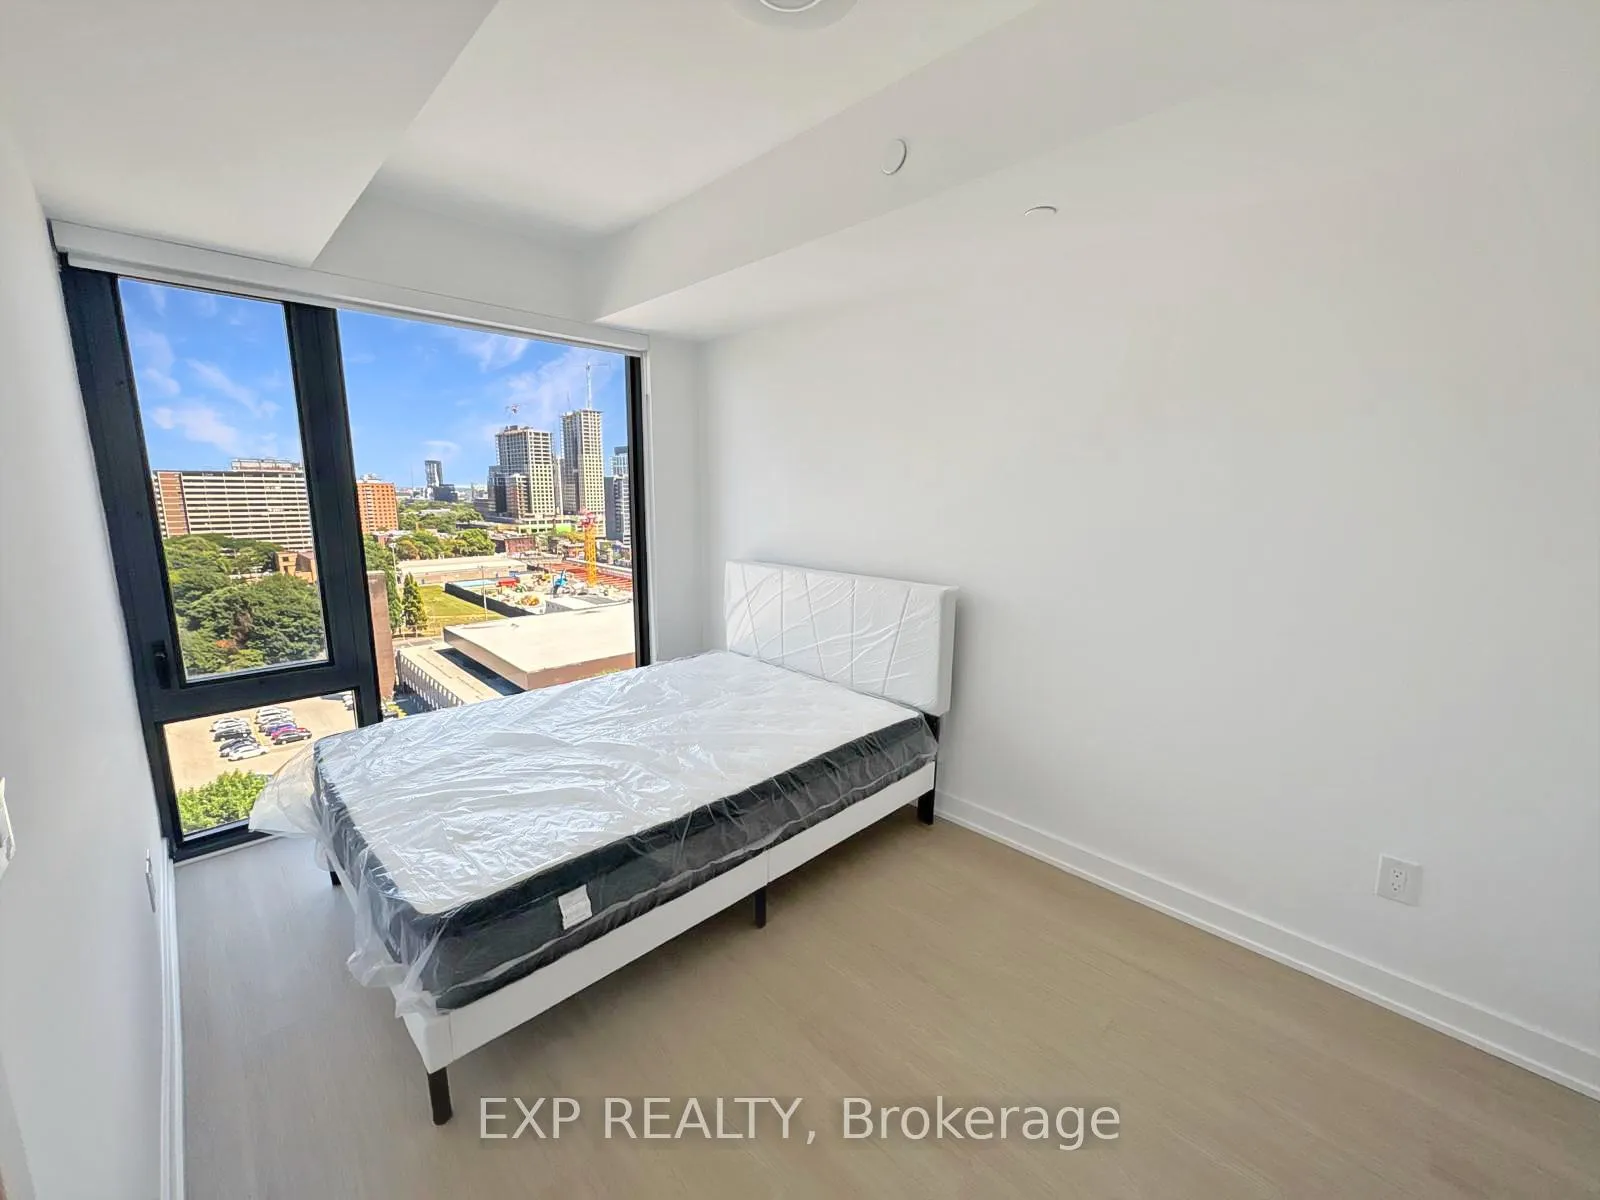
Welcome to Suite 1306 at 47 Mutual Street, where your "just renting" era gets a serious glow-up. Located in the brand-new (2024) Garden District Condos, this 1-bedroom + media space stunner delivers style, function, and a view that might just make your friends linger a little longer.Step inside and you're greeted with 9-foot ceilings and dramatic floor-to-ceiling, wall-to-wall windows that flood the space with natural light and serve up a clear panoramic city view...yes, the kind you pretend you're used to but secretly admire every morning. The open-concept galley kitchen is sleek and modern, featuring fully integrated high-end appliances and an upgraded breakfast bar perfect for quick bites, late-night snacks, or your "I'll just check one email" moments that turn into an hour. The versatile media space is ideal for a compact home office, creative corner, or command center for your next big idea. The bedroom is fully enclosed (because privacy matters), complete with floor-to-ceiling windows, a clear north-facing view, and a double closet to keep things effortlessly organized. Over $16K in upgrades elevate the unit even further, including a designer double bed frame that's ready to impress from day one. And the building? It's basically your extended living room. Enjoy top-tier amenities like a fully equipped fitness centre, yoga studio, co-working spaces, party room, outdoor terrace with BBQs, guest suites, and a 24-hour concierge who has your back around the clock.All of this in a prime downtown location with a perfect 100 walk and transit score, meaning your car might start to feel a little neglected. Stylish, functional, and just the right amount of "wow"... this one's ready for you to move in and never look back.
Facts & features
Ask about this home
A HOMEH agent will answer your questions about this home.
Rooms
5 rooms · 1 bathroom
- Living room20′5″ × 12′245 sq.ft.
- Dining room20′5″ × 12′245 sq.ft.
- Kitchen20′5″ × 12′245 sq.ft.
- Primary bedroom12′11″ × 9′8″125 sq.ft.
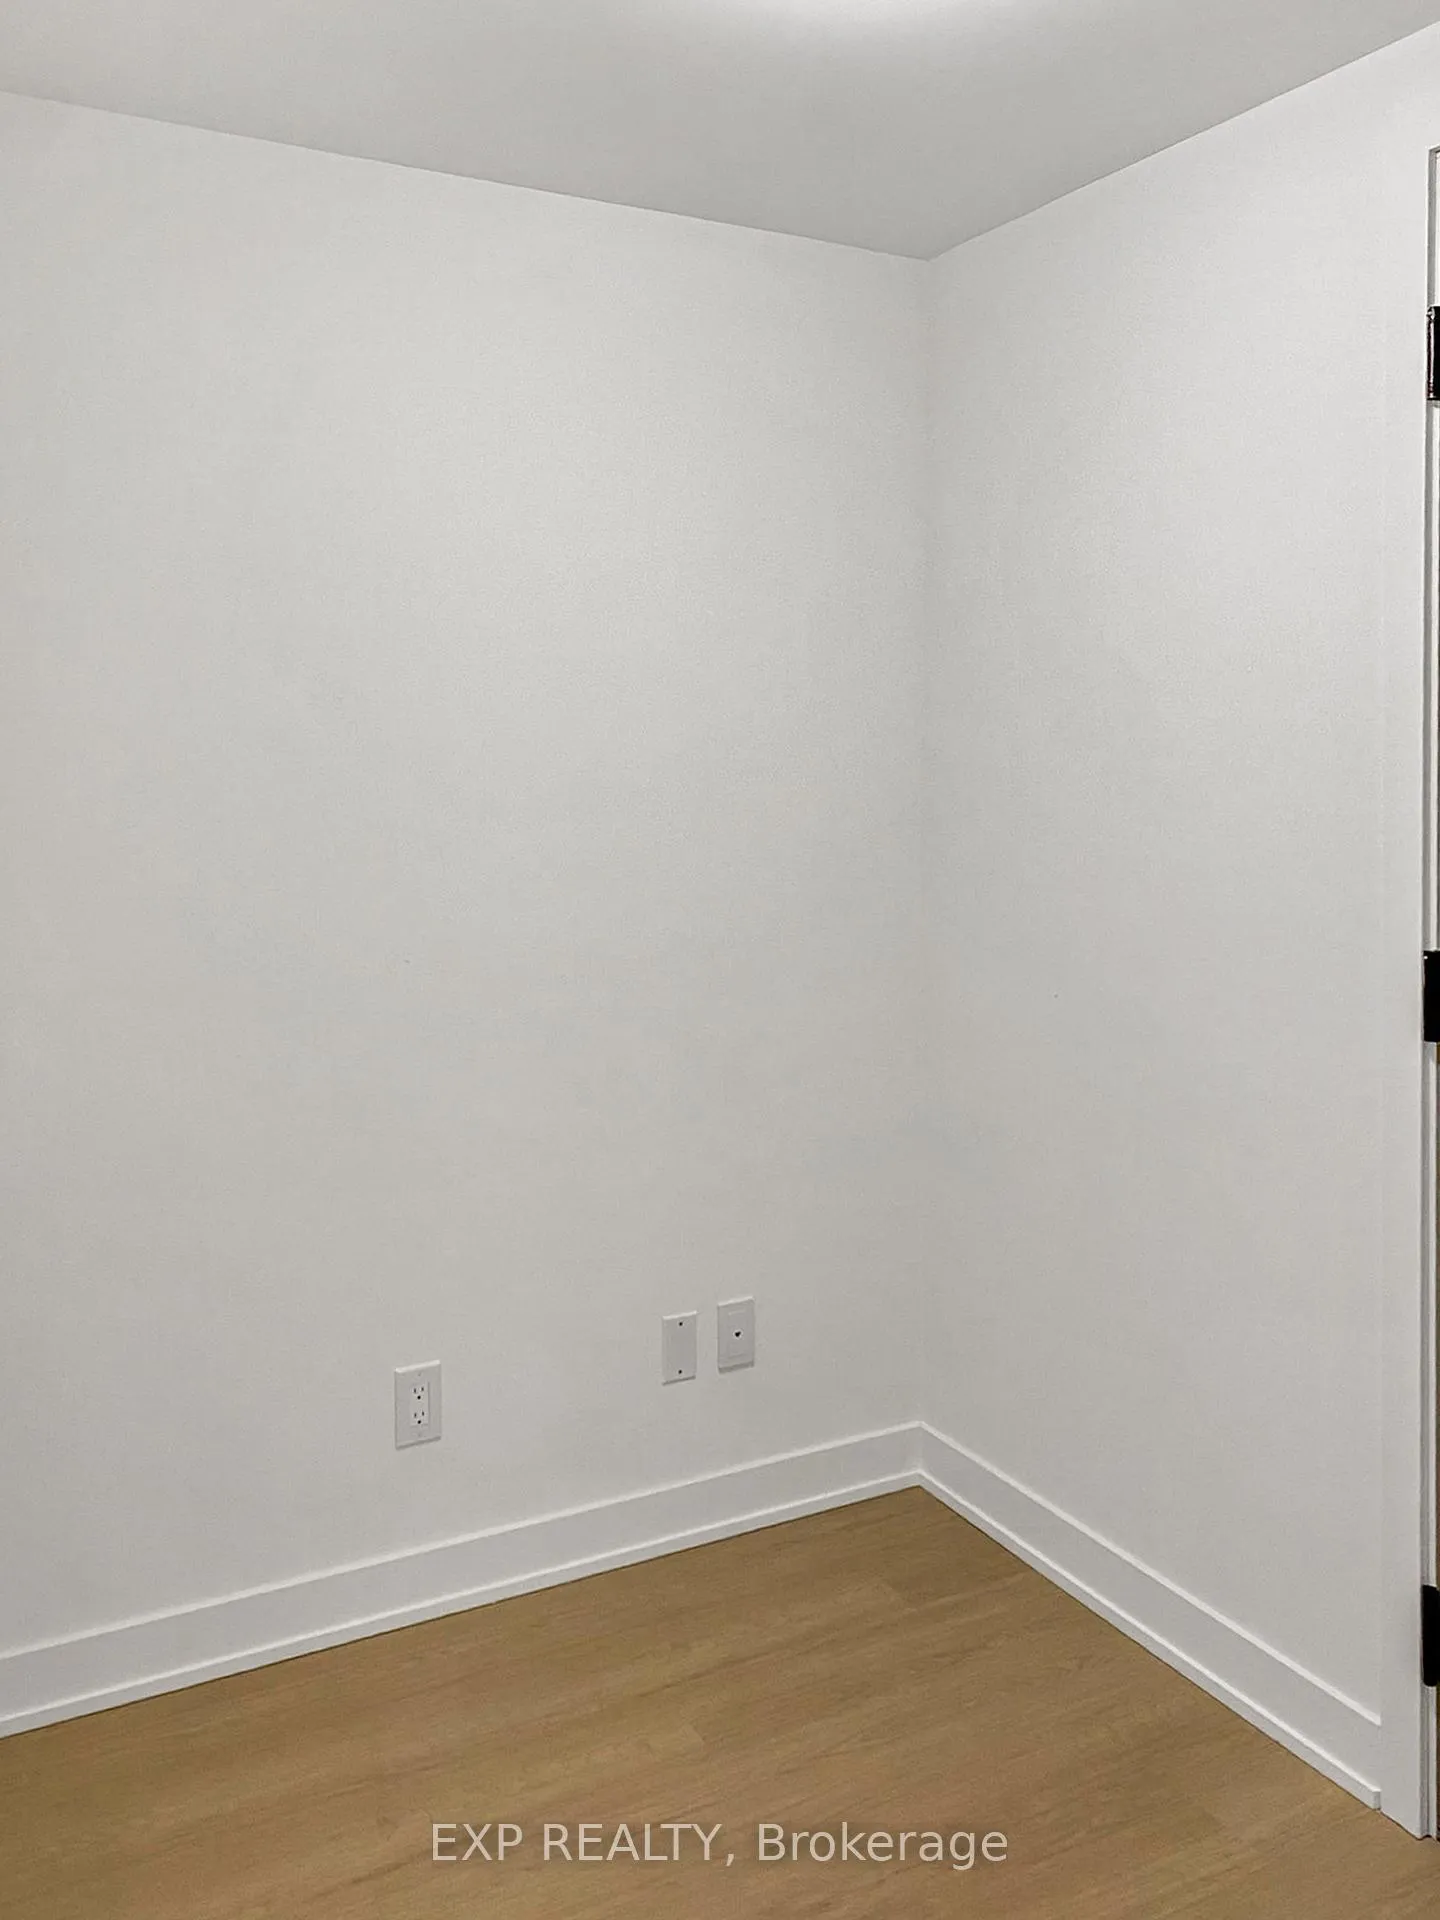
- Media room3′3″ × 3′3″11 sq.ft.
Around this home
Schools nearby
School rating, out of 10.
Listing details
Helpful tools
Your HOMEH agent
"I would see it this week."
Ask HOMEH about this home
Price, neighbourhood, monthly cost. Ask anything.
HOMEH Intelligent Agent is an AI, not a licensed representative. Check anything important with your agent.