

Unit 1601, 47 Mutual Street
Unit 1601, 47 Mutual Street
 See all 10 photos
Property history
Facts and features
- ExposureSouth
- LaundryEnsuite
- LockerNone
- BalconyOpen
- Hardwood floors
- Central air
- Concierge
- Gym
- Party room/meeting room
The homeCondo Apartment, Apartment, New
- Type: Condo Apartment
- Style: Apartment
- Age: New
- Living space: 600–699 sq ft
- Basement: None
- Exposure: South
InsideHardwood, Window floor to ceiling, Ensuite, Carpet free, primary bedroom - main floor
- Flooring: Hardwood, Window floor to ceiling
- Laundry: Ensuite
- Features: Carpet free, primary bedroom - main floor
- Security: Concierge/security
- Rooms above ground: 4
- Bedrooms: 1 + 1 in the basement
- Bathrooms: 2
- Kitchens: 1
- Family room: Yes
OutsideConcrete, brick front, Unknown, Open
- Exterior: Concrete, brick front
- Foundation: Unknown
- Balcony: Open
Parking and lockerUnderground, Parking type None, Locker None
- Garage: Underground
- Parking type: None
- Locker: None
BuildingGarden district condos, Storeys 32, Units 234
- Name: Garden district condos
- Storeys: 32
- Units: 234
- Registered: 2024
- Condo corporation: 3065
- Amenities: Bike storage, concierge, game room, gym, party room/meeting room
- Pets: Allowed
Heating, water and powerForced air, gas, Central air
- Heating: Forced air, gas
- Cooling: Central air
Rent and termsRent $2,230 a month, Entire property, Unfurnished
- Rent: $2,230 a month
- Space for rent: Entire property
- Furnished: Unfurnished
- Lease: 12 months
- Paid: Monthly
- Rent includes: Building insurance, common elements
- Deposit: Required
- Credit check: Required
- Employment letter: Required
- Rental application: Required
- References: Required
IncludedB/i fridge, cooktop, b/i range/microwave, b/i oven, washer, dryer, all electrical light fixtures, window coverings. fridge, cooktop, oven, built in dishwasher, rangehood fan, b/i microwave, washer, dryer, all elecrical light fixtures, window coverings.
- Included: B/i fridge, cooktop, b/i range/microwave, b/i oven, washer, dryer, all electrical light fixtures, window coverings. fridge, cooktop, oven, built in dishwasher, rangehood fan, b/i microwave, washer, dryer, all elecrical light fixtures, window coverings.
NearbyHospital, park, public transit, school, rec./commun.centre
- Close to: Hospital, park, public transit, school, rec./commun.centre
Listing detailsC12010068, Rented, Mar 10, 2025
- MLS® number: C12010068
- Status: Rented
- Listed on: Mar 10, 2025
- Days on market: 14
- Updated: Mar 24, 2025
- Possession: Other
- Occupied by: Tenant
- Listing brokerage: UNION CAPITAL REALTY
About this home
Unit 1601, 47 Mutual Street, Toronto (Church-Yonge Corridor), ON M5B 0C6
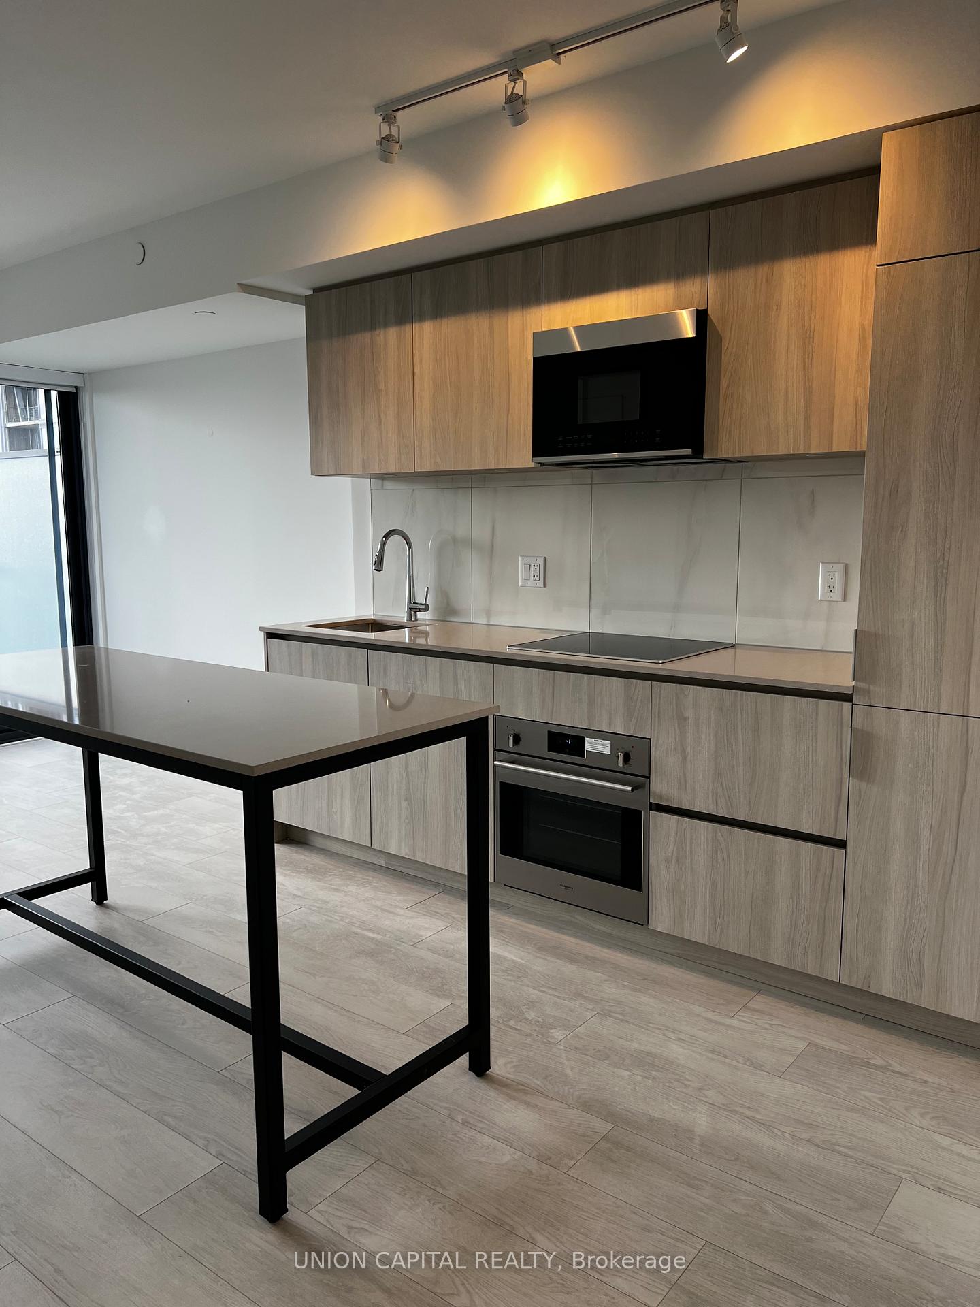
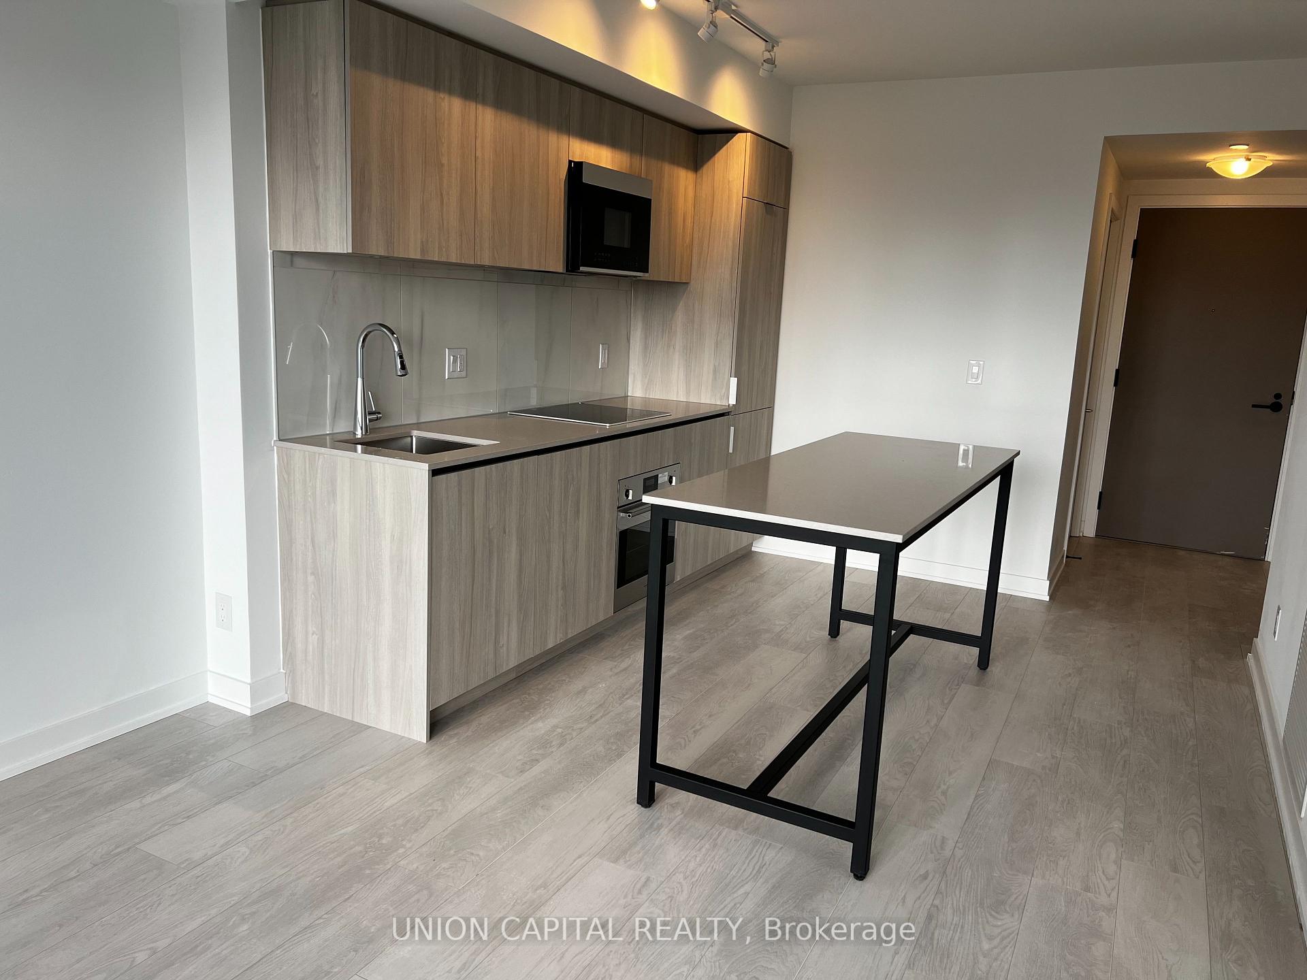
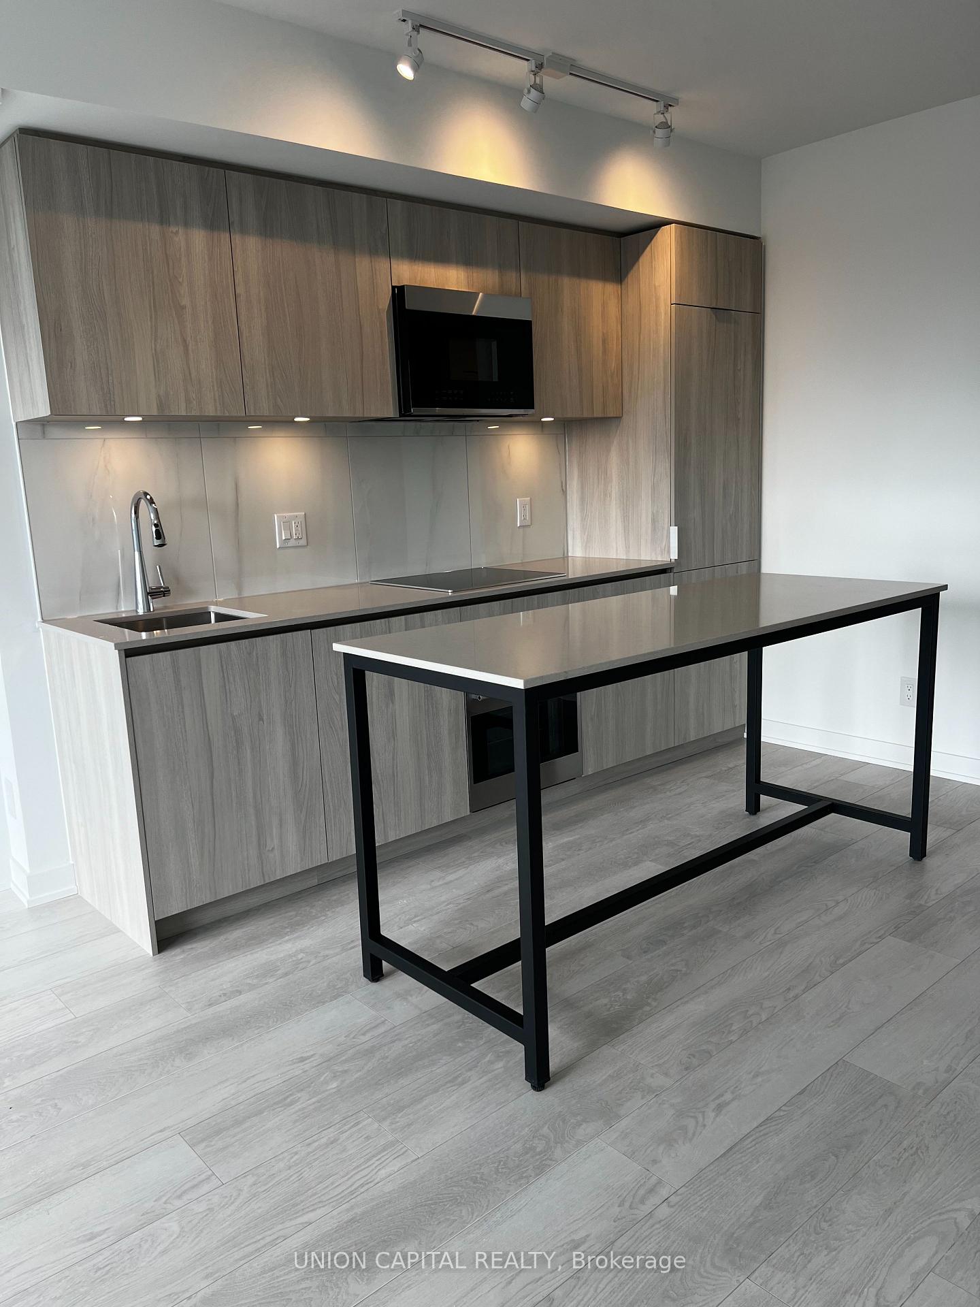
The Garden District Condos is located at the corner of Church and Shutter Street and nestles in the middle of the most exhilarating part of the city. This year old 1+1 unit boasts 692sqftwith south facing view, large balcony. Modern kitchen finishes, quartz counter, with a large island that can also be used as a counter bar and high end appliances. Barbeques,12-HrConcierge, Gym, Yoga, Games Room, Garden, Lounge with Kitchen and Dining Ara, Grand Lobby, Kids Playroom, Meeting Room, Pet Spa, Storage This area is heavily serviced by the TTC which is why the transit score is 100/100. The Garden District Condos is a 10-minute walk to the Dundas Subway Station which connects the neighbourhood to the GTA. Alternatively, nearby Dundas and Queen streetcars run 24 hours a day, seven days a week. The Gardener Expressway and the Don Valley Parkway are both easily accessible for driving in and out of the city. You won't be disappointed!
Ask about this home
A HOMEH agent will answer your questions about this home.
Know more about Garden District Condos
Condo building · 47 Mutual Street
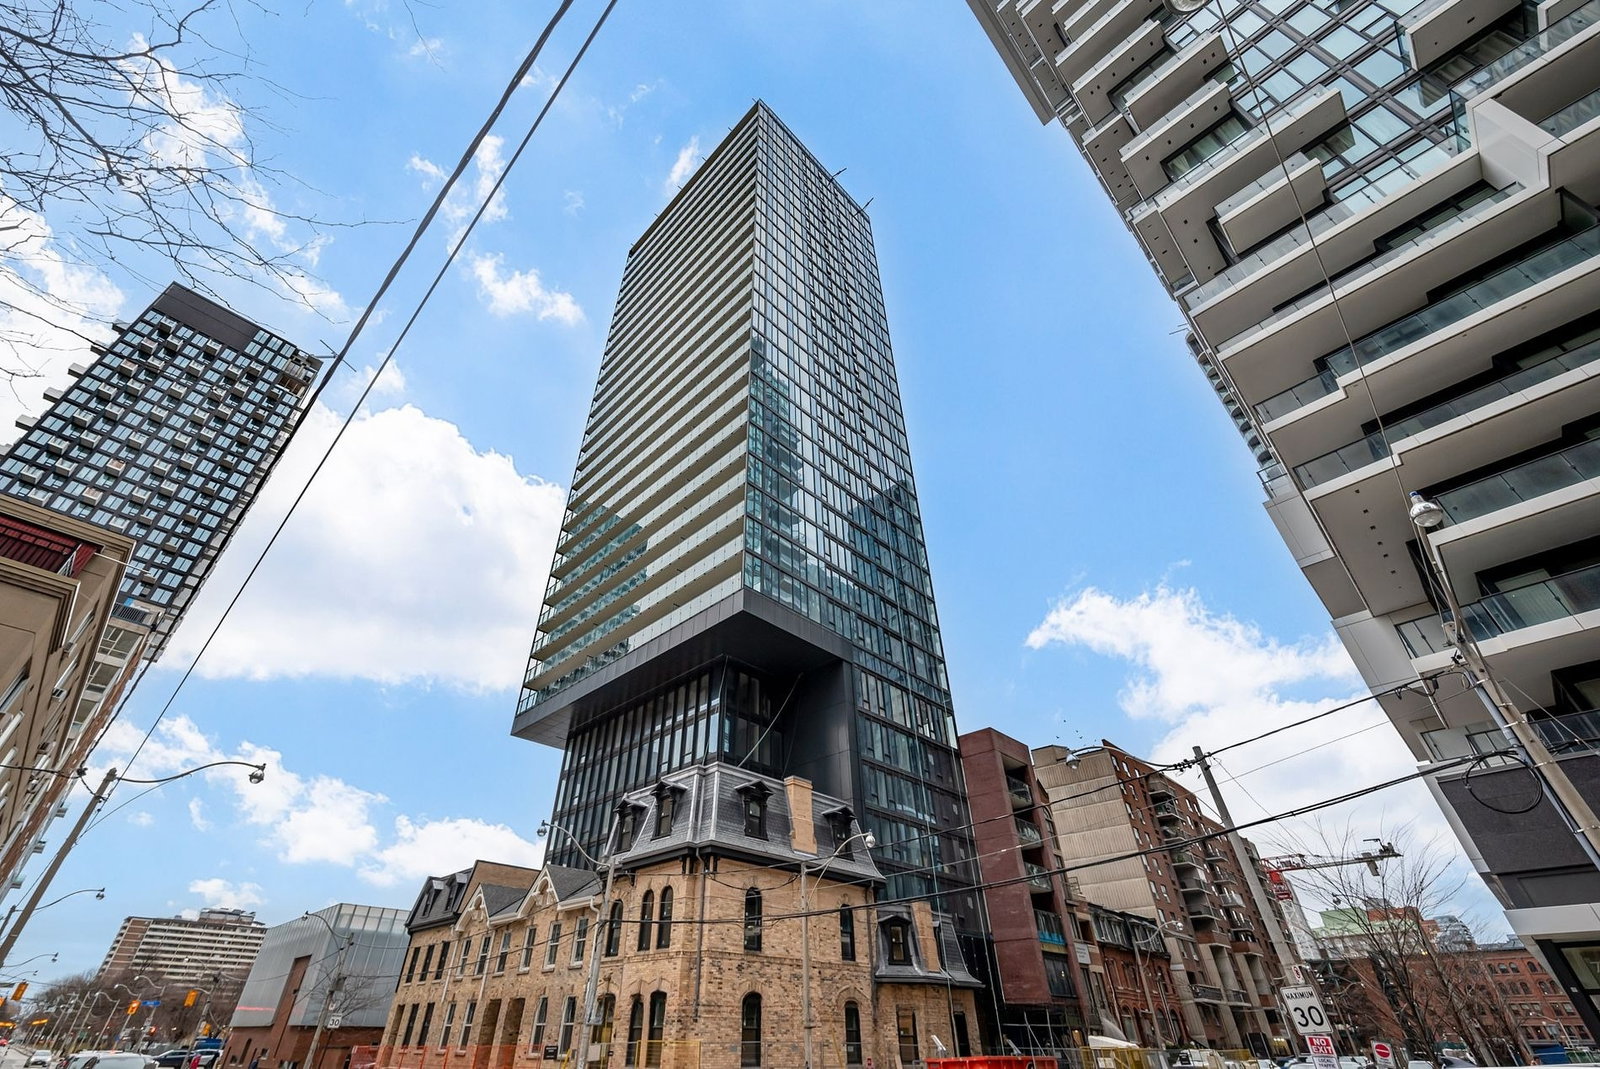
Garden District Condos is a 32-storey condo with 234 suites, built in 2024 by The Sher Corporation. Right now 7 for sale and 5 for rent are on the market here.
- 32storeys
- 234suites
- $903/sq ft
- 2024built
No similar units for rent in Garden District Condos right now.
Around this home
Daily convenience, out of 100, from the distances below
Schools nearby
School rating, out of 10.
Helpful calculators
Your HOMEH agent

"I would see it this week."