

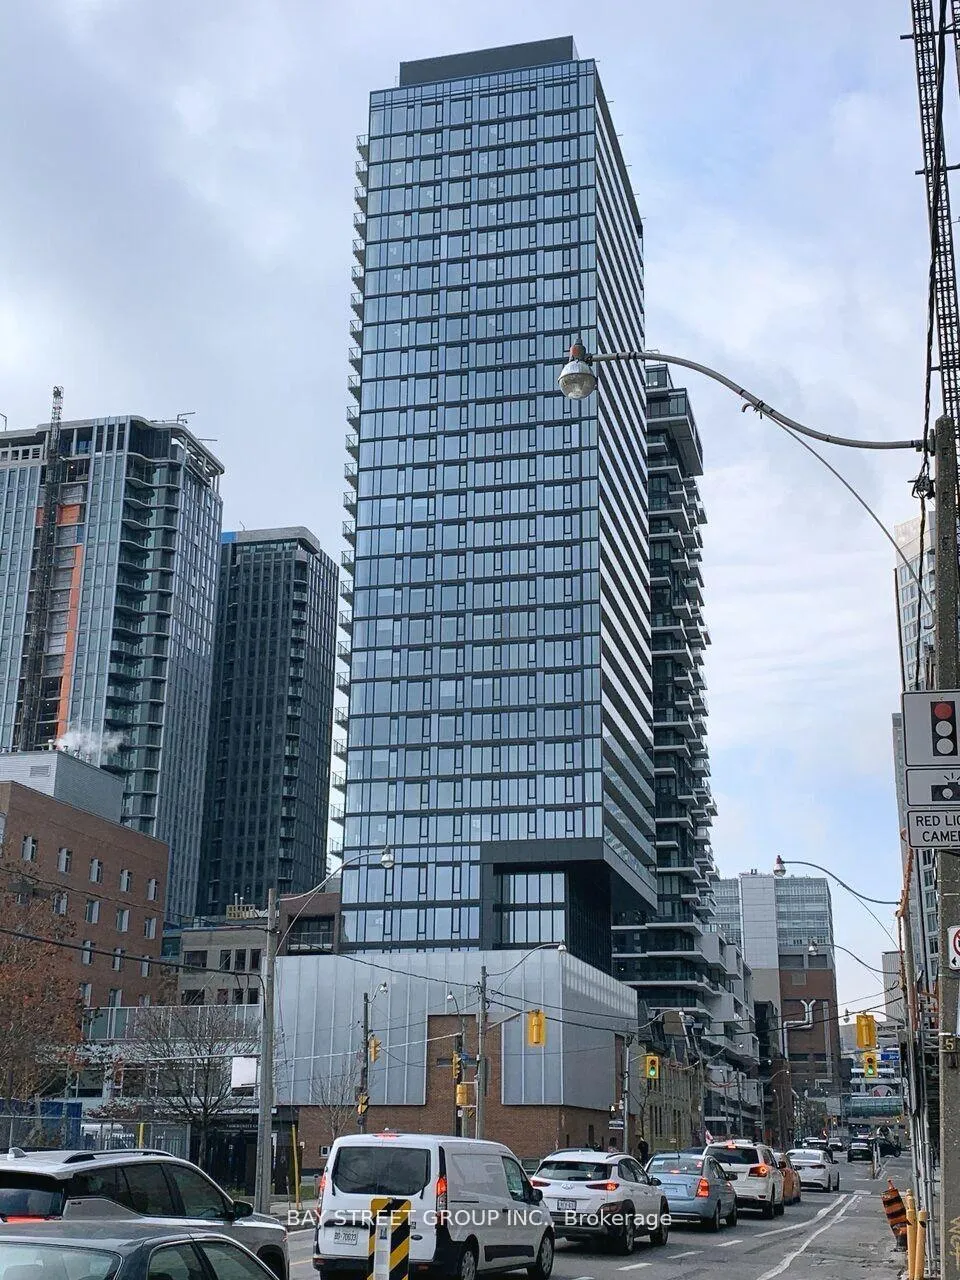
Unit 1607, 47 Mutual Street
Unit 1607, 47 Mutual Street
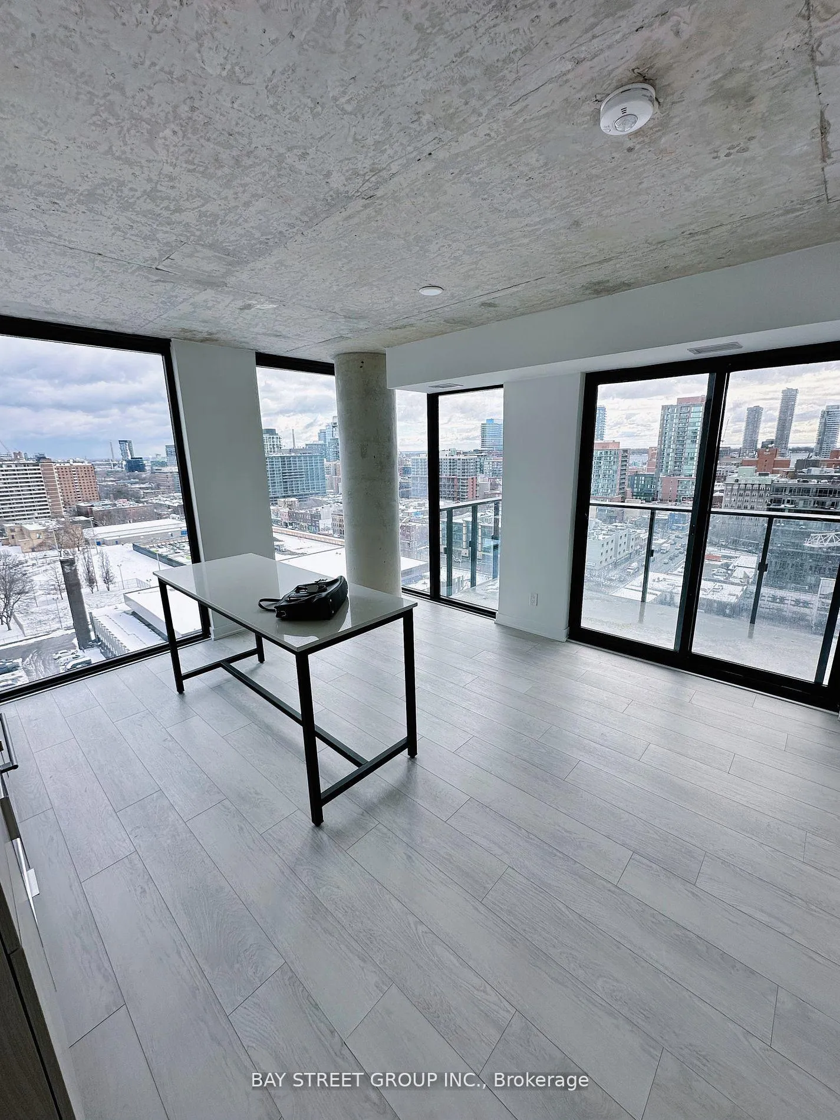
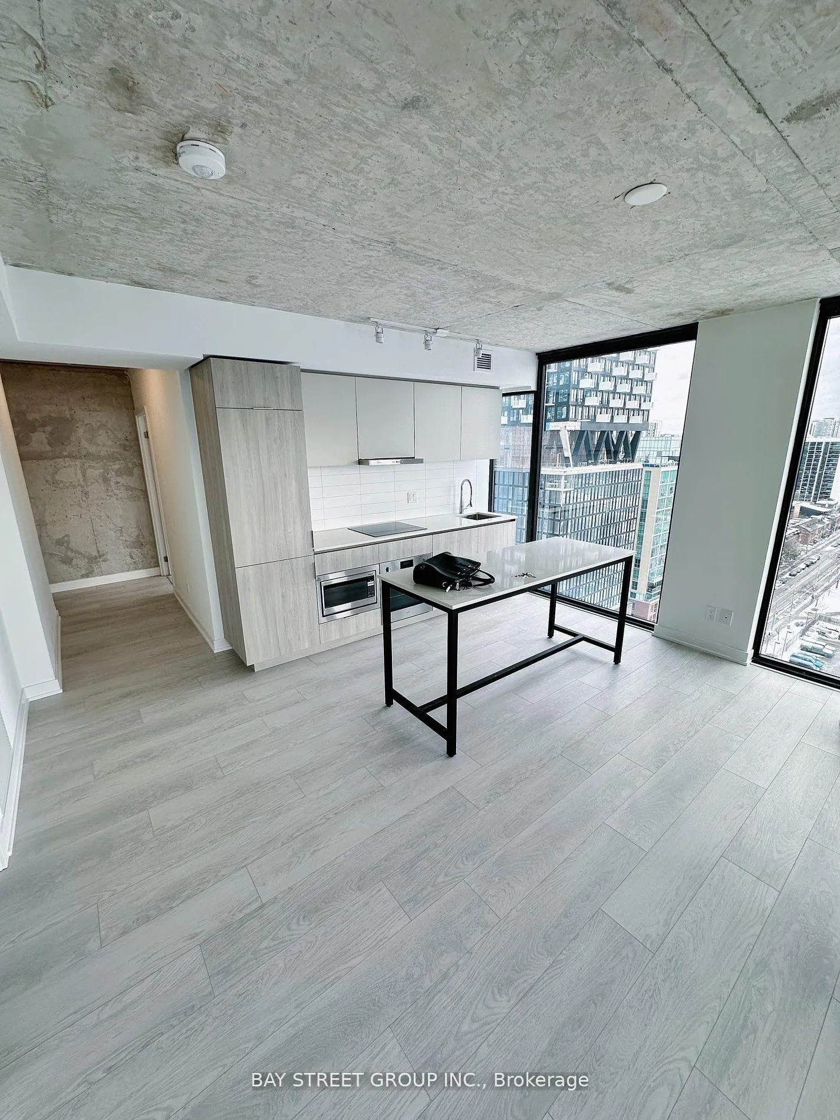
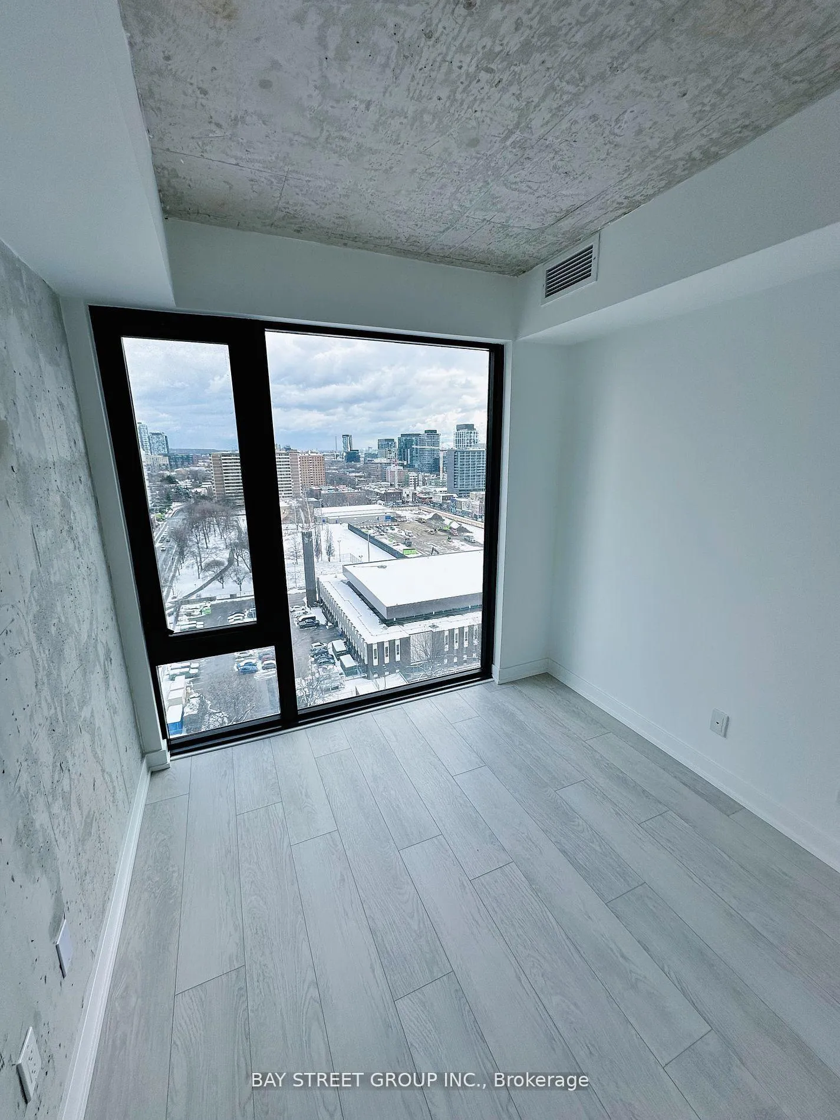
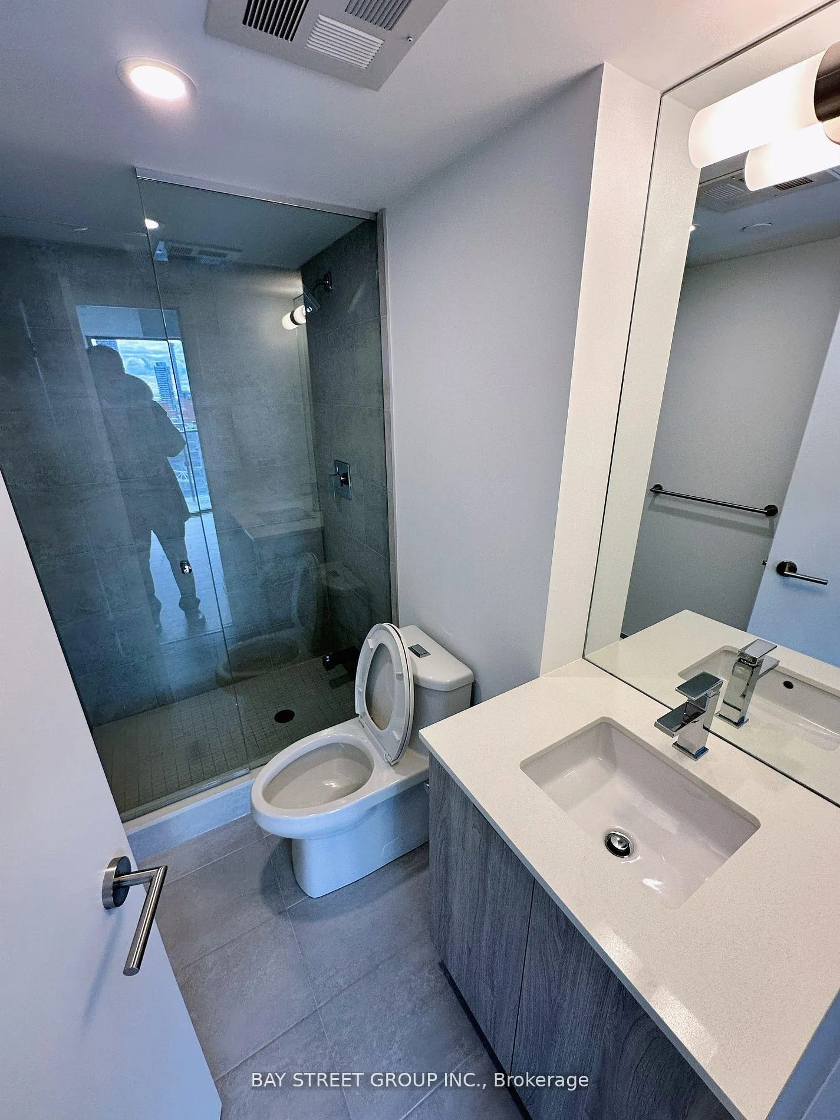 See all 5 photos
Property history
Facts and features
- ExposureSouth east
- LaundryEnsuite
- LockerNone
- BalconyOpen
- Central air
The homeCondo Apartment, Apartment, Age 0–5 years
- Type: Condo Apartment
- Style: Apartment
- Age: 0–5 years
- Living space: 700–799 sq ft
- Basement: None
- Exposure: South East
InsideVinyl, Ensuite, Carpet free, intercom
- Flooring: Vinyl
- Laundry: Ensuite
- Features: Carpet free, intercom
- Rooms above ground: 5
- Bedrooms: 2
- Bathrooms: 2
- Kitchens: 1
OutsideBrick, concrete, Open
- Exterior: Brick, concrete
- Balcony: Open
Parking and lockerParking type None, Locker None
- Parking type: None
- Locker: None
BuildingGarden District Condos, Storeys 32, Units 234
- Name: Garden District Condos
- Storeys: 32
- Units: 234
- Registered: 2024
- Condo corporation: 3065
- Pets: Not allowed
Heating, water and powerForced air, other, Central air
- Heating: Forced air, other
- Cooling: Central air
Rent and termsRent $2,700 a month, Entire property, Unfurnished
- Rent: $2,700 a month
- Space for rent: Entire property
- Furnished: Unfurnished
- Lease: 12 months
- Paid: Monthly
- Rent includes: Heat, central air conditioning, common elements, building maintenance
- Deposit: Required
- Credit check: Required
- Employment letter: Required
- Rental application: Required
- References: Required
IncludedFridge, stove fridge, dishwasher, microwave, washer and dryer, & existing light fixtures,study permit and working permit are welcomed
- Included: Fridge, stove fridge, dishwasher, microwave, washer and dryer, & existing light fixtures,study permit and working permit are welcomed
Listing detailsC11976785, Rented, Feb 18, 2025
- MLS® number: C11976785
- Status: Rented
- Listed on: Feb 18, 2025
- Days on market: 6
- Updated: Feb 24, 2025
- Possession: 2025-03-17 / Other
- Occupied by: Tenant
- Listing brokerage: BAY STREET GROUP INC.
About this home
Unit 1607, 47 Mutual Street, Toronto (Church-Yonge Corridor), ON M5B 0C6
Discover Sophisticated Urban Living In This 1 Year Old Corner Unit Situated In The Bustling Heart Of Downtown. This Exquisite Property Offers An Optimal Layout Featuring Two Bedrooms And Two Full Bathrooms, Spread Across Approximately 700 Sq Ft Of Interior Space, Complemented By A Spacious Balcony That Invites Breathtaking Views Of The Skyline And Lake. Step Inside To A Realm Of Modern Elegance With This Sanctuary That Blends Luxury And Convenience Seamlessly. The Upgraded Kitchen Is A Chefs Delight, Equipped With Top-Of-The-Line Integrated Appliances And An Induction Cooktop That Caters To Culinary Aficionados. Expansive Floor-To-Ceiling Windows Not Only Enhance The Open, Airy Ambiance But Also Illuminate Every Corner With Natural Light, Extending This Warmth Into Both Well-Appointed Bedrooms. Perfectly Positioned Just Steps From Verdant Parks And Iconic Landmarks Such As St. Michaels Cathedral And The Eaton Centre, And With 24-Hour Transit Readily Available At Your Doorstep, All Of Downtown's Amenities Are Within Easy Reach. Ideal For Those Who Cherish Both Style And Privacy, The Thoughtful Split Floor Plan Ensures A Harmonious Living Experience, Making This Unit A Genuine Urban Retreat. Enjoy The Luxury Of Starting Each Day Overlooking A Vibrant Cityscape And Winding Down To Serene, Unobstructed Vistas From Your Own Large Balcony. Welcome To Your New Home At 47 Mutual Street, Where Every Detail Is Tailored For A Life Of Sophisticated City Living.
Ask about this home
A HOMEH agent will answer your questions about this home.
Know more about Garden District Condos
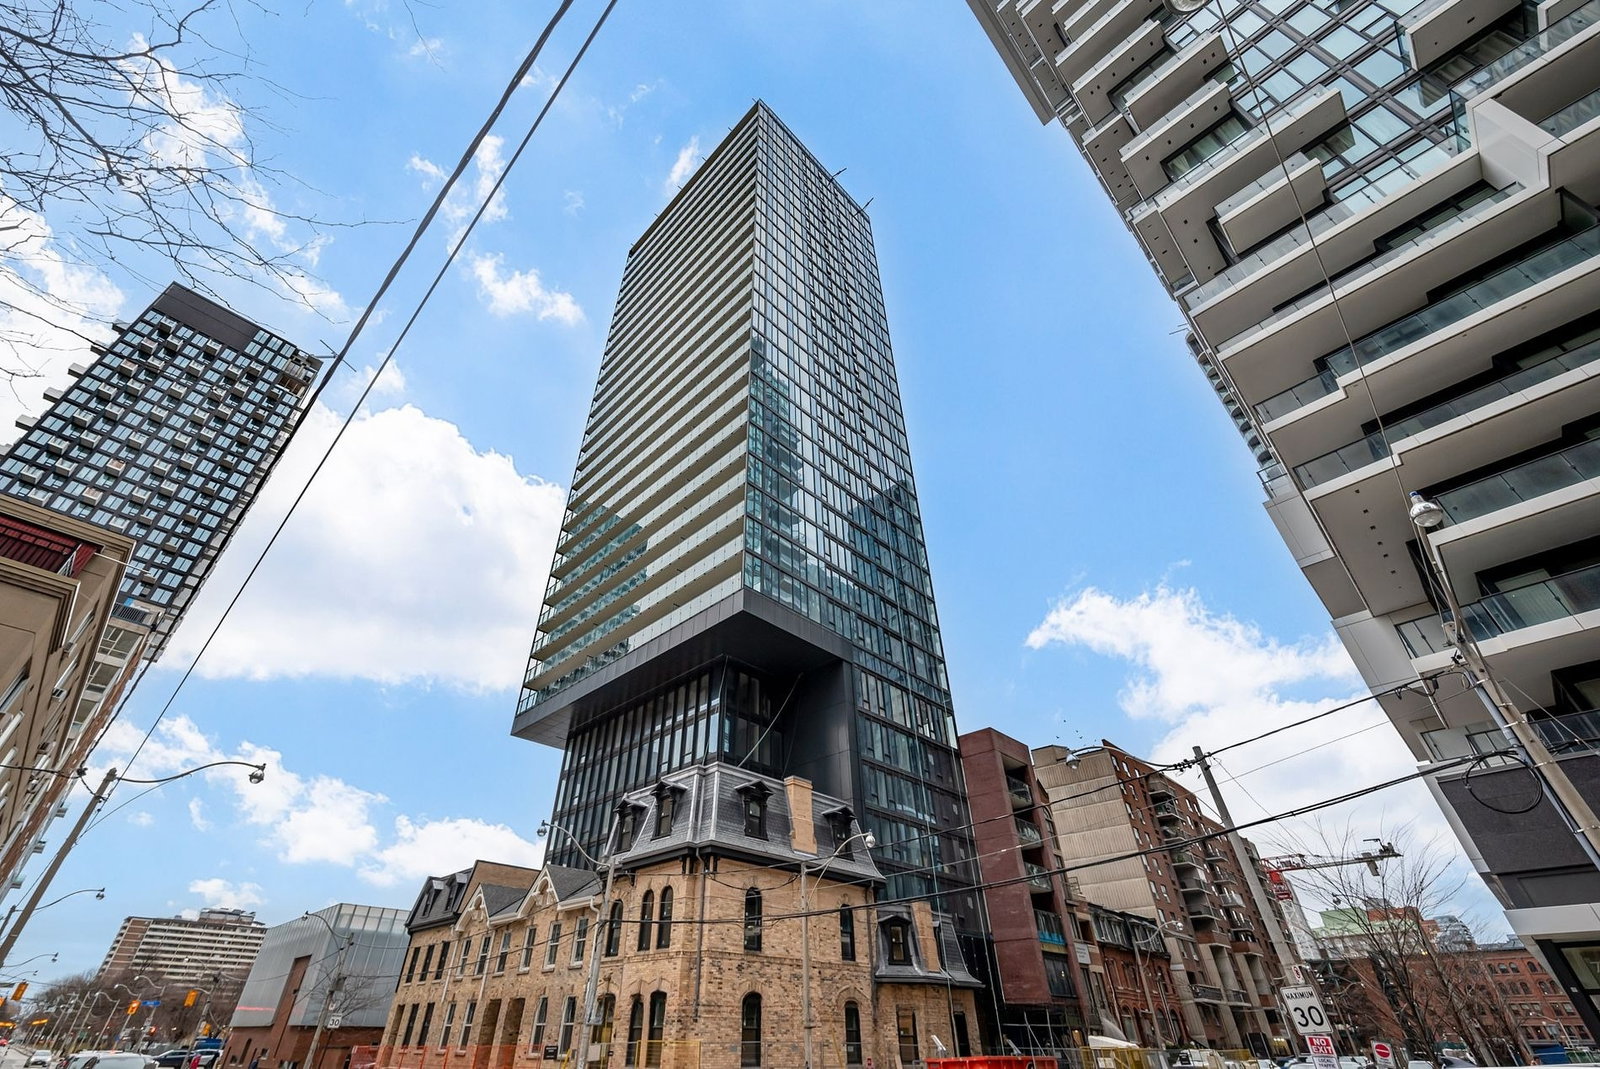
Condo building · 47 Mutual Street
Garden District Condos is a 32-storey condo with 234 suites, built in 2024 by The Sher Corporation. Right now 7 for sale and 5 for rent are on the market here.
- 32storeys
- 234suites
- $903/sq ft
- 2024built
No similar units for rent in Garden District Condos right now.
Around this home
Daily convenience, out of 100, from the distances below
Schools nearby
School rating, out of 10.
Helpful calculators
Your HOMEH agent

"I would see it this week."