

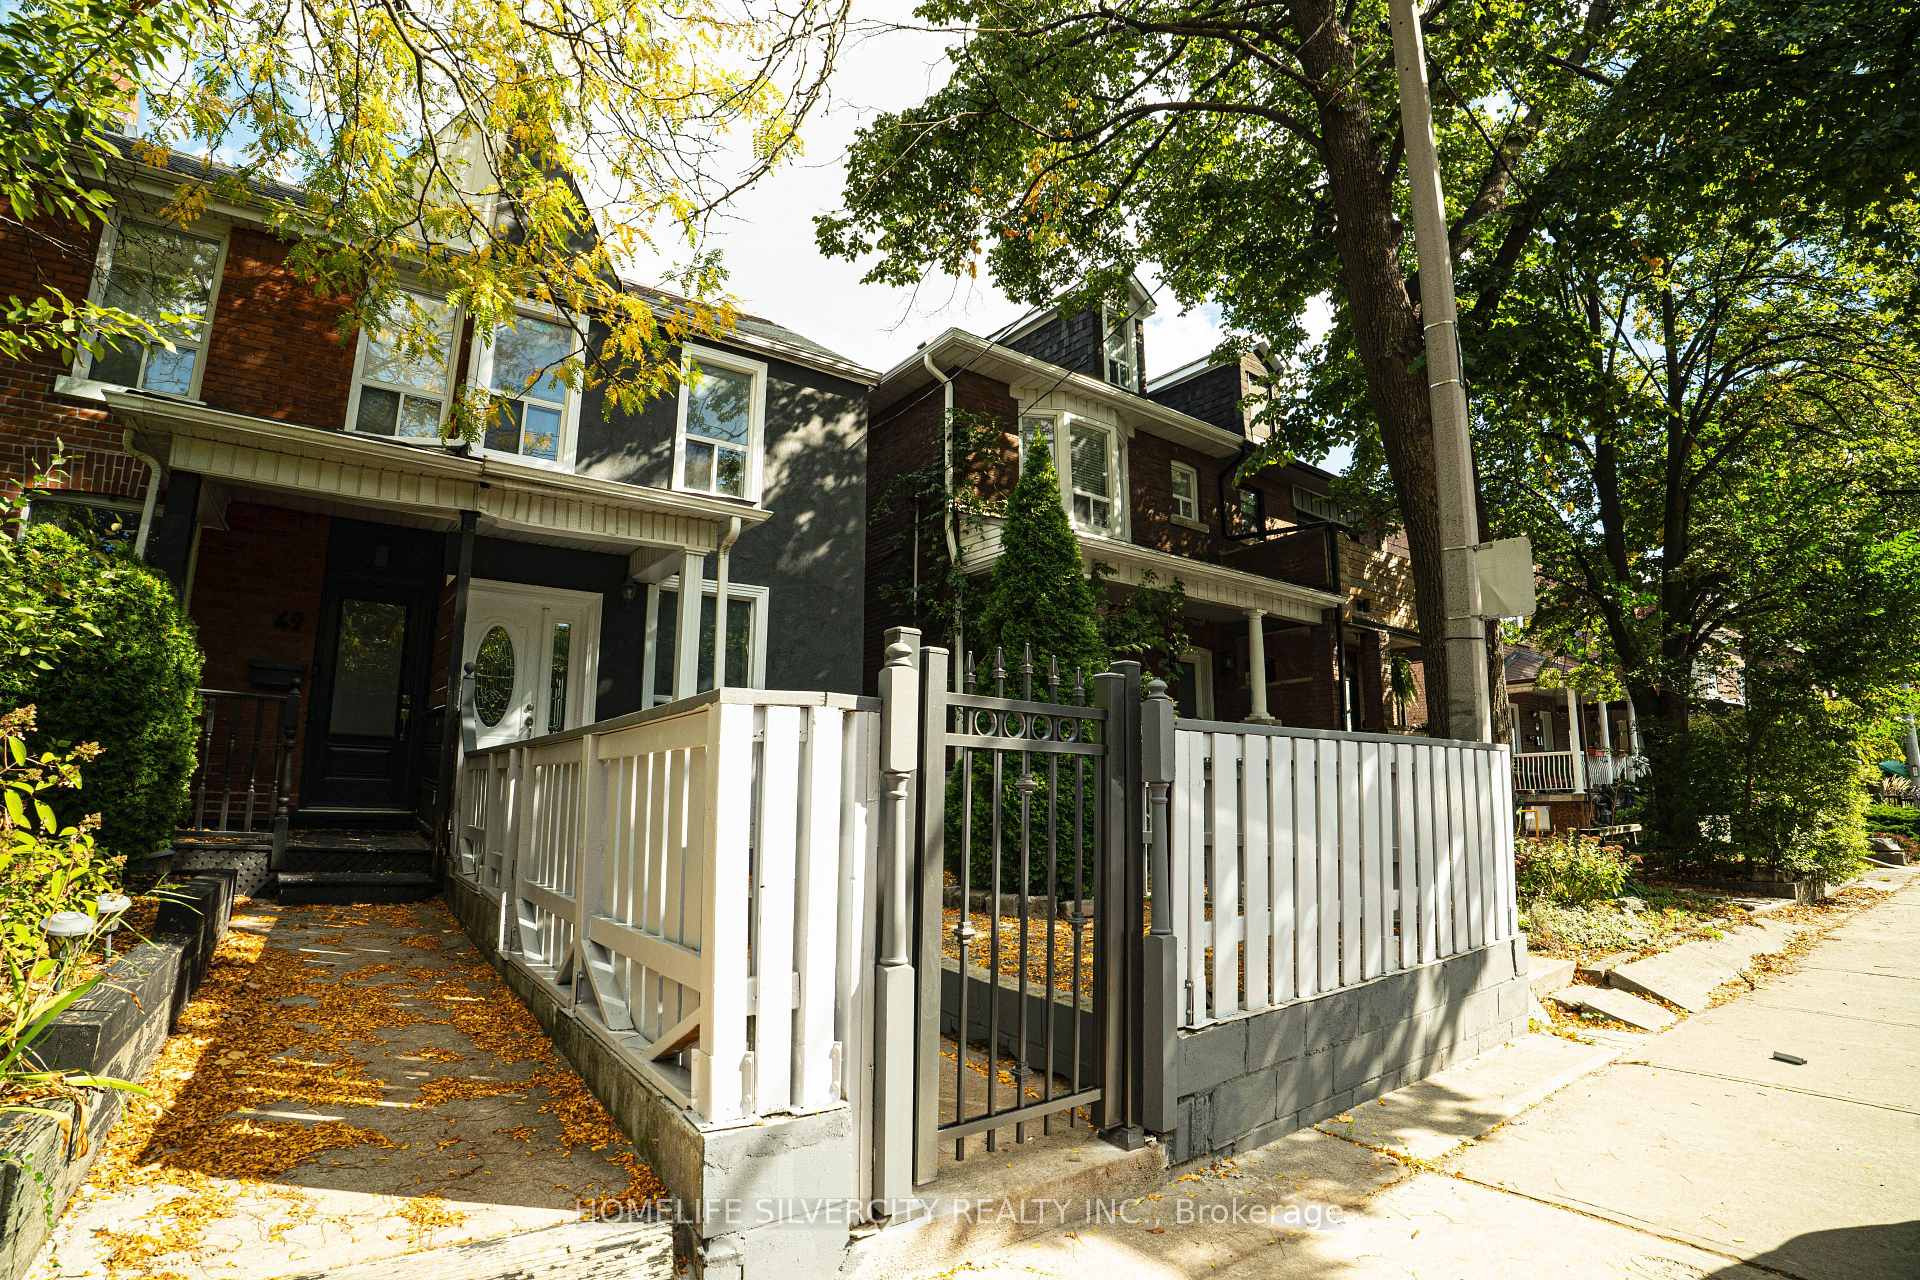
47 Osler Street
Semi-Detached Rented
1/2347 Osler Street
Semi-Detached Rented
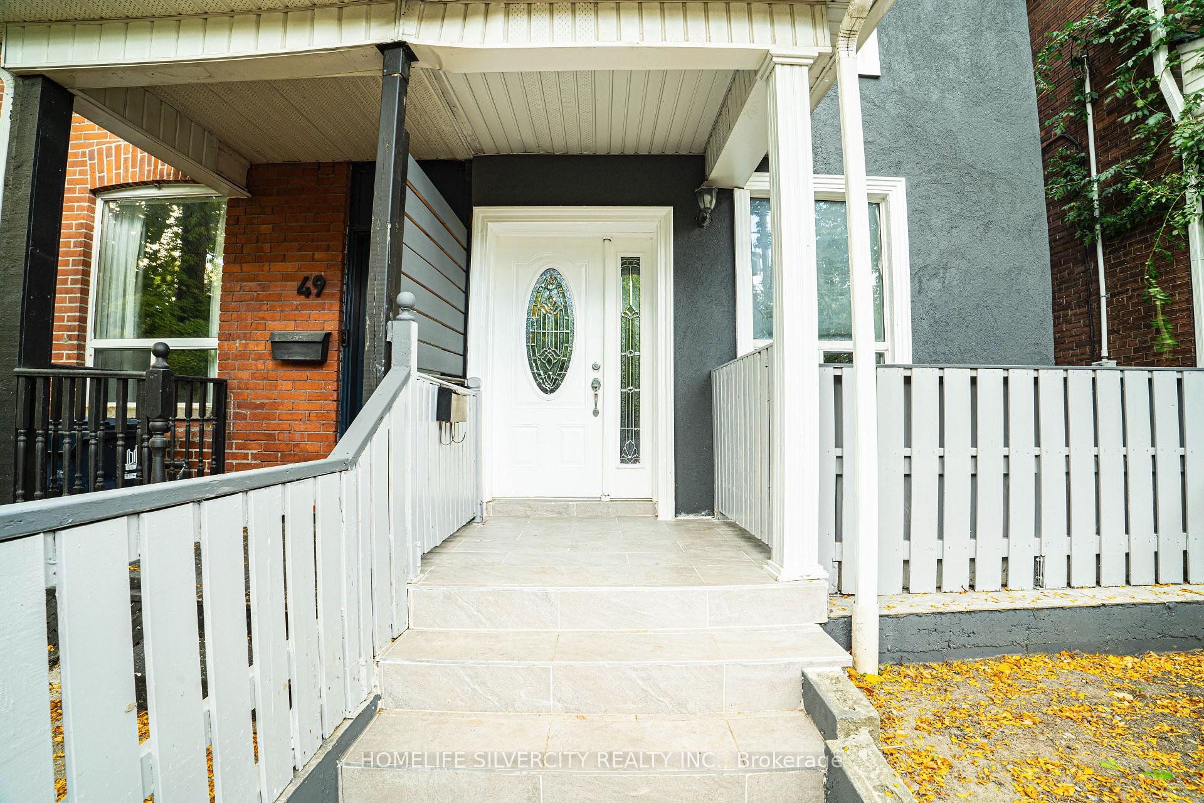
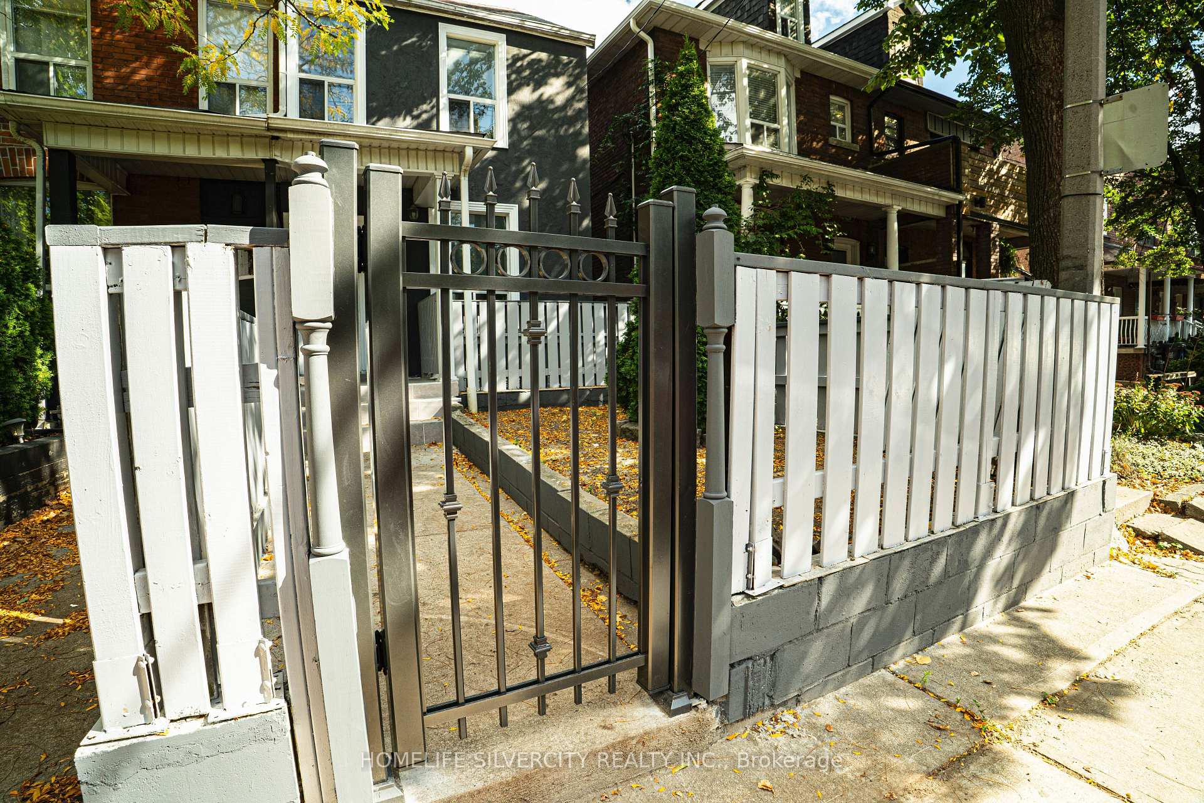
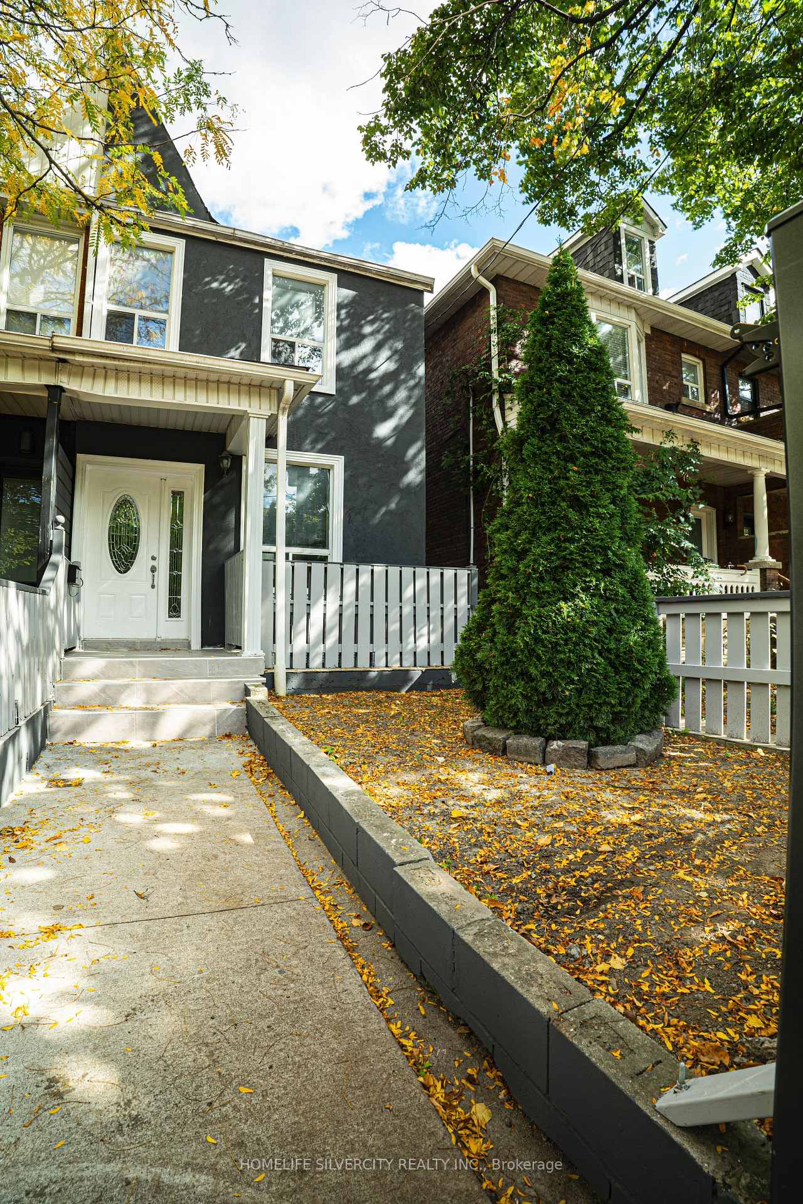
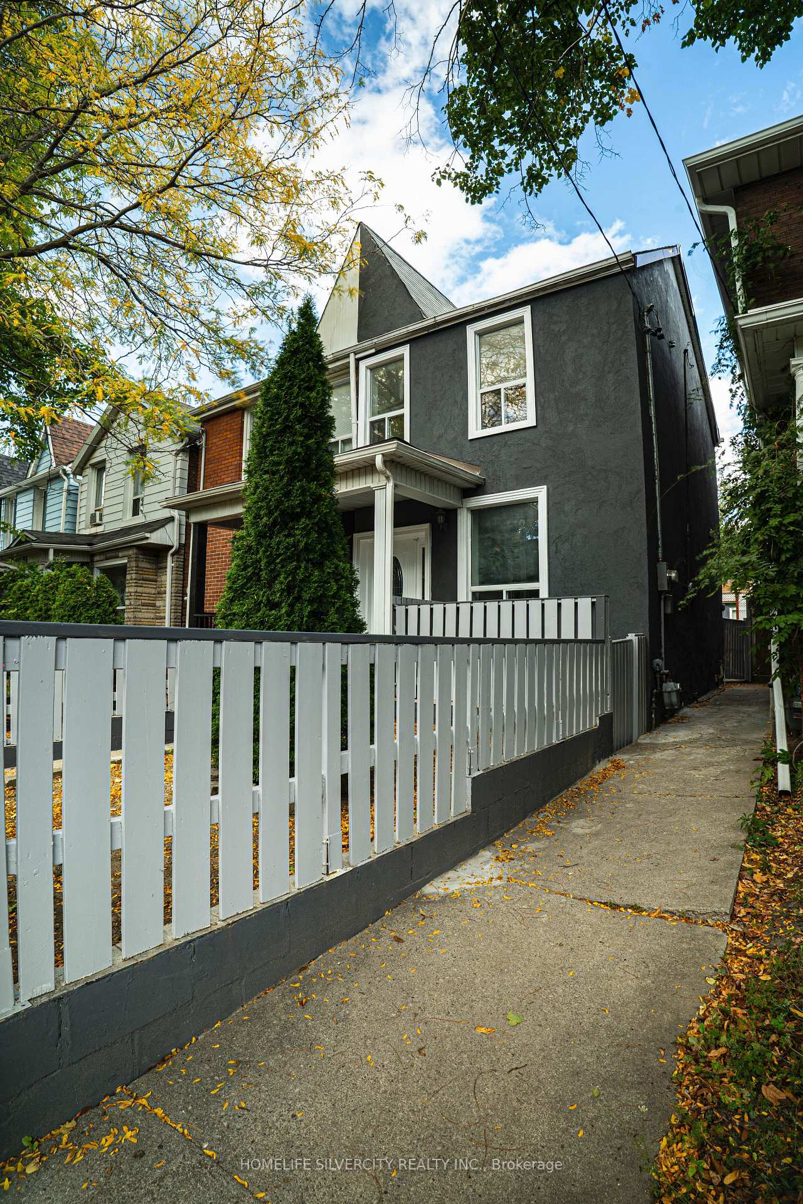 See all 23 photos
3 Bedrooms
4 Bathrooms
1 Garage
1.5K–2K sq.ft
Main Floor
— Unit
Property history
Facts and features
- BasementNone
- Lot size17 × 116 ft
- Lease term12 months
- FurnishedUnfurnished
What stands out
- Central air
The homeSemi-Detached, 2-storey, 1,500–2,000 sq ft
- Type: Semi-Detached
- Style: 2-storey
- Living space: 1,500–2,000 sq ft
- Basement: None
InsideEnsuite, main level, Other, Rooms above ground 6
- Laundry: Ensuite, main level
- Features: Other
- Rooms above ground: 6
- Bedrooms: 3
- Bathrooms: 4
- Kitchens: 1
- Family room: Yes
Outside and lotBrick, Shingles, Unknown
Outside
- Exterior: Brick
- Roof: Shingles
- Foundation: Unknown
- Size: 16.54 × 116.11 ft
Parking1 Garage, Detached, Private
- Spaces: 1 Garage
- Garage: Detached
- Driveway: Private
Heating, water and powerForced air, gas, Central air, Municipal water
- Heating: Forced air, gas
- Cooling: Central air
- Water: Municipal water
- Sewer: Municipal sewer
Rent and termsRent $3,500 a month, Main, Unfurnished
- Rent: $3,500 a month
- Space for rent: Main
- Furnished: Unfurnished
- Lease: 12 months
- Paid: Monthly
- Rent includes: Central air conditioning, common elements, water, parking
- Deposit: Required
- Credit check: Required
- Employment letter: Required
- Rental application: Required
- References: Required
NearbyFenced yard, hospital, library, place of worship, public transit, school
- Close to: Fenced yard, hospital, library, place of worship, public transit, school
Listing detailsW11899758, Rented, Dec 20, 2024
- MLS® number: W11899758
- Status: Rented
- Listed on: Dec 20, 2024
- Days on market: 27
- Updated: Jan 16, 2025
- Possession: 2025-01-01 / January 1, 2025
- Occupied by: Vacant
- Listing brokerage: HOMELIFE SILVERCITY REALTY INC.
About this home
47 Osler Street, Toronto (Junction Area), ON M6P 4A1
OtherFenced YardHospitalLibraryPlace Of WorshipPublic Transit
COMFORTABLE LIVING IN THE HEART OF THE CITY! EASE OF PUBLIC TRANSPORTATION AND CLOSE TO ALL AMENITIES! NEWLY PAINTED AND REFURBISHED THROUGHOUT. PRIVATE PATIO AND BACKYARD. NO PETS! BASEMENT NOT INCLUDED, AVAILABLE SEPARATELY.
Read more
Ask about this home
A HOMEH agent will answer your questions about this home.
Ask a question
Around this home
Dundas & Dupont
Errands
Parks
Schools
Daily convenience, out of 100, from the distances below
ParkCarlton Park · 15 within 1 km2 min walk133 m
GroceryButternut Baking5 min walk328 m
SchoolMsgr Fraser College (Southwest)1 min walk50 m
PharmacyRemedy'sRx8 min walk473 m
Cafés & foodGram's Pizza · 15 within 1 km2 min walk118 m
Gym & rec centreF45 Training3 min walk173 m
LibraryJunction Triangle9 min walk567 m
WalkDriveStraight-line distance, open map data
Grocery0.3 km
Park0.1 km
Coffee0.1 km
Dining0.1 km
Gym0.2 km
Schools nearby
School rating, out of 10.
Msgr Fraser College (Southwest)secondary · Catholic · 0.1 km
—
St Rita Catholic Schoolelementary · Catholic · 0.1 km
—
École élémentaire Charles-Sauriolelementary · Public · 0.3 km
9.7/10Excellent
Contact agent
Helpful calculators
Rent vs buy
Affordability
Mortgage
Down payment
Stress test
CMHC insurance
Your HOMEH agent

KimHOMEH agent · Toronto
"I would see it this week."
Ask Kim