
 See all 46 photos
Property history

This listing has ended. It is no longer available.
Property not available for sale or for rent.
Ask about this home
A HOMEH agent will answer your questions about this home.Ask HOMEH
About this home
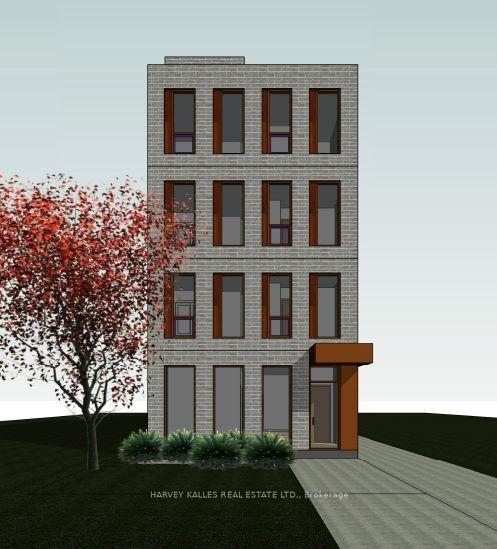
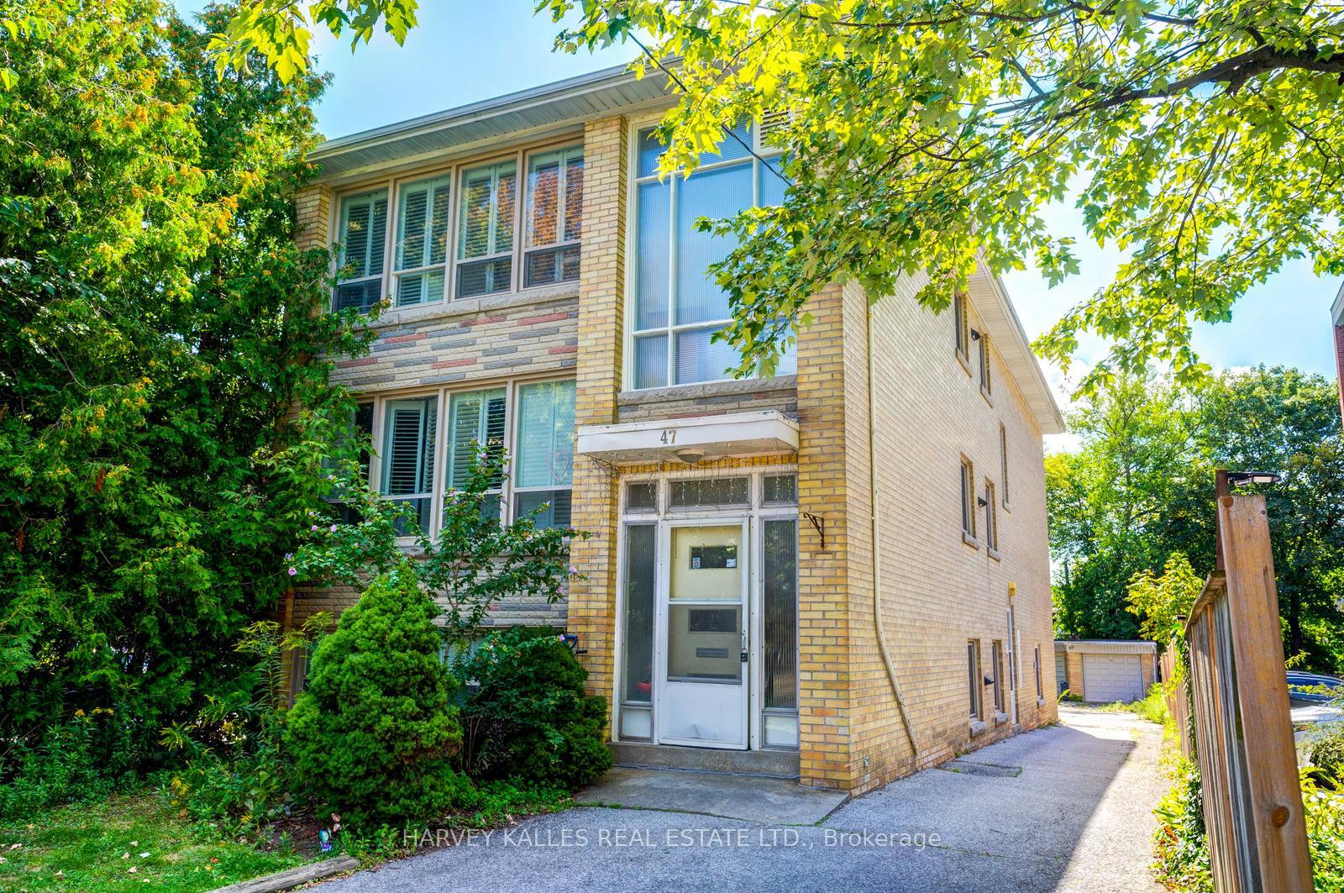
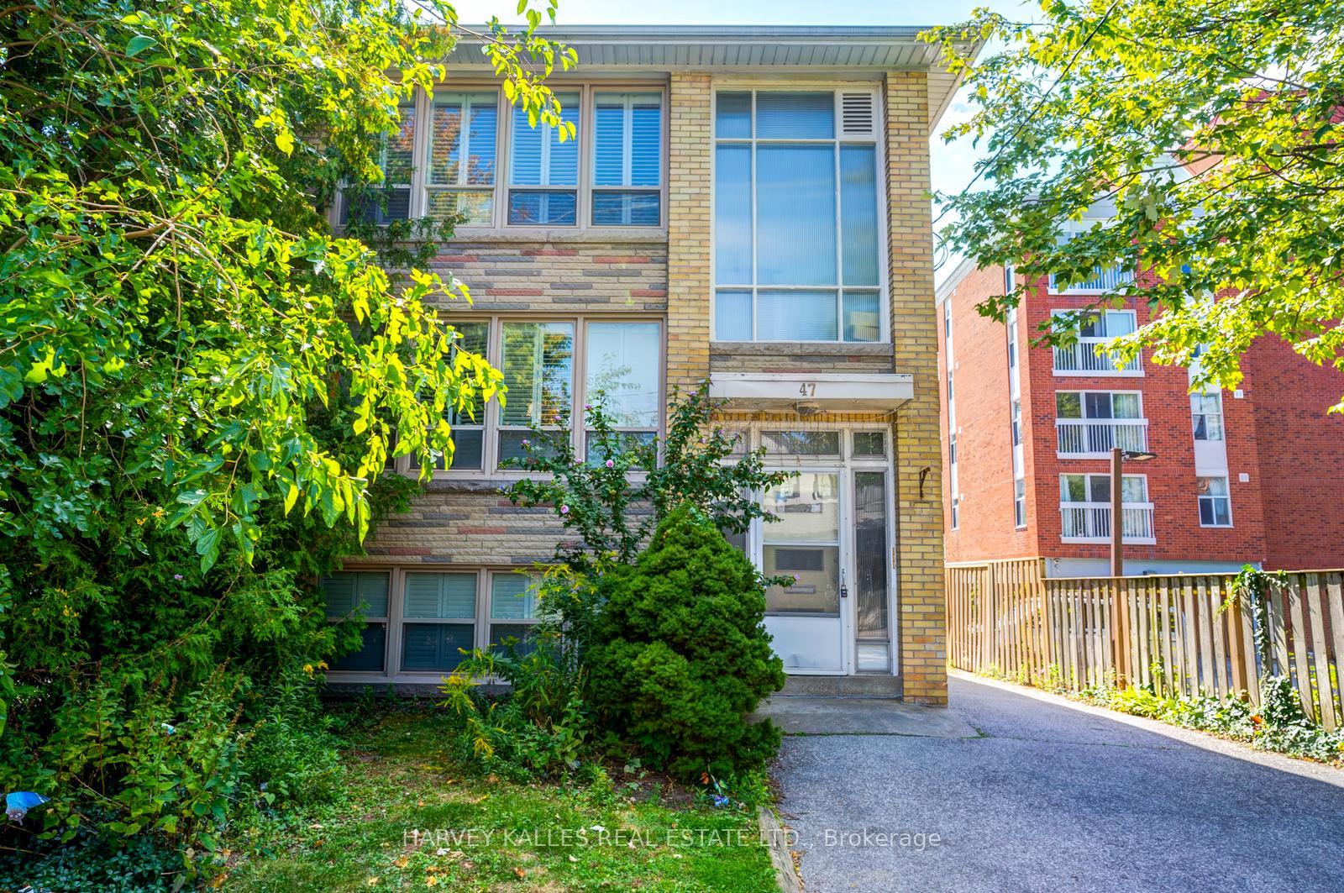
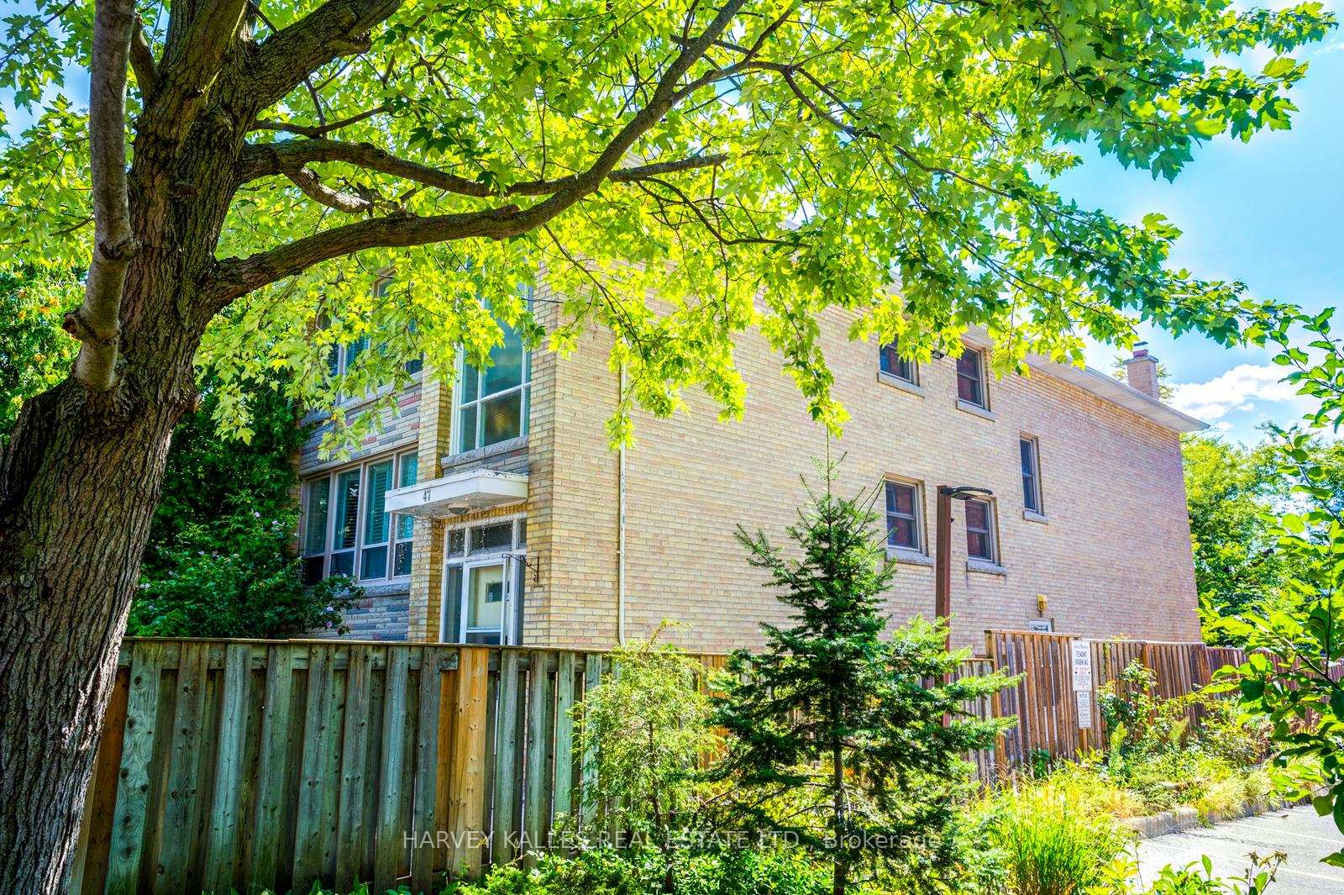
47 Ranleigh Avenue presents a fully approved re-development opportunity in the heart of one of Toronto's most established and transit-connected neighbourhoods. With City Council-approved zoning in place, this south-facing rare 34' x 191' foot lot is ready for the construction of a modern four-storey, 16-unit multiplex residential building. The proposed development aligns with Toronto's urban intensification strategy and includes sustainable site design with storm water management, thoughtfully planned landscaping and 13 bicycle parking spaces-supporting a transit-oriented, car-free lifestyle. Architectural drawings and renderings are available for review, and the approved plans provide a clear path forward for developer's seeking a turnkey in fill project in a high-demand area. While re-development plans move forward, the property continues to generate income through three self-contained rental units within a detached two-storey duplex and basement suite. The main and second floors each feature 3 bedrooms, a living room, dining room, eat-in kitchen, and 4-piece bathroom. The lower-level unit includes 2 bedrooms, a combined living and dining area, a full kitchen and large windows providing natural light. Additional features include three separate hydro meters, a fire alarm system, shared laundry with storage, a private driveway and a detached 3-car garage with ample surface parking. Located just steps from T.T.C., Yonge Street, and Bedford Park School, this property offers both short-term income and long-term value through approved re-development.
Facts & features
Ask about this home
A HOMEH agent will answer your questions about this home.
Rooms
12 rooms · 3 bathrooms
- Living room13′7″ × 17′231 sq.ft.
- Dining room12′1″ × 8′8″105 sq.ft.
- Kitchen9′ × 15′9″141 sq.ft.
- Primary bedroom12′ × 13′8″165 sq.ft.
- Bedroom 29′ × 13′1″118 sq.ft.
- Living room13′9″ × 16′11″232 sq.ft.
- Dining room12′ × 12′3″148 sq.ft.
- Kitchen9′ × 15′11″144 sq.ft.
- Primary bedroom11′11″ × 13′9″163 sq.ft.
- Bedroom 29′3″ × 13′3″122 sq.ft.
- Living room13′7″ × 13′11″188 sq.ft.
- Dining room12′ × 12′3″148 sq.ft.
Around this home
Schools nearby
School rating, out of 10.
Listing details
Helpful tools
Your HOMEH agent
"I would see it this week."
Ask HOMEH about this home
Price, neighbourhood, monthly cost. Ask anything.
HOMEH Intelligent Agent is an AI, not a licensed representative. Check anything important with your agent.