

47 Regal Road
47 Regal Road
 See all 40 photos
Property history
Facts and features
- BasementFinished
- Age of home100+
- Water, sewerMunicipal
- HeatingRadiant
- Hardwood floors
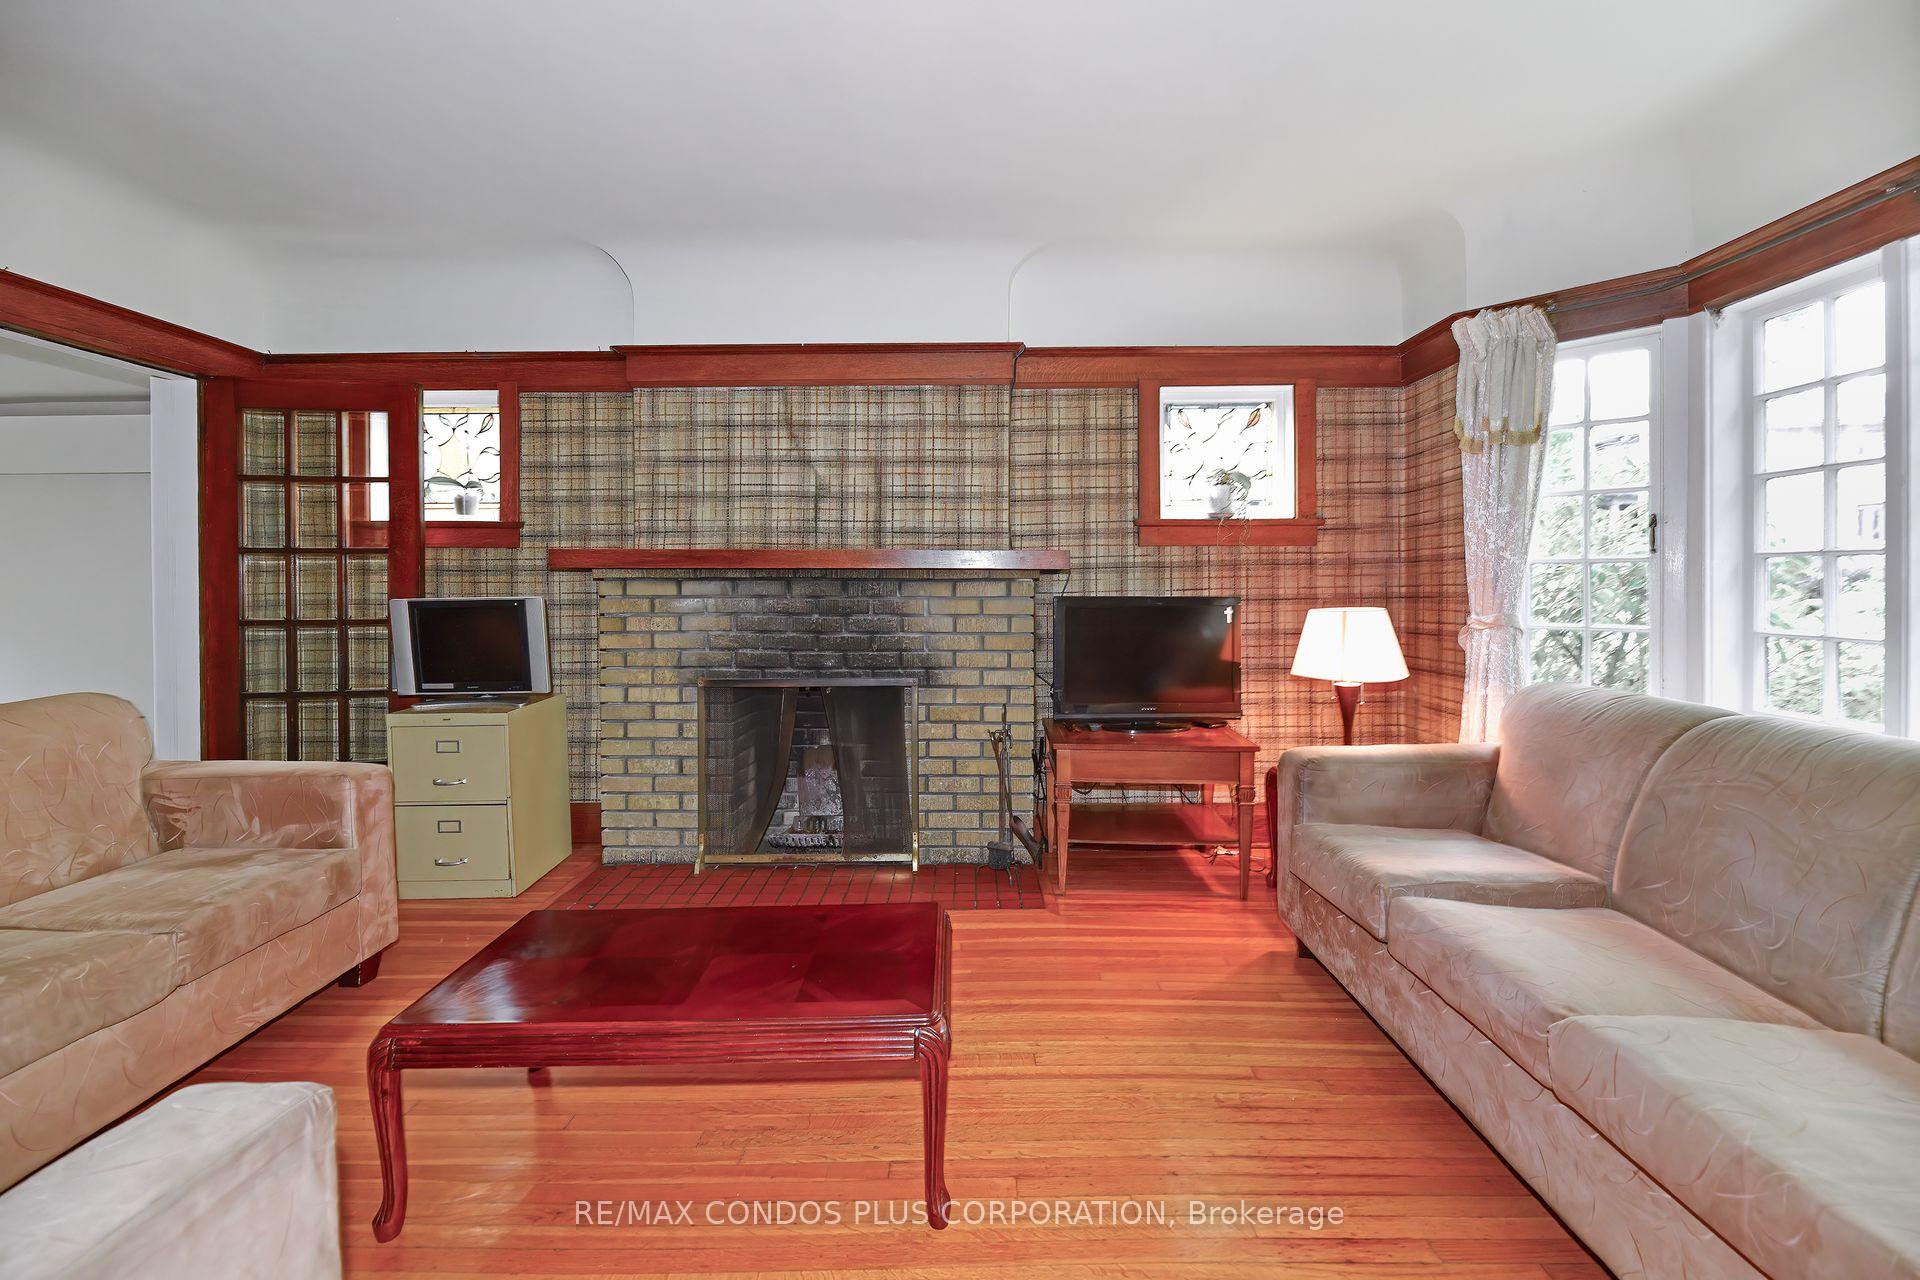
- Fireplace
The homeDetached, 2 1/2 storey, 100+
- Type: Detached
- Style: 2 1/2 storey
- Age: 100+
- Living space: 2,500–3,000 sq ft
- Basement: Finished
InsideFireplace Yes, Hardwood, Broadloom, Rooms above ground 11
- Fireplace: Yes
- Flooring: Hardwood, Broadloom
- Rooms above ground: 11
- Rooms in the basement: 3
- Bedrooms: 4
- Bathrooms: 3
- Kitchens: 1
- Family room: Yes
Outside and lotBrick, Asphalt shingle, Unknown
- Exterior: Brick
- Roof: Asphalt shingle
- Foundation: Unknown
- Size: 50.08 × 128.23 ft
Parking4 Garage, Detached, Lane
- Spaces: 4 Garage
- Garage: Detached
- Driveway: Lane
Heating, water and powerRadiant, gas, Wall unit(s), Municipal water
- Heating: Radiant, gas
- Cooling: Wall unit(s)
- Water: Municipal water
- Sewer: Municipal sewer
Costs and taxesTaxes $9,049 a year, HST included in the price, Hot water tank
- Taxes, 2025: $9,049 a year
- HST: HST included in the price
- Rental items: Hot water tank
Included in the saleFridge, stove, washer/dryer, dishwasher "as is", a/c units "as is", broadloom where laid, all electric light fixtures, fireplace in office "as is", fireplace is living room functional but will require cleaning.
- Included: Fridge, stove, washer/dryer, dishwasher "as is", a/c units "as is", broadloom where laid, all electric light fixtures, fireplace in office "as is", fireplace is living room functional but will require cleaning.
Listing detailsW12467277, Sold, Oct 16, 2025
- MLS® number: W12467277
- Status: Sold
- Listed on: Oct 16, 2025
- Days on market: 5
- Updated: Oct 21, 2025
- Possession: 60-89 days
- Occupied by: Owner
- Listing brokerage: RE/MAX CONDOS PLUS CORPORATION
About this home
47 Regal Road, Toronto (Corso Italia-Davenport), ON M6H 2J6
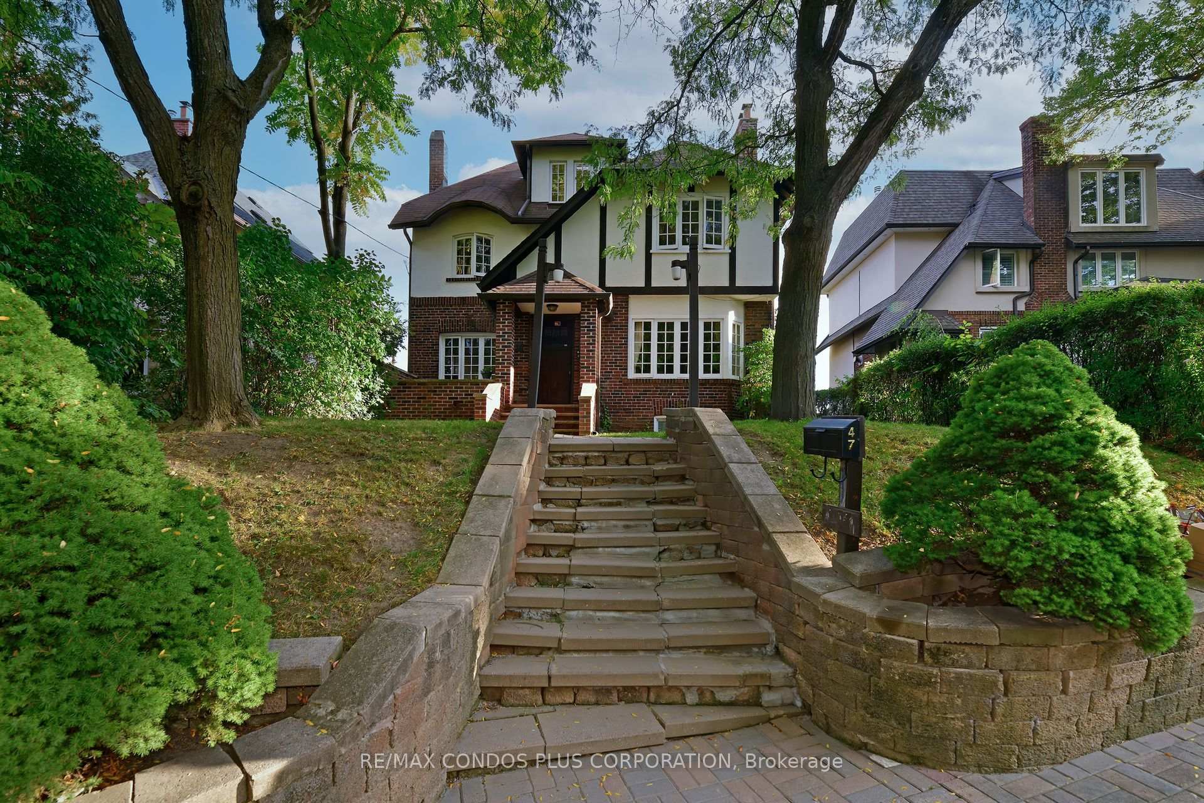
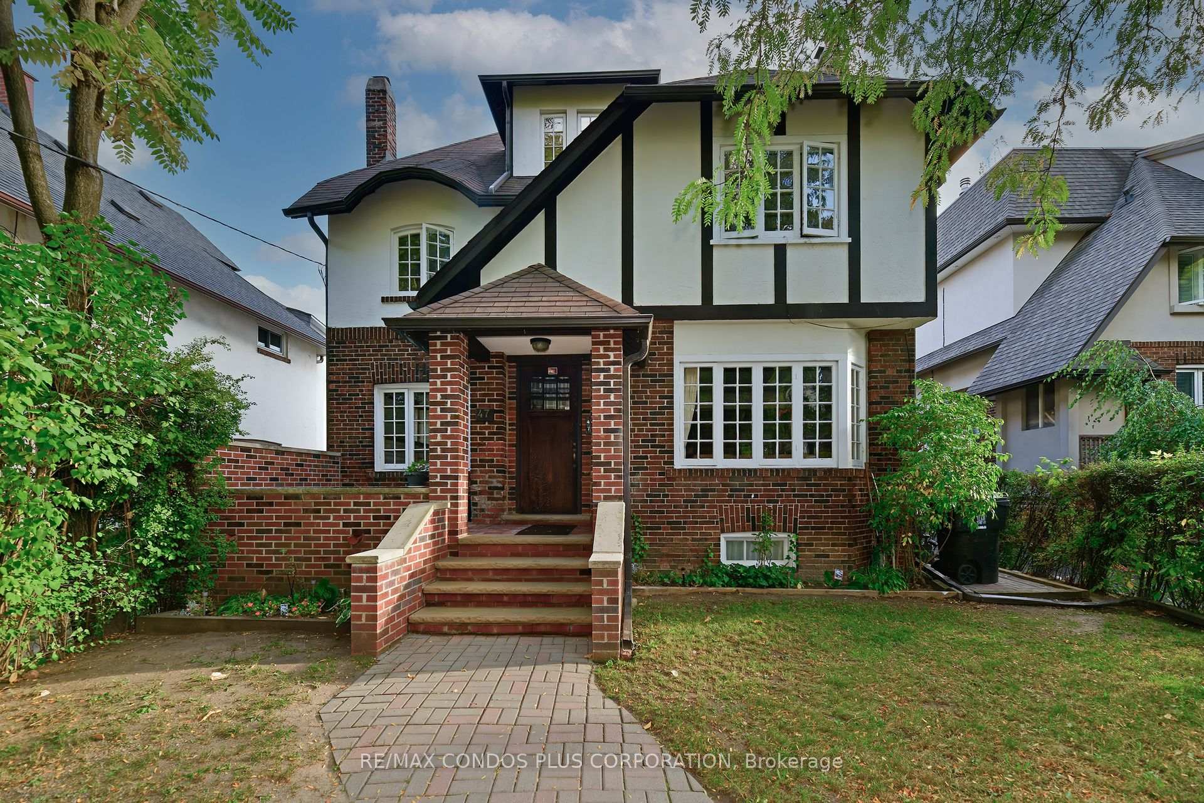
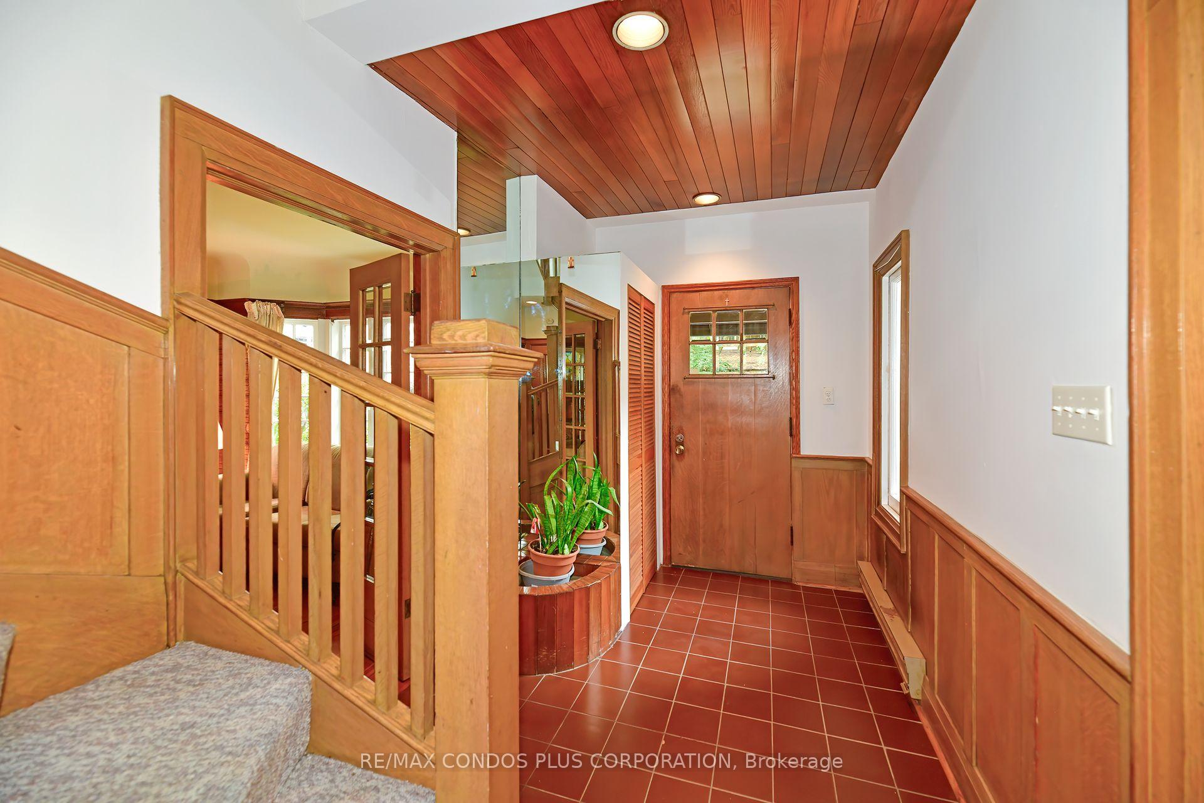
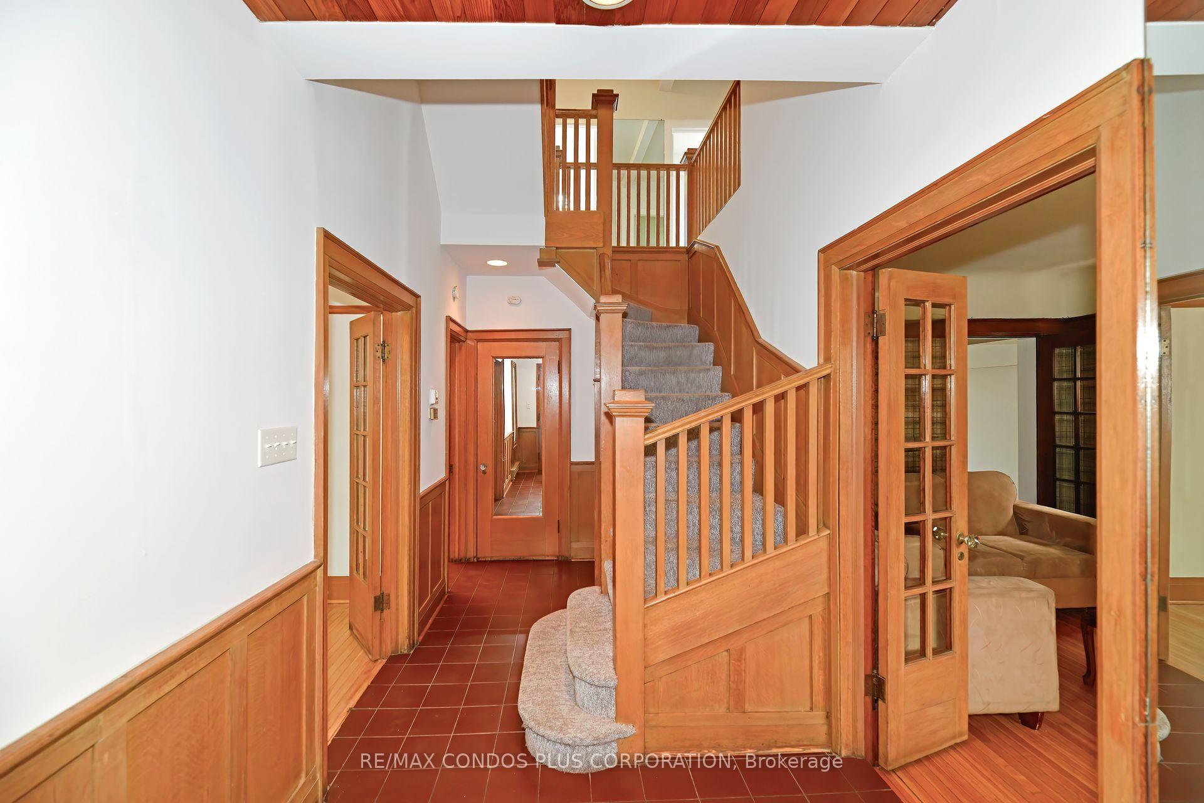
Elegant Regal Heights Home with Timeless Character.A distinguished four-bedroom, three-bathroom home in the heart of Regal Heights, offering classic elegance and enduring charm. Graced with original wood paneling, trim, and solid wood doors, this residence exudes craftsmanship rarely seen today.Sunlit rooms are framed by French doors and stained-glass accents, blending historic beauty with a warm, inviting atmosphere. The layout offers spacious principal rooms for entertaining, complemented by a tranquil family room and a beautifully landscaped garden retreat.Perfectly situated on a tree-lined street steps from St. Clair West, shops, cafés, and parks, this elegant home combines architectural design with modern comfort - a rare opportunity in one of Toronto's most desirable neighborhoods. Detached garage, parking for 4+ cars.
Ask about this home
A HOMEH agent will answer your questions about this home.
Around this home
Daily convenience, out of 100, from the distances below
Schools nearby
School rating, out of 10.
Helpful calculators
Your HOMEH agent

"I would see it this week."