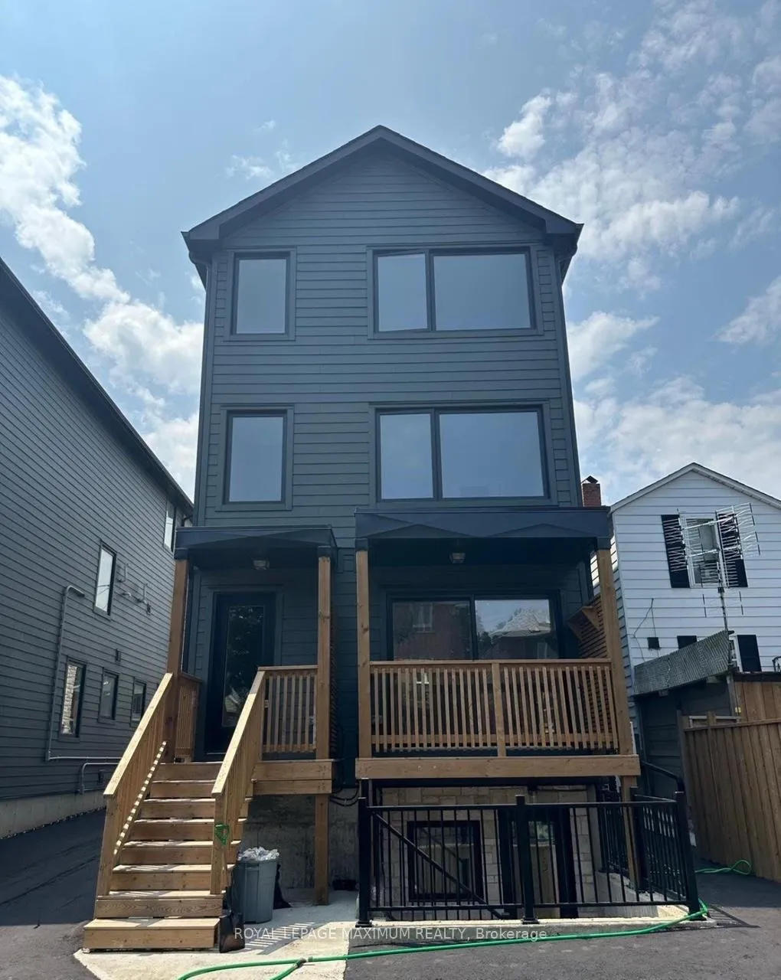
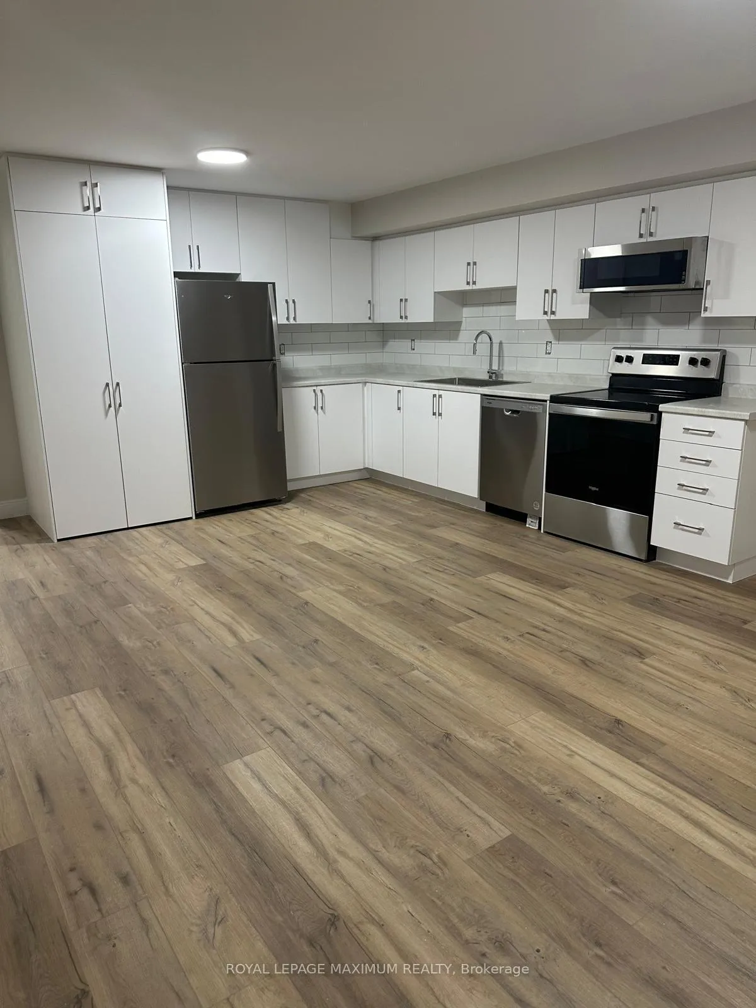
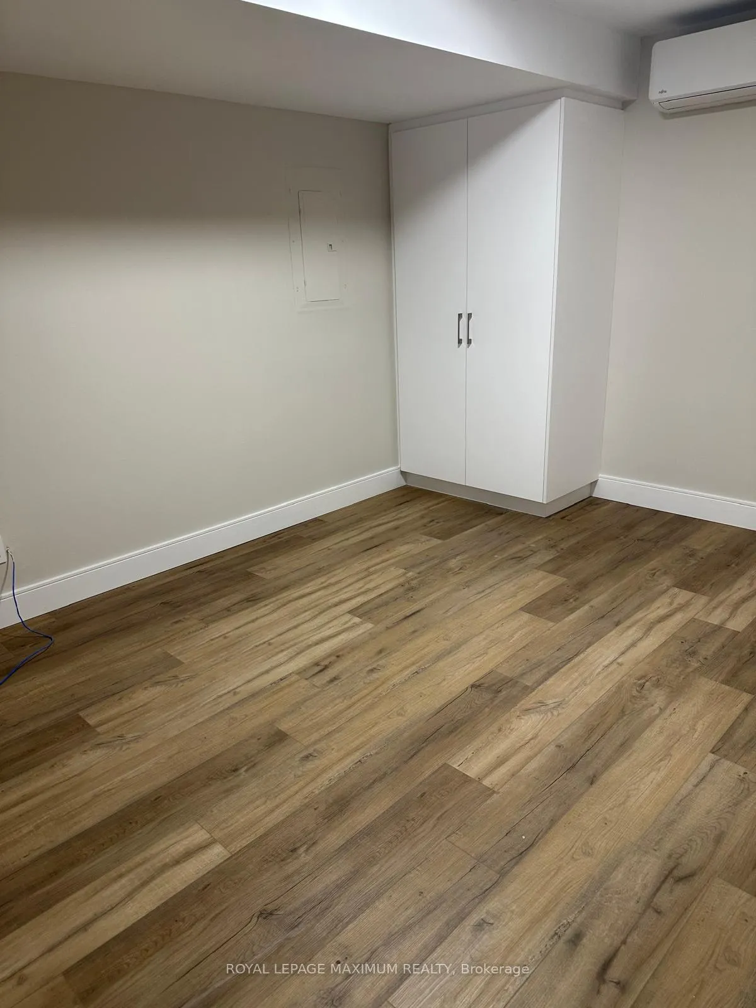
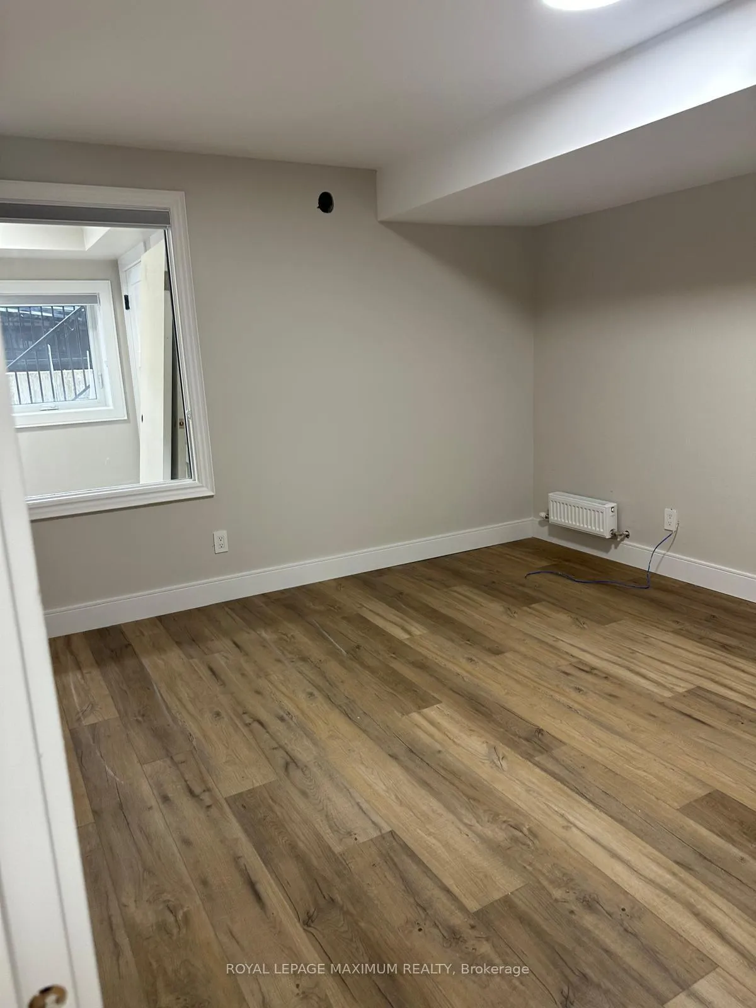
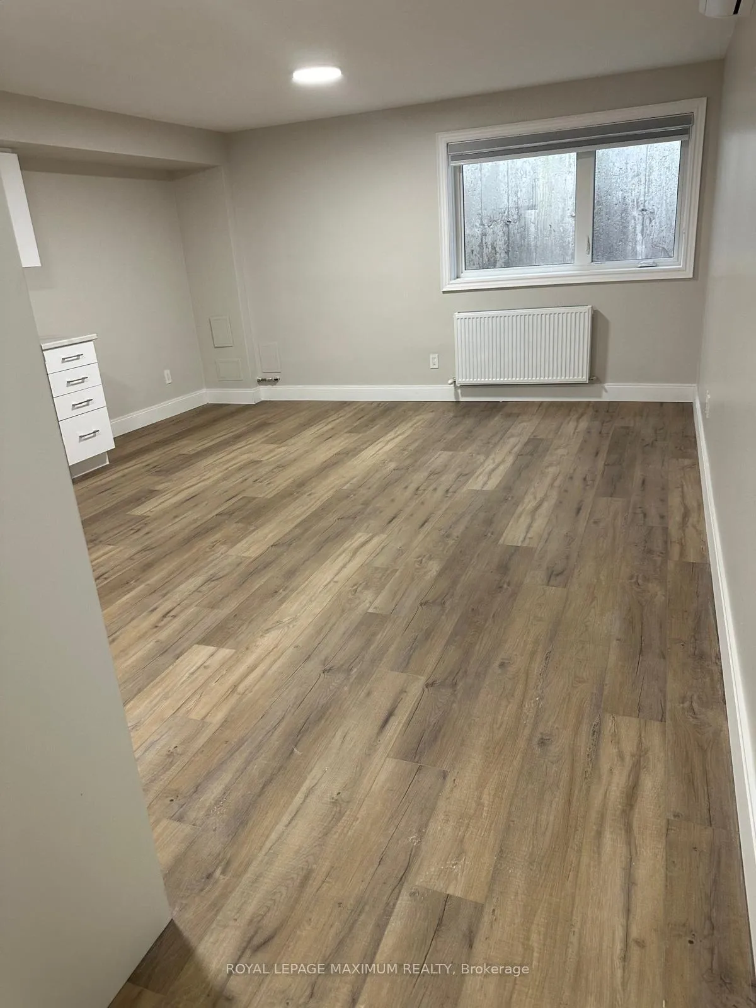
Newly Renovated 1 Bedroom, Kitchen & Living in the basement of the House, Large Windows *Modern Design & Tasteful Colour, Close To Highways, Shops, Many Amenities & Conveniently Located, Transit footsteps away *Extras:* Includes: 1 Parking Spot, Use Of All: S/S Fridge, S/SStove, S/S Dishwasher, S/S Microwave Range Hood. Stacked Washer/Dryer. Tenant Pays All Utilities, Hydro, Water, Gas, & Tenant Insurance*
Read more
Other
Facts & features
TypeMultiplex
Style3-storey
Built0-5
Size2.5K~3K Sq.Ft.
Lot30 x 110 ft
HeatingForced air, gas
CoolingCentral air
BasementApartment, separate entrance
Parking1 drive
WaterMunicipal
Book a viewing
Wed28Oct
Thu29Oct
Fri30Oct
Sat31Oct
Sun1Nov
Pick a time
Rooms
0 rooms · 1 bathroom
Bathrooms1
4-pc
Around this home
Jane/Eglinton Ave., W
10Walking
Schools nearby
School rating, out of 10.
Our Lady of Victoryelementary · Private · 0.3 km
5.1/10
Roselandselementary · Public · 0.7 km
3.1/10
TDSB Virtual Secondary Schoolsecondary · Public · 0.8 km
5.3/10
Listing details
MLS® numberW13146764
Listed onMay 19, 2026
Days on market29
UpdatedJun 17, 2026
Listing brokerageROYAL LEPAGE MAXIMUM REALTY
Possession2026-05-19 / Immediate
Helpful tools
Mortgage calculator
Closing costs
Land transfer tax
Buyer guide
Your HOMEH agent
NimaHOMEH agent · Toronto
"I would see it this week."
Ask Nima
Ask HOMEH about this home
Price, neighbourhood, monthly cost. Ask anything.
HOMEH Intelligent Agent is an AI, not a licensed representative. Check anything important with your agent.

 See all 7 photos
