

47 Roxborough Street W
Toronto (The Annex)47 Roxborough Street W
Toronto (The Annex)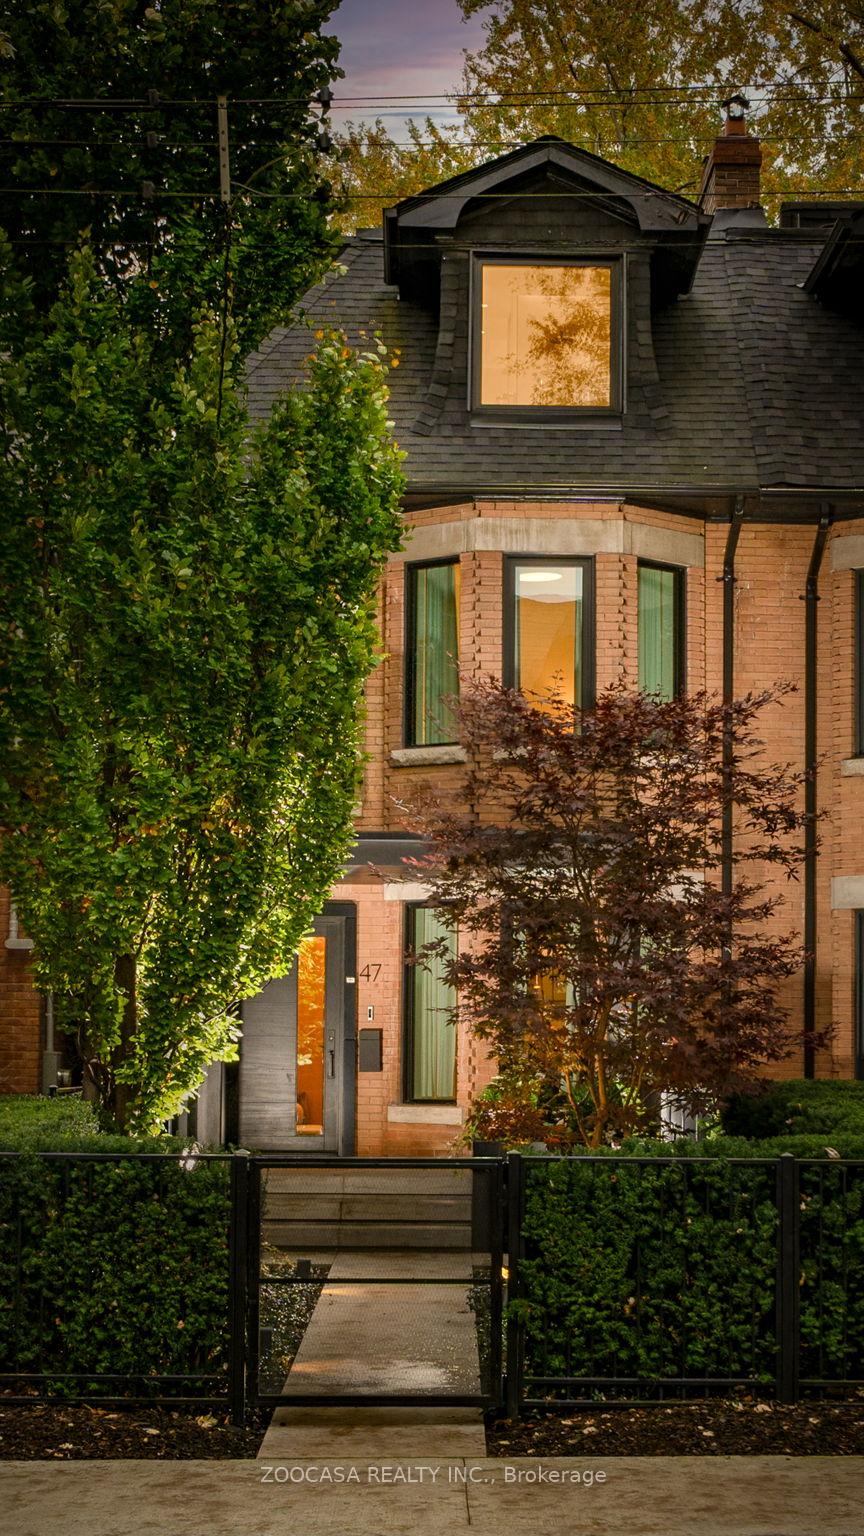

 See all 34 photos
Property history

This listing has ended. It is no longer available.
Property not available for sale or for rent.
About this home
47 Roxborough Street W, Toronto
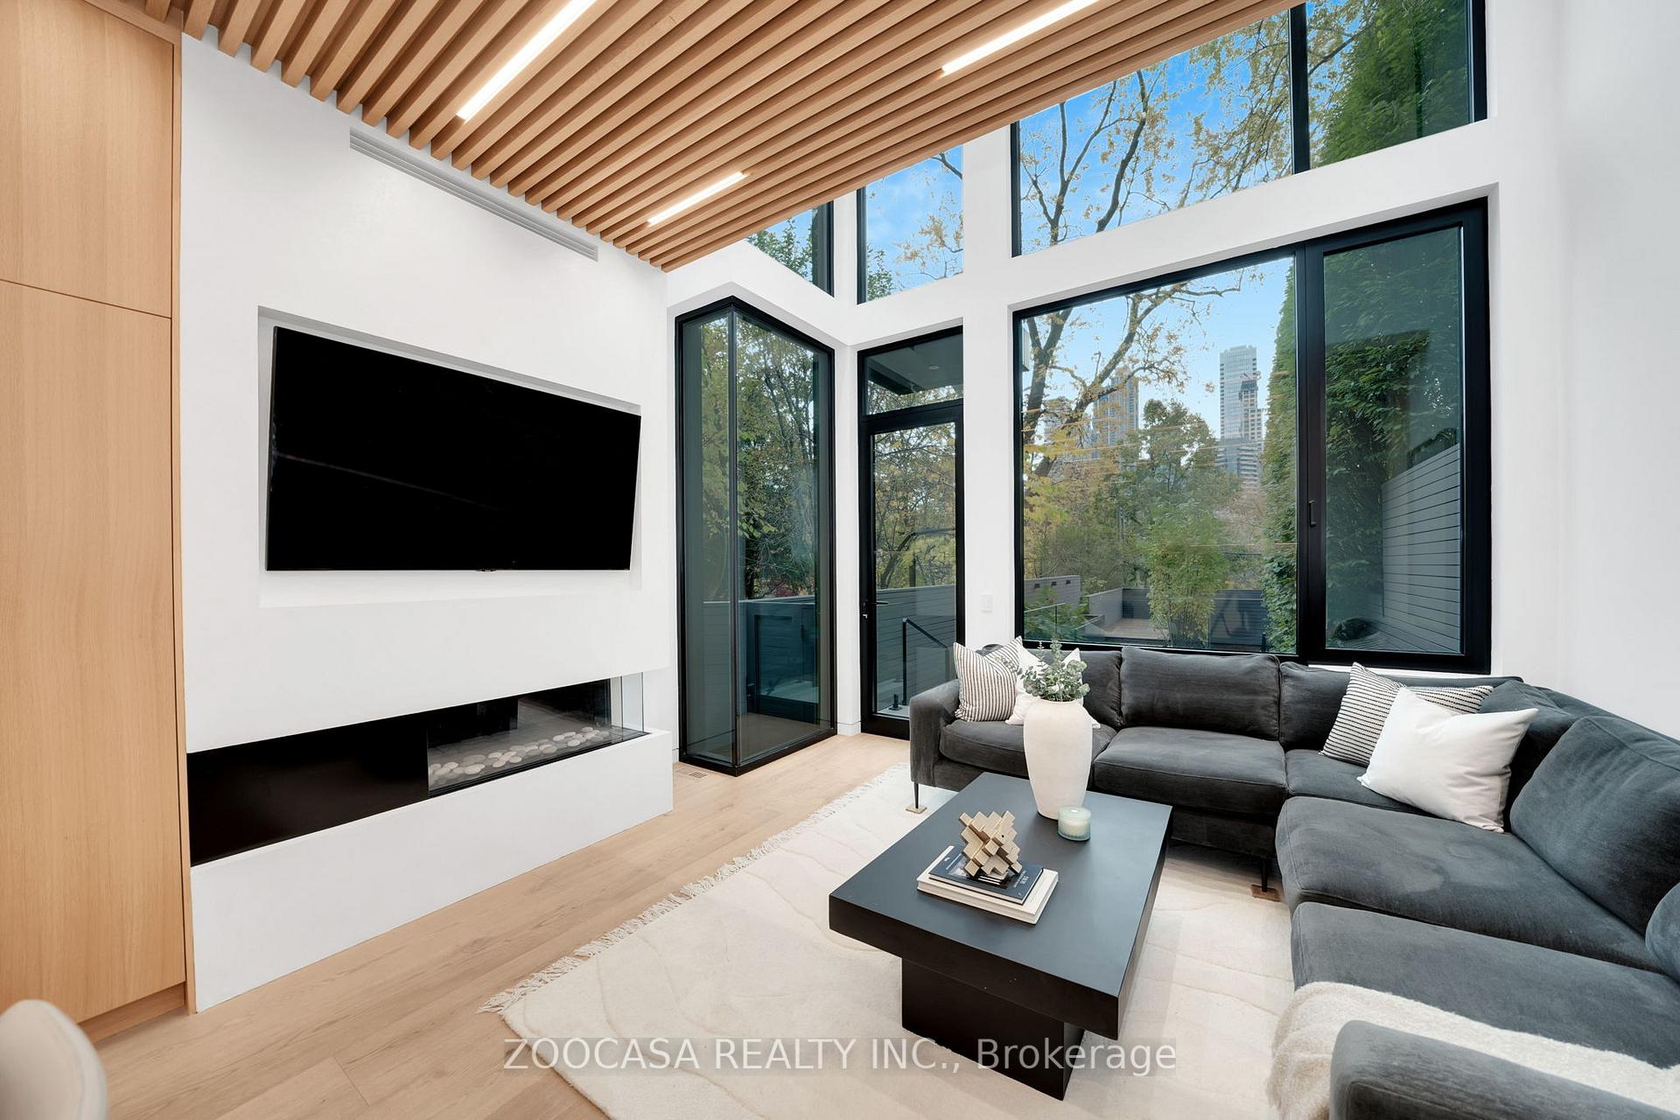
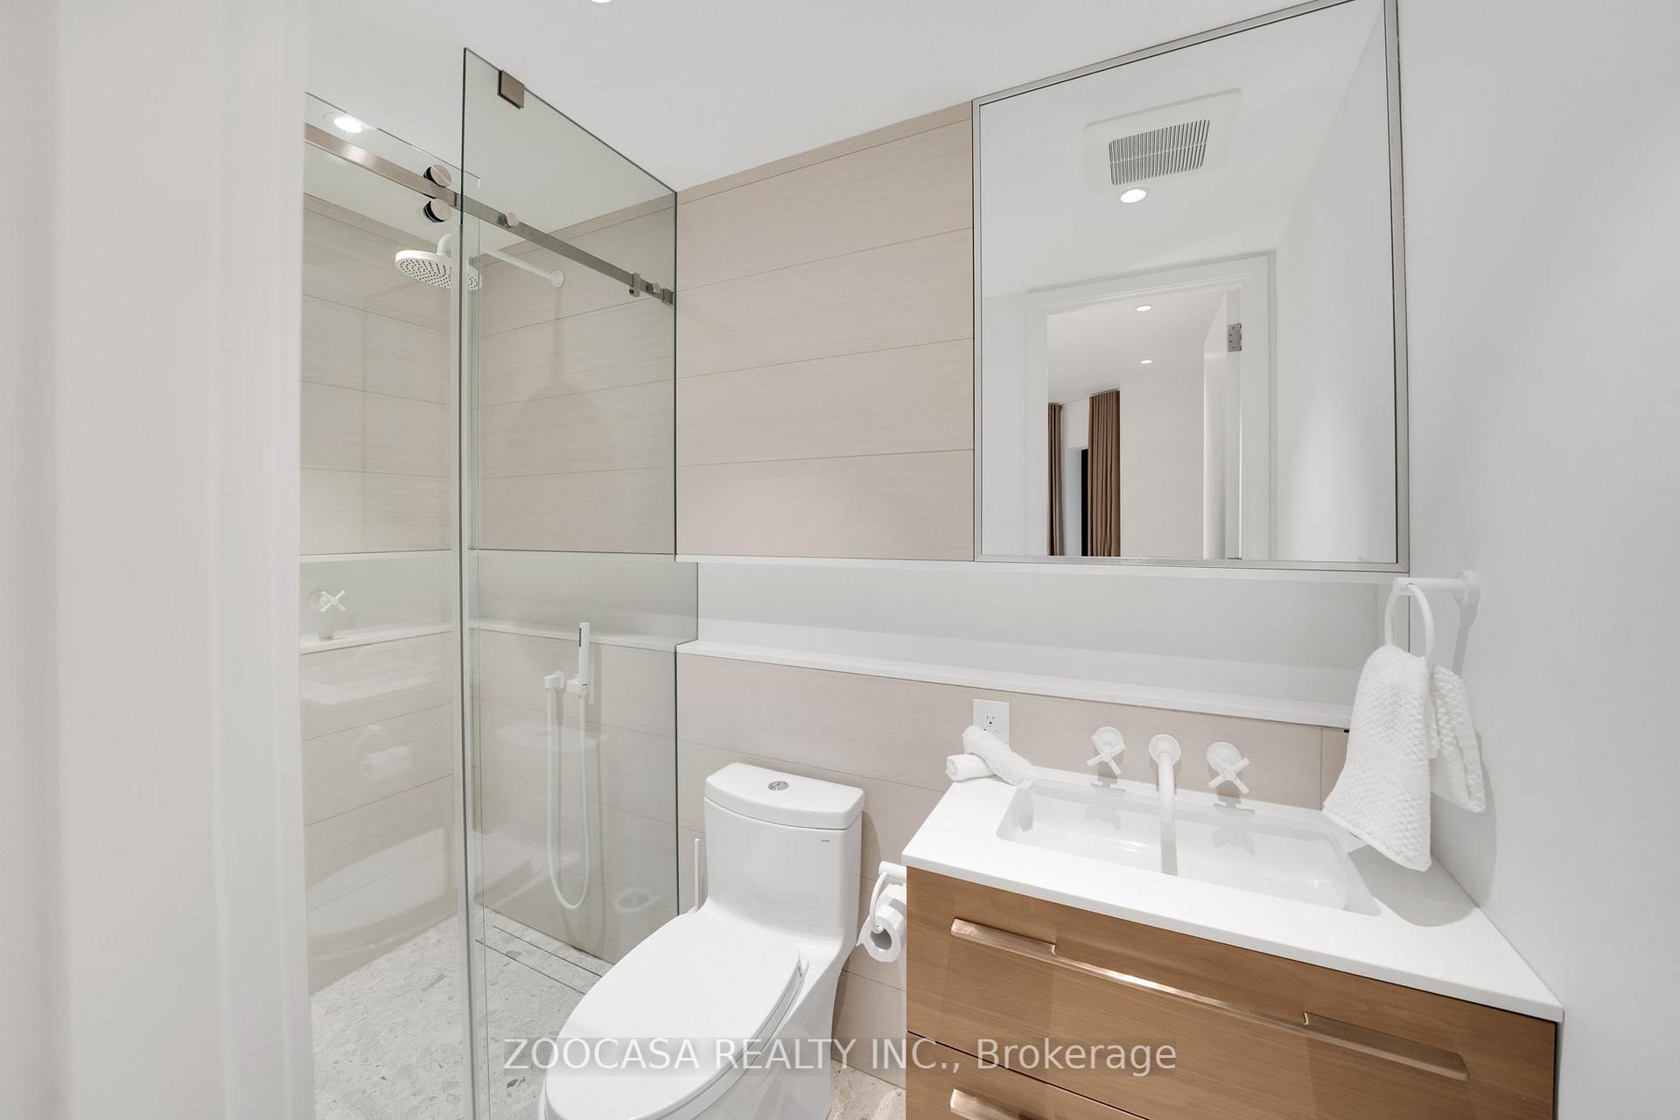
Exquisite executive home completely reimagined in 2022. Step into the epitome of refined luxury on the coveted south side of Roxborough St W in this stunning Scandinavian-designed residence, offering unencumbered, breathtaking views over Ramsden Park and Toronto's skyline. Enjoy all-day sun through the sweeping two-story, Schuco triple-pane, south-facing window wall. A chef's dream, the kitchen boasts built-in Wolf, Sub-Zero, and Miele appliances, sleek cabinetry, and a large-scale natural stone island with seating for five. The primary suite echoes a boutique hotel retreat, featuring a spa bathroom, walk-in closet, laundry, and a walkout to a serene rooftop terrace. The second floor includes two additional bedrooms, two full bathrooms (all with heated floors), and an inspiring office with side-by-side built-in white oak desks. Outside - find heated natural stone pathways, landscape lighting, and irrigation systems throughout the front and back gardens. Walk out to your serene park retreat in the heart of Summerhill - an elegantly landscaped backyard designed for entertaining, complete with an Ipe wood deck, multiple BBQ gas line hook-ups, and a built-in fire box. Convenient parking in the laneway garage ensures both ease and security. The lower level, with 8-foot ceilings, offers a guest suite with a full bathroom, a recreation room with a wet bar, and an enviable laundry room. Experience the beauty of custom millwork throughout, crafted by Etherington Designs. Live peacefully nestled in the park, just steps from the subway and all the shops and restaurants that Summerhill has to offer.
Facts & features
Ask about this home
A HOMEH agent will answer your questions about this home.
Rooms
12 rooms · 5 bathrooms
- Living room14′6″ × 13′188 sq.ft.
- Dining room10′11″ × 13′3″145 sq.ft.
- Kitchen14′6″ × 13′9″200 sq.ft.
- Foyer4′9″ × 11′10″57 sq.ft.
- Office14′6″ × 7′7″110 sq.ft.
- Bedroom 214′6″ × 13′4″194 sq.ft.
- Bedroom 310′11″ × 10′4″113 sq.ft.
- Primary bedroom14′6″ × 11′2″162 sq.ft.
- Bathroom12′ × 13′5″161 sq.ft.
- Laundry6′10″ × 13′4″91 sq.ft.
- Recreation14′6″ × 15′9″229 sq.ft.
- Bedroom12′8″ × 10′4″131 sq.ft.
Around this home
Schools nearby
School rating, out of 10.
Listing details
Helpful tools
Your HOMEH agent
"I would see it this week."
Ask HOMEH about this home
Price, neighbourhood, monthly cost. Ask anything.
HOMEH Intelligent Agent is an AI, not a licensed representative. Check anything important with your agent.