

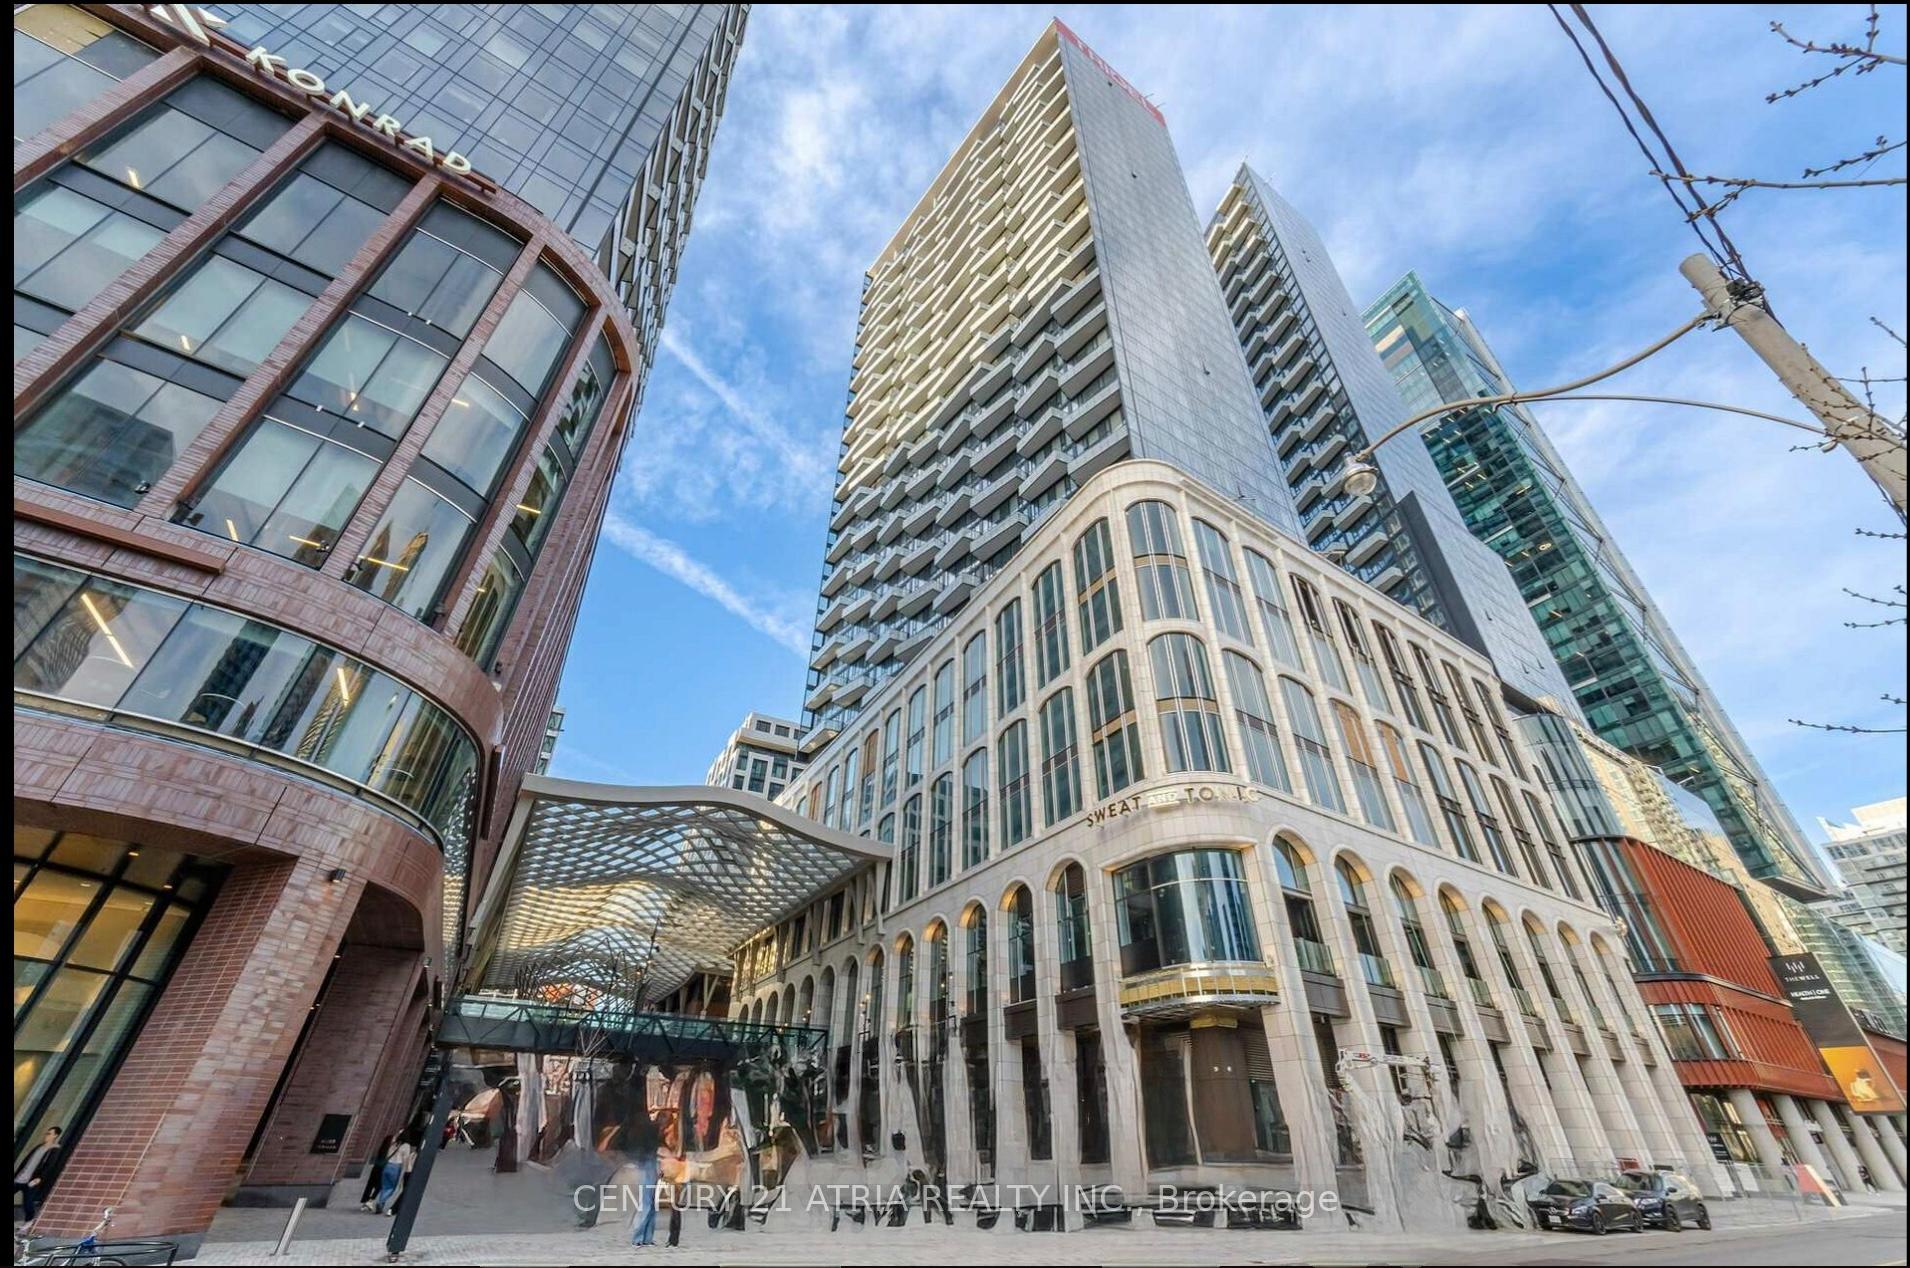
Unit 3015, 470 Front Street
Unit 3015, 470 Front Street
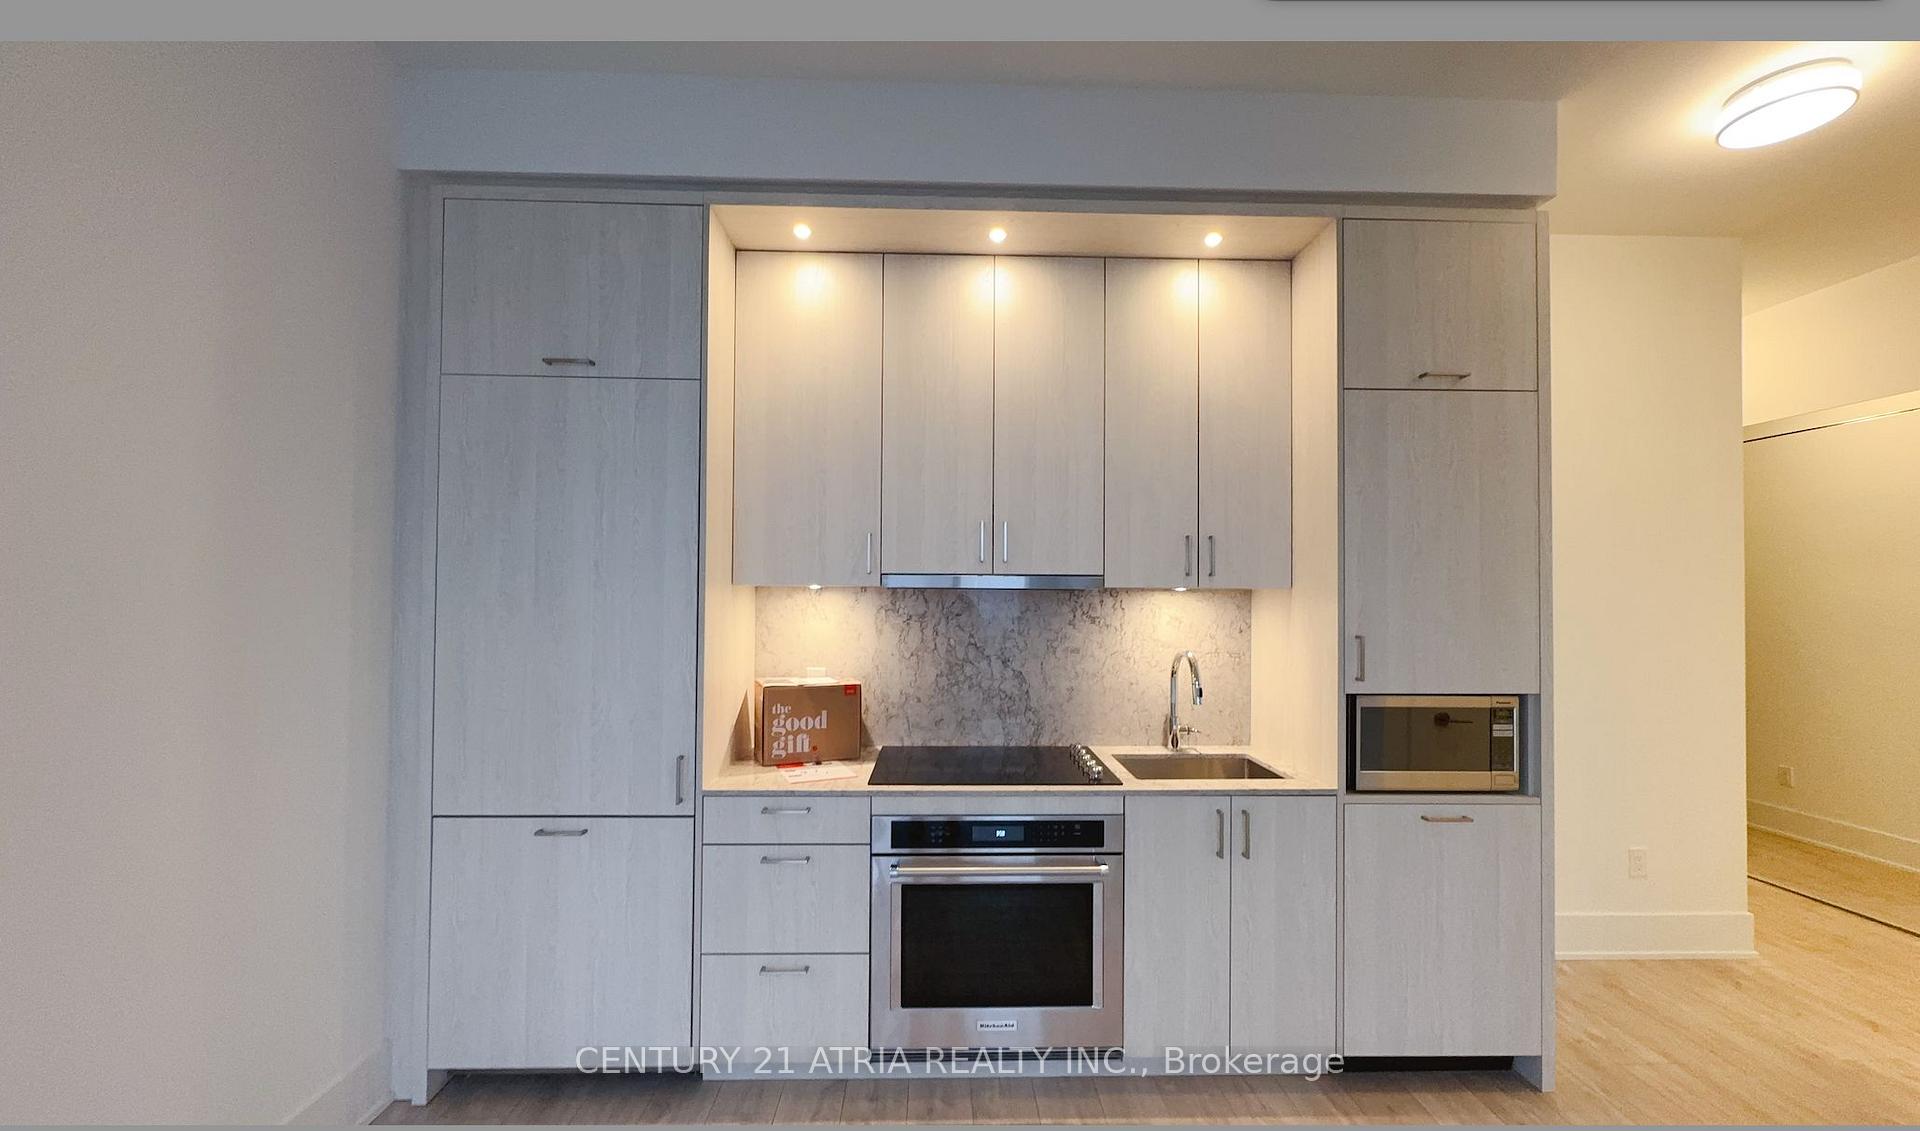 See all 38 photos
Property history
Facts and features
- ExposureWest
- LaundryEnsuite, room
- LockerNone
- BalconyOpen
- Central air
- Concierge
- Gym
- Outdoor pool
- Rooftop deck/garden
The homeCondo Apartment, Apartment, Age 0–5 years
- Type: Condo Apartment
- Style: Apartment
- Age: 0–5 years
- Living space: 800–899 sq ft
- Basement: None
- Exposure: West
- View: City, clear, downtown, forest, lake, marina, skyline, trees/woods
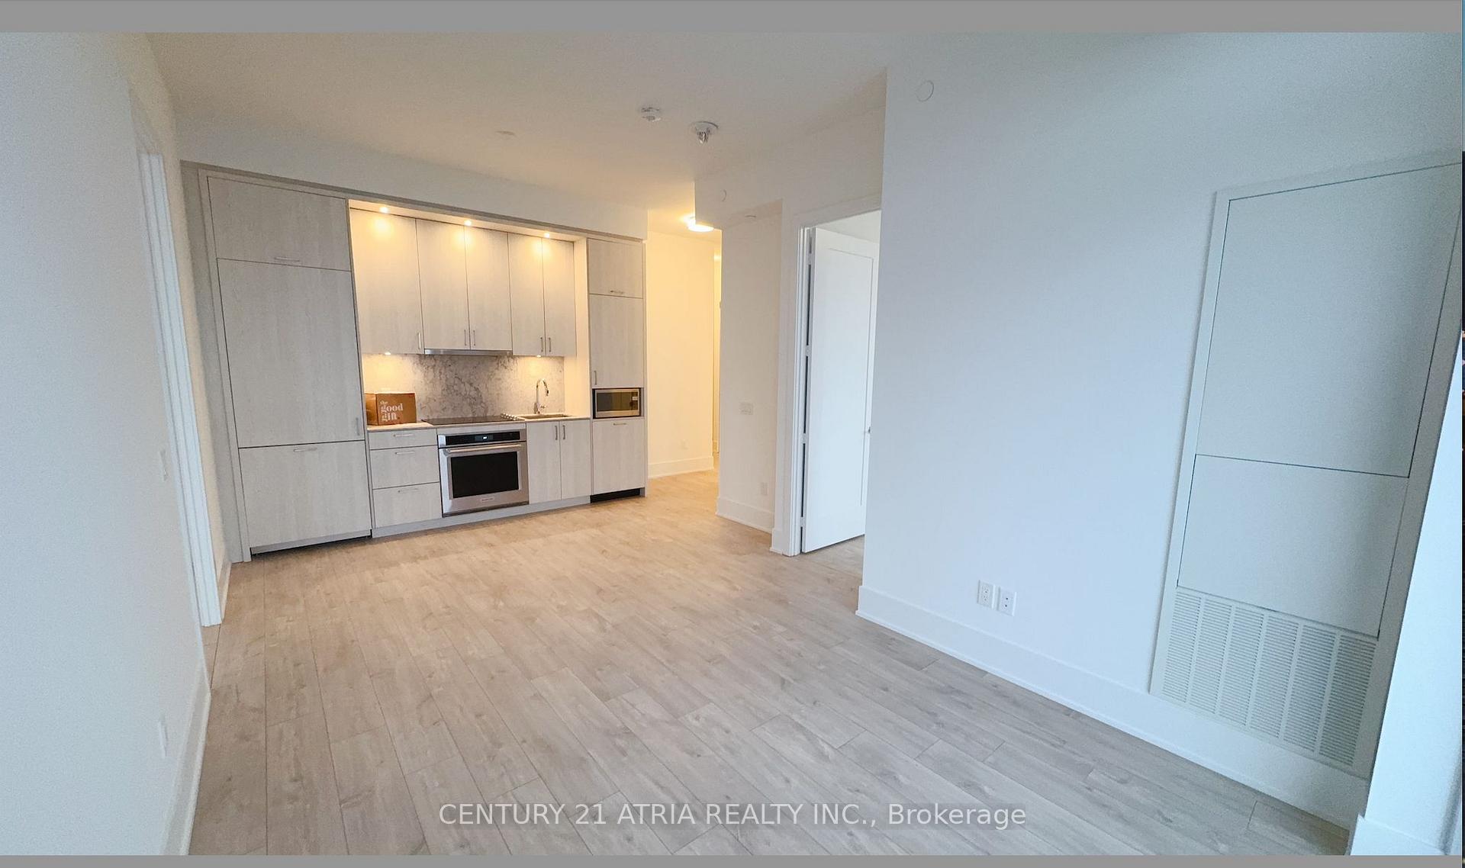
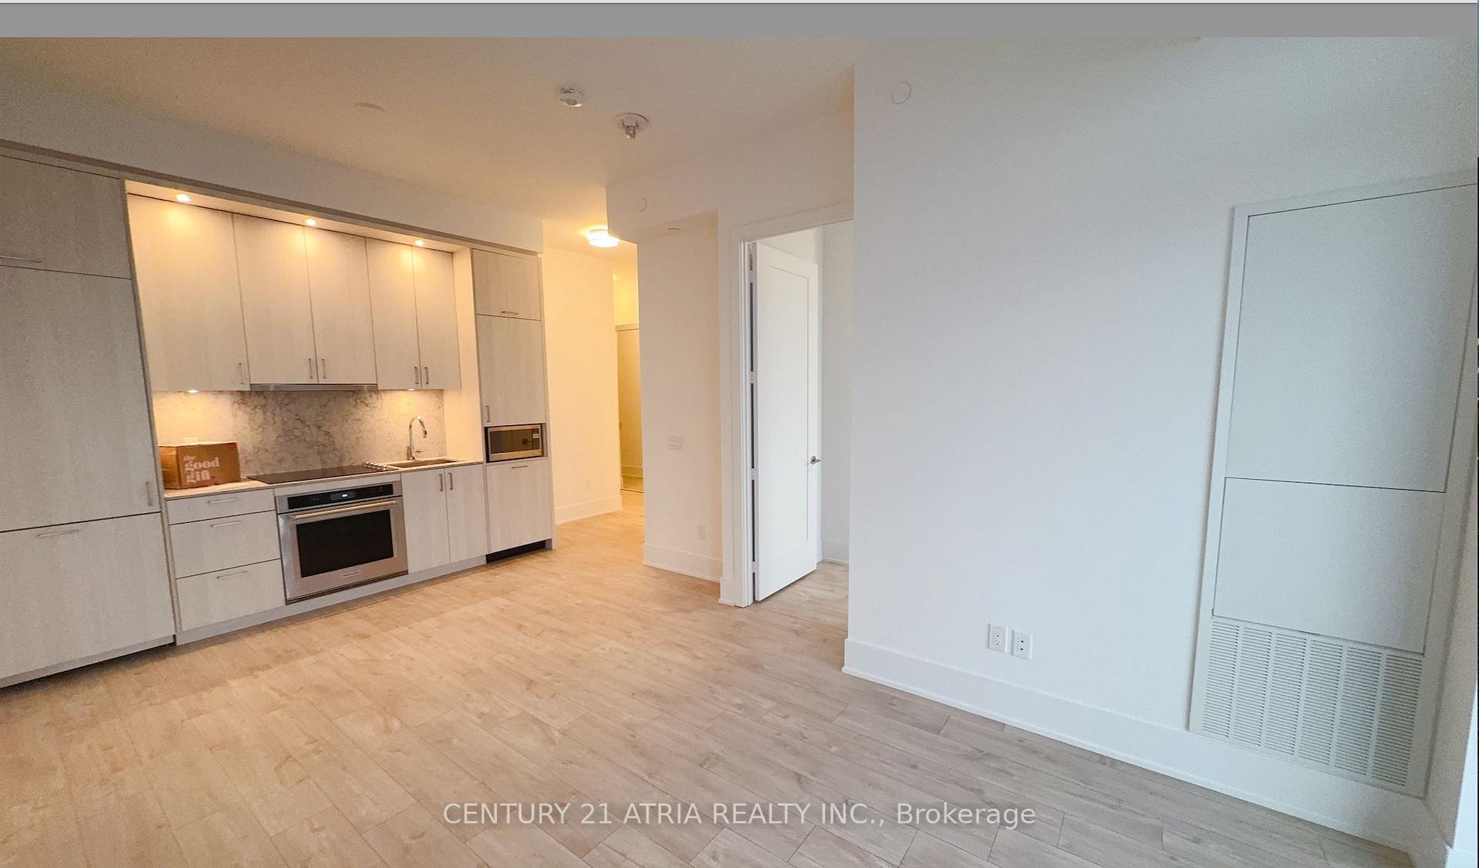
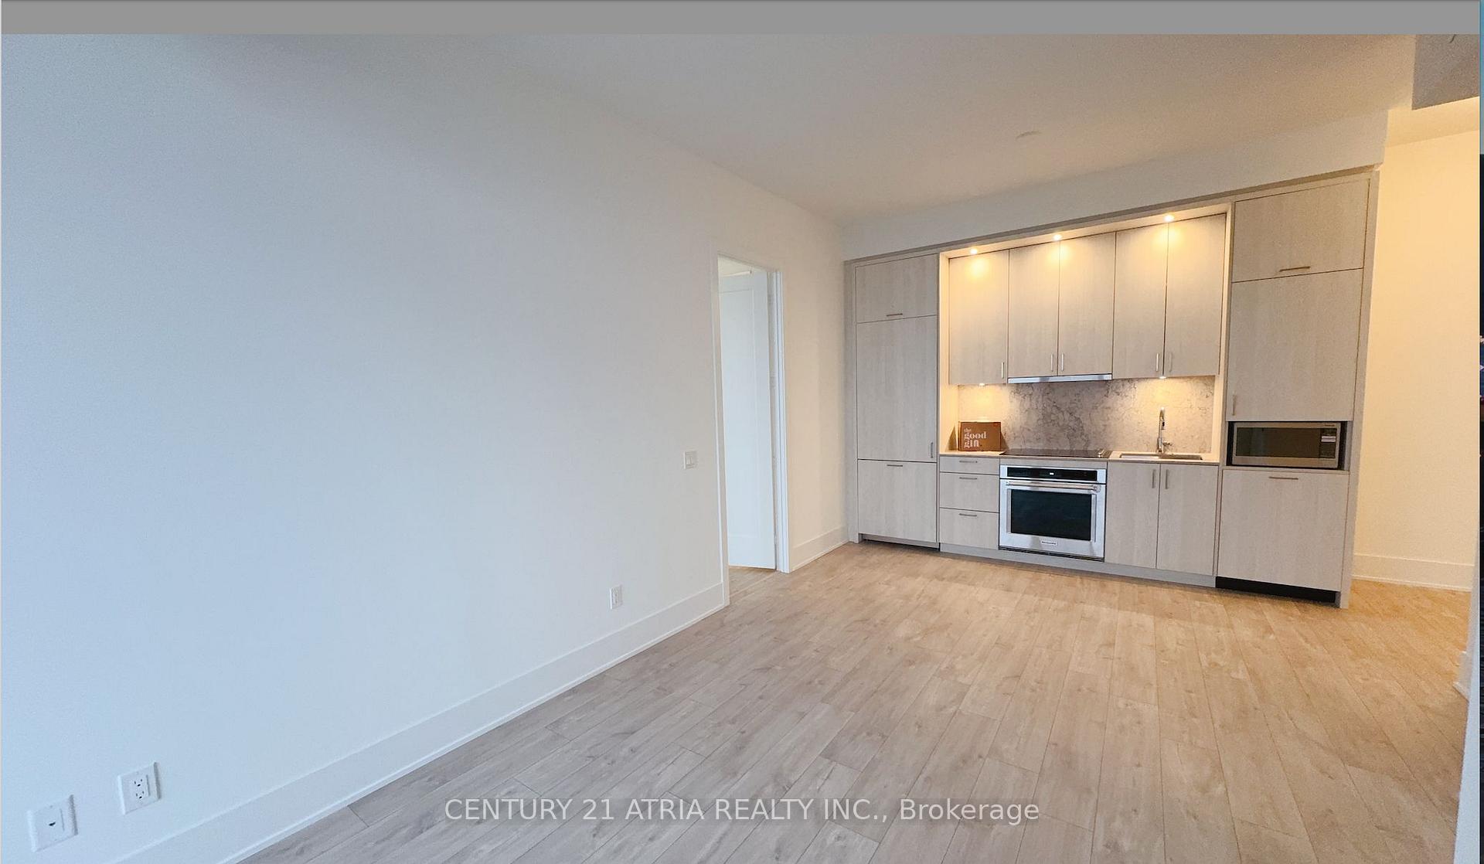
InsideWindow floor to ceiling, Ensuite, laundry room, main level, Built-in oven, carpet free, erv/hrv, intercom
- Flooring: Window floor to ceiling
- Laundry: Ensuite, laundry room, main level
- Features: Built-in oven, carpet free, erv/hrv, intercom
- Security: Alarm system, carbon monoxide detectors, concierge/security, monitored, security guard, security system, smoke detector
- Rooms above ground: 6
- Bedrooms: 2
- Bathrooms: 2
- Kitchens: 1
OutsideConcrete, stone, Open, Open floor plan
- Exterior: Concrete, stone
- Balcony: Open
- Accessibility: Open floor plan
Parking and lockerParking type None, Locker None
- Parking type: None
- Locker: None
BuildingThe well classic series 2, Registered 2022, Condo corporation 3022
- Name: The well classic series 2
- Registered: 2022
- Condo corporation: 3022
- Amenities: Bbqs allowed, bus ctr (wifi bldg), concierge, gym, outdoor pool, rooftop deck/garden
- Pets: Allowed
Heating, water and powerForced air, gas, Central air
- Heating: Forced air, gas
- Cooling: Central air
Rent and termsRent $3,700 a month, Entire property, Unfurnished
- Rent: $3,700 a month
- Space for rent: Entire property
- Furnished: Unfurnished
- Lease: 12 months
- Paid: Monthly
- Rent includes: Building insurance, common elements, high speed internet
- Deposit: Required
- Credit check: Required
- Employment letter: Required
- Rental application: Required
- References: Required
IncludedAll appliances, window covering and light fixtures
- Included: All appliances, window covering and light fixtures
NearbyClear view, park, public transit, rec./commun.centre, school, waterfront
- Close to: Clear view, park, public transit, rec./commun.centre, school, waterfront
Listing detailsC12432355, Rented, Sep 29, 2025
- MLS® number: C12432355
- Status: Rented
- Listed on: Sep 29, 2025
- Days on market: 10
- Updated: Oct 9, 2025
- Possession: 2025-10-19 / 1-29 days
- Occupied by: Tenant
- Listing brokerage: CENTURY 21 ATRIA REALTY INC.
About this home
Unit 3015, 470 Front Street, Toronto (Waterfront Communities), ON M9C 0A9
Live in style at this Sun-filled/ luxurious 2 bed/2 bath at The Well by Tridel with 300 degree unobstructed lake and city view (south, west and north) in every single room. 10 ft ceiling, floor to ceiling window, family size kitchen, marble counter and backsplash, top of the line appliances, full size washer and dyer. Split 2 bedroom floor plan, large mirrored closets, huge balcony, custom window covering and more.. 5 star amenity include: party room, multimedia lounges, outdoor terrace& lounge with bbq, games room, roof top pool, Private dining room, gym, dog run, sun deck and more. 500,000sqft of retail area just at your door steps with banks, boutique shops, Shoppers, restaurant, bars, Indiego, and more. United under an awe-inspiring glass canopy, and a 70,000 sq ft gourmet food market. Steps Away From Rogers Centre, CN tower, Public Transit, subway station, The Entertainment & Financial District. Unit will be professionally cleaned after current tenant leave
Ask about this home
A HOMEH agent will answer your questions about this home.
Know more about The Well

Condo building · 470 Front Street W
The Well is a condo, built in 2022 by Tridel. Right now 16 for sale and 11 for rent are on the market here.
- $1,205/sq ft
- 2022built
No similar units for rent in The Well right now.
Around this home
Daily convenience, out of 100, from the distances below
Schools nearby
School rating, out of 10.
Helpful calculators
Your HOMEH agent

"I would see it this week."