


Unit 1407, 470 Front Street W
Unit 1407, 470 Front Street W
 See all 23 photos
Property history
Facts and features
- ExposureWest
- LaundryIn-suite
- LockerNone
- BalconyTerrace
- Central air
- Concierge
- Gym
- Outdoor pool
- Rooftop deck/garden
The homeCondo Apartment, Apartment, Age 0–5 years
- Type: Condo Apartment
- Style: Apartment
- Age: 0–5 years
- Living space: 600–699 sq ft
- Basement: None
- Exposure: West
- View: City, downtown, skyline
- Waterfront: None
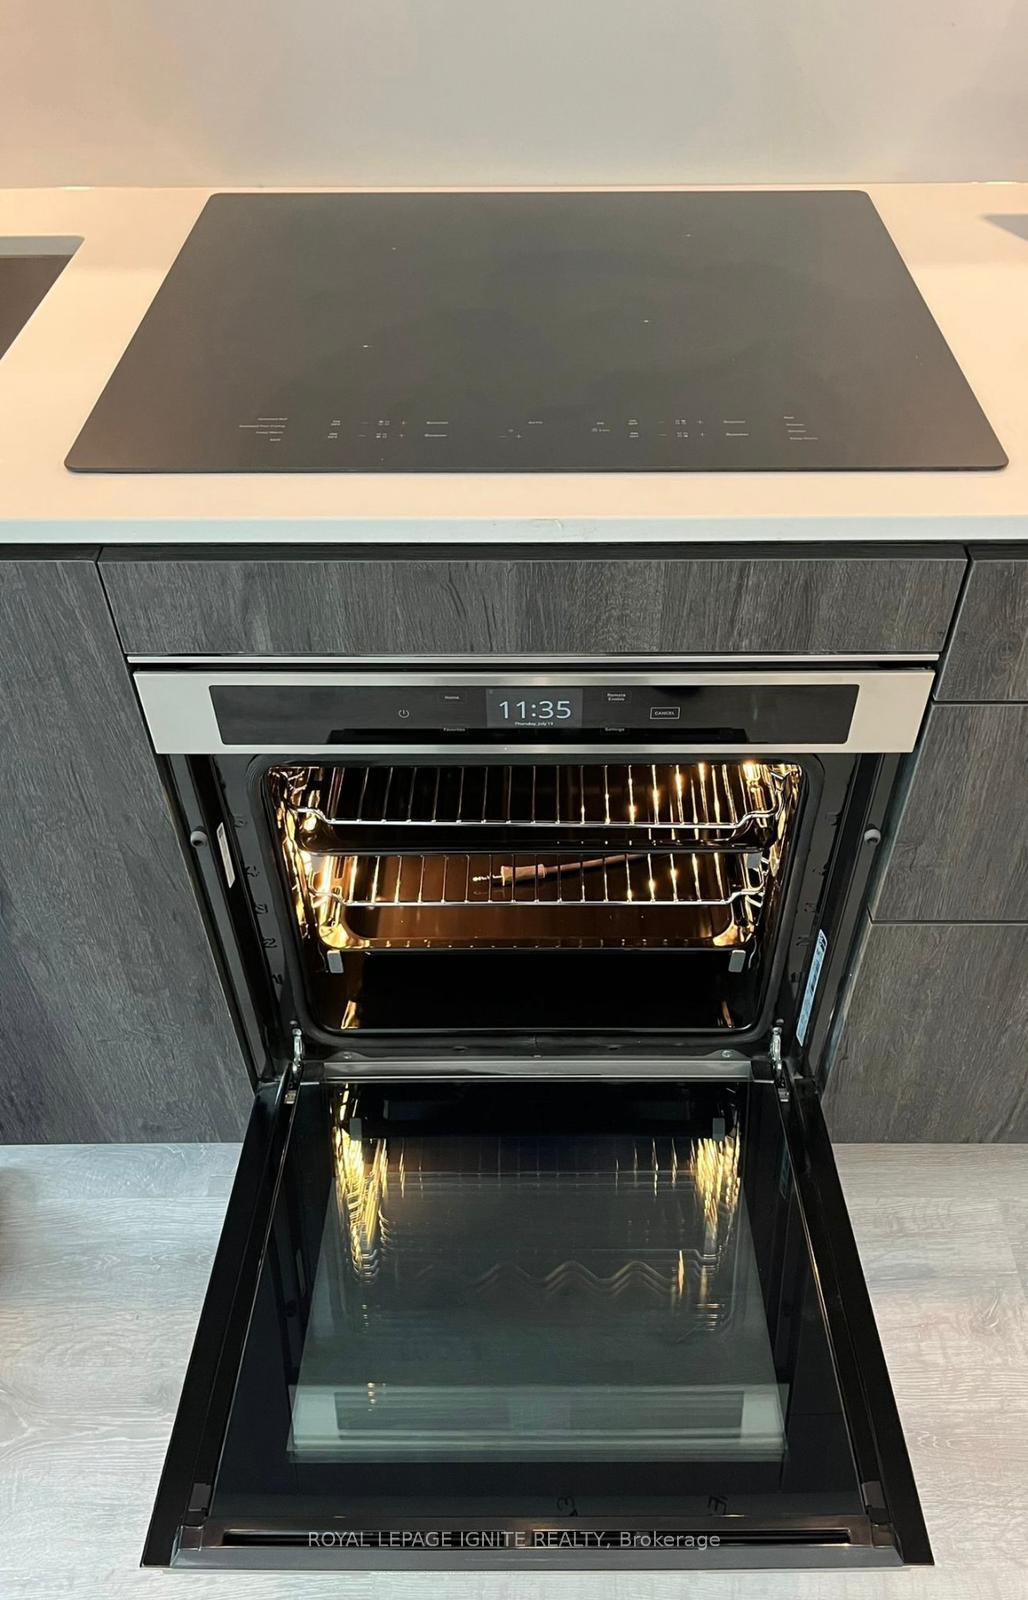
InsideWindow floor to ceiling, In-suite laundry, main level, Built-in oven, carpet free, primary bedroom - main floor, separate hydro meter, ventilation system
- Flooring: Window floor to ceiling
- Laundry: In-suite laundry, main level
- Features: Built-in oven, carpet free, primary bedroom - main floor, separate hydro meter, ventilation system
- Security: Concierge/security, alarm system, smoke detector
- Elevator: Yes
- Rooms above ground: 5
- Bedrooms: 1 + 1 in the basement
- Bathrooms: 2
- Kitchens: 1
- Family room: Yes
OutsideConcrete, vinyl siding, Flat, Concrete
- Exterior: Concrete, vinyl siding
- Roof: Flat
- Foundation: Concrete
- Balcony: Terrace
- Features: Year round living
- Accessibility: 32 inch min doors, elevator, hallway width 42 inches or more
Parking and lockerUnderground, Parking type None, Covered, underground
- Garage: Underground
- Parking type: None
- Driveway: Covered, underground
- Locker: None
BuildingThe well classic series i, Registered 2022, Condo corporation 3022
- Name: The well classic series i
- Registered: 2022
- Condo corporation: 3022
- Amenities: Concierge, guest suites, gym, media room, outdoor pool, rooftop deck/garden
- Pets: Allowed
Heating, water and powerForced air, gas, Central air
- Heating: Forced air, gas
- Cooling: Central air
Rent and termsRent $2,650 a month, Entire property, Unfurnished
- Rent: $2,650 a month
- Space for rent: Entire property
- Furnished: Unfurnished
- Lease: 12 months
- Paid: Monthly
- Rent includes: Building insurance, common elements
- Deposit: Required
- Credit check: Required
- Employment letter: Required
- Rental application: Required
- References: Required
IncludedIntegrated built-in appliances (fridge, stove, dishwasher), full-size stacked washer/dryer, all existing window coverings, and designer light fixtures. high-speed internet/wi-fi included via builder
- Included: Integrated built-in appliances (fridge, stove, dishwasher), full-size stacked washer/dryer, all existing window coverings, and designer light fixtures. high-speed internet/wi-fi included via builder
NearbyArts centre, library, park, rec./commun.centre, waterfront
- Close to: Arts centre, library, park, rec./commun.centre, waterfront
Listing detailsC12726372, Rented, Jan 22, 2026
- MLS® number: C12726372
- Status: Rented
- Listed on: Jan 22, 2026
- Days on market: 14
- Updated: Feb 5, 2026
- Possession: 2026-02-01 / 1-29 days
- Occupied by: Owner+tenant
- Listing brokerage: ROYAL LEPAGE IGNITE REALTY
About this home
Unit 1407, 470 Front Street W, Toronto (Waterfront Communities), ON M5V 0V6
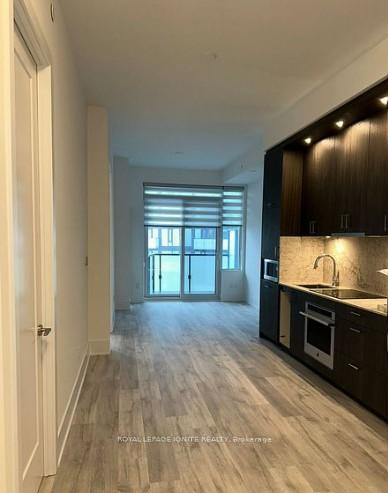
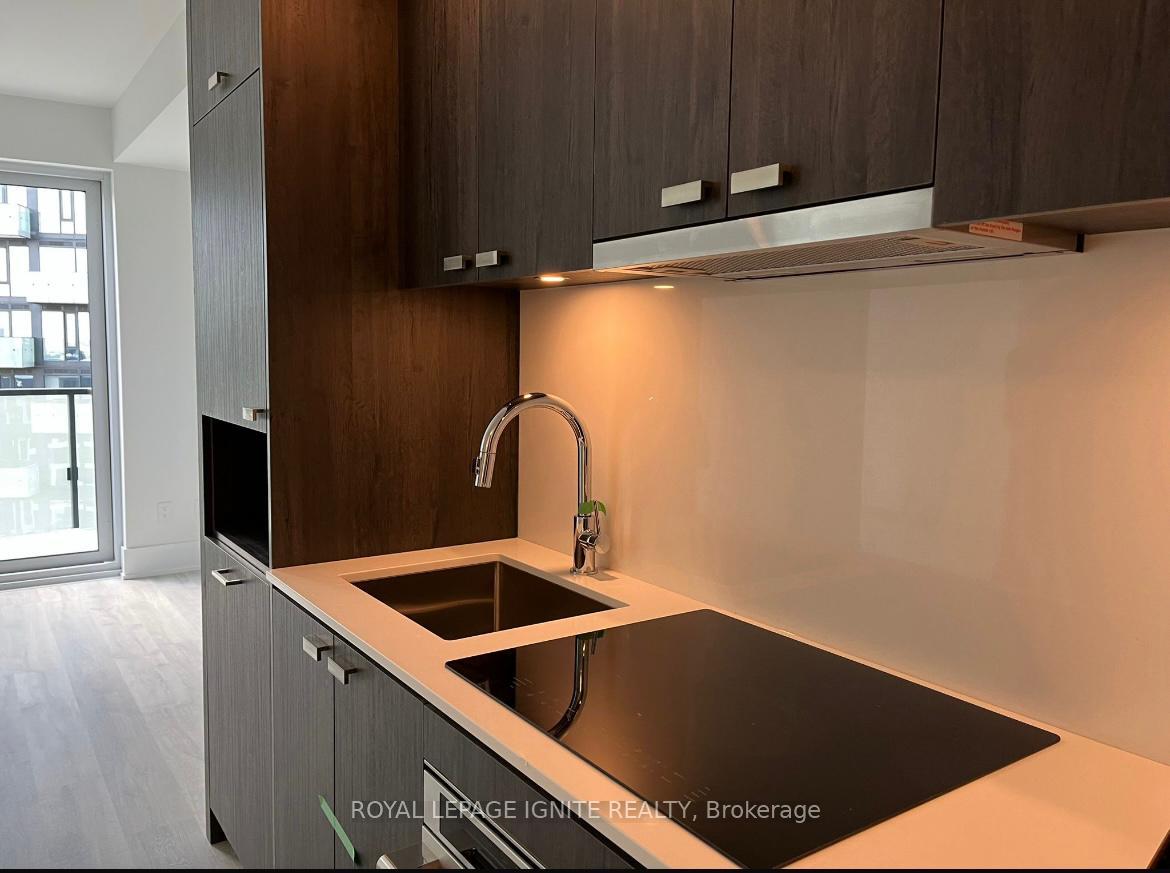
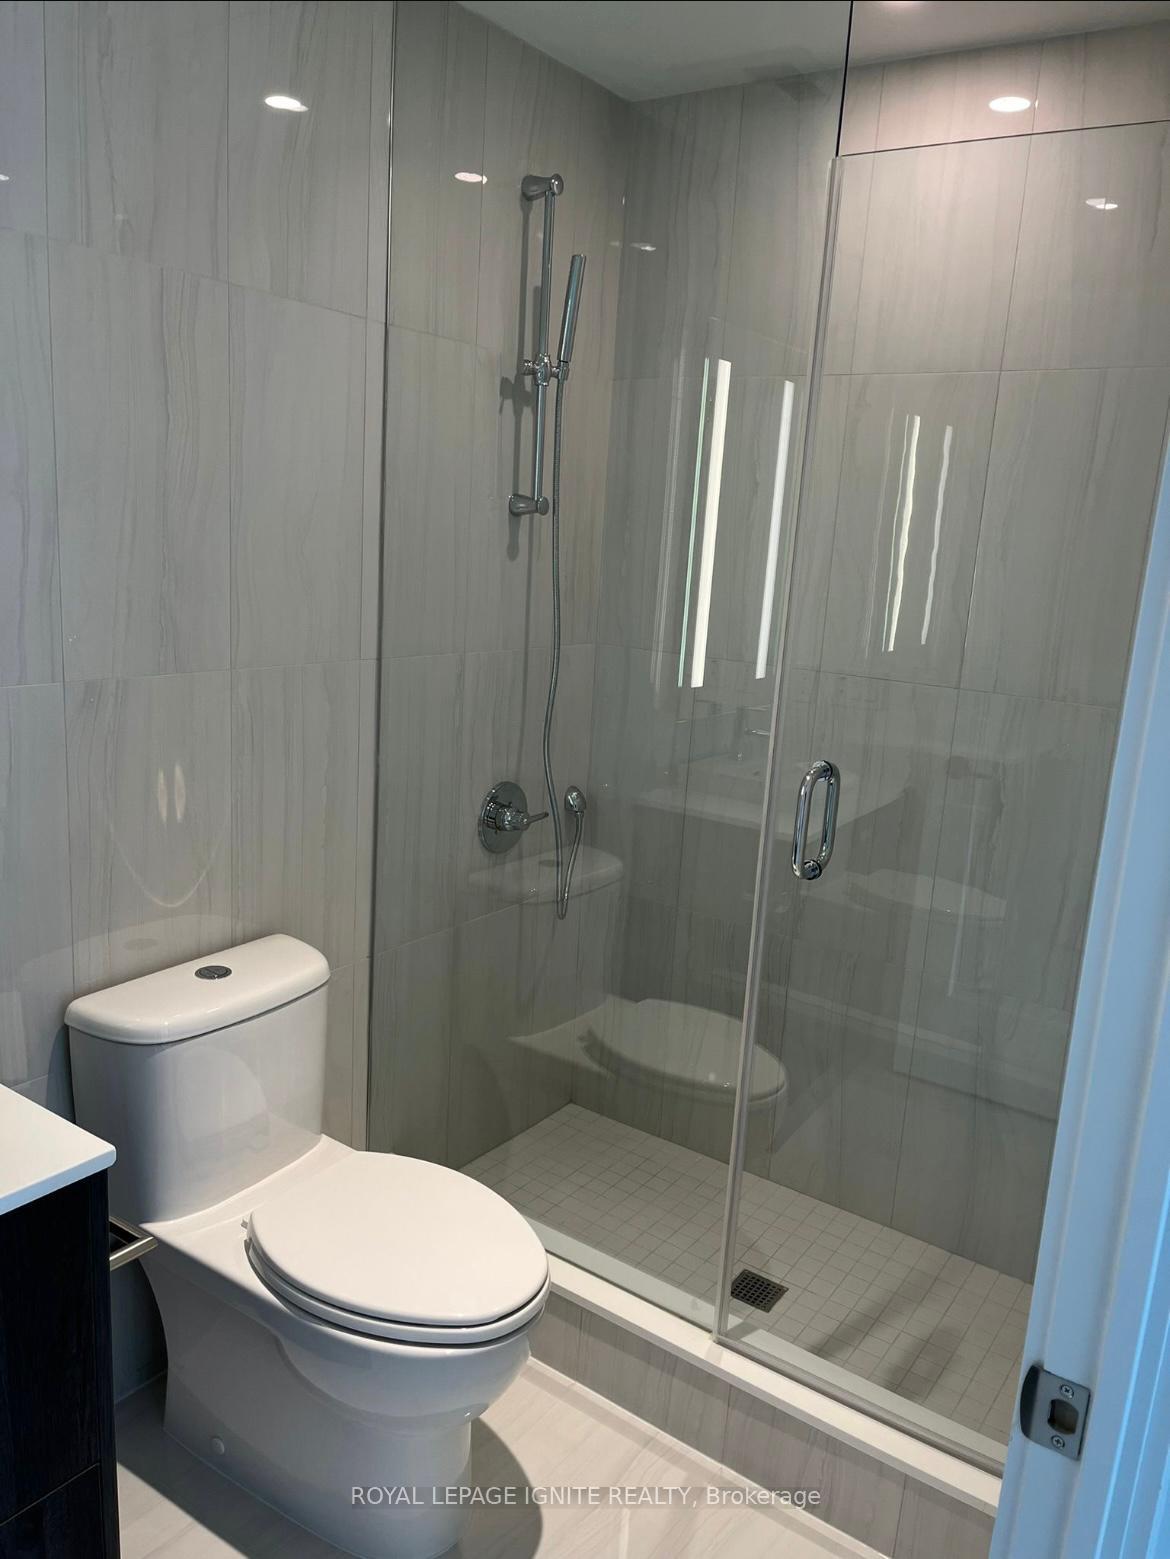
Experience Luxury at "The Well" - Toronto's premier downtown community! This sun-filled 1+Denfeatures a functional layout where the Den acts as a 2nd bedroom, complemented by 2 full baths. Boasting 10ft ceilings, floor-to-ceiling windows, and a large balcony with stunning views. Modern kitchen features built-in appliances, quartz counters/backsplash, and full-size laundry. Enjoy 5-star amenities: Rooftop Pool, Gym, Dog Run, and 24hr Concierge. 500,000sf of Retail Area just at your door steps with Banks, Boutique Shops, Shoppers Drug Mart, Restaurants, Bars, Indigo and a 70,000sf Gourmet Food Market. Close to Rogers Centre, CN Tower, Public Transit, Union Station, Entertainment/Financial District and All Amenities. Unbeatable lifestyle!
Ask about this home
A HOMEH agent will answer your questions about this home.
Know more about The Well

Condo building · 470 Front Street W
The Well is a condo, built in 2022 by Tridel. Right now 16 for sale and 11 for rent are on the market here.
- $1,205/sq ft
- 2022built
No similar units for rent in The Well right now.
Around this home
Daily convenience, out of 100, from the distances below
Schools nearby
School rating, out of 10.
Helpful calculators
Your HOMEH agent

"I would see it this week."