

Unit 1608, 470 Front Street W
Unit 1608, 470 Front Street W
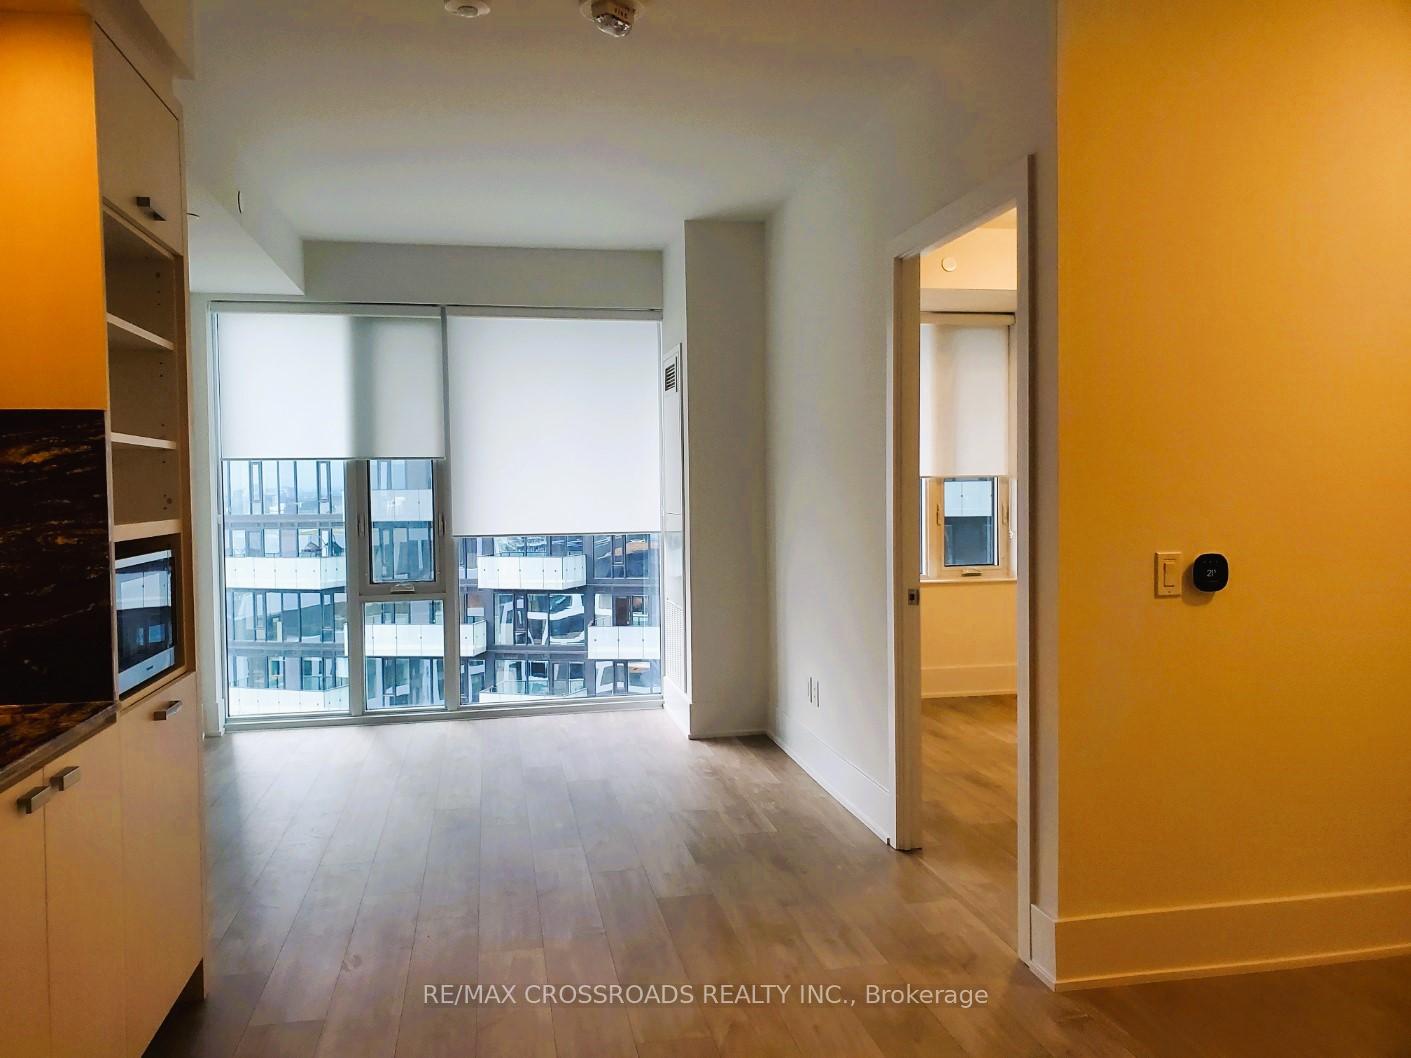 See all 8 photos
Property history
Facts and features
- ExposureEast
- LaundryEnsuite
- LockerNone
- BalconyNone
- Central air
- Waterfront
- Concierge
- Gym
- Party room/meeting room
The homeCondo Apartment, Apartment, Age 0–5 years
- Type: Condo Apartment
- Style: Apartment
- Age: 0–5 years
- Living space: 500–599 sq ft
- Basement: None
- Exposure: East
- Waterfront: Waterfrontcommunity
InsideEnsuite, Other, Elevator Yes
- Laundry: Ensuite
- Features: Other
- Elevator: Yes
- Rooms above ground: 4
- Rooms in the basement: 1
- Bedrooms: 1 + 1 in the basement
- Bathrooms: 1
- Kitchens: 1
OutsideBrick, Balcony None
- Exterior: Brick
- Balcony: None
Parking and lockerParking type None, Locker None
- Parking type: None
- Locker: None
BuildingThe Well, Registered 2022, Condo corporation 3022
- Name: The Well
- Registered: 2022
- Condo corporation: 3022
- Amenities: Concierge, gym, party room/meeting room
- Pets: Not allowed
Heating, water and powerForced air, gas, Central air
- Heating: Forced air, gas
- Cooling: Central air
Rent and termsRent $2,650 a month, Entire property, Unfurnished
- Rent: $2,650 a month
- Space for rent: Entire property
- Furnished: Unfurnished
- Lease: 12 months
- Paid: Monthly
- Rent includes: Building insurance, central air conditioning, high speed internet
- Deposit: Required
- Credit check: Required
- Employment letter: Required
- Rental application: Required
- References: Required
IncludedNot included No pets and non-smoker please
- Not included: No pets and non-smoker please
Listing detailsC11907719, Rented, Jan 5, 2025
- MLS® number: C11907719
- Status: Rented
- Listed on: Jan 5, 2025
- Days on market: 18
- Updated: Jan 23, 2025
- Possession: 2025-03-01 / March 1, 2025
- Occupied by: Tenant
- Listing brokerage: RE/MAX CROSSROADS REALTY INC.
About this home
Unit 1608, 470 Front Street W, Toronto (Waterfront Communities), ON M5V 0V6
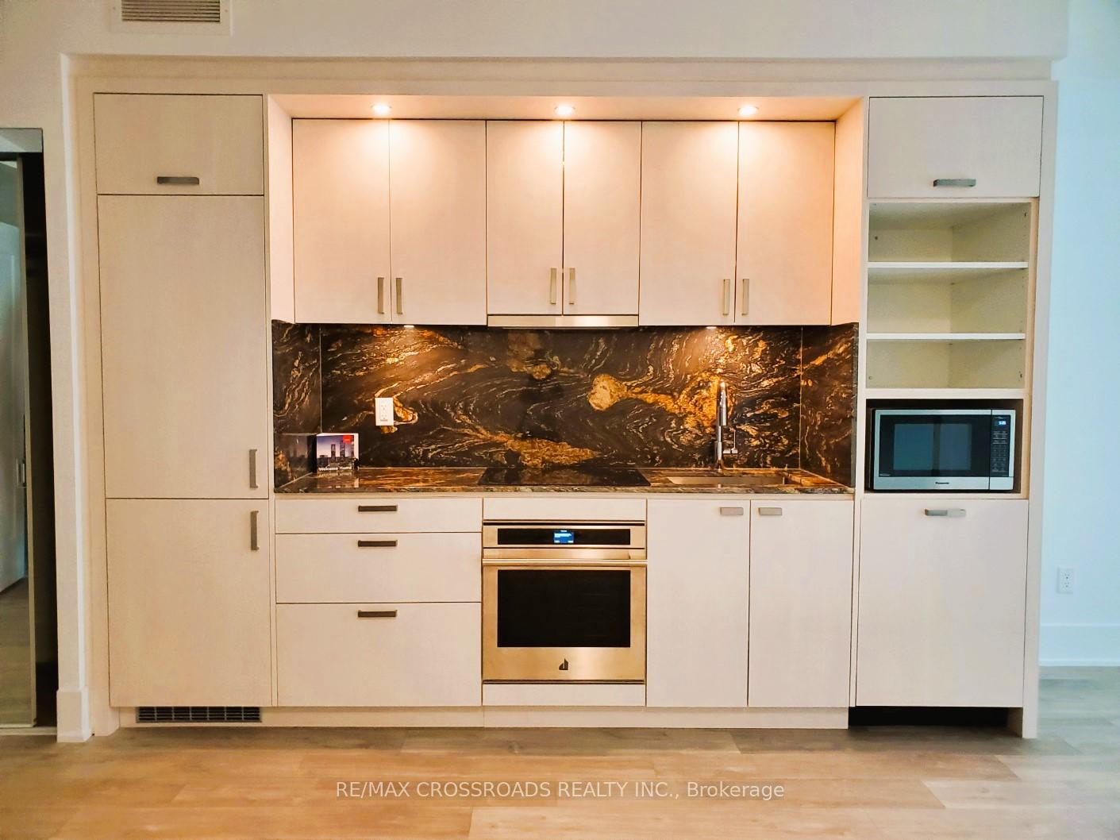
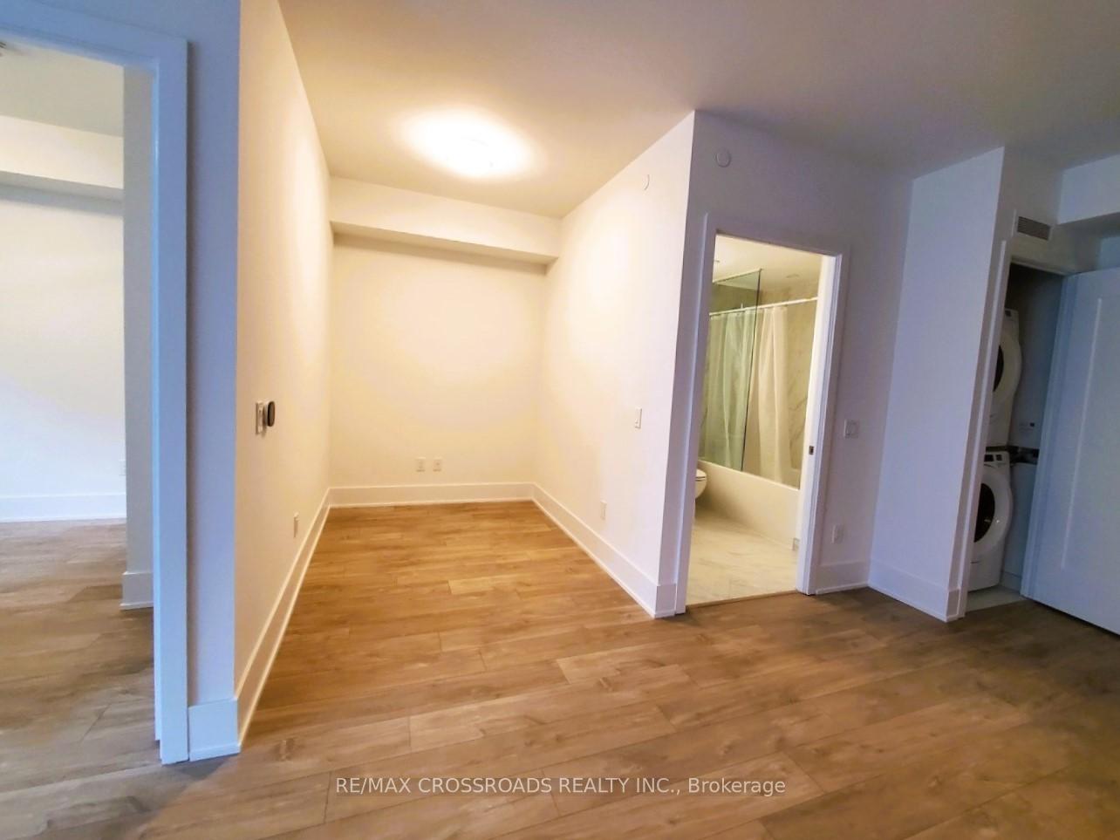
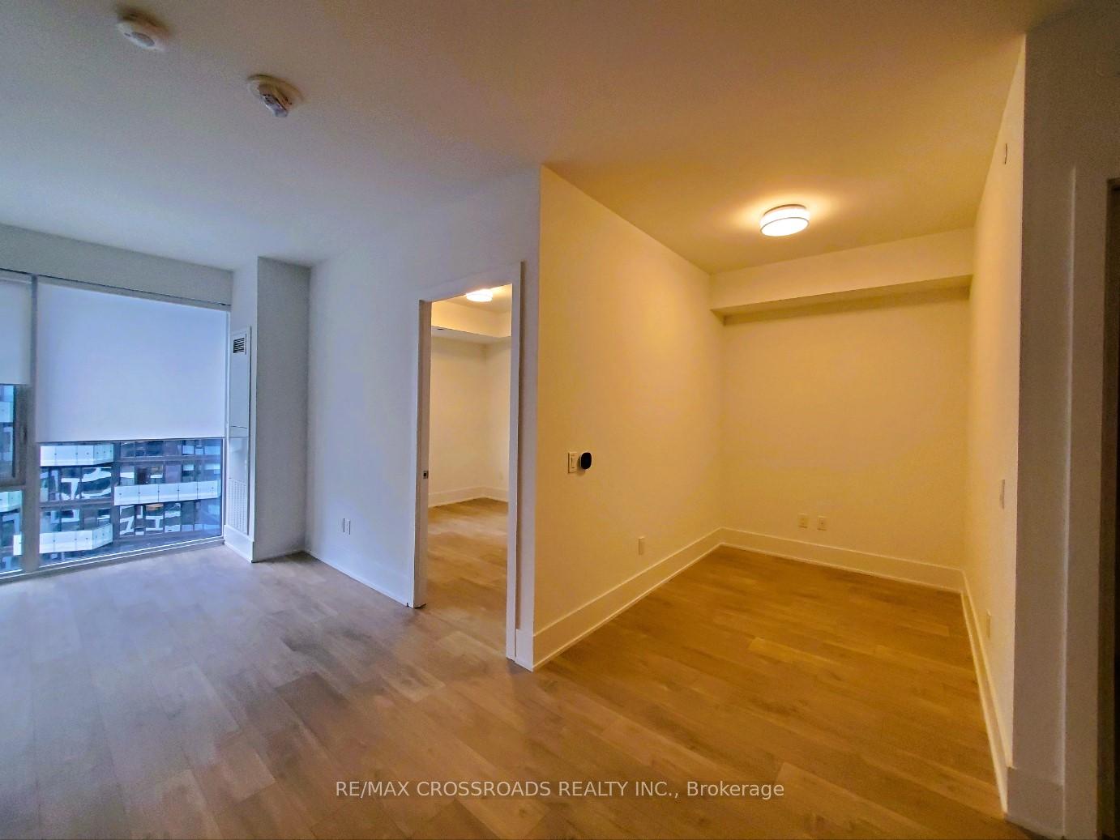
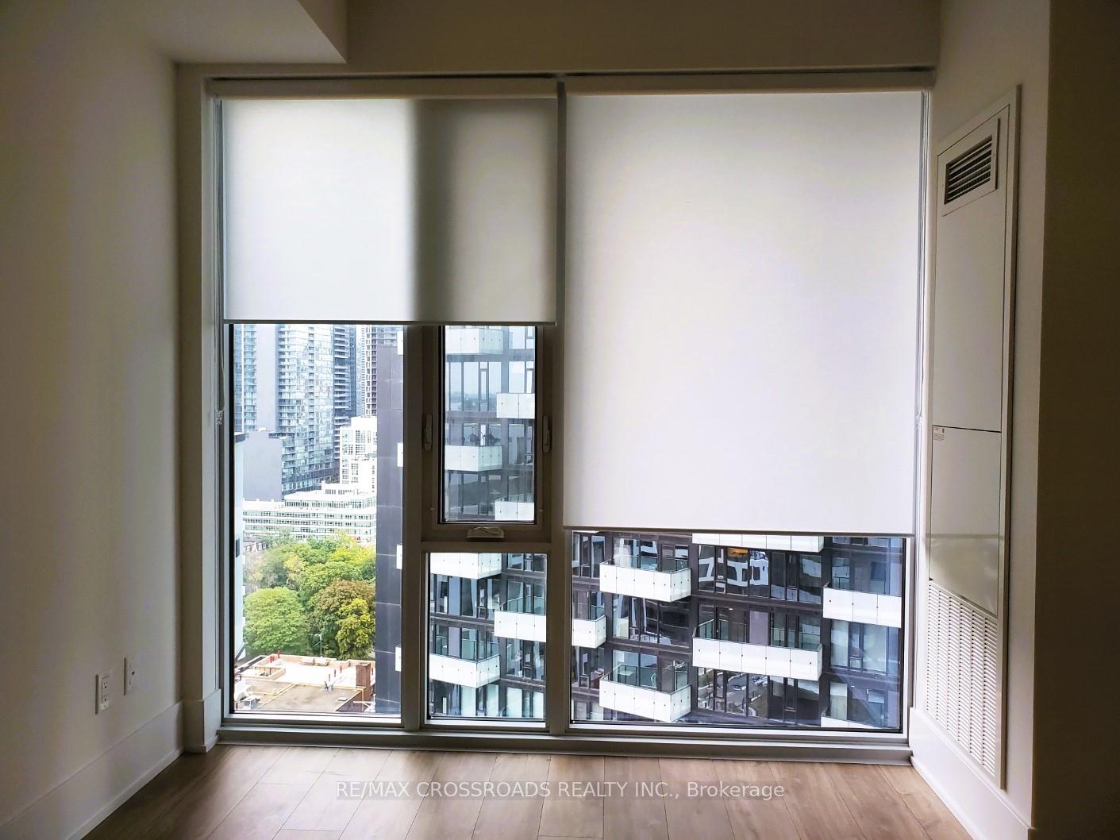
Welcome to The Well by Tridel, Torontos premier luxury residence! This 1 Bedroom + Den suite offers 598 square feet of elegant living space with 9 foot ceilings, sleek finishes, floor-to-ceiling windows, and a east-facing views. The spacious bedroom features large windows and a mirrored closet, while the versatile den can serve as a second bedroom or home office. High-speed internet and energy-efficient stainless steel appliances, including an integrated fridge and dishwasher, add to the convenience. Enjoy resort-style amenities, including a rooftop pool, state-of-the-art gym, party and dining rooms, media lounges, a games room, outdoor terrace with BBQs, dog run, sundeck, and 24-hour concierge. Located at Front and Spadina, The Well offers unmatched access to 500,000 square feet of retail space with boutique shops, gourmet dining, and essentials. Steps from the Rogers Centre, Union Station, and the Financial and Entertainment Districts, with easy access to the Gardiner Expressway and public transit, This is downtown Toronto living at its finest. Live, shop, and play at The Well! Book your showing today!
Ask about this home
A HOMEH agent will answer your questions about this home.
Know more about The Well

Condo building · 470 Front Street W
The Well is a condo, built in 2022 by Tridel. Right now 16 for sale and 11 for rent are on the market here.
- $1,209/sq ft
- 2022built
No similar units for rent in The Well right now.
Around this home
Daily convenience, out of 100, from the distances below
Schools nearby
School rating, out of 10.
Helpful calculators
Your HOMEH agent

"I would see it this week."