

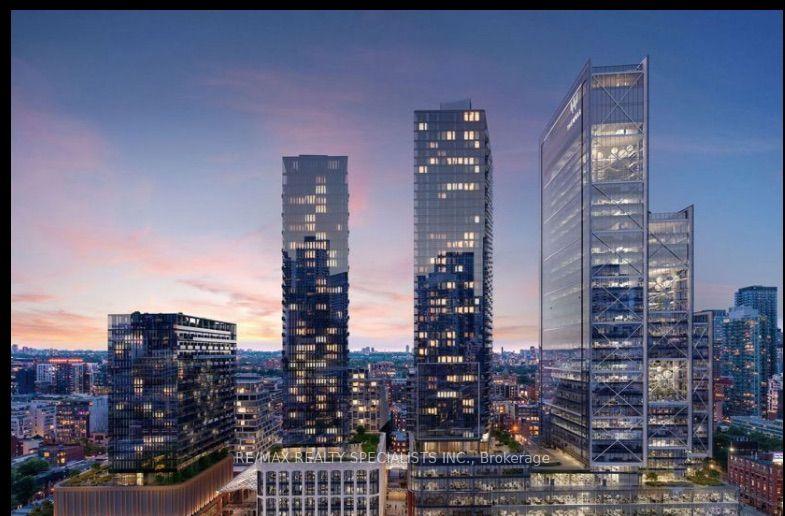
Unit 1706, 470 Front Street W
Unit 1706, 470 Front Street W
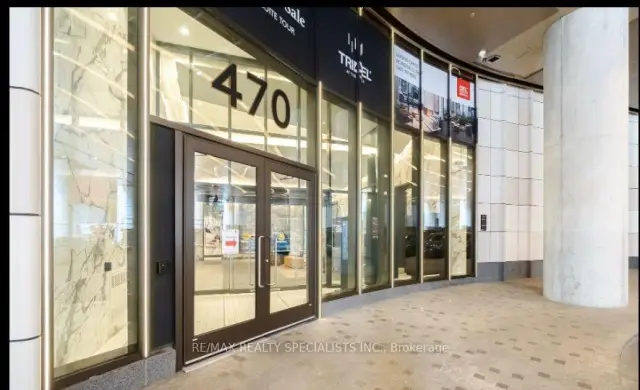
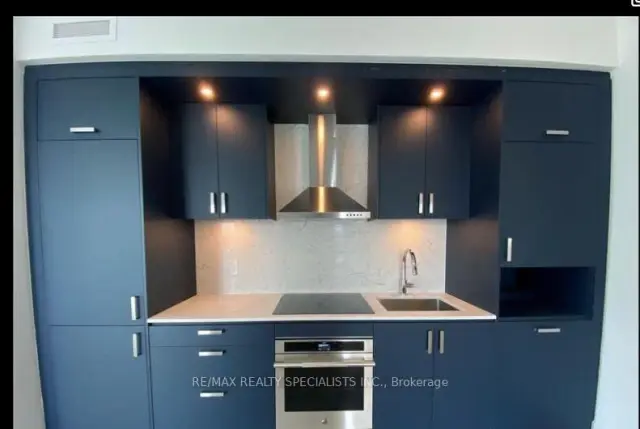
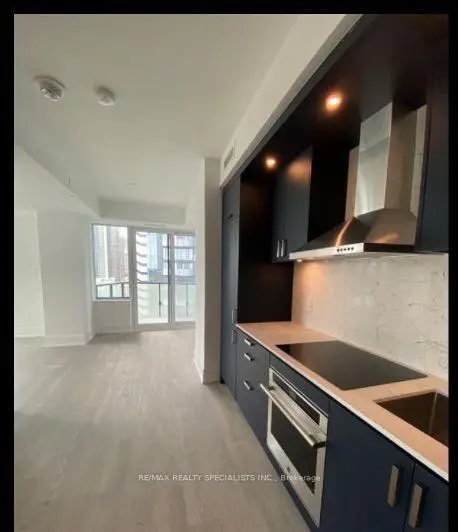
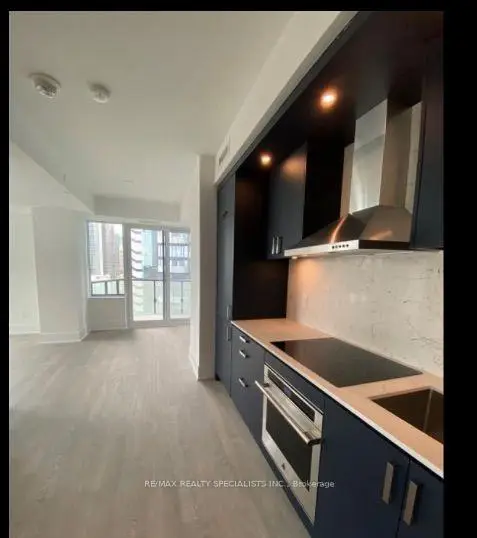 See all 26 photos
Facts and features
- ExposureNorth east
- LaundryEnsuite
- LockerOwned
- BalconyEnclosed
- Central air
The homeCondo Apartment, Apartment, 900–999 sq ft
- Type: Condo Apartment
- Style: Apartment
- Living space: 900–999 sq ft
- Basement: None
- Exposure: North East
InsideEnsuite, Carpet free, Rooms above ground 5
- Laundry: Ensuite
- Features: Carpet free
- Rooms above ground: 5
- Bedrooms: 2
- Bathrooms: 2
- Kitchens: 1
OutsideBrick, Enclosed
- Exterior: Brick
- Balcony: Enclosed
Parking and locker1 Parking, Underground, Parking type Owned
- Spaces: 1 Parking
- Garage: Underground
- Parking type: Owned
- Driveway: Underground
- Locker: Owned
- Locker number: D11
BuildingThe Well, Registered 2022, Condo corporation 302
- Name: The Well
- Registered: 2022
- Condo corporation: 302
- Pets: Allowed
Heating, water and powerForced air, gas, Central air
- Heating: Forced air, gas
- Cooling: Central air
Costs and taxesTaxes $6,146 a year, Condo fee $1,040 a month, Parking included
- Taxes, 2025: $6,146 a year
- Condo fee: $1,040 a month
- Fee includes: Parking included
- HST: HST included in the price
Included in the saleAll elf's , fridge, stove, b/i dishwasher, washer & dryer, very convenient location
- Included: All elf's , fridge, stove, b/i dishwasher, washer & dryer, very convenient location
Listing detailsC14089622, For Sale, Oct 16, 2026
- MLS® number: C14089622
- Status: For Sale
- Listed on: Oct 16, 2026
- Days on market: 37
- Updated: Nov 4, 2026
- Possession: Flexible
- Occupied by: Tenant
- Listing brokerage: RE/MAX REALTY SPECIALISTS INC.
About this home
Unit 1706, 470 Front Street W, Toronto (Waterfront Communities), ON M5V 0V6
Gorgeous 2 Bedroom and 2 Bathroom condo suite offers 918 sq/ft as per builder floor plan of open living space and 9 foot ceilings. Located on the 17th floor, enjoy your North East facing views from a spacious and private balcony. This suite comes fully equipped with energy efficient 5-starstainless steel appliances, integrated dishwasher, contemporary soft close cabinetry, in suite laundry, standing glass shower, and floor to ceiling windows with coverings included1. Tenant agrees to provide Landlord with the deposit for the first and last months' rent by bank draft or certified funds within 24 hours after acceptance of this Agreement to Lease. Tenant and Landlord agree that all of the terms and conditions contained herein shall be incorporated into the Ontario Residential Tenancy Agreement (Standard Form of Lease). Tenant and Landlord agree to sign the Residential Tenancy Agreement as soon as practicable after the acceptance of this Agreement to Lease.
Book a viewing
Know more about The Well

Condo building · 470 Front Street W
The Well is a condo, built in 2022 by Tridel. Right now 16 for sale and 11 for rent are on the market here.
- $1,205/sq ft
- 2022built
No similar units for sale in The Well right now.
Around this home
Daily convenience, out of 100, from the distances below
Schools nearby
School rating, out of 10.
Helpful calculators

Your HOMEH agent
"I would see it this week."