

Unit 2013, 470 Front Street W
Unit 2013, 470 Front Street W
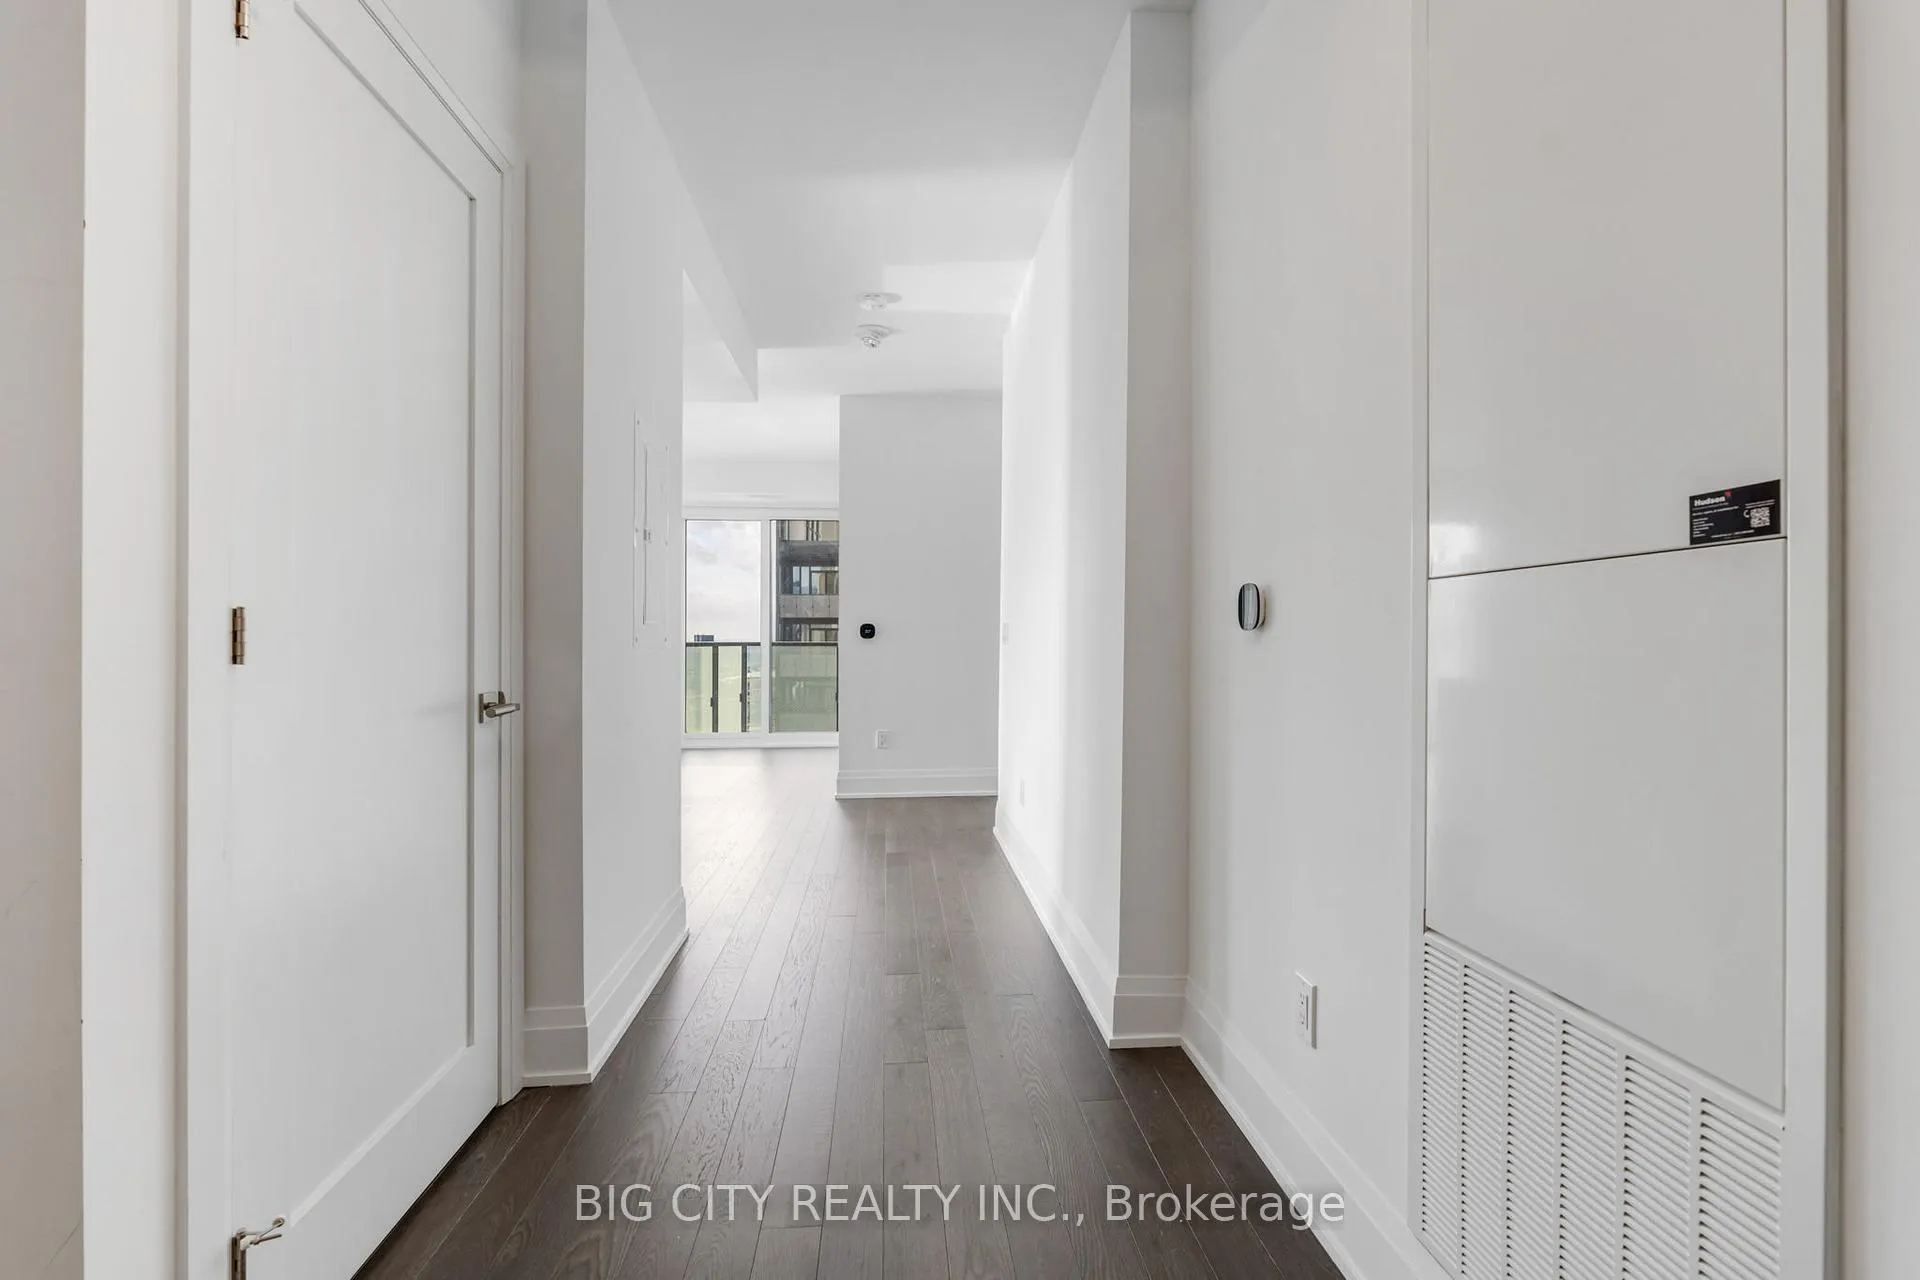 See all 41 photos
Property history
Facts and features
- ExposureSouth west
- LaundryIn-suite
- LockerNone
- BalconyOpen
- Hardwood floors
- Central air
- Concierge
- Exercise room
The homeCondo Apartment, Apartment, Age 0–5 years
- Type: Condo Apartment
- Style: Apartment
- Age: 0–5 years
- Living space: 1,200–1,399 sq ft
- Basement: None
- Exposure: South West
InsideHardwood, Window floor to ceiling, In-suite laundry, Carpet free
- Flooring: Hardwood, Window floor to ceiling
- Laundry: In-suite laundry
- Features: Carpet free
- Security: Concierge/security
- Rooms above ground: 7
- Bedrooms: 3
- Bathrooms: 3
- Kitchens: 1
OutsideConcrete, Open
- Exterior: Concrete
- Balcony: Open
Parking and lockerParking type None, Locker None
- Parking type: None
- Locker: None
BuildingThe Well, Registered 2022, Condo corporation 3022
- Name: The Well
- Registered: 2022
- Condo corporation: 3022
- Amenities: Bbqs allowed, bike storage, concierge, exercise room, game room, guest suites
- Pets: Allowed
Heating, water and powerForced air, gas, Central air
- Heating: Forced air, gas
- Cooling: Central air
Rent and termsRent $5,995 a month, Entire property, Unfurnished
- Rent: $5,995 a month
- Space for rent: Entire property
- Furnished: Unfurnished
- Lease: 12 months
- Paid: Monthly
- Rent includes: Building insurance, common elements
- Deposit: Required
- Credit check: Required
- Employment letter: Required
- Rental application: Required
- References: Required
IncludedTridel connect, smart home technology. top of the line 400 series: quartz countertop. miele appliances - fridge, stove, rangehood/fan, dishwasher, microwave. whirlpool washer/dryer.
- Included: Tridel connect, smart home technology. top of the line 400 series: quartz countertop. miele appliances - fridge, stove, rangehood/fan, dishwasher, microwave. whirlpool washer/dryer.
Listing detailsC12585616, Rented, Nov 27, 2025
- MLS® number: C12585616
- Status: Rented
- Listed on: Nov 27, 2025
- Days on market: 14
- Updated: Dec 11, 2025
- Possession: Immediate
- Occupied by: Vacant
- Listing brokerage: BIG CITY REALTY INC.
About this home
Unit 2013, 470 Front Street W, Toronto (Waterfront Communities), ON M5V 0V6
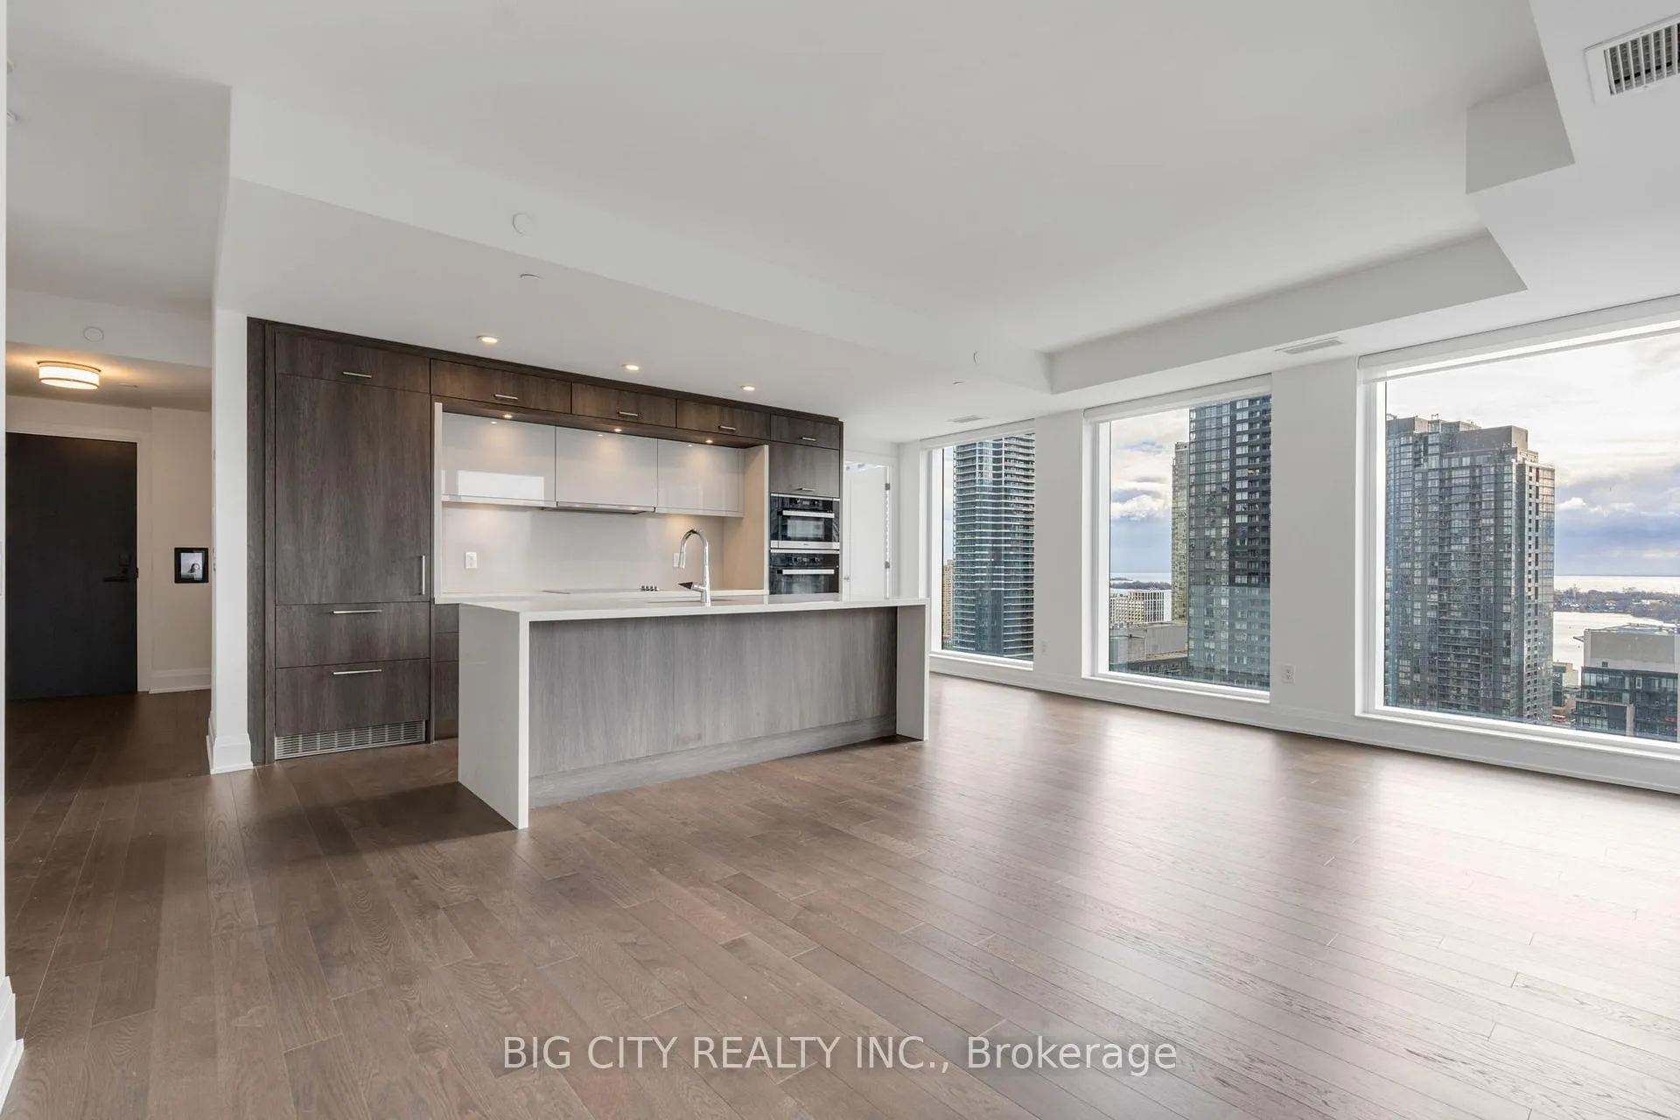
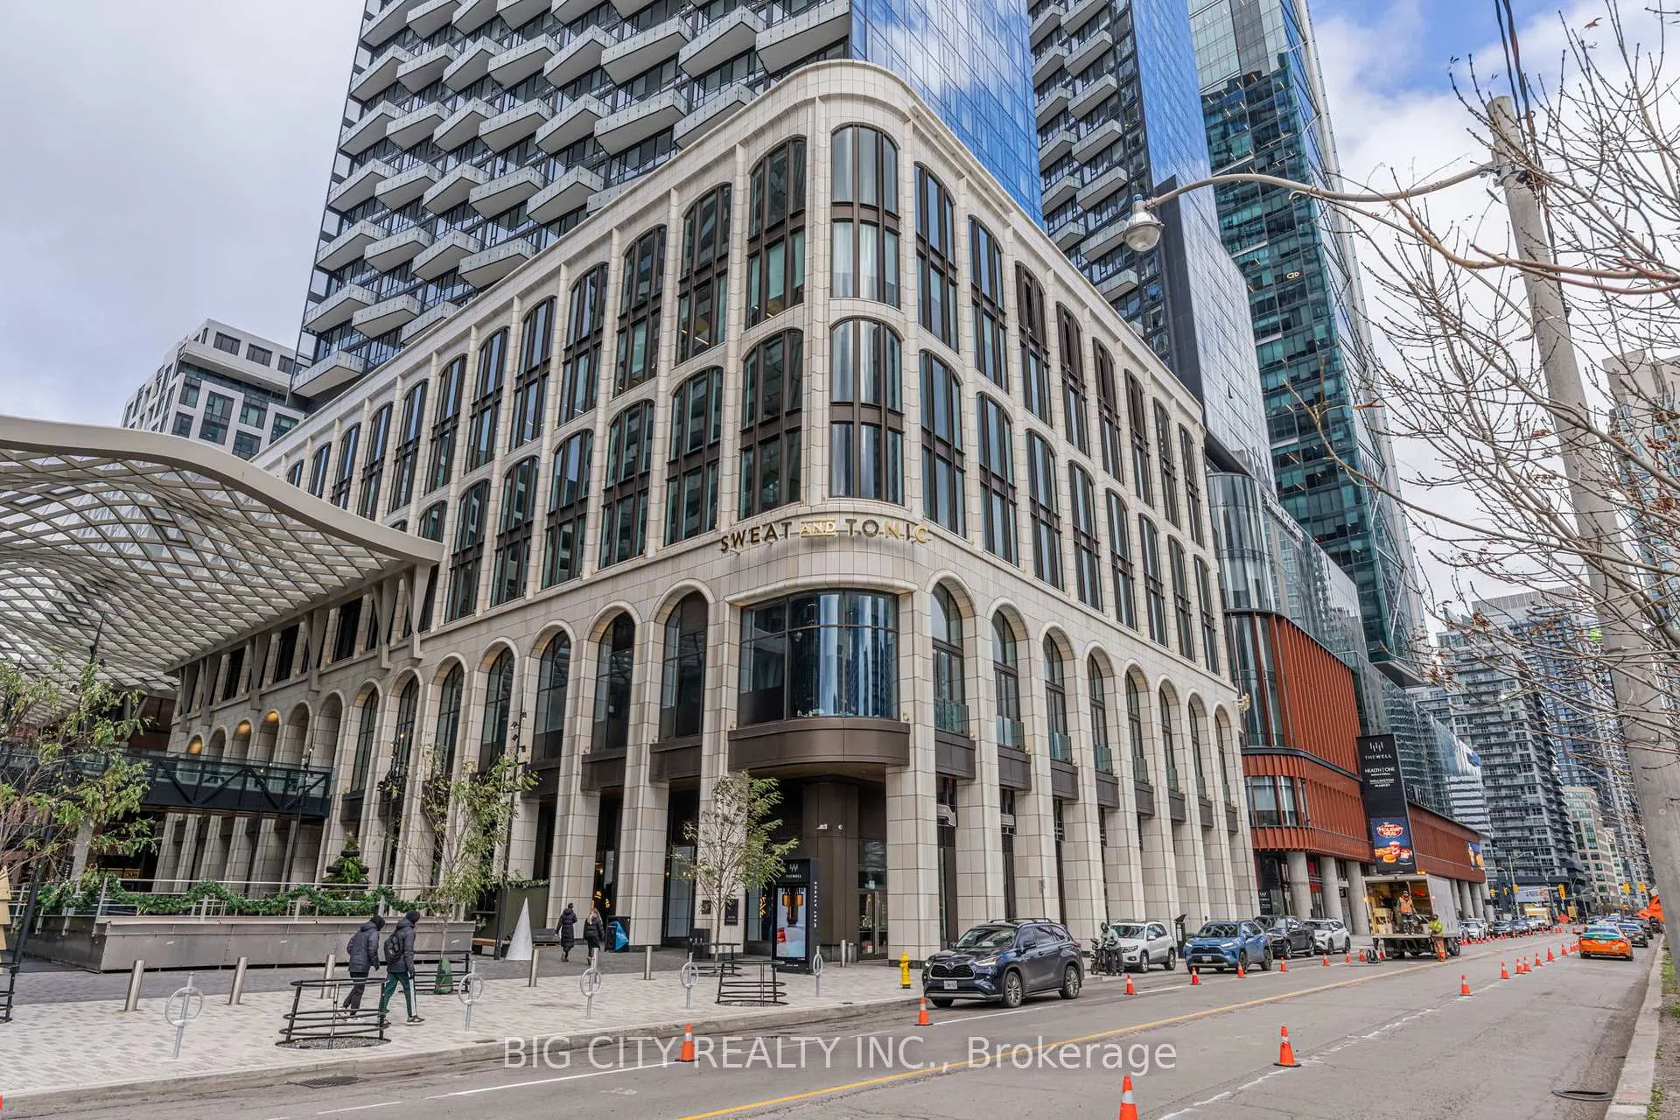
Suite 2013 at The Well by Tridel offers a redefined urban living experience in Toronto's newest and most dynamic downtown community. Spanning just under 1,300 square feet, the suite boasts three spacious bedrooms and three luxurious bathrooms, complemented by soaring 10-foot ceilings and floor-to-ceiling windows that capture breathtaking southwest views of the lake. The chef's kitchen is a true centrepiece: it includes premium integrated Miele appliances, a waterfall quartz island, and elegant finishes. The primary suite offers double closets and a serene 3-piece ensuite for comfort. Residents enjoy exceptional building amenities, including a fully equipped fitness centre, an outdoor pool, a stylish BBQ lounge, and 24-hour concierge service. Its unbeatable location is situated directly above 500,000 sq. ft. of upscale retail, diverse dining options, and the renowned Wellington Food Hall, placing you steps away from King West, Queen West, the Financial District, and all major transit connections, making convenience and style seamlessly integrated into your lifestyle.
Ask about this home
A HOMEH agent will answer your questions about this home.
Know more about The Well

Condo building · 470 Front Street W
The Well is a condo, built in 2022 by Tridel. Right now 16 for sale and 11 for rent are on the market here.
- $1,205/sq ft
- 2022built
No similar units for rent in The Well right now.
Around this home
Daily convenience, out of 100, from the distances below
Schools nearby
School rating, out of 10.
Helpful calculators
Your HOMEH agent

"I would see it this week."