

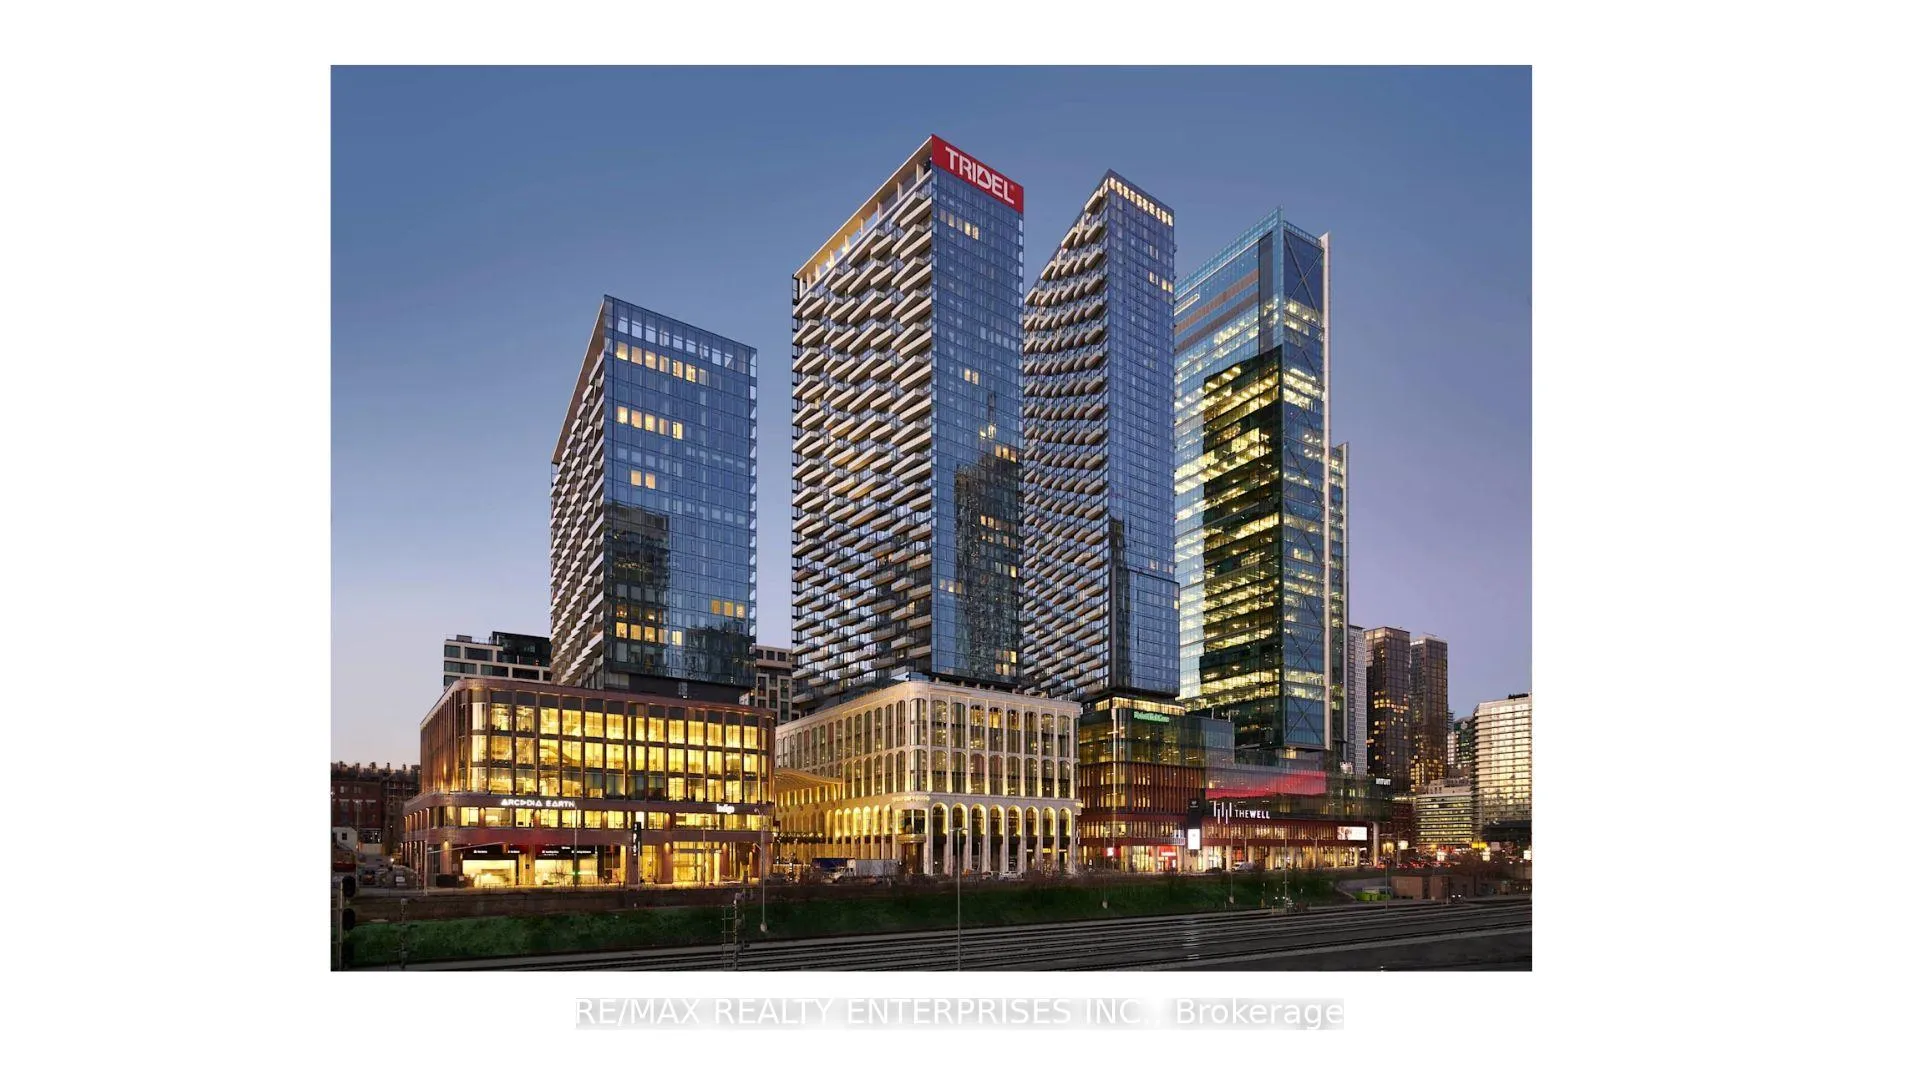
Unit 2303, 470 Front Street W
Unit 2303, 470 Front Street W
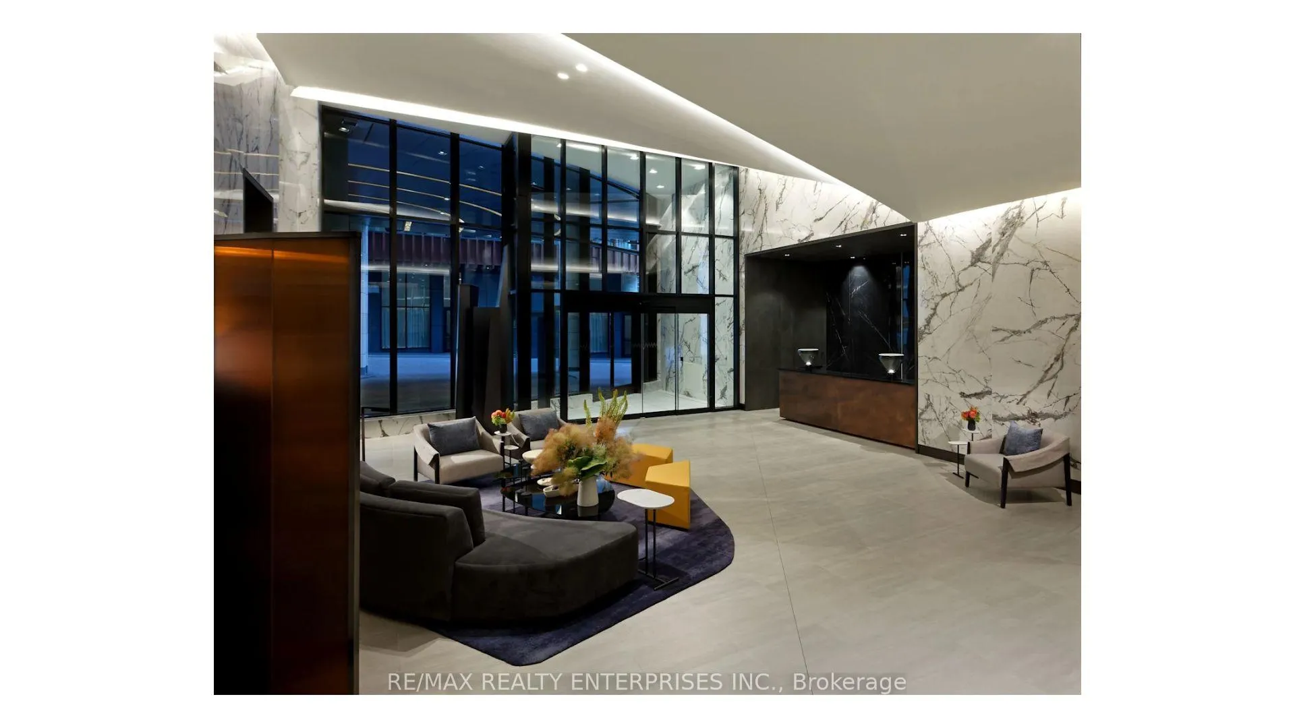
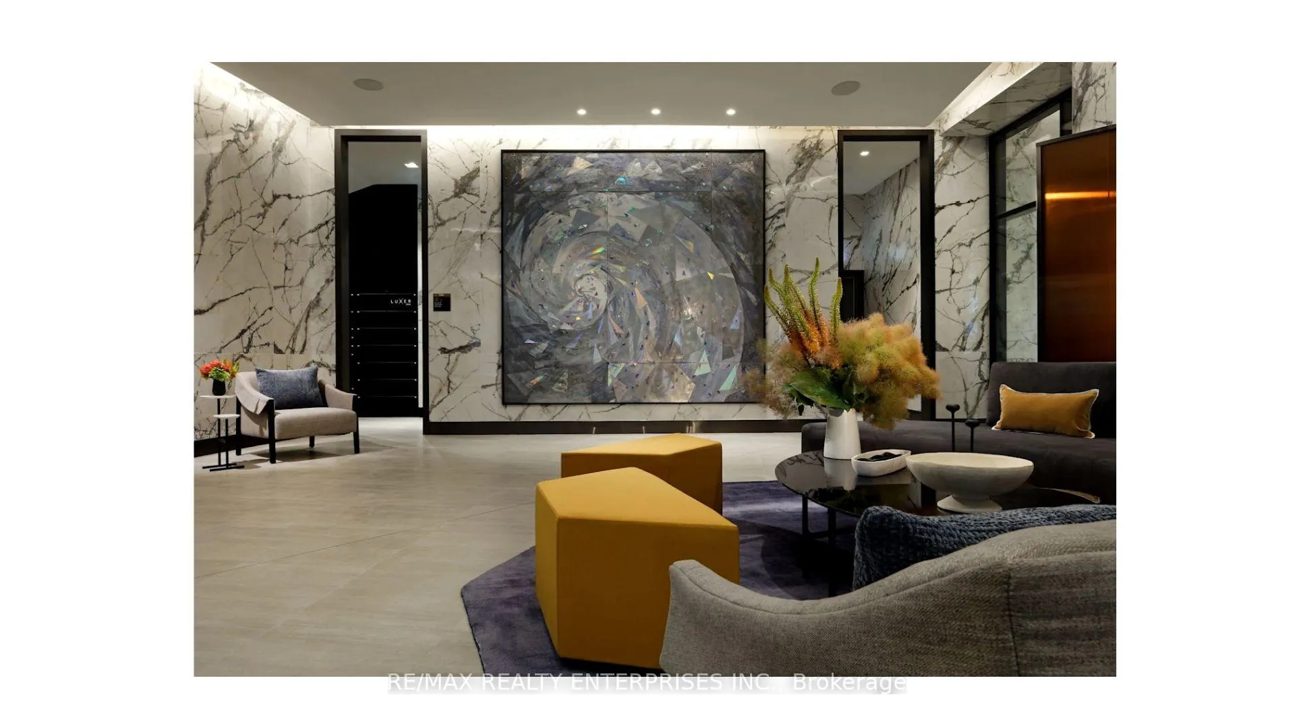
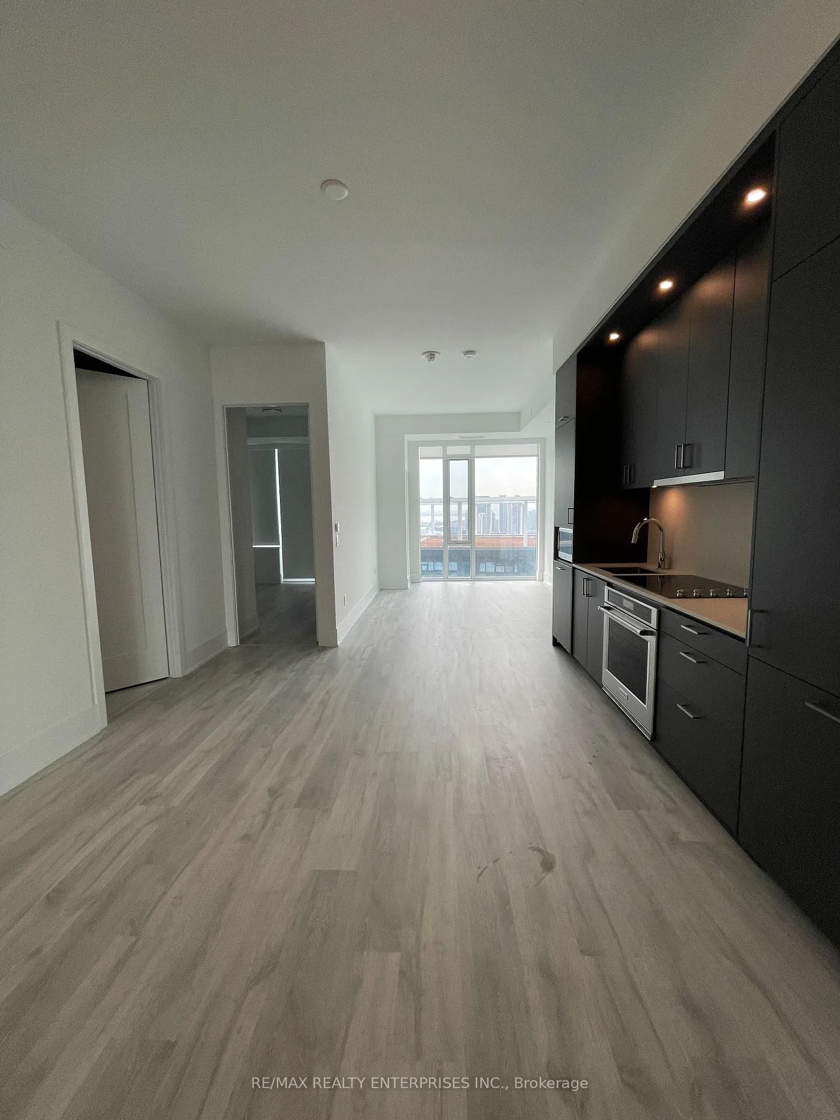
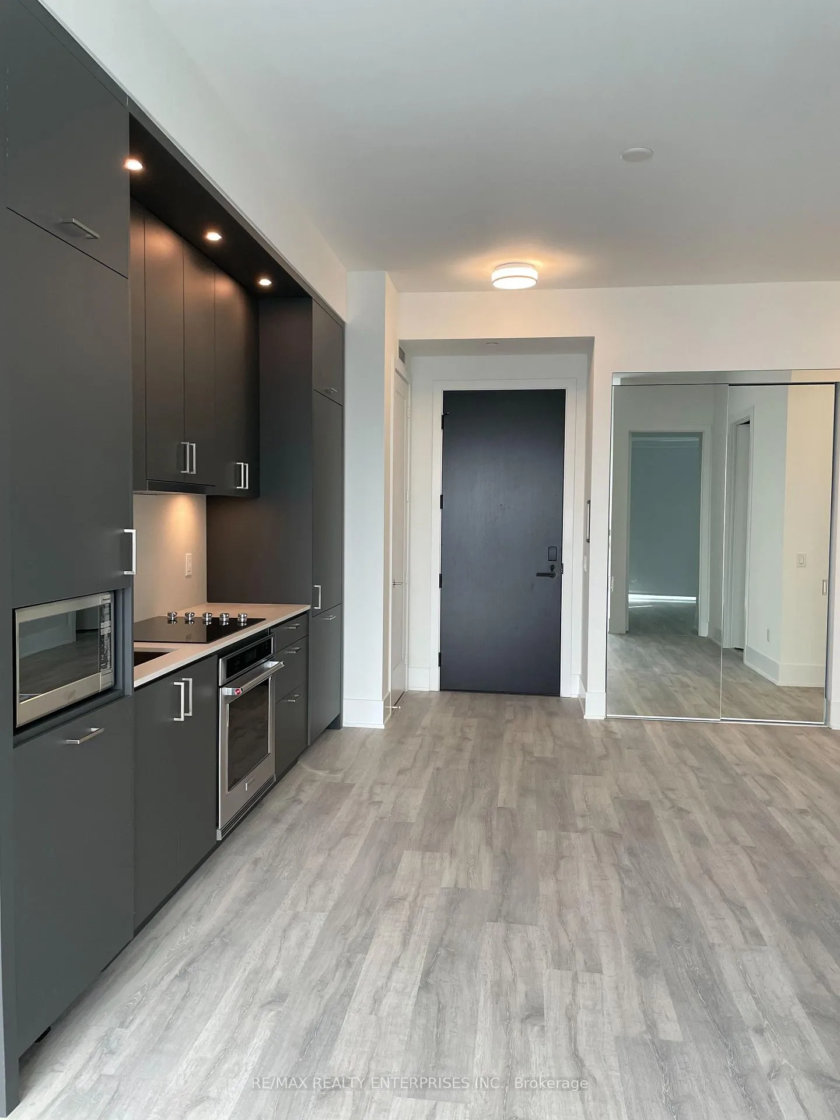 See all 36 photos
Property history
Facts and features
- ExposureWest
- LaundryIn-suite
- LockerOwned
- BalconyOpen
- Central air
The homeCondo Apartment, Apartment, 900–999 sq ft
- Type: Condo Apartment
- Style: Apartment
- Living space: 900–999 sq ft
- Basement: None
- Exposure: West
InsideVinyl, Window floor to ceiling, In-suite laundry, Built-in oven, countertop range
- Flooring: Vinyl, Window floor to ceiling
- Laundry: In-suite laundry
- Features: Built-in oven, countertop range
- Rooms above ground: 7
- Bedrooms: 2 + 1 in the basement
- Bathrooms: 2
- Kitchens: 1
OutsideConcrete, Open
- Exterior: Concrete
- Balcony: Open
Parking and locker1 Parking, Underground, Parking type Owned
- Spaces: 1 Parking
- Garage: Underground
- Parking type: Owned
- Driveway: Underground
- Locker: Owned
- Locker unit: 147
- Locker level: D
BuildingThe well tower e, Registered 2022, Condo corporation 3022
- Name: The well tower e
- Registered: 2022
- Condo corporation: 3022
- Pets: Not allowed
Heating, water and powerFan coil, gas, Central air
- Heating: Fan coil, gas
- Cooling: Central air
Costs and taxesTaxes $6,550 a year, Condo fee $1,081 a month, Common elements included
- Taxes, 2025: $6,550 a year
- Condo fee: $1,081 a month
- Fee includes: Common elements included
- HST: No HST
Included in the saleCooktop, microwave, dishwasher, range, built in refrigerator, washer & dryer and all elf and window coverings
- Included: Cooktop, microwave, dishwasher, range, built in refrigerator, washer & dryer and all elf and window coverings
Listing detailsC13107570, Sold, May 8, 2026
- MLS® number: C13107570
- Status: Sold
- Listed on: May 8, 2026
- Days on market: 62
- Updated: Jul 9, 2026
- Possession: 2026-06-01 / 1-29 days
- Occupied by: Tenant
- Listing brokerage: RE/MAX REALTY ENTERPRISES INC.
About this home
Unit 2303, 470 Front Street W, Toronto (Waterfront Communities), ON M5V 0V6
Own a sophisticated residence in The Well, one of Toronto's premier downtown communities. Located on the 23rd floor, this exceptional two-bedroom plus den, two-bathroom condo offers desirable west-facing exposure with stunning sunset views, expansive cityscapes, and glimpses of Lake Ontario. The thoughtfully designed layout maximizes both space and functionality, featuring generously sized bedrooms and a versatile den-perfect for a home office or additional living area. Floor-to-ceiling windows fill the unit with natural light, highlighting the sleek, modern finishes throughout. The suite is offered complete with all existing light fixtures and window coverings for added convenience. This unit also includes in-suite laundry, a dedicated storage locker, and one owned underground parking space-an ideal combination of comfort and practicality. Residents of The Well enjoy access to an impressive selection of amenities, including a fully equipped fitness centre, outdoor pool, party room, games room, BBQ areas, and guest suites. Step outside to experience a vibrant urban lifestyle with shops, dining, and entertainment just moments away. Ideally situated near Union Station and Toronto's waterfront, this is a rare opportunity to purchase a premium unit in one of the city's most dynamic and well-connected neighbourhoods.
Ask about this home
A HOMEH agent will answer your questions about this home.
Know more about The Well

Condo building · 470 Front Street W
The Well is a condo, built in 2022 by Tridel. Right now 16 for sale and 11 for rent are on the market here.
- $1,205/sq ft
- 2022built
No similar units for sale in The Well right now.
Around this home
Daily convenience, out of 100, from the distances below
Schools nearby
School rating, out of 10.
Helpful calculators
Your HOMEH agent

"Priced 10% over the Hestimate. I would see it this week."