
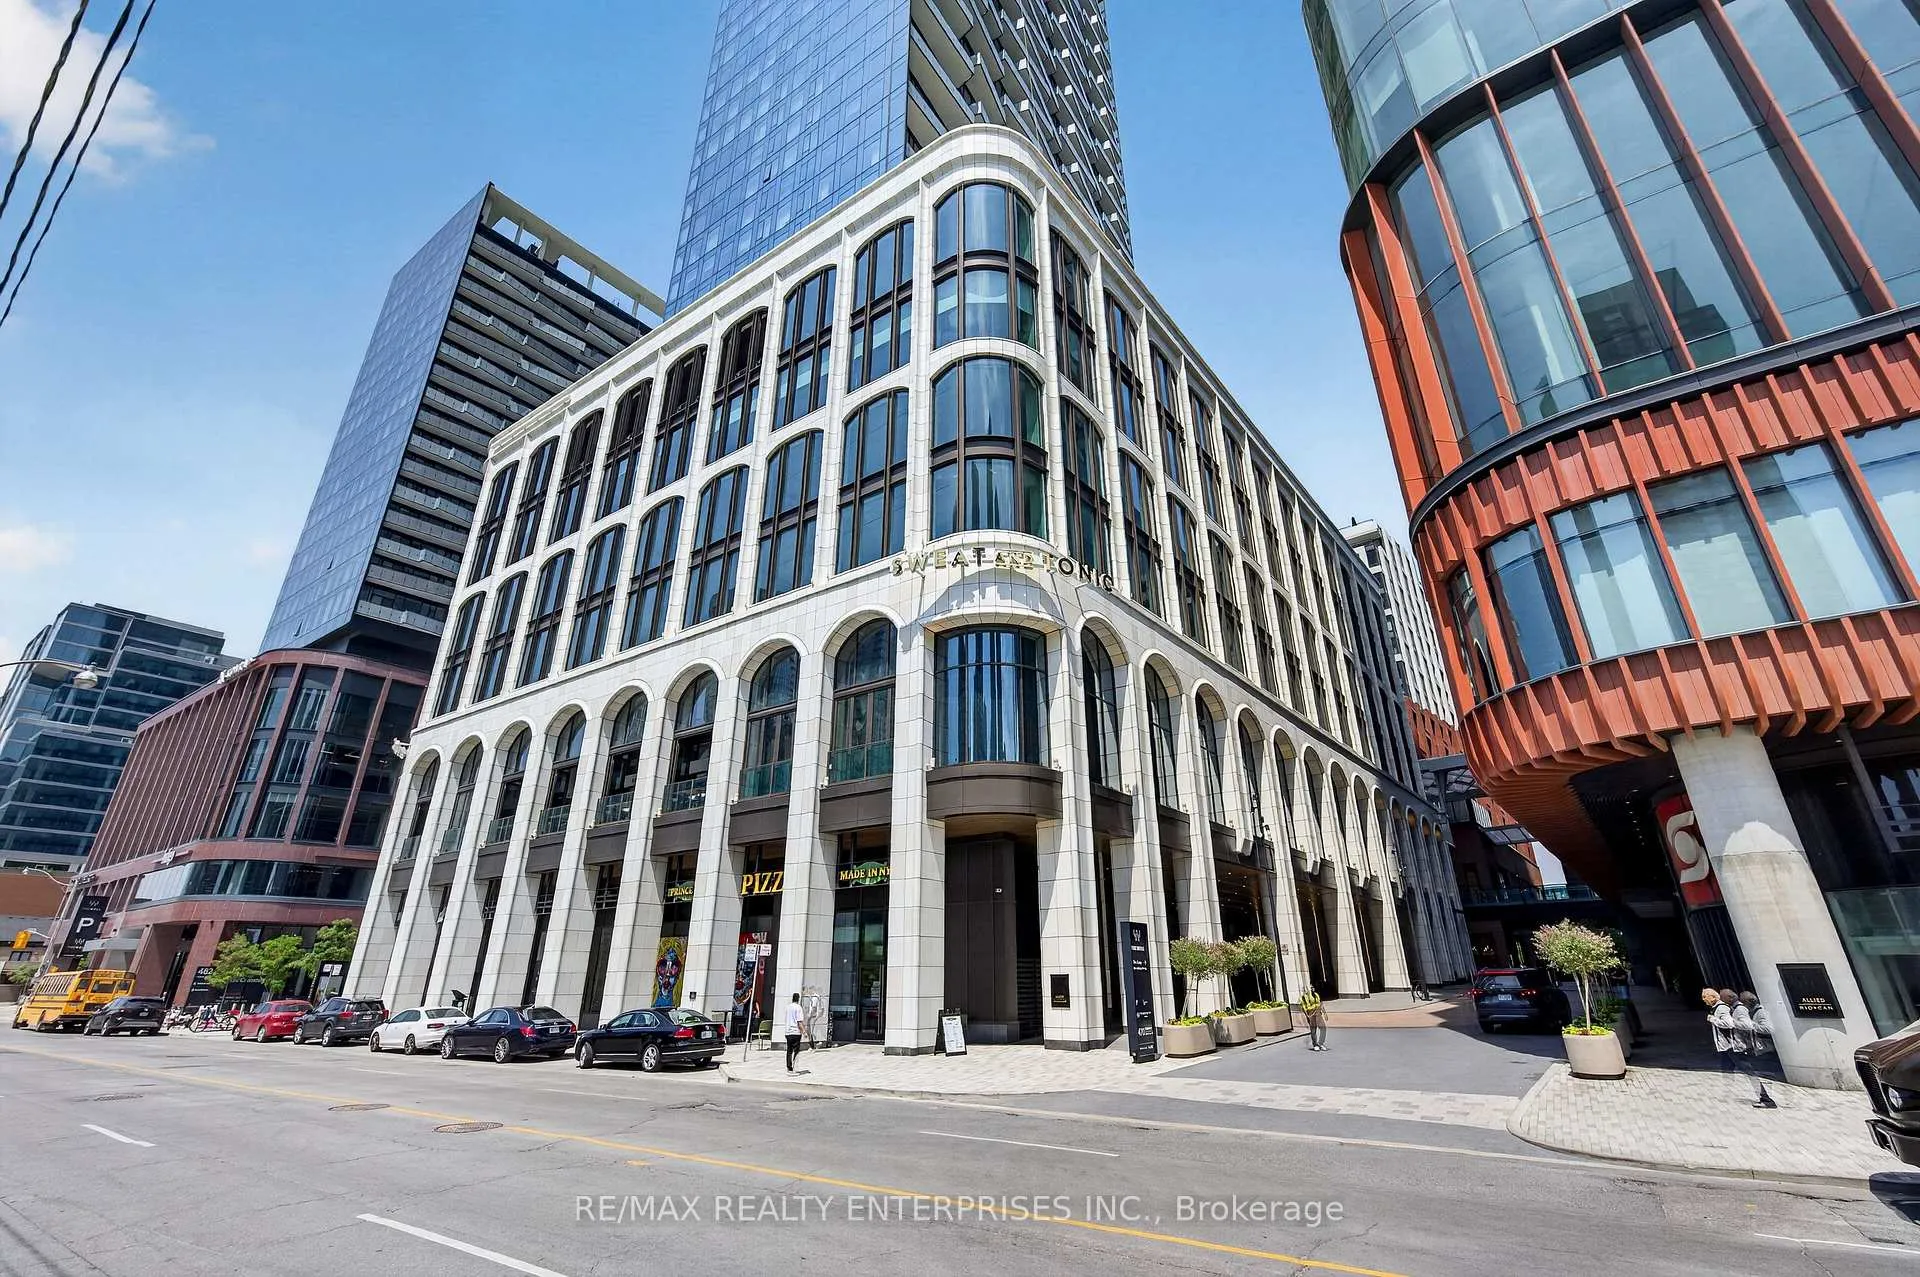
Unit 2306, 470 Front Street W
Toronto (Waterfront Communities)Unit 2306, 470 Front Street W
Toronto (Waterfront Communities)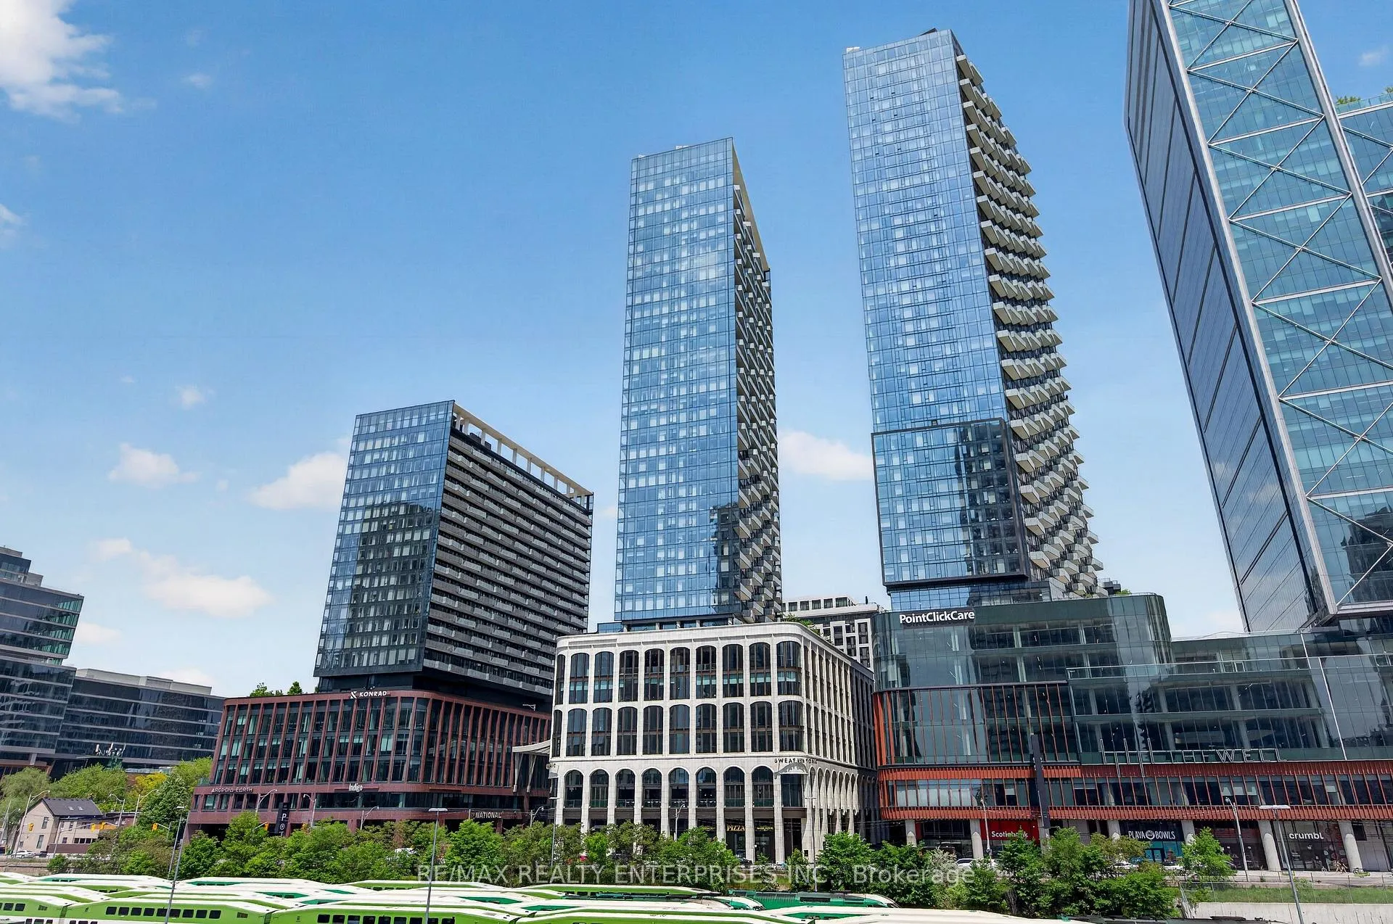
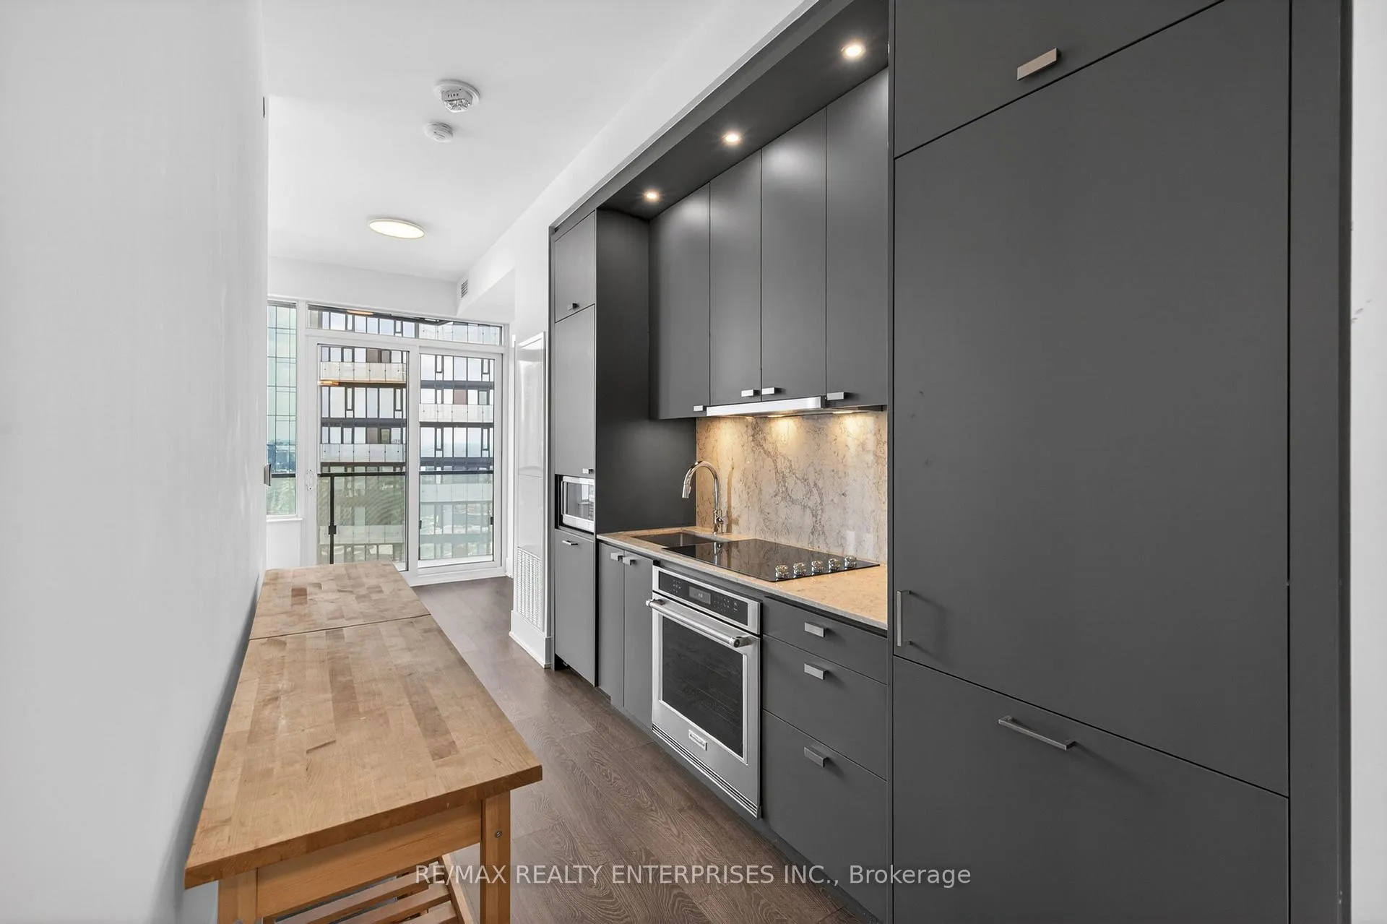
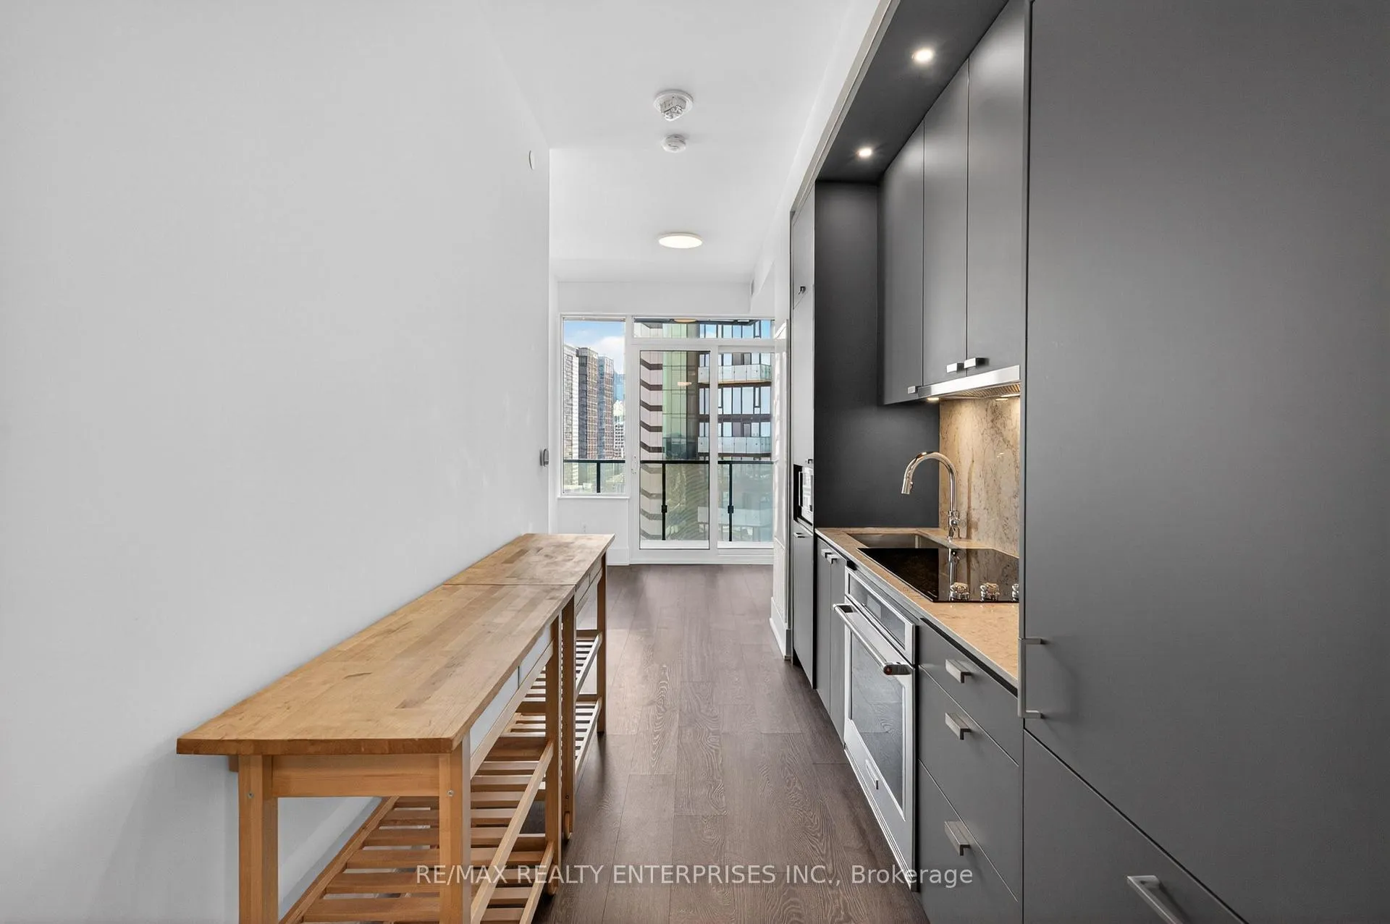
 See all 47 photos
Property history

This listing has ended. It is no longer available.
Property not available for sale or for rent.
Ask about this home
A HOMEH agent will answer your questions about this home.Ask HOMEH
About this home
Unit 2306, 470 Front Street W, Toronto
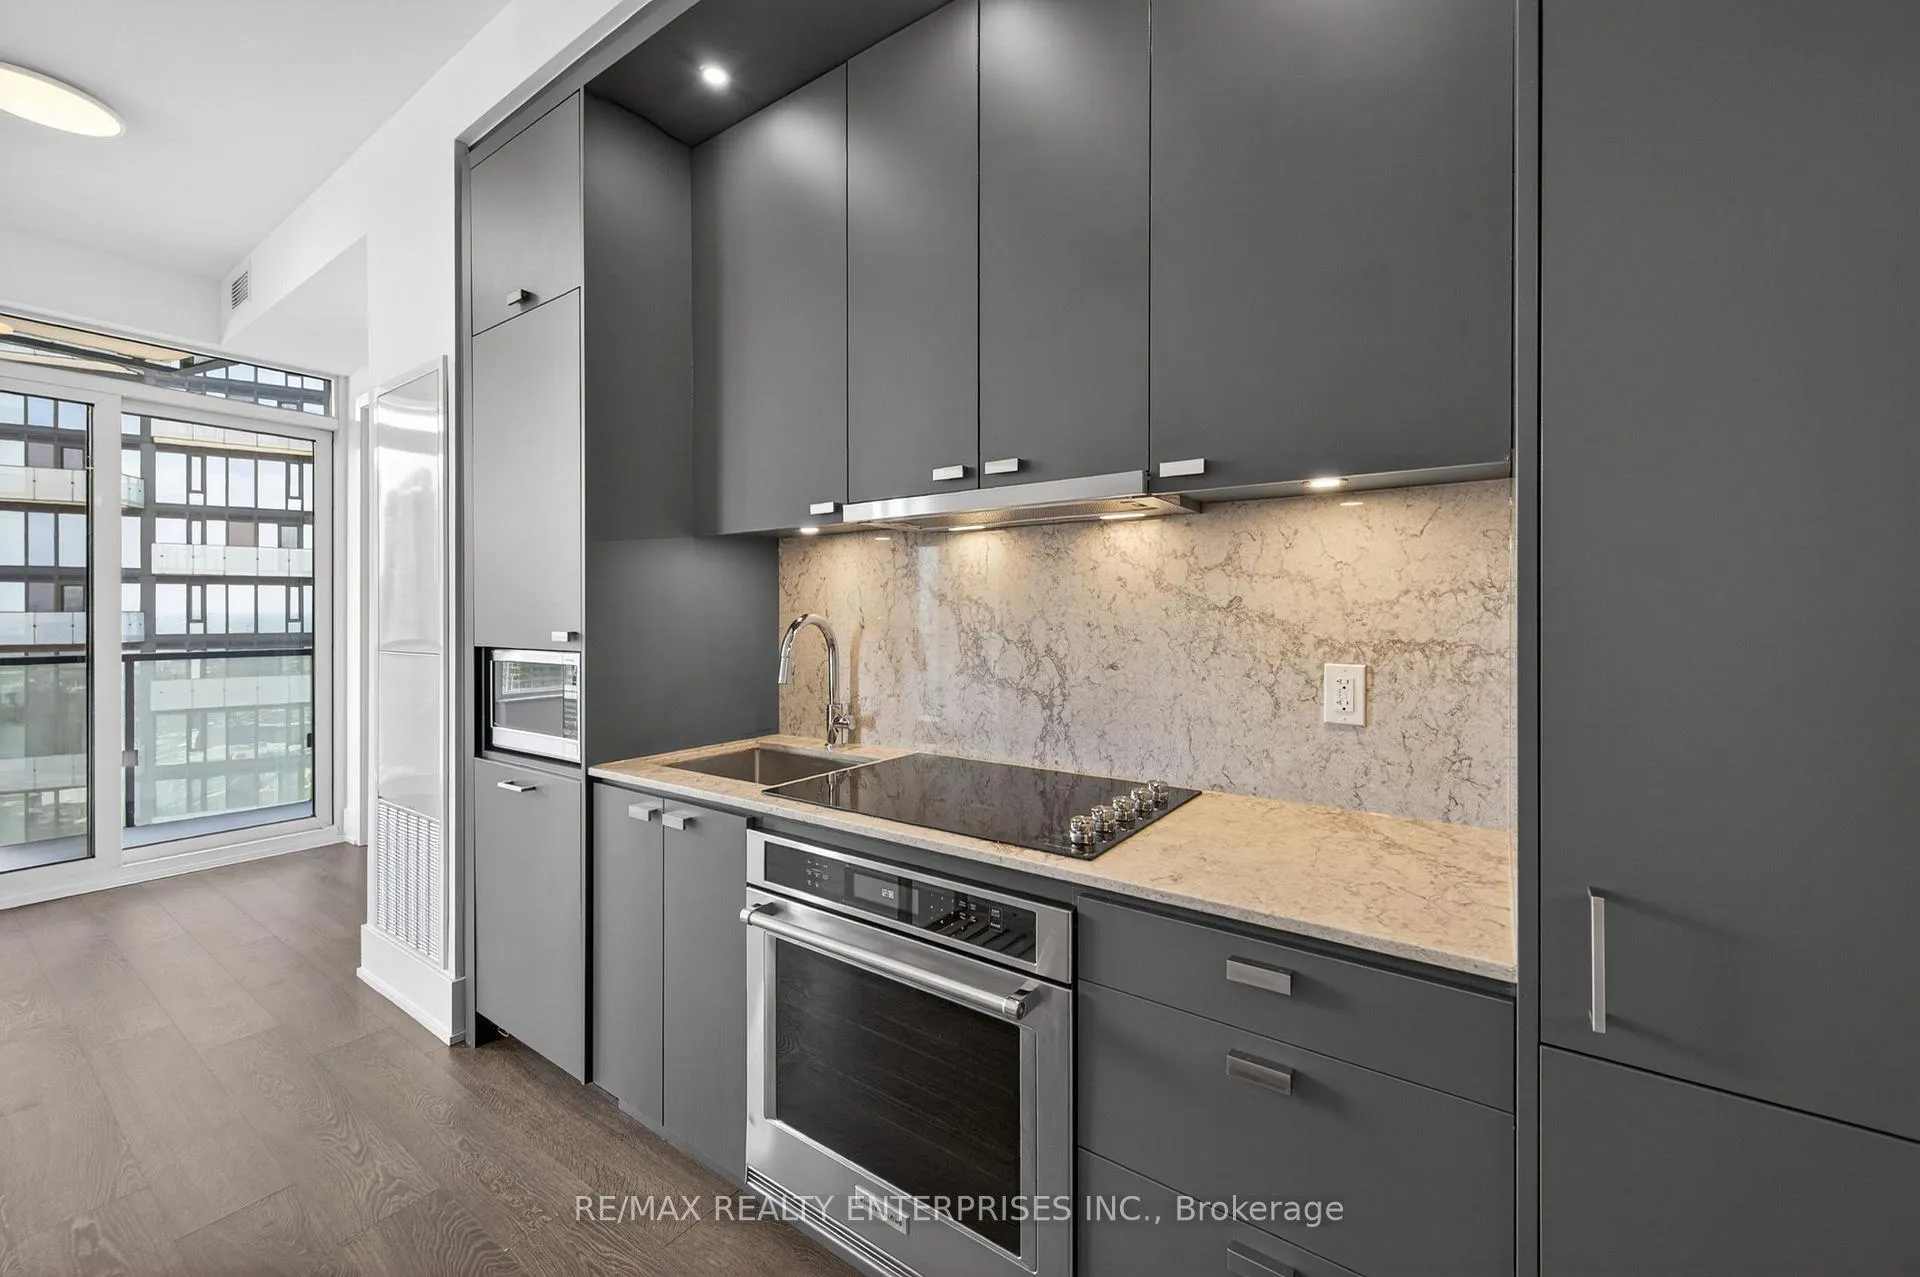
Welcome to The Well, Tridel's landmark 7.8-acre master planned community that has redefined downtown Toronto living. Built around the idea of living well, this vibrant urban destination seamlessly blends exceptional residences, world class amenities, dining, retail, wellness, and workspaces in the heart of the city. Spanning 858 sq. ft., this bright corner suite offers 2 bedrooms, 2 full bathrooms, soaring ceilings, floor-to-ceiling windows, and a highly functional split-bedroom layout designed for both comfortable living and entertaining. The thoughtfully designed interior features modern finishes throughout, a kitchen with full size appliances, generous cabinetry, ample storage, and custom closet organizers. A spacious balcony extends the living space outdoors, while a premium oversized parking space conveniently located near the elevator adds everyday convenience. Perfectly positioned between King West, the Financial District, and the waterfront, residents enjoy immediate access to Toronto's best restaurants, cafés, shopping, fitness clubs, entertainment, transit, and major employers. At your doorstep, The Well's vibrant retail promenade and Wellington Market create an unmatched lifestyle experience. Residents also enjoy access to exceptional amenities including a state of the art fitness centre, outdoor pool, concierge, party room, and beautifully designed indoor and outdoor gathering spaces. A rare opportunity to own in one of Toronto's most significant new communities, where exceptional design, premier location, and the true meaning of living well come together.
Facts & features
Ask about this home
A HOMEH agent will answer your questions about this home.
Rooms
6 rooms · 2 bathrooms
- Bedroom9′5″ × 13′2″124 sq.ft.
- Bedroom 210′4″ × 9′11″102 sq.ft.
- Living room9′11″ × 16′1″159 sq.ft.
- Kitchen11′7″ × 13′4″154 sq.ft.
- Dining room9′10″ × 8′5″83 sq.ft.
- Room—
Around this home
Schools nearby
School rating, out of 10.
Listing details
Helpful tools
Your HOMEH agent
"I would see it this week."
Ask HOMEH about this home
Price, neighbourhood, monthly cost. Ask anything.
HOMEH Intelligent Agent is an AI, not a licensed representative. Check anything important with your agent.