
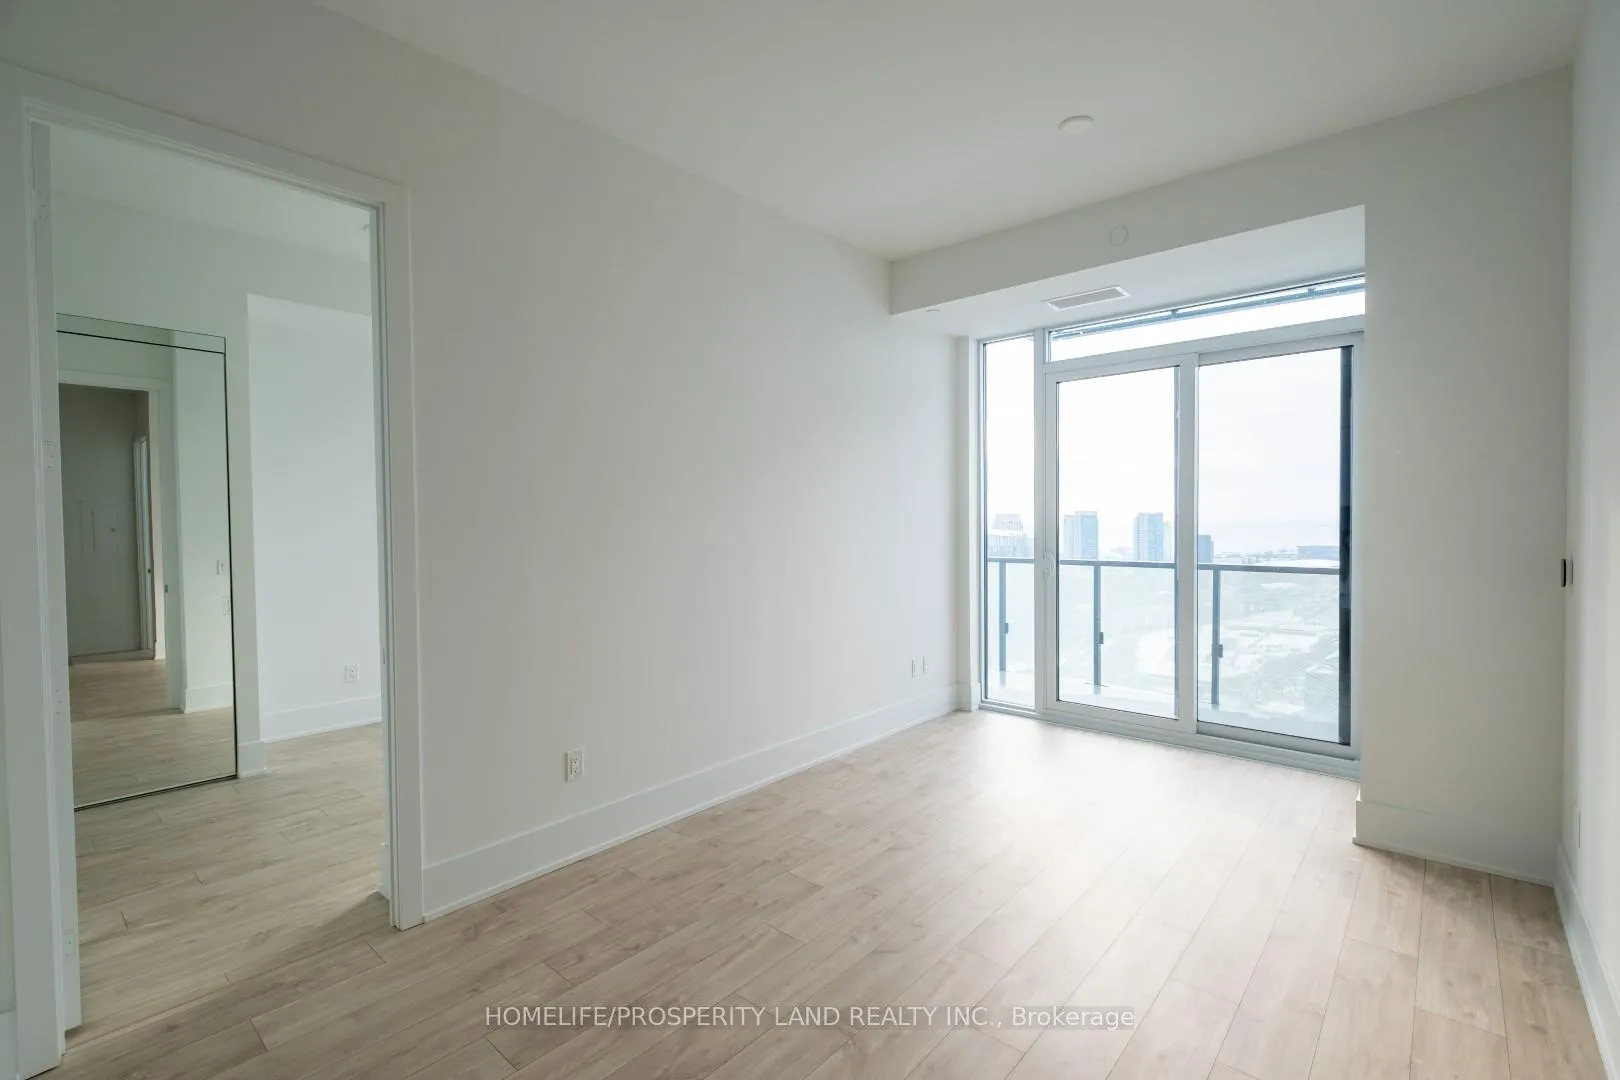
 See all 16 photos
Property history

This listing has ended. It is no longer available.
Property not available for sale or for rent.
Ask about this home
A HOMEH agent will answer your questions about this home.Ask HOMEH
About this home
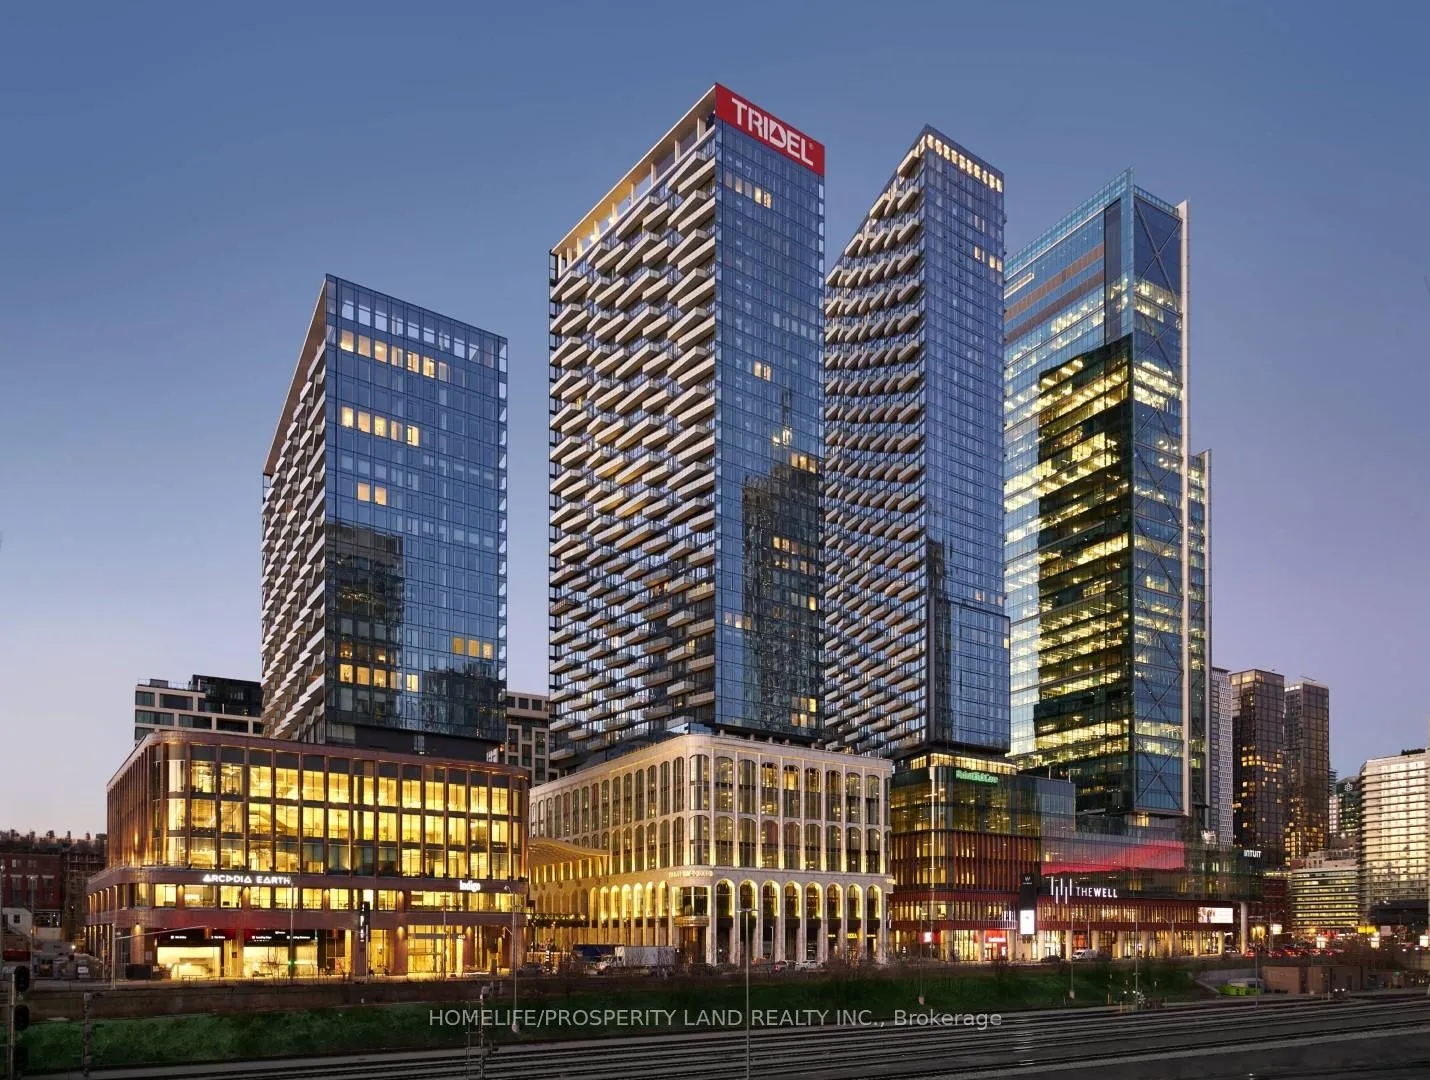
Unit 2801, 470 Front Street W, Toronto
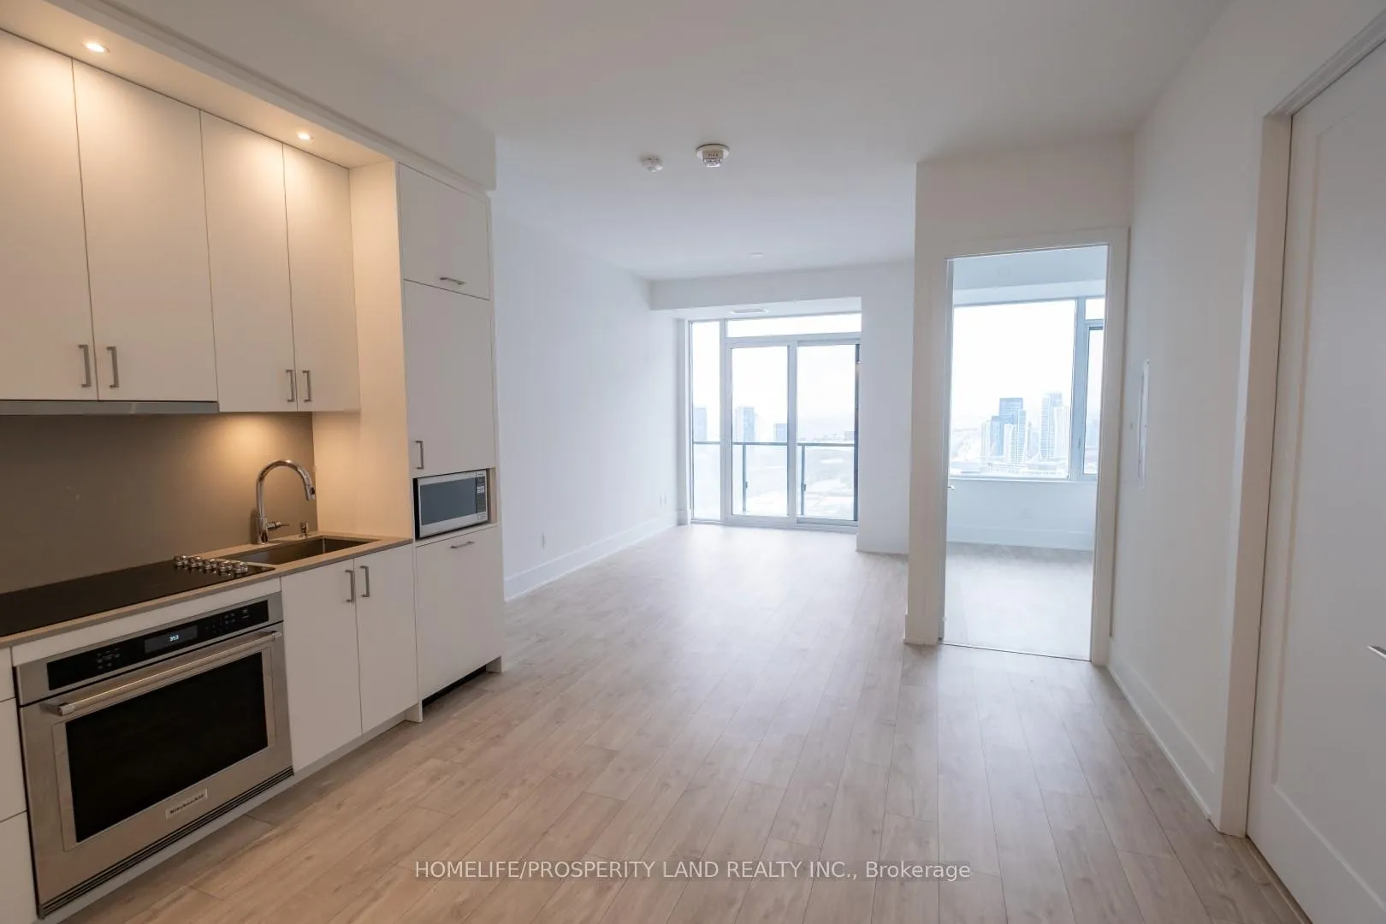
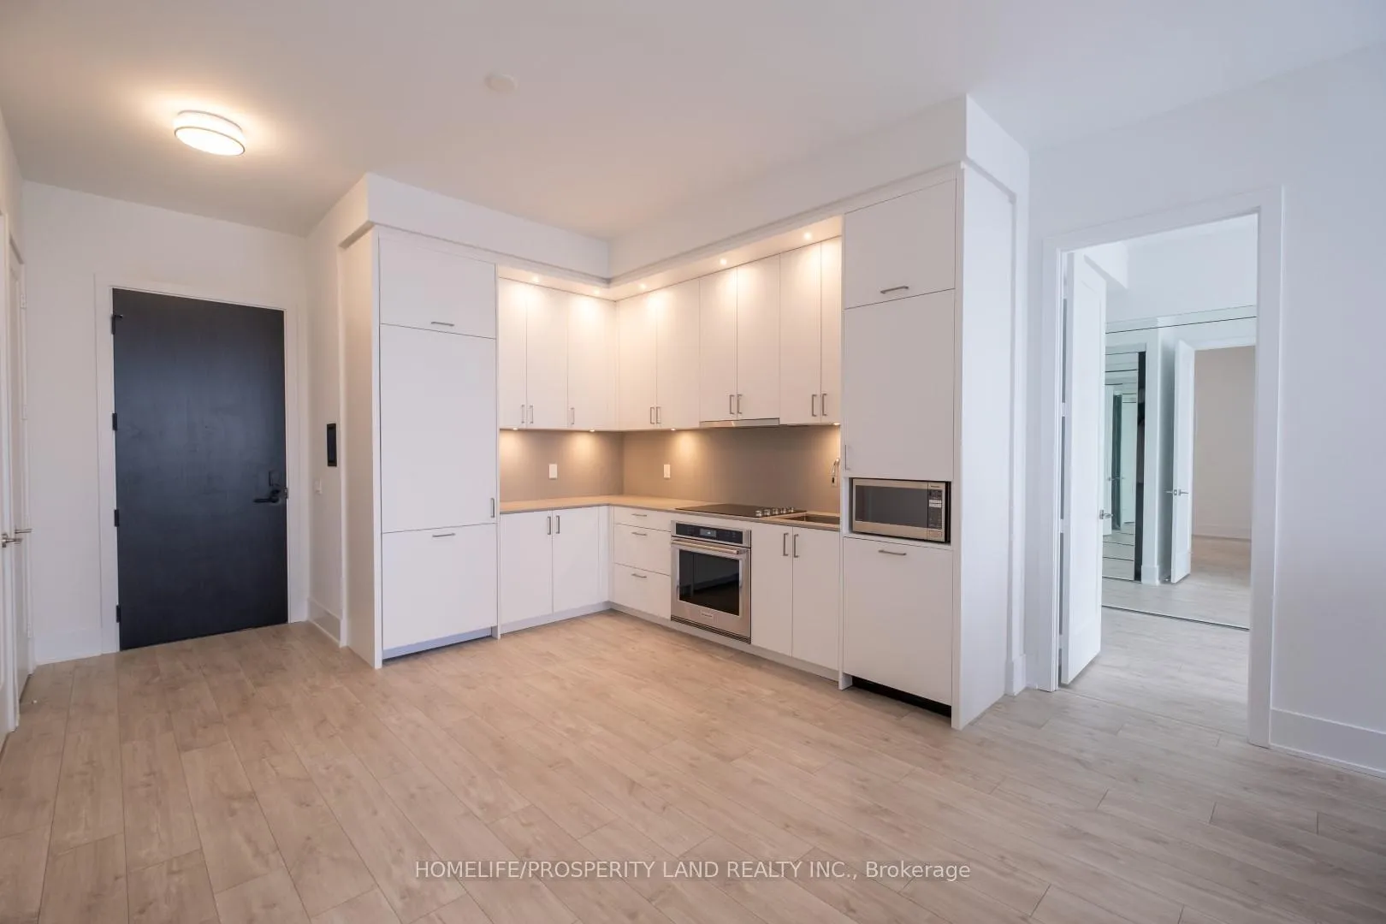
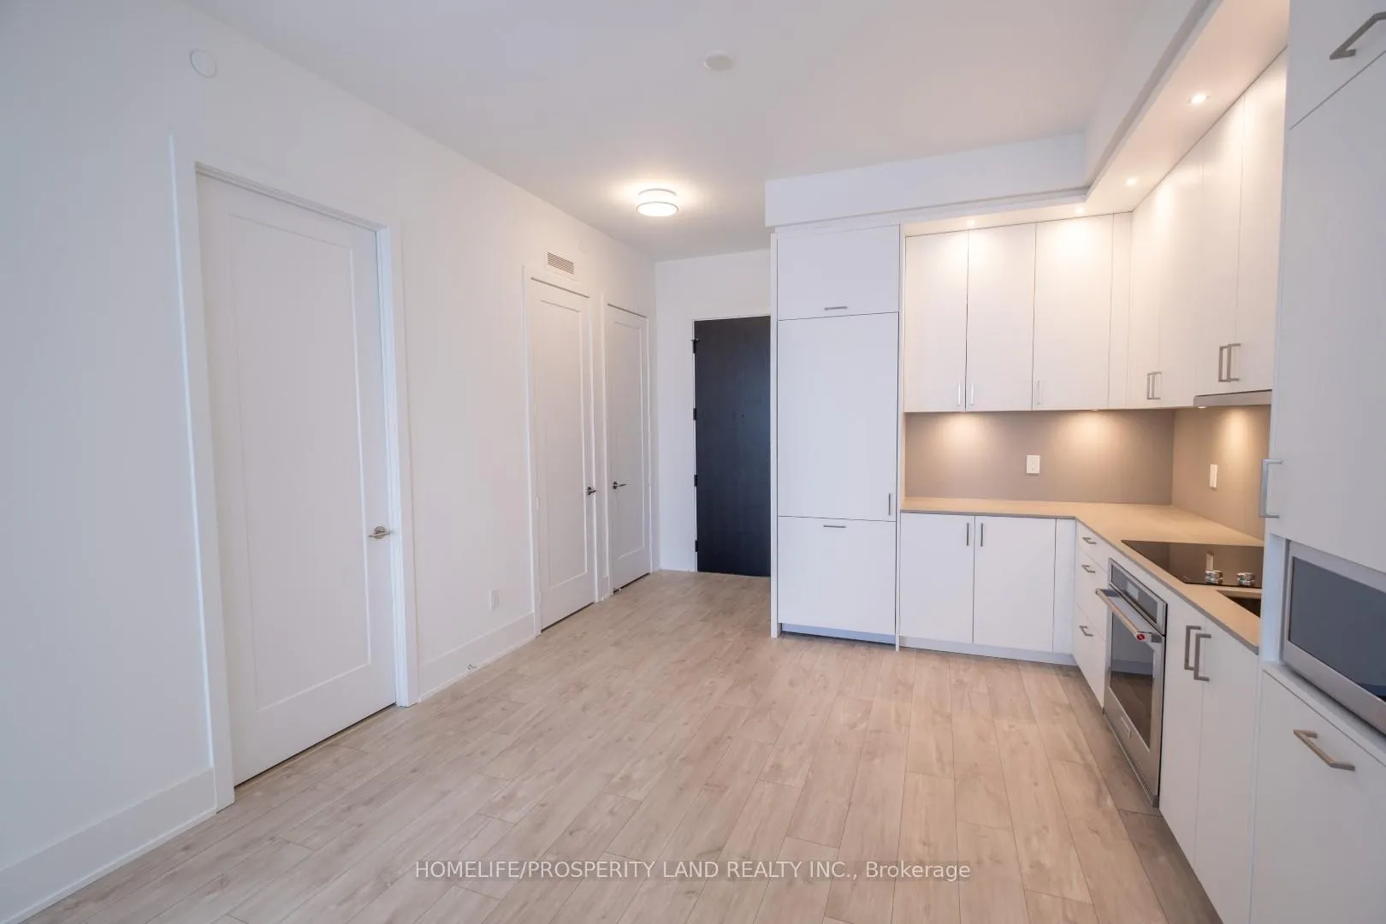
MUST SEE! Remarkable BRAND NEW 2 bedroom & 2 bathroom unit at The Well with UNOBSTRUCTED west views of Lake Ontario. Spacious 914 sq ft with 10 ft ceilings that make the unit feel even larger. Numerous FUNCTIONAL upgrades designed to make it a livable & practical home. Modern CUSTOM designed L-shaped kitchen (one of a kind at The Well) with extra countertop space and cabinetry. Full size 30" B/I cooktop & oven, undercabinet lighting, quartz countertop with B/I soap dispenser. Upgraded bathroom vanities with undermount sinks. 5 piece ensuite with double sinks. Balcony with lots of natural sunlight. 24-hour concierge, fitness center, games room, guest suites, indoor & outdoor lounges, BBQ, dog run & more. Convenient parking spot included. Enjoy living in this upscale community with shopping and restaurants at your door step. Easy future access to planned Spadina-Front GO Station on the Barrie Line and under construction King-Bathurst Station on the Ontario Line. Internet service included in maintenance fee
Facts & features
Ask about this home
A HOMEH agent will answer your questions about this home.
Rooms
5 rooms · 2 bathrooms
- Living room10′1″ × 9′6″96 sq.ft.
- Dining room17′10″ × 13′1″233 sq.ft.
- Kitchen17′10″ × 13′1″233 sq.ft.
- Primary bedroom15′7″ × 8′11″139 sq.ft.
- Bedroom 211′1″ × 9′1″101 sq.ft.
Around this home
Schools nearby
School rating, out of 10.
Listing details
Helpful tools
Your HOMEH agent
"I would see it this week."
Ask HOMEH about this home
Price, neighbourhood, monthly cost. Ask anything.
HOMEH Intelligent Agent is an AI, not a licensed representative. Check anything important with your agent.