

Unit 2, 473 Dupont Street
Unit 2, 473 Dupont Street
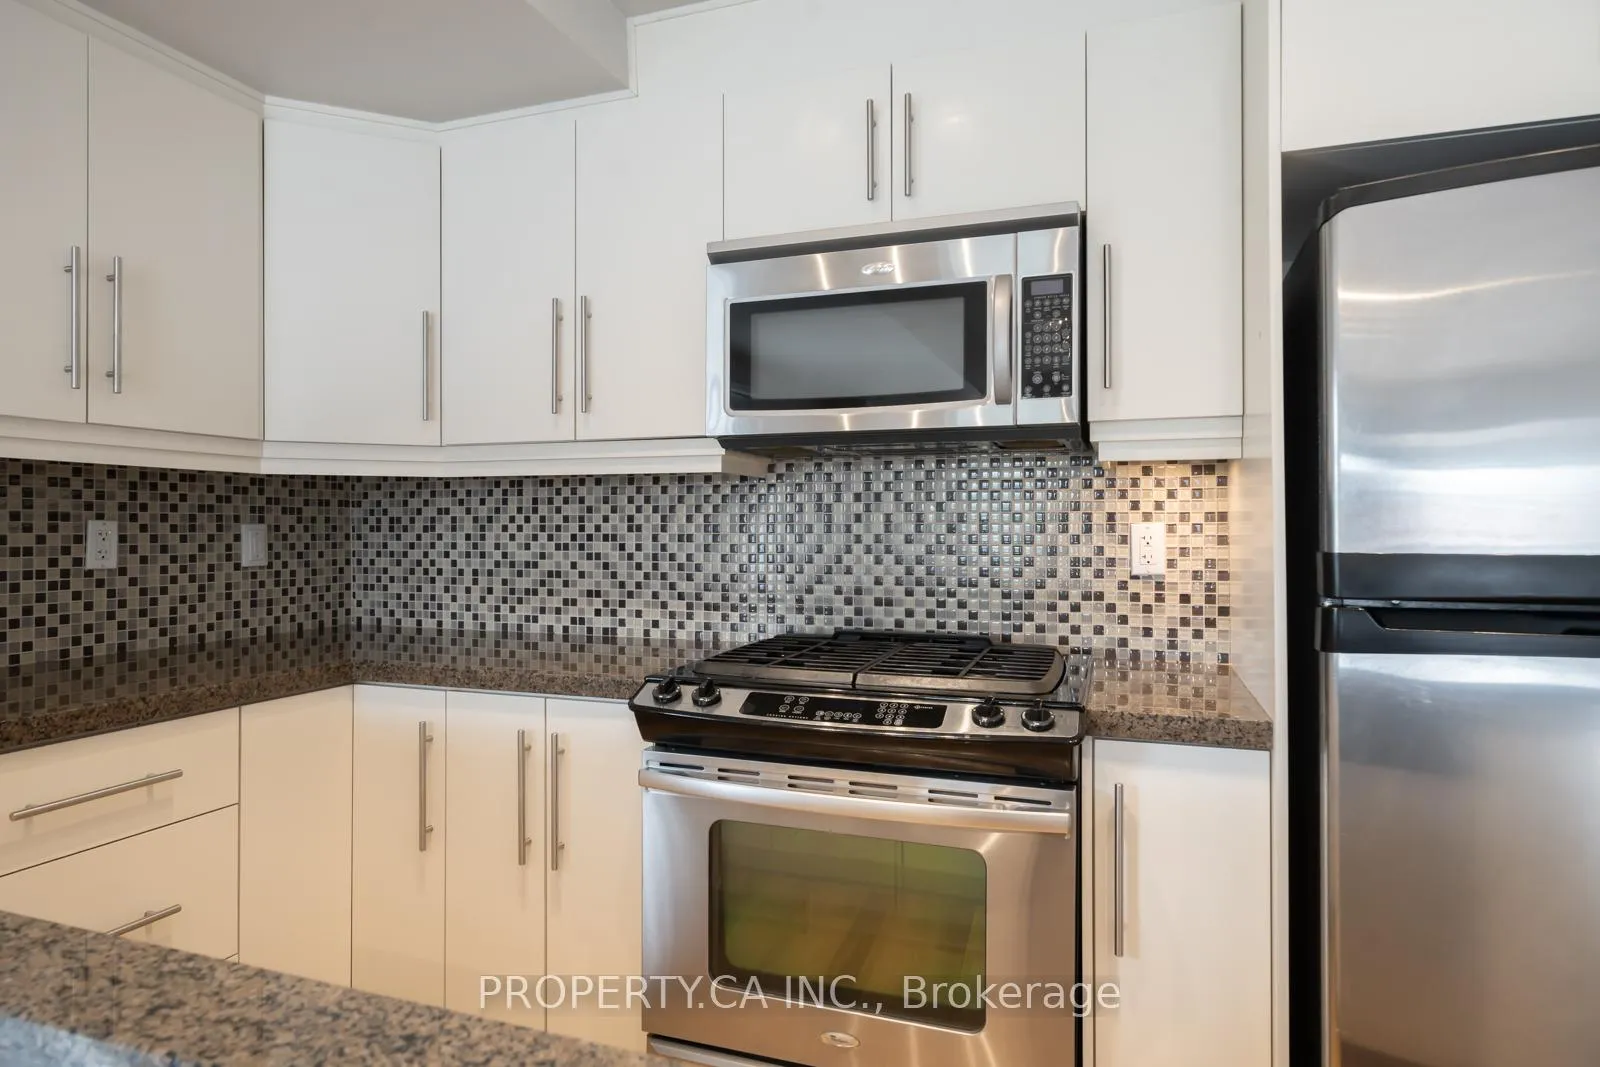 See all 40 photos
Property history
- $839,900For SaleList: 2026-08-29|85 daysC13729206
- $869,000ExpiredList: 2026-02-17|End: 2026-08-16|180 daysC12797248
- $999,000TerminatedList: 2025-09-26|End: 2026-02-14|141 daysC12429532
Facts and features
- ExposureNorth
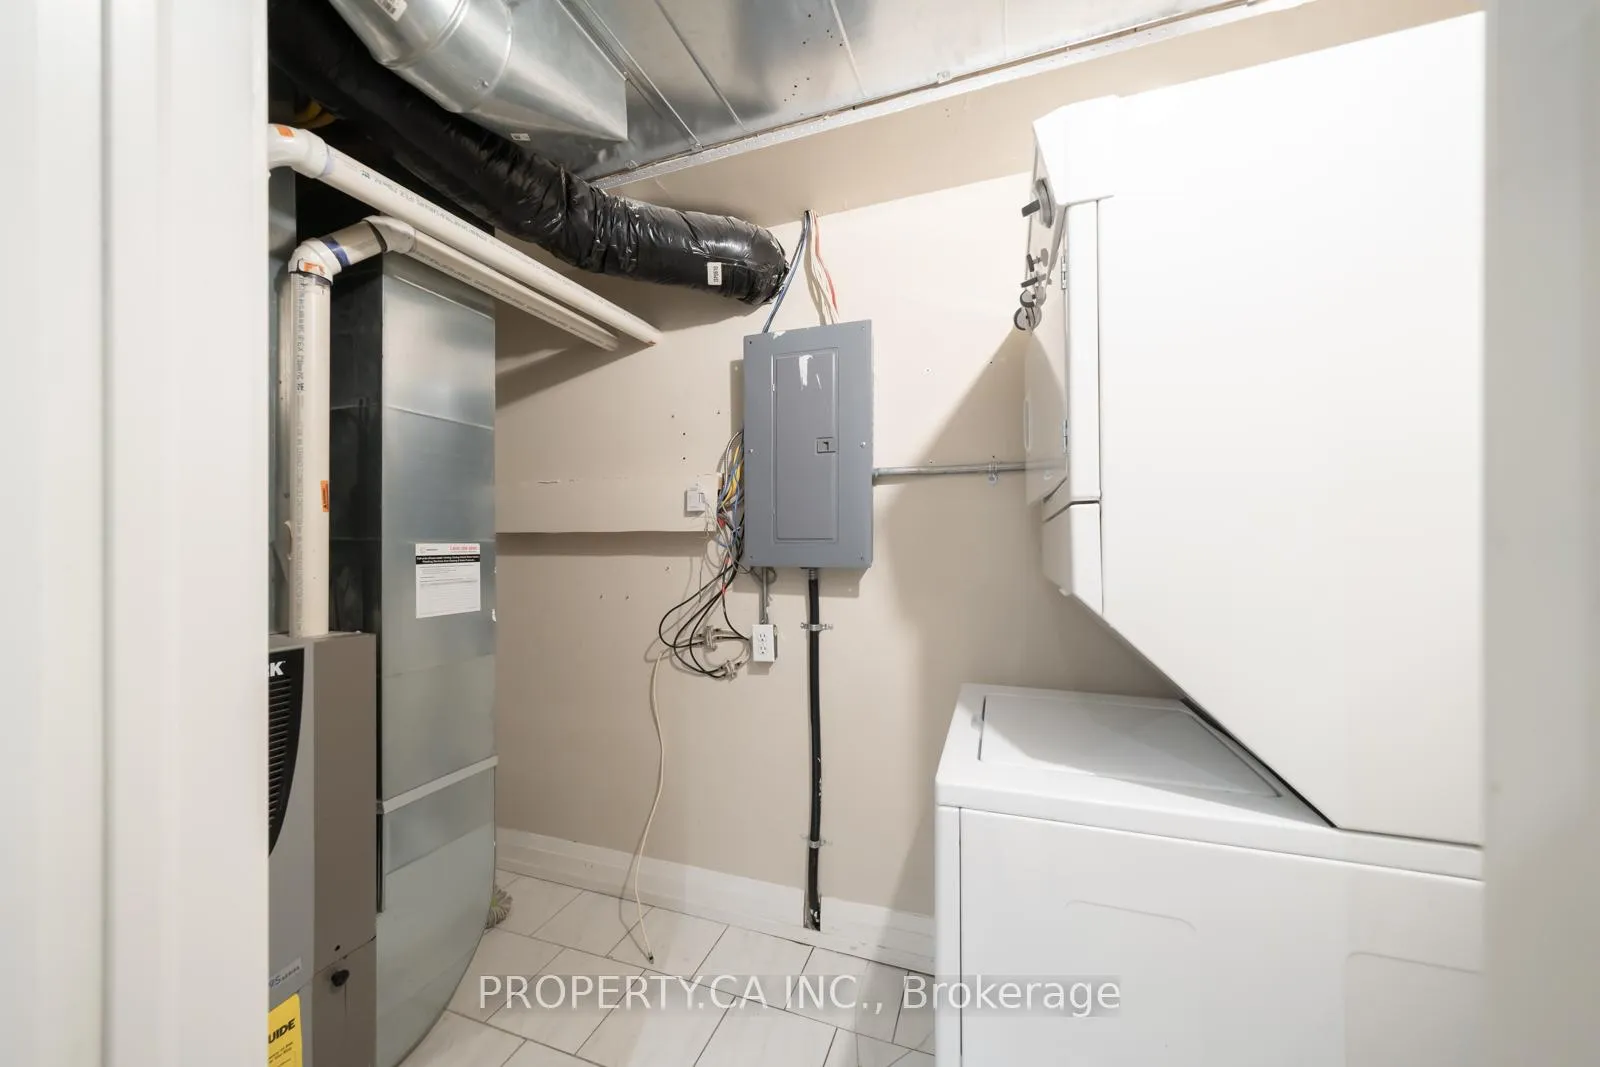
- LaundryIn-suite
- LockerNone
- BalconyOpen
- Fireplace
- Central air
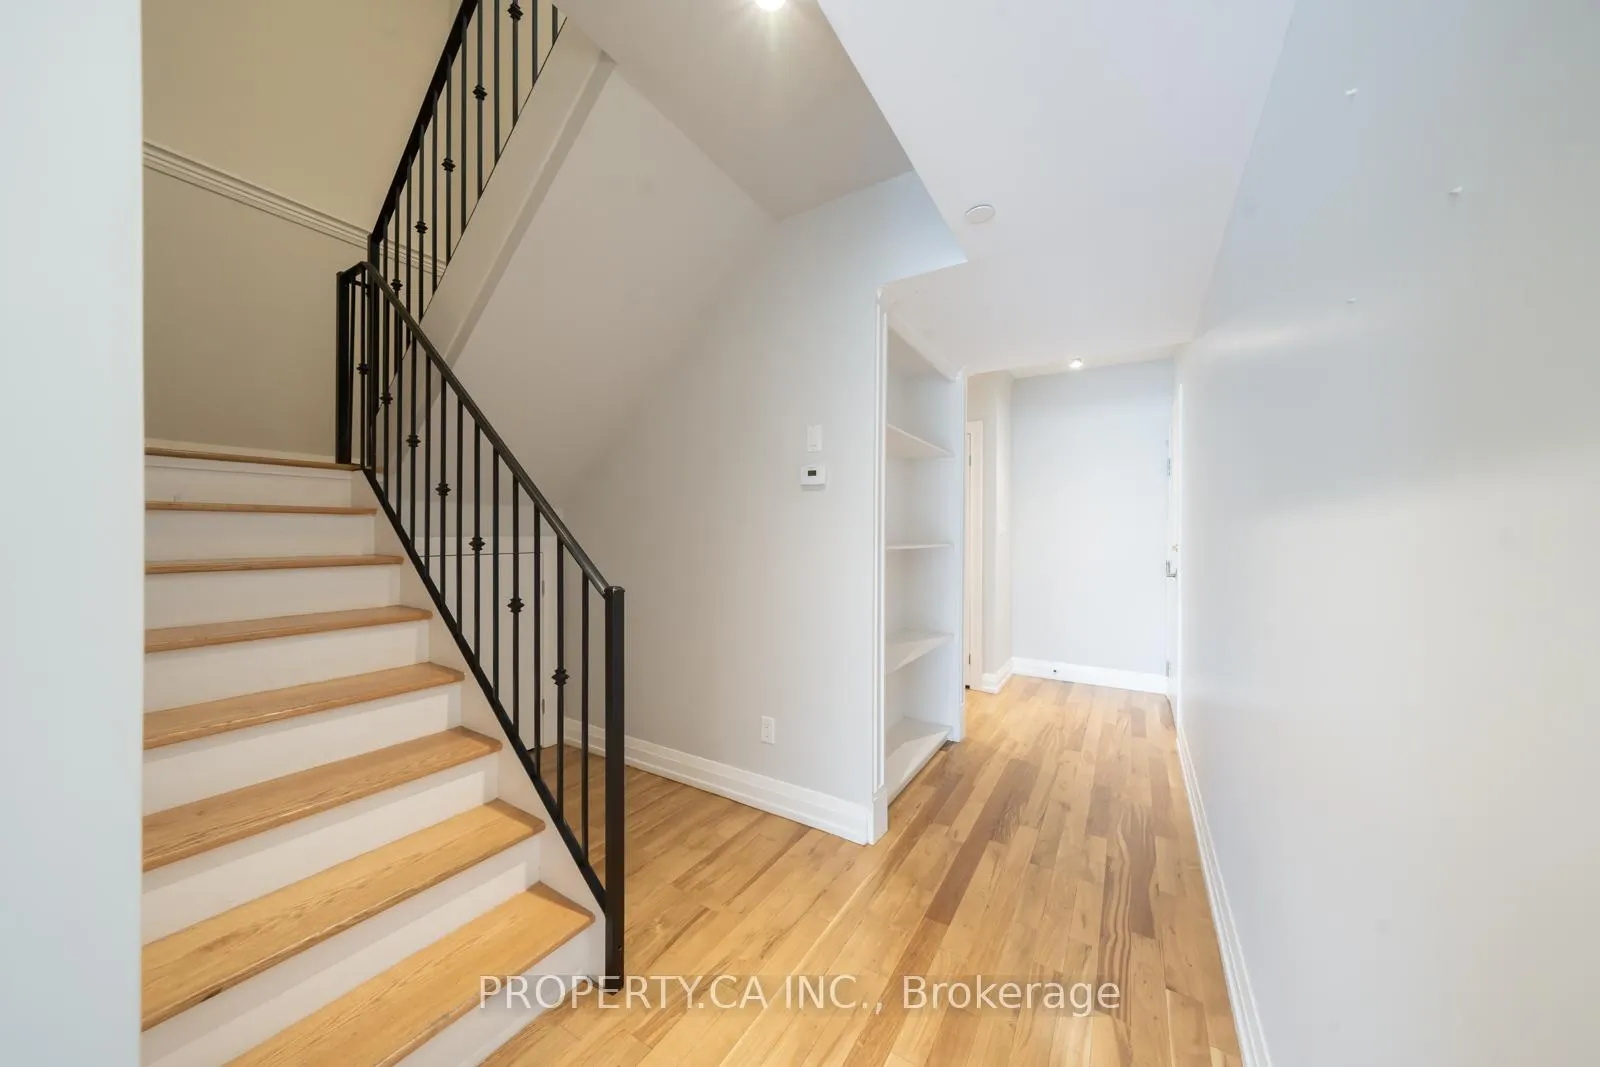
The homeCondo Apartment, 2-storey, Age 16–30 years
- Type: Condo Apartment
- Style: 2-storey
- Age: 16–30 years
- Living space: 1,600–1,799 sq ft
- Basement: None
- Exposure: North
InsideFireplace Yes, In-suite laundry, main level, Elevator Yes
- Fireplace: Yes
- Laundry: In-suite laundry, main level
- Elevator: Yes
- Rooms above ground: 6
- Bedrooms: 2
- Bathrooms: 3
- Kitchens: 1
- Family room: Yes
OutsideConcrete, stucco (plaster), Open
- Exterior: Concrete, stucco (plaster)
- Balcony: Open
Parking and locker1 Parking, Surface, Parking type Owned
- Spaces: 1 Parking
- Garage: Surface
- Parking type: Owned
- Spot: 4
- Locker: None
BuildingThe Devonshire Condos, Storeys 4, Units 9
- Name: The Devonshire Condos
- Storeys: 4
- Units: 9
- Registered: 2009
- Condo corporation: 1944
- Pets: Allowed
Heating, water and powerForced air, gas, Central air
- Heating: Forced air, gas
- Cooling: Central air
Costs and taxesTaxes $5,867 a year, Condo fee $1,069 a month, Water included, common elements included, building insurance included
- Taxes, 2025: $5,867 a year
- Condo fee: $1,069 a month
- Fee includes: Water included, common elements included, building insurance included
- HST: HST included in the price
- Rental items: Hot water tank and/or other items which may exist on property may be subject to a rental agreement, lease agreement or conditional sales contract.
Included in the saleIncluded None - sold "as is" as per schedule b. vendor does not warranty ownership of chattels, All - sold "as is" as per schedule b. vendor does not warranty ownership of chattels
- Included: None - sold "as is" as per schedule b. vendor does not warranty ownership of chattels
- Not included: All - sold "as is" as per schedule b. vendor does not warranty ownership of chattels
Listing detailsC12797248, Expired, Feb 17, 2026
- MLS® number: C12797248
- Status: Expired
- Listed on: Feb 17, 2026
- Days on market: 180
- Updated: Aug 16, 2026
- Possession: 2026-07-01 / 90+ days
- Occupied by: Tenant
- Listing brokerage: PROPERTY.CA INC.
About this home
Unit 2, 473 Dupont Street, Toronto (The Annex), ON M6G 1Y6
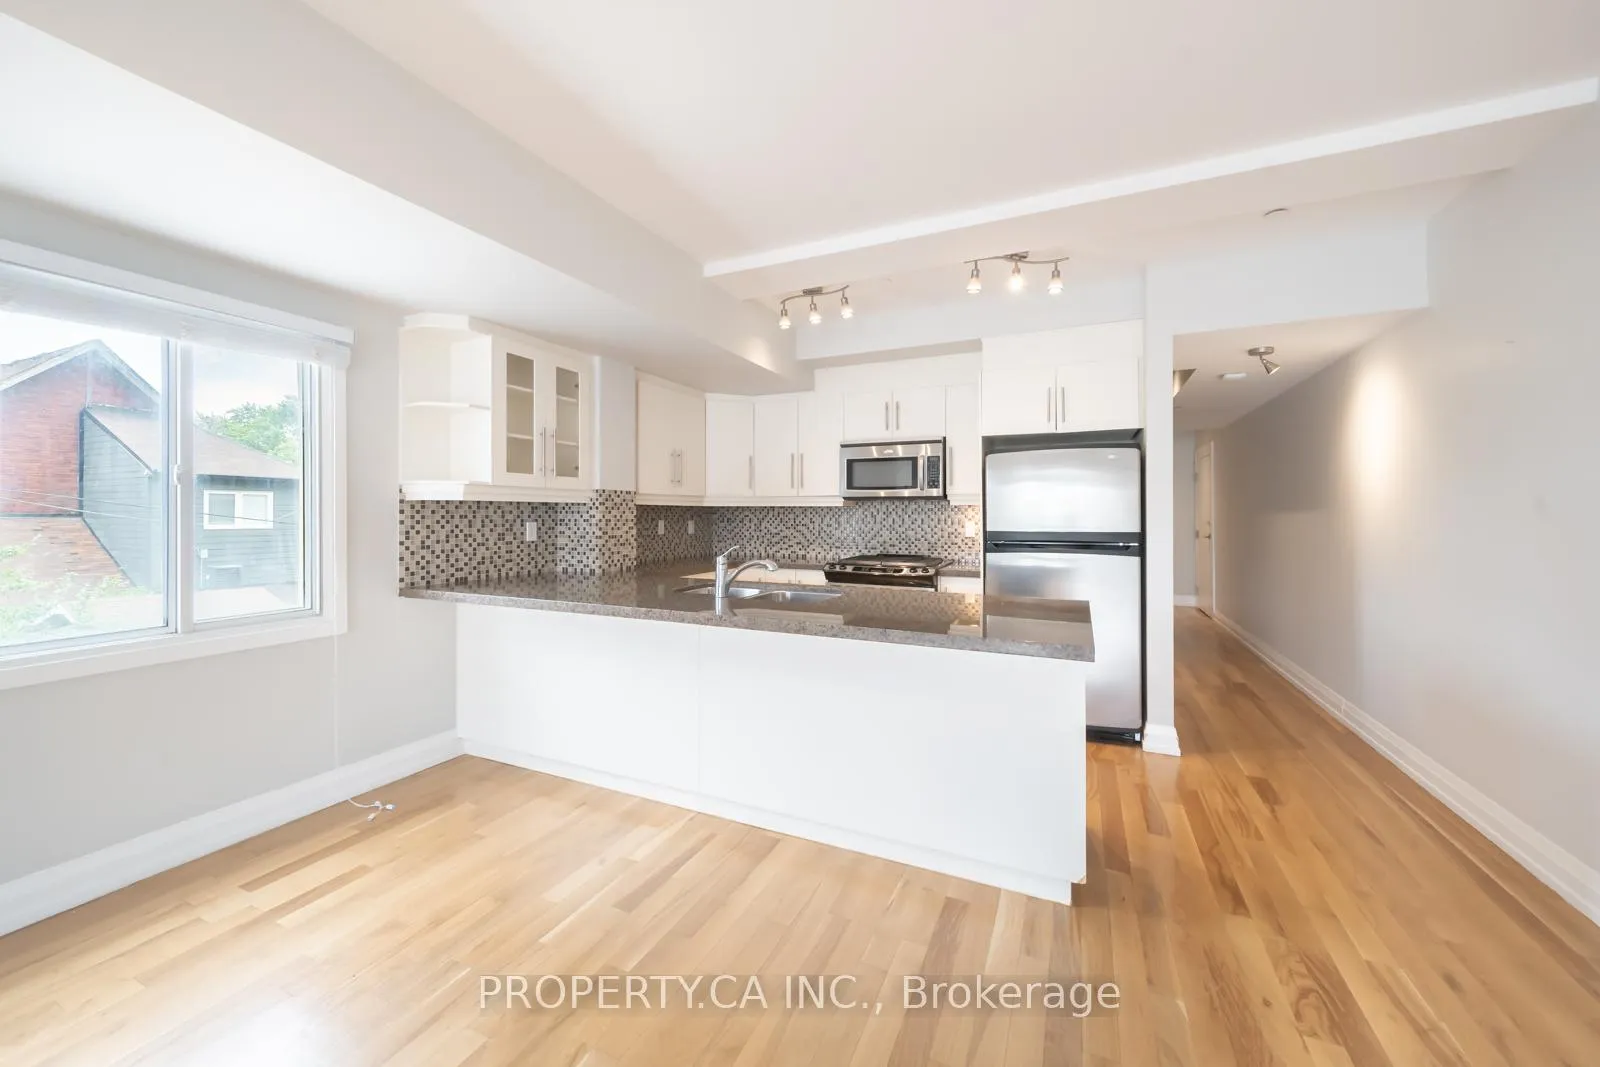
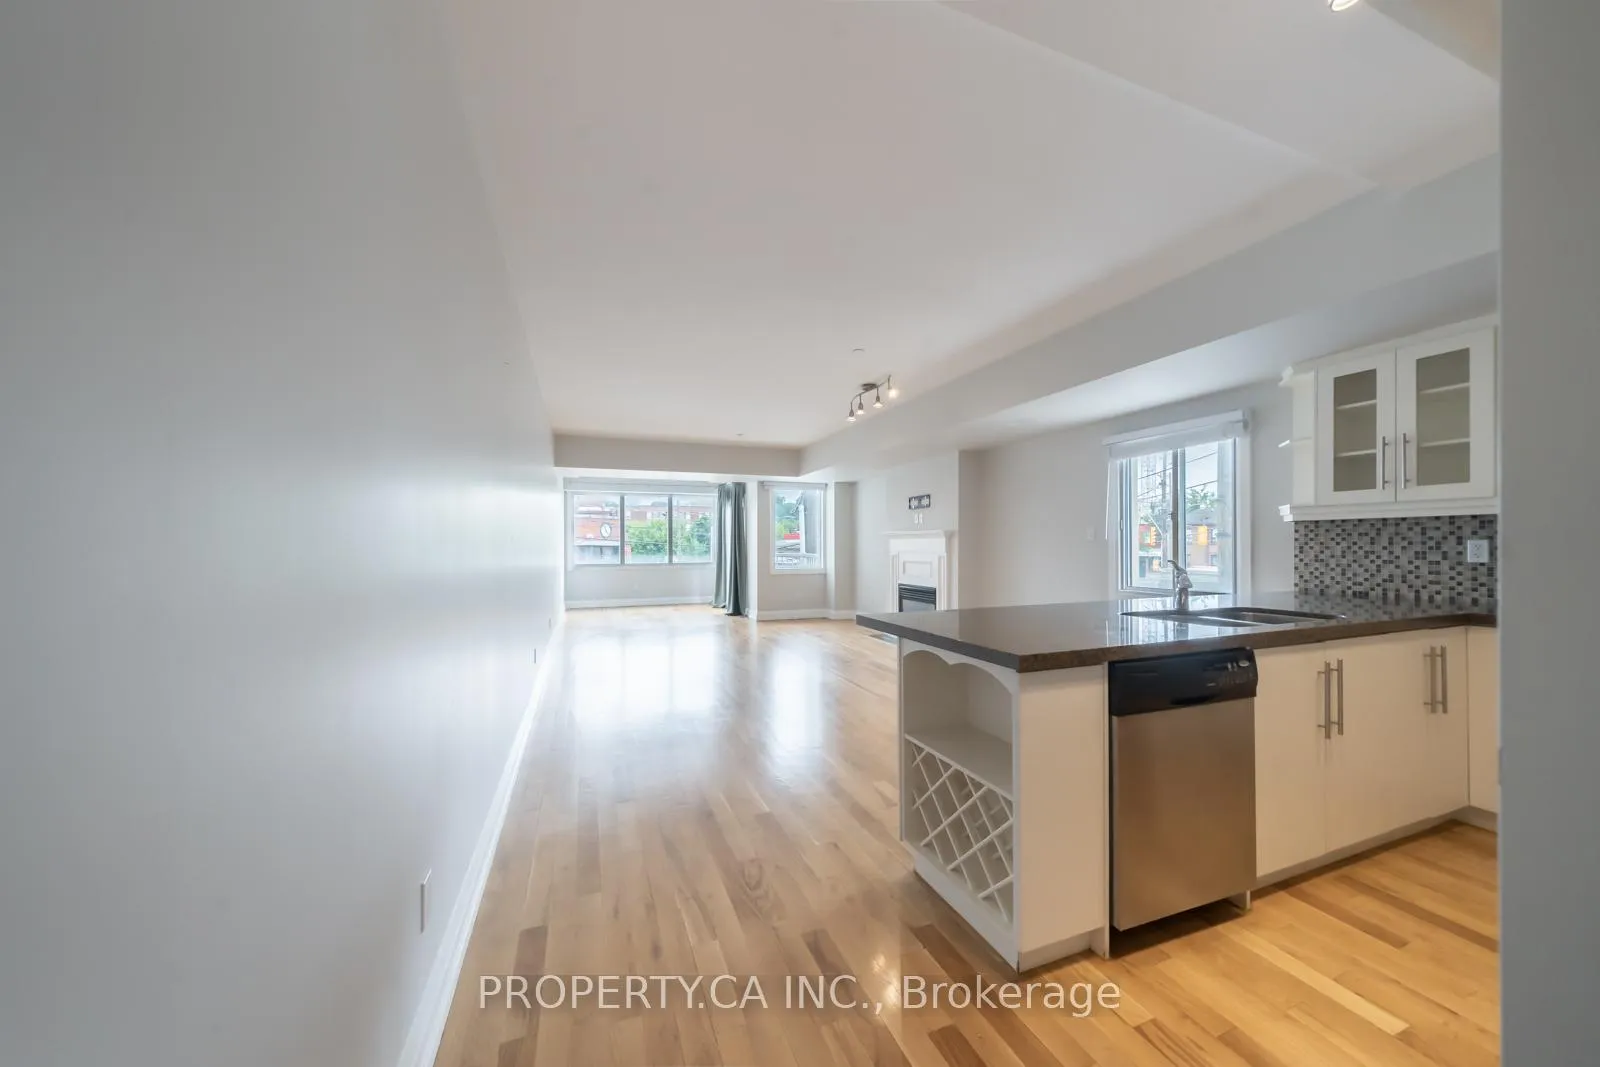
Investors! Unit is leased until July 1, 2026. Large 1690SF two storey loft in Seaton Village and the Upper Annex. 2 bdrm/3bth. You won't find this size space at this price point! The Devonshire is a small loft building with the lowest $/SF in the area and among the new luxury condos on Dupont St. Perfect for Live/Work or entertaining with its large open concept main floor featuring a white kitchen, gas fireplace, powder room and open balcony with gas BBQ hookup. 2 Storey Layout Has 2 bedrooms on the Upper Level. The primary bedroom has a full ensuite bathroom. Covered Surface parking spot. Close to UofT, Subway, and Shops and Restaurants. Being sold under power of sale.
Ask about this home
A HOMEH agent will answer your questions about this home.
Know more about The Devonshire Condos
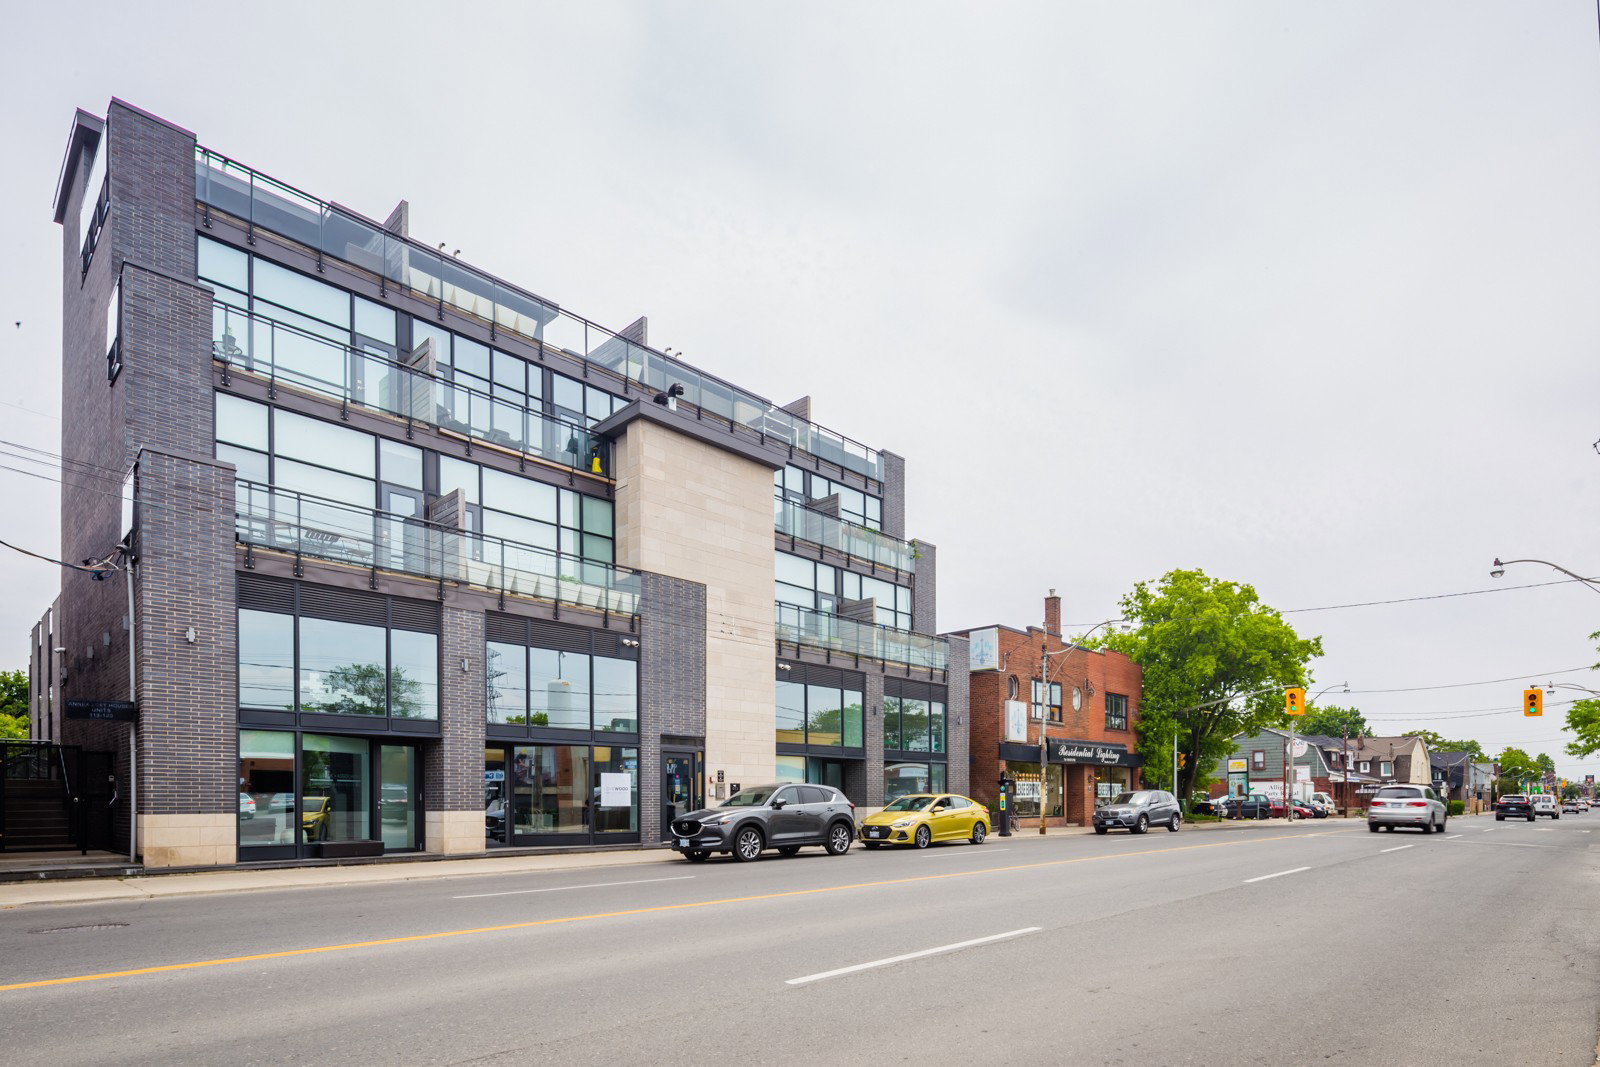
Condo building · 473 Dupont Street
The Devonshire Condos is a 4-storey condo with 9 suites, built in 2009 by City Mews Corporation. Right now 2 for sale are on the market here.
- 4storeys
- 9suites
- 2009built
No similar units for sale in The Devonshire Condos right now.
Around this home
Daily convenience, out of 100, from the distances below
Schools nearby
School rating, out of 10.
Helpful calculators
Your HOMEH agent

"Priced 8% over the Hestimate. I would see it this week."