

476 Broadway Avenue S
476 Broadway Avenue S
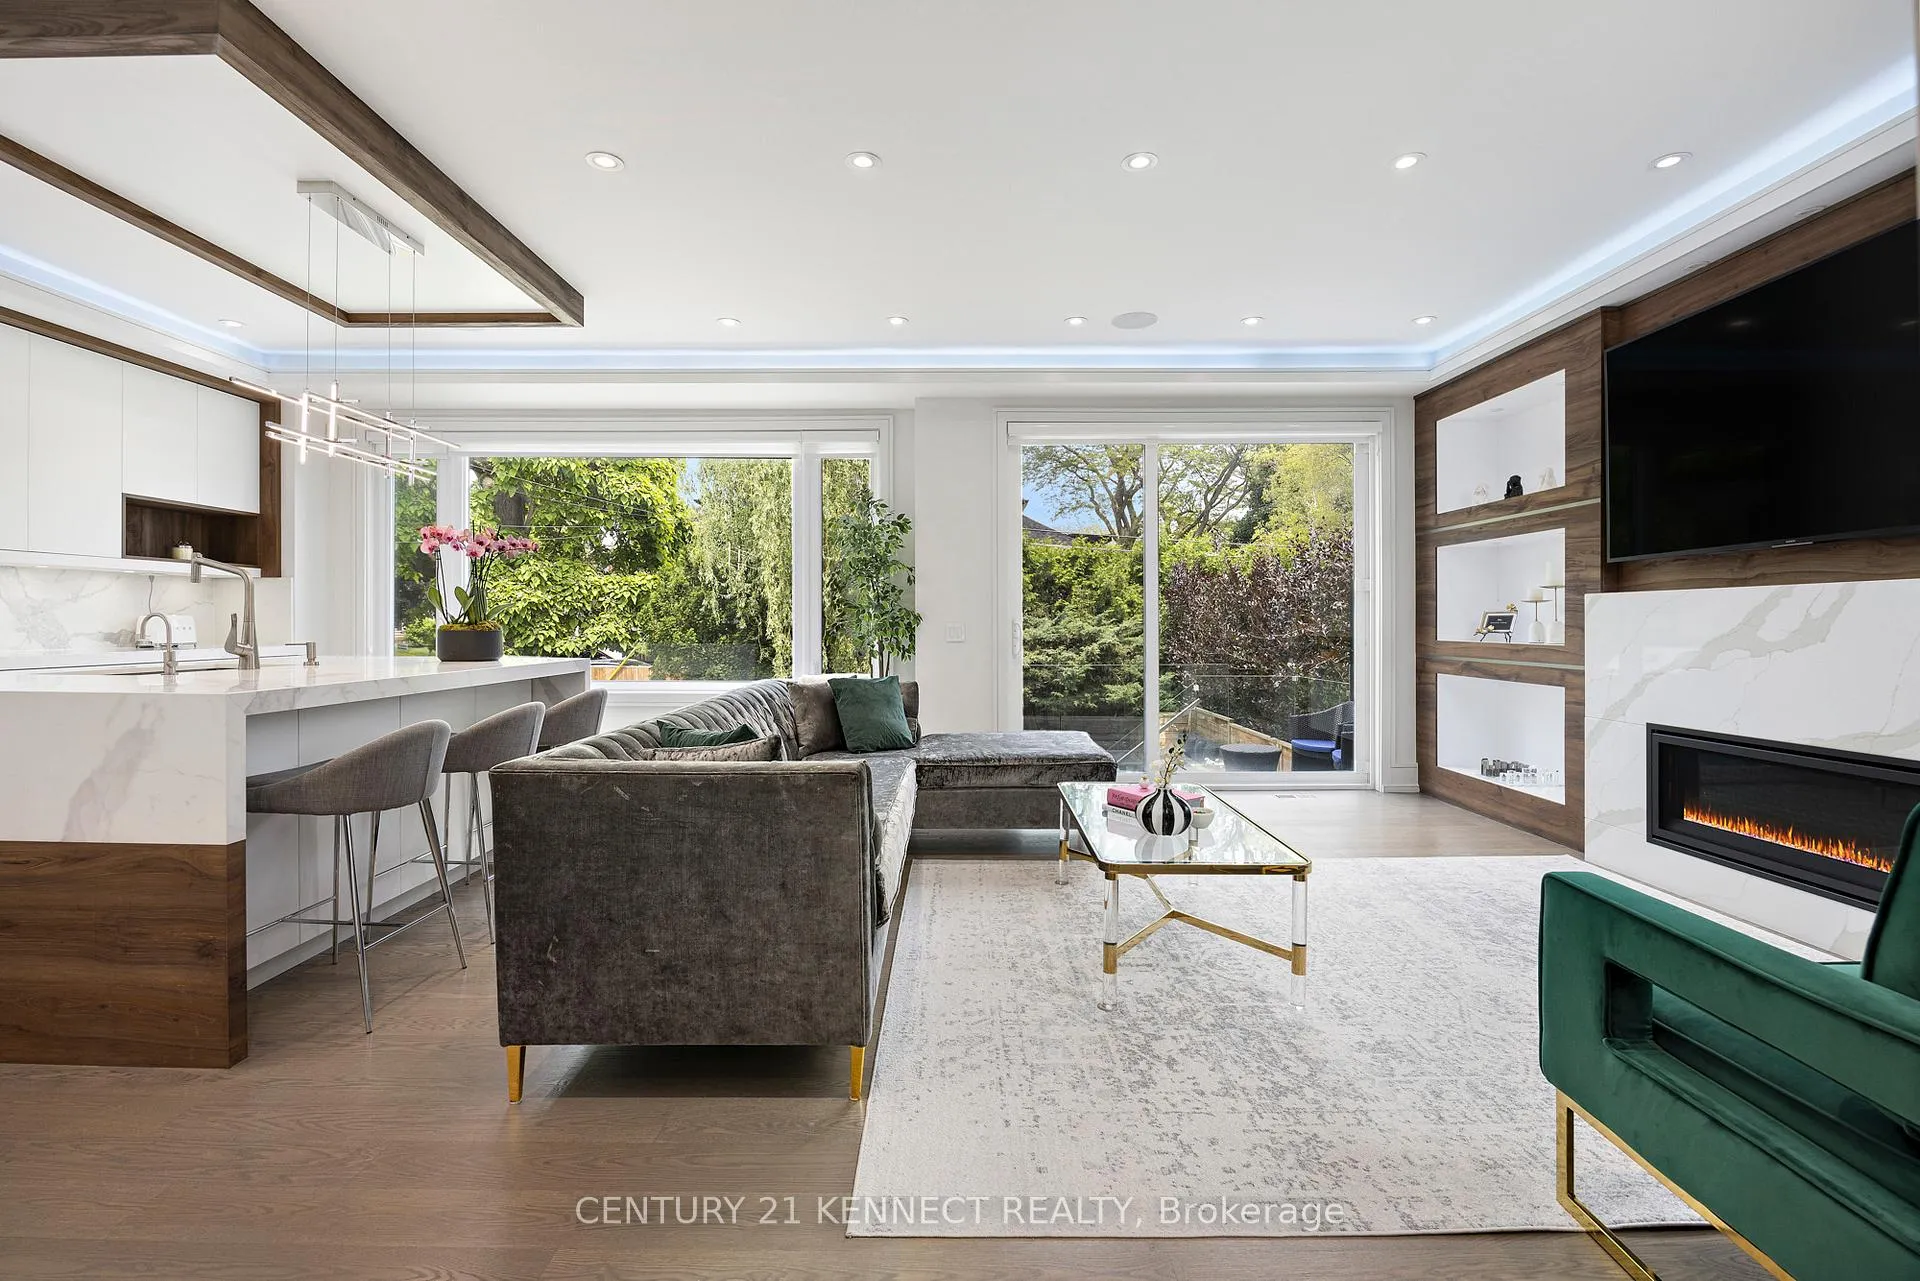 See all 37 photos
Property history
- $3,698,000TerminatedList: 2025-06-06|End: 2025-07-21|45 daysC12203808
- $9,980TerminatedList: 2025-06-06|End: 2025-07-21|45 daysC12203693
- $3,788,000TerminatedList: 2025-04-30|End: 2025-06-06|37 daysC12113485
- $3,898,888TerminatedList: 2024-09-30|End: 2024-12-27|88 daysC9373671
Facts and features
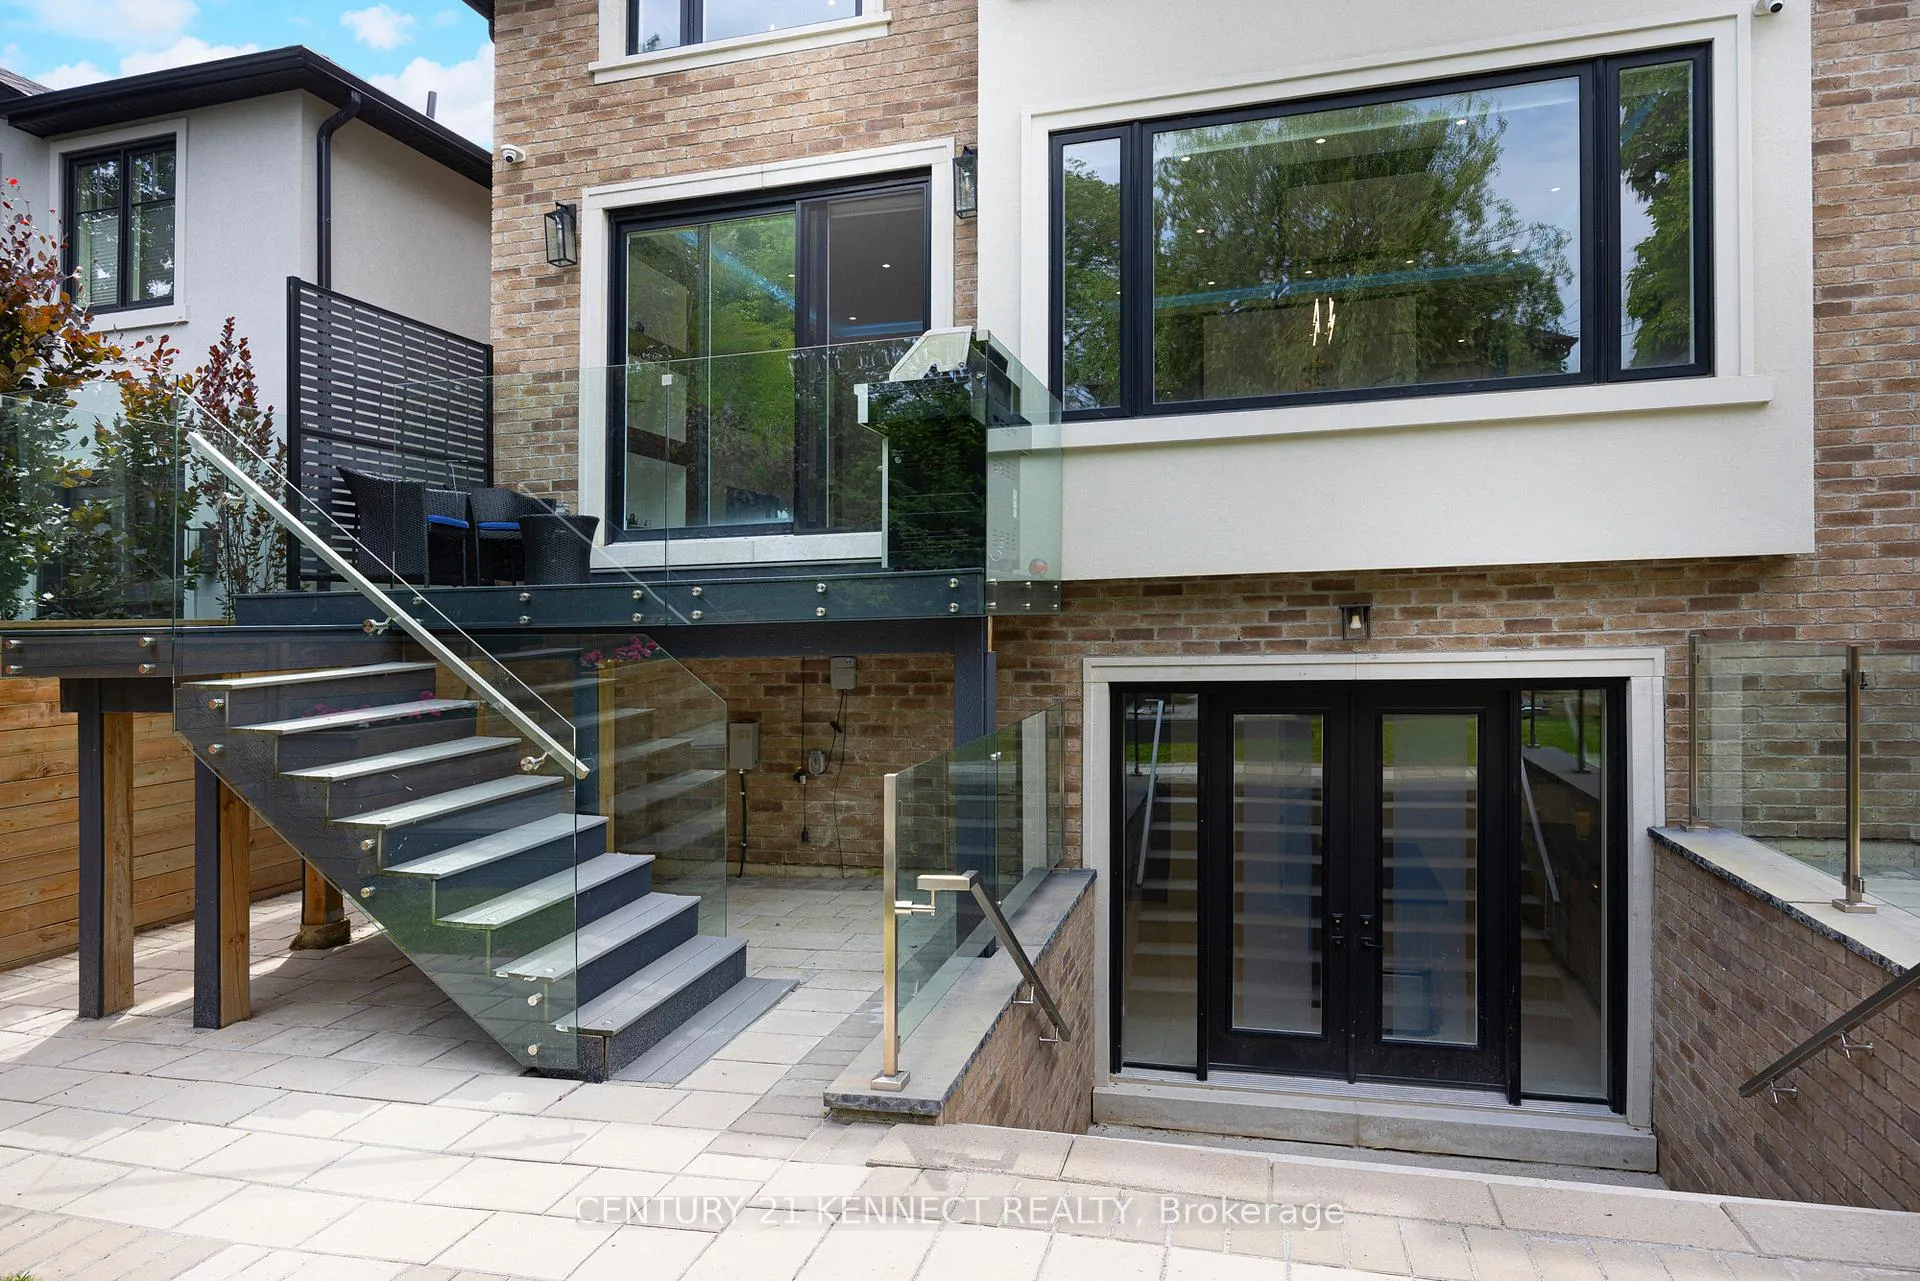
- BasementWalk-out
- Lot size35 × 125 ft
- Lease term12 months
- FurnishedUnfurnished
- Second kitchen
- Hardwood floors
- Fireplace
- Central air
The homeDetached, 2-storey, Age 0–5 years
- Type: Detached
- Style: 2-storey
- Age: 0–5 years
- Living space: 3,000–3,500 sq ft
- Basement: Finished with walk-out
InsideFireplace Yes, family room, living room, Heated, Hardwood, Ensuite, upper level
- Fireplace: Yes, family room, living room
- Flooring: Heated, Hardwood
- Laundry: Ensuite, upper level
- Features: Bar fridge, built-in oven, carpet free, central vacuum, sewage pump, storage, water meter
- Security: Alarm system, smoke detector, heat detector
- Rooms above ground: 8
- Rooms in the basement: 3
- Bedrooms: 4 + 1 in the basement
- Bathrooms: 5
- Kitchens: 2
- Family room: Yes
Outside and lotStone, Shingles, Concrete
- Exterior: Stone
- Roof: Shingles
- Foundation: Concrete
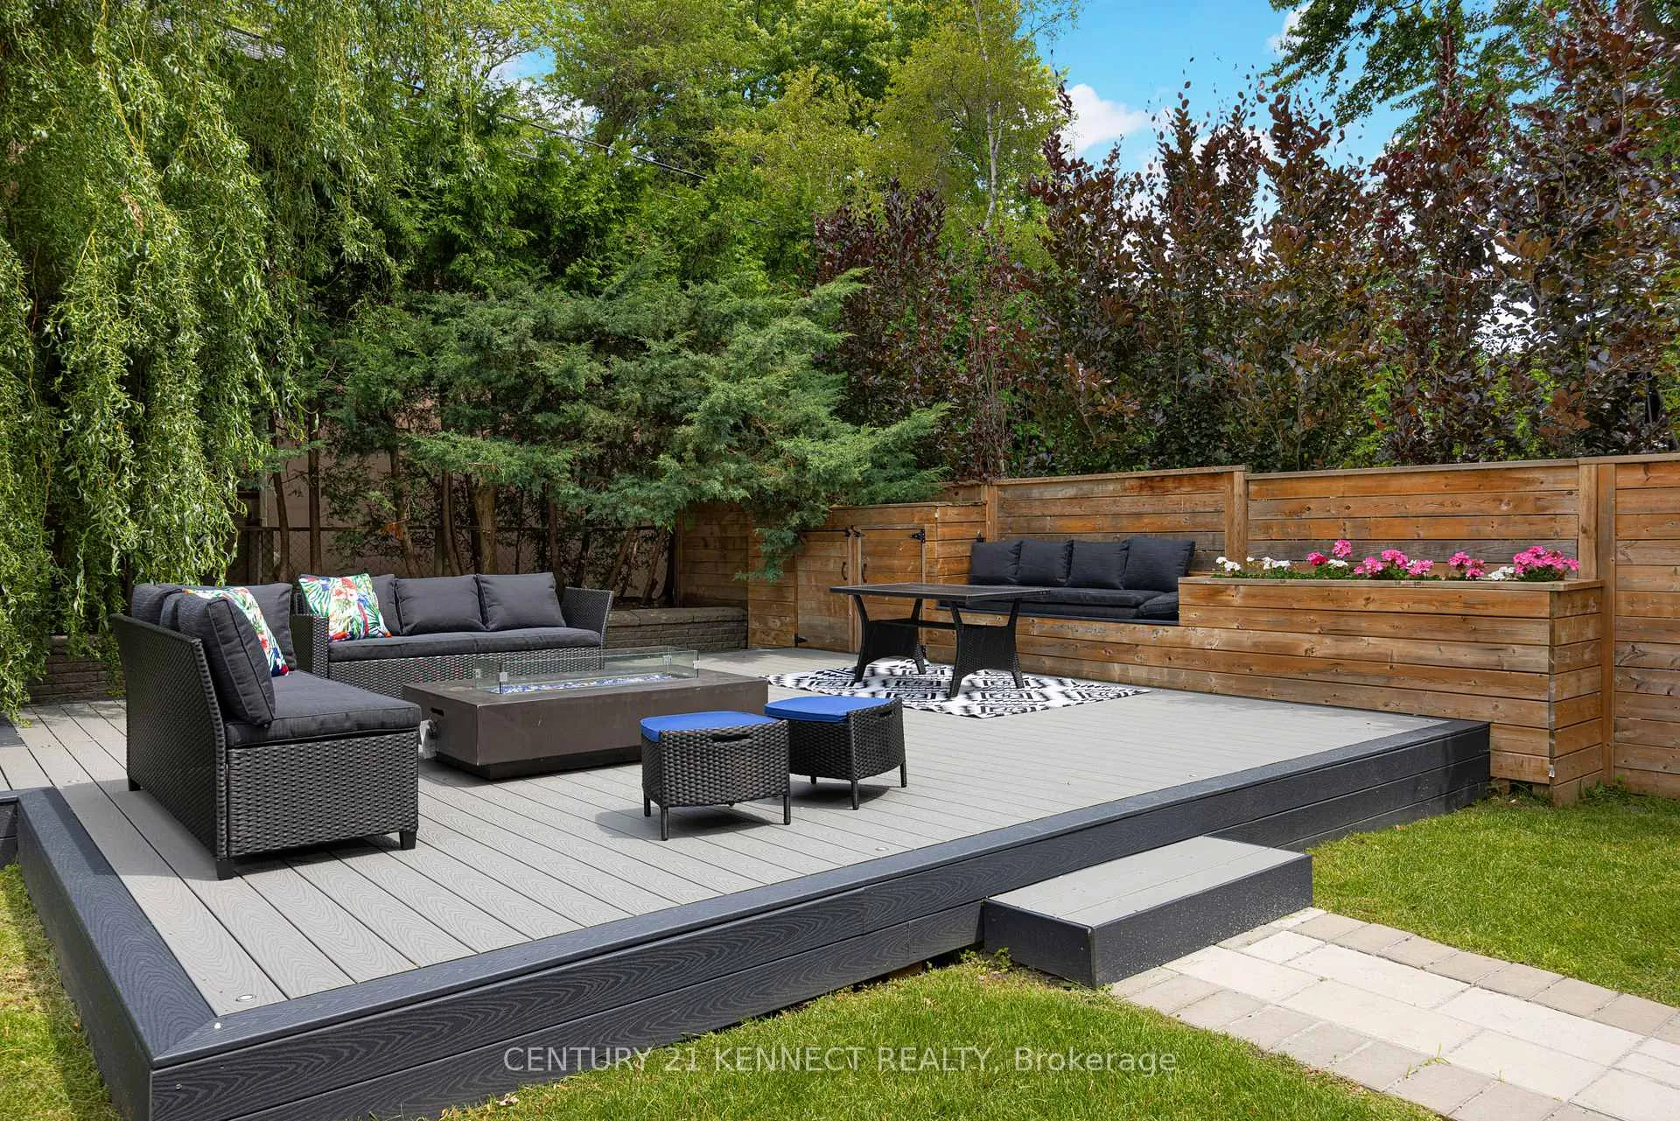
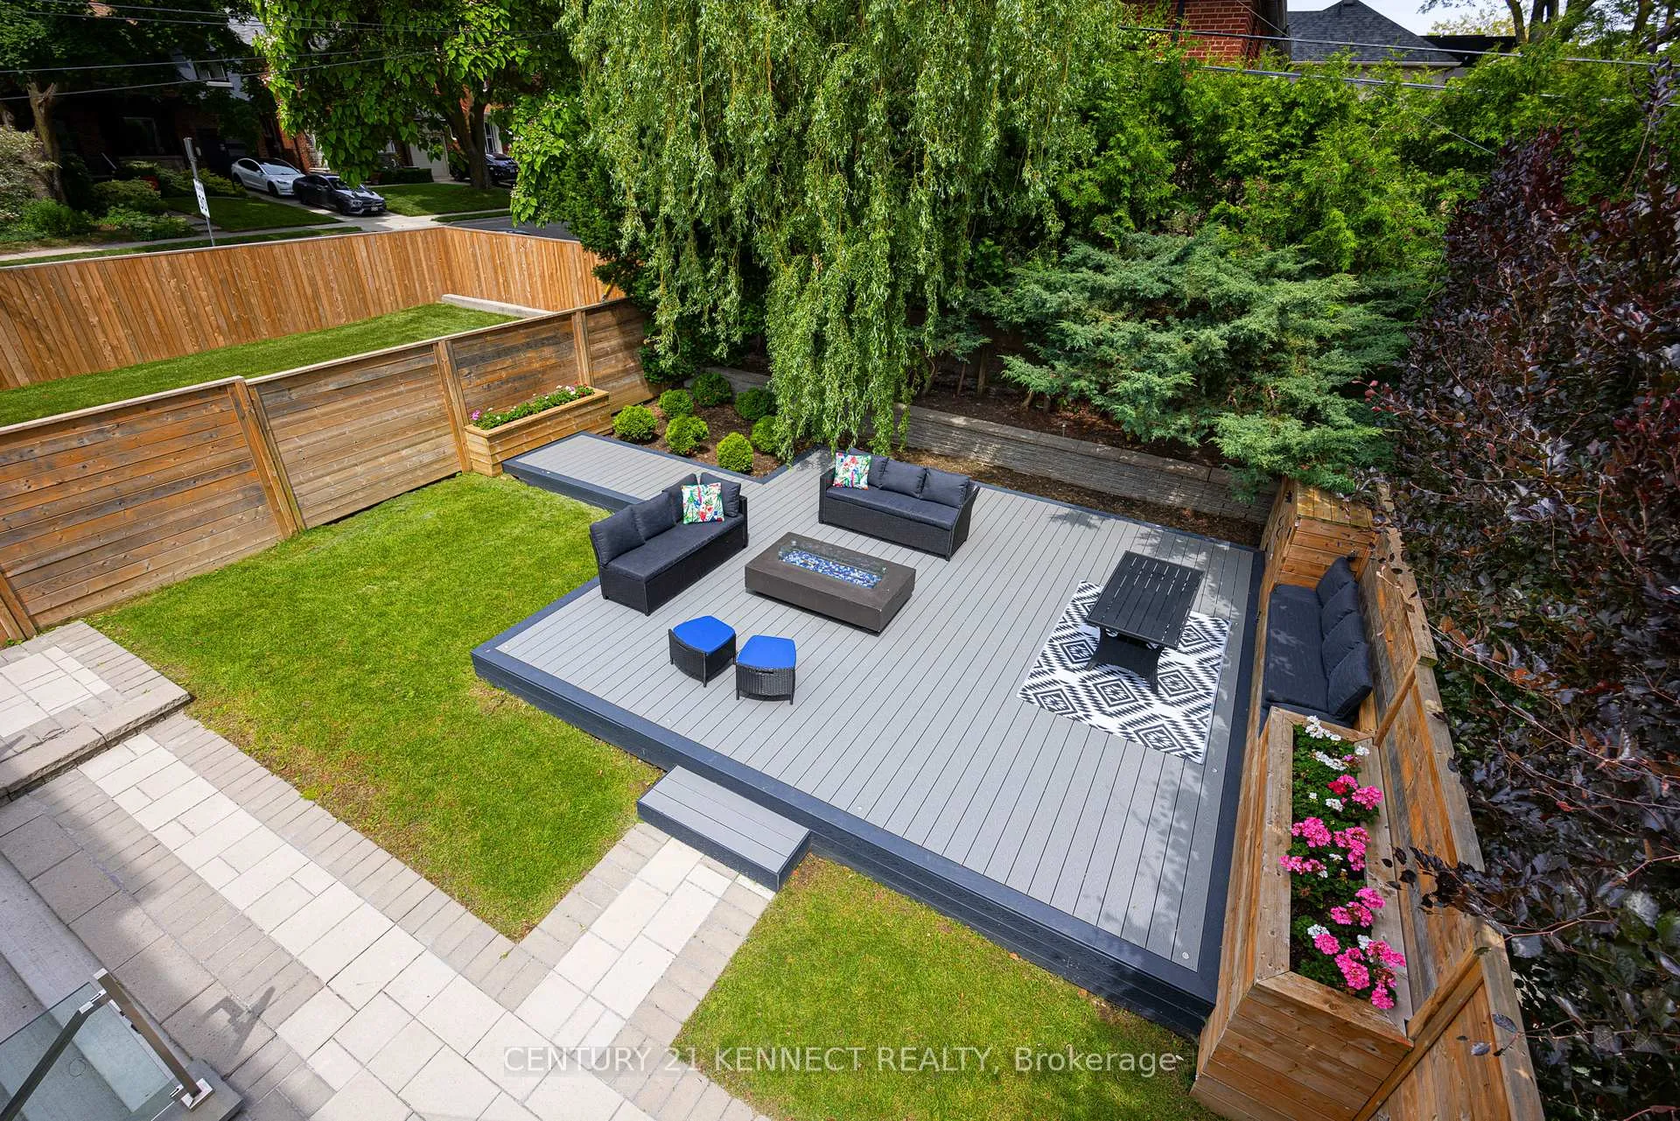
- Features: Patio, landscape lighting, landscaped
- Other structures: Other
- Accessibility: Parking, remote devices
- Size: 35 × 125 ft
- Shape: Rectangular
Parking2 Garage, Attached, Private
- Spaces: 2 Garage
- Garage: Attached
- Driveway: Private
Heating, water and powerForced air, electric, Central air, Municipal water
- Heating: Forced air, electric
- Cooling: Central air
- Water: Municipal water
- Sewer: Municipal sewer
- Natural gas: Yes
- Hydro: Yes
- Cable: Yes
- Telephone: Yes
Rent and termsRent $9,980 a month, Entire property, Unfurnished
- Rent: $9,980 a month
- Space for rent: Entire property
- Furnished: Unfurnished
- Lease: 12 months
- Paid: Monthly
- Rent includes: Parking
- Deposit: Required
- Credit check: Required
- Employment letter: Required
- Rental application: Required
- References: Required
IncludedThermador fridge, cooking (wall oven, 5-burner gas cooktop) thermador d/w, gas fireplace, gas hook-up for bbq, fire pit in backyard, custom blinds, all elf's, steam shower, hooked up for hot tub in the backyard , thermador coffee maker & microwave
- Included: Thermador fridge, cooking (wall oven, 5-burner gas cooktop) thermador d/w, gas fireplace, gas hook-up for bbq, fire pit in backyard, custom blinds, all elf's, steam shower, hooked up for hot tub in the backyard , thermador coffee maker & microwave
NearbyHospital, library, park, public transit, school
- Close to: Hospital, library, park, public transit, school
Listing detailsC12203693, Terminated, Jun 6, 2025
- MLS® number: C12203693
- Status: Terminated
- Listed on: Jun 6, 2025
- Days on market: 45
- Updated: Jul 21, 2025
- Possession: 2025-06-15 / Immediate
- Occupied by: Owner
- Listing brokerage: CENTURY 21 KENNECT REALTY
About this home
476 Broadway Avenue S, Toronto (Leaside), ON M4G 2R6
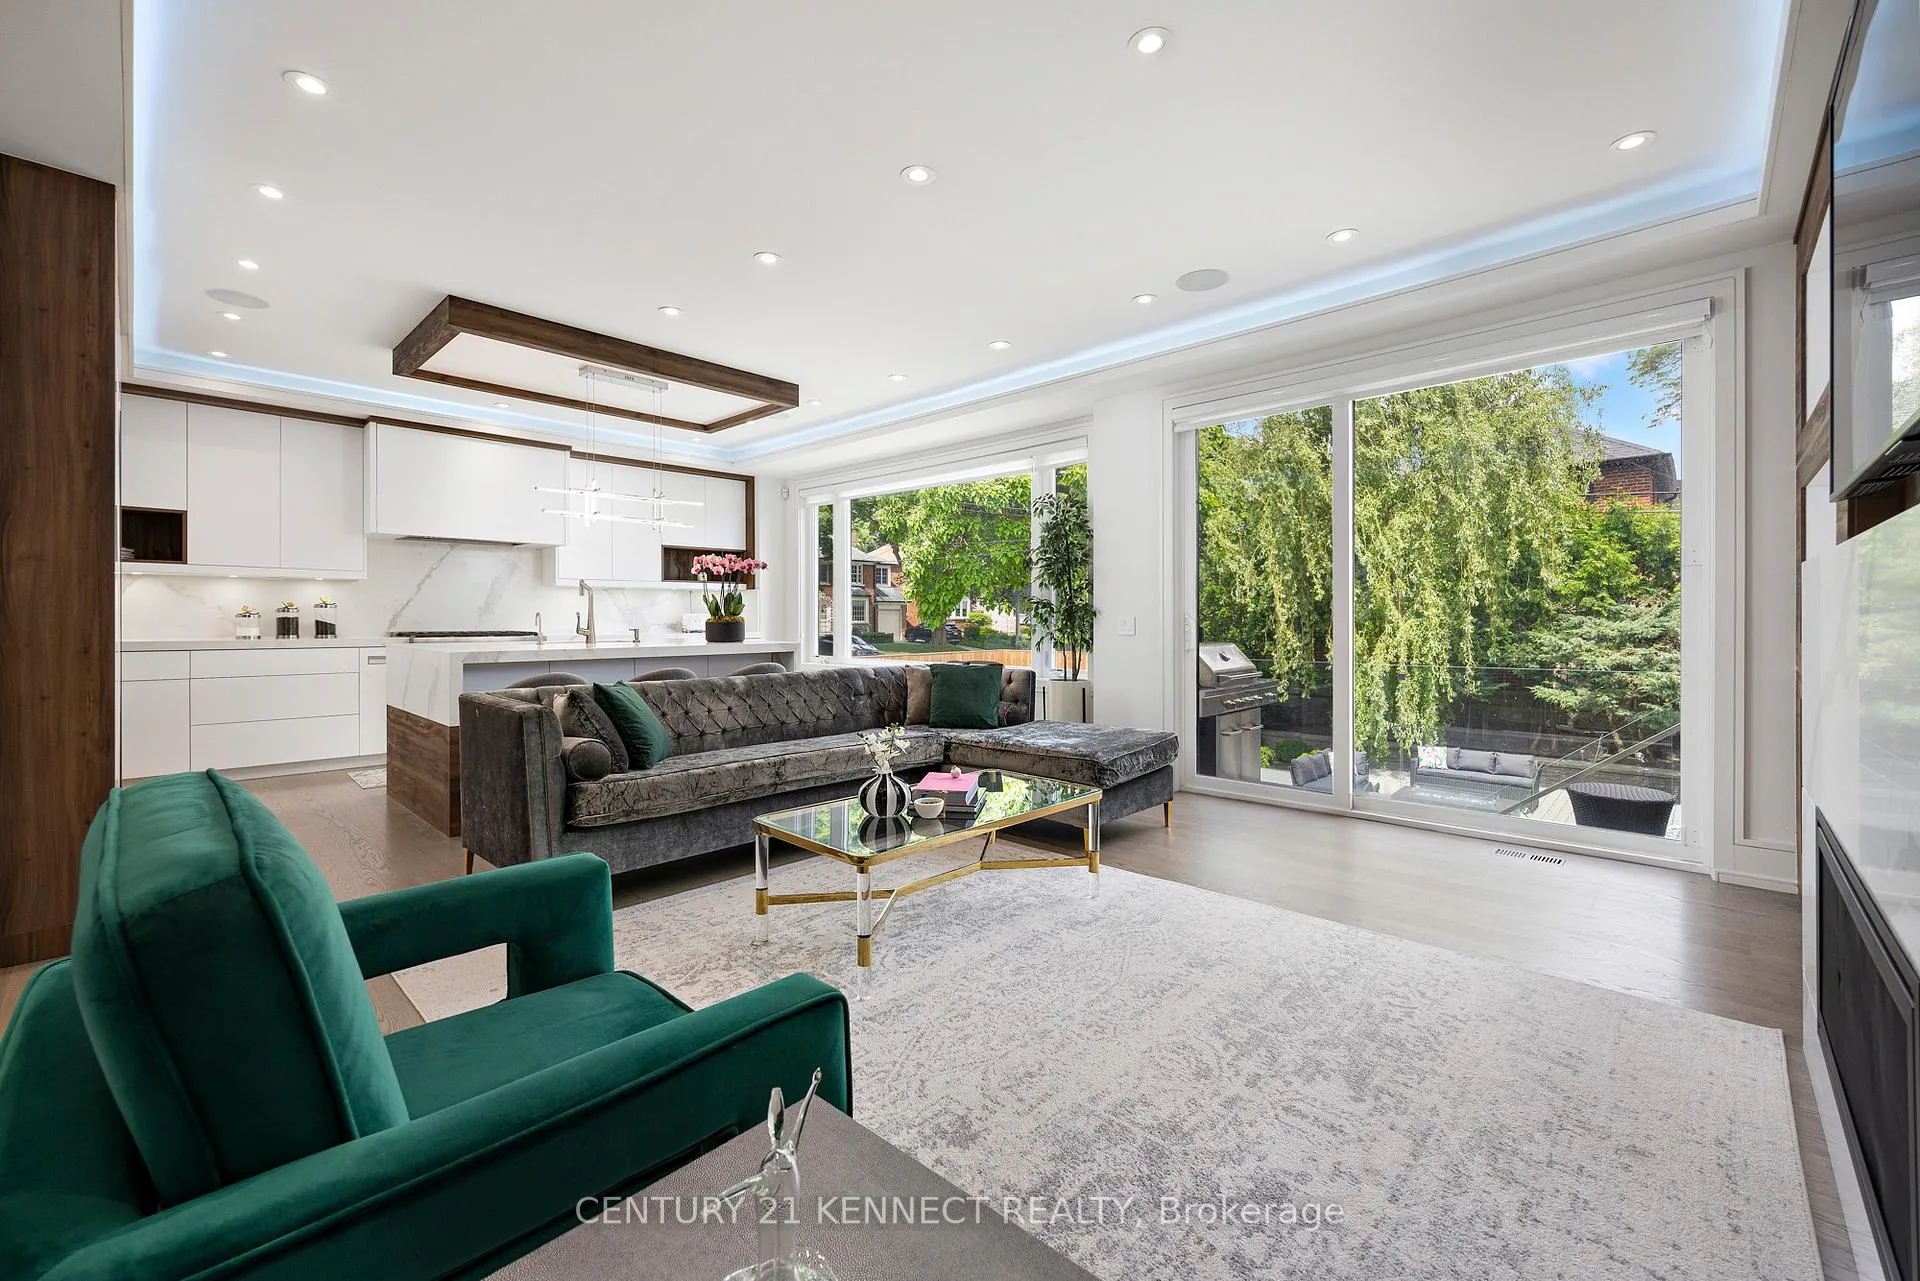
A Truly Spectacular Home That Checks All The Boxes. Built In 2021, This 4-Bedroom Home Offers Smart-Home Technology set out with remote monitory system, oversize windows to maximize the daylight in, Warm And Contemporary Environment For The Entire Family. Generous Room Sizes, A Chefs Kitchen, Multiple Entertaining Spaces Complete With Built-In Wine Storage And Wet Bars, Upper and Lower Level Laundry, partially heated floor, 4 car easily can fit in driveway.... Attention to details built by a professional and seasoned builder. partially heated floor. District For Northlea PS And Leaside HS.
Ask about this home
A HOMEH agent will answer your questions about this home.
Around this home
Daily convenience, out of 100, from the distances below
Schools nearby
School rating, out of 10.
Helpful calculators
Your HOMEH agent

"I would see it this week."