

476 King Street E
476 King Street E
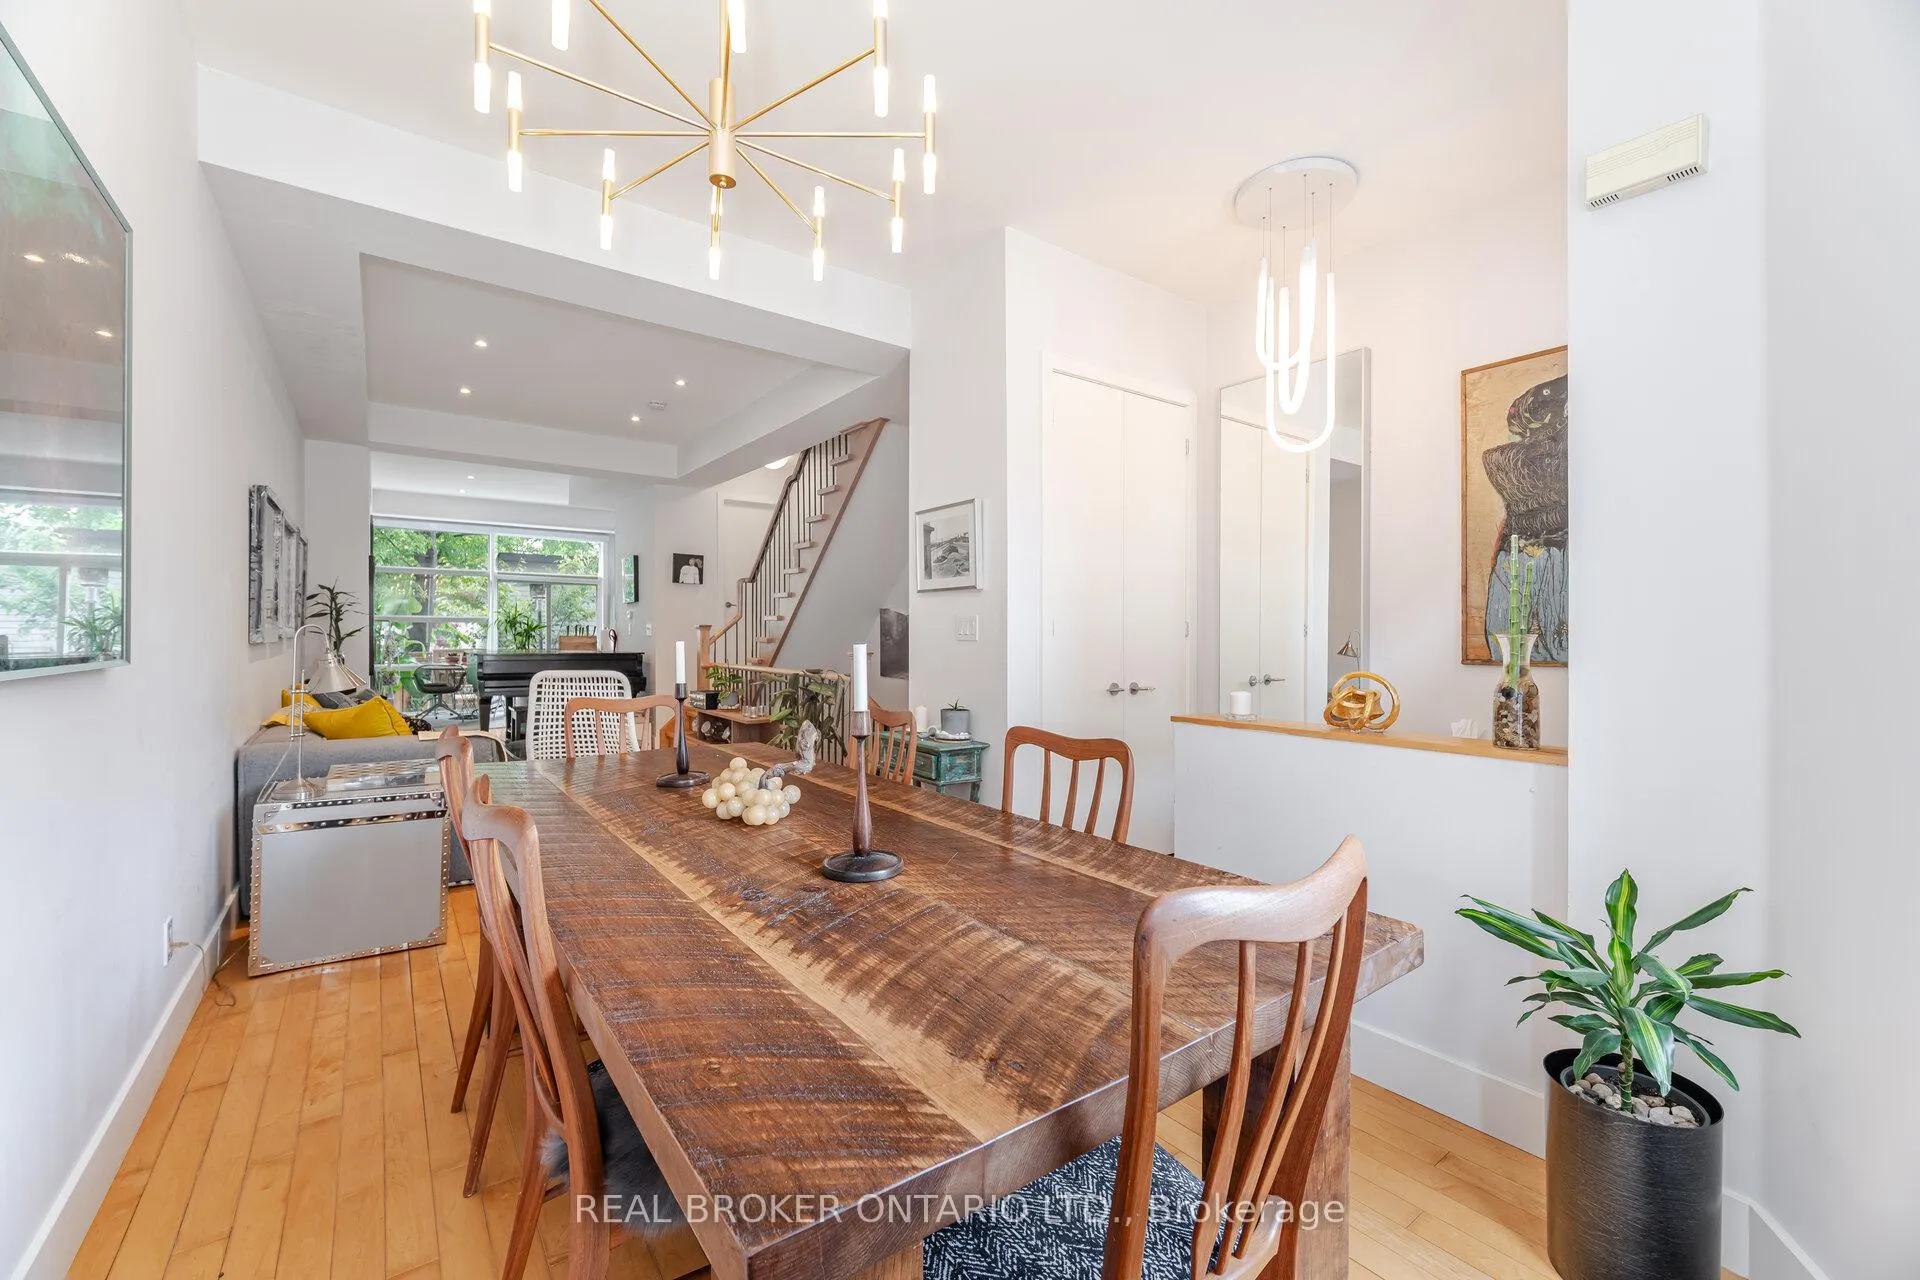 See all 50 photos
Property history
Facts and features
- BasementApartment
- Water, sewerMunicipal
- HeatingForced air
- CoolingCentral air
- Second kitchen
- Walk-out basement
- Hardwood floors
- Fireplace
- Central air
The homeFreehold Townhouse, 3-storey, 1,500–2,000 sq ft
- Type: Freehold Townhouse
- Style: 3-storey
- Living space: 1,500–2,000 sq ft
- Basement: Finished with walk-out, apartment
- Waterfront: None
InsideFireplace Yes, natural gas, Hardwood, Upper level
- Fireplace: Yes, natural gas
- Flooring: Hardwood
- Laundry: Upper level
- Features: Auto garage door remote, built-in oven, countertop range, central vacuum, separate hydro meter, sump pump, water heater, water heater owned, water meter, guest accommodations, in-law suite
- Rooms above ground: 6
- Rooms in the basement: 3
- Bedrooms: 3 + 1 in the basement
- Bathrooms: 4
- Kitchens: 2
Outside and lotBrick, Asphalt shingle, Concrete
- Exterior: Brick
- Roof: Asphalt shingle
- Foundation: Concrete
- Features: Privacy, patio, deck, landscaped, porch enclosed
- Size: 14.76 × 101.77 ft
Parking1 Garage, Detached, Lane
- Spaces: 1 Garage
- Garage: Detached
- Driveway: Lane
Heating, water and powerForced air, gas, Central air, Municipal water
- Heating: Forced air, gas
- Cooling: Central air
- Water: Municipal water
- Sewer: Municipal sewer
- Natural gas: Available
- Hydro: Available
- Cable: Available
- Telephone: Available
Costs and taxesTaxes $7,925 a year, HST included in the price
- Taxes, 2024: $7,925 a year
- HST: HST included in the price
Included in the saleMaster chef bbq, main level stainless steel appliances: panasonic microwave, thor stove & range, kitchenaid refrigerator, bosch dishwasher, laundry: lg washer, samsung dryer, lower level appliances: frigidaire microwave, oven & range, maytag plus refrigerator, outdoor patio set, all window coverings, all light fixtures, Television on lower level, all artwork, all furniture, all carpets and rugs, projector screen in primary bedroom
- Included: Master chef bbq, main level stainless steel appliances: panasonic microwave, thor stove & range, kitchenaid refrigerator, bosch dishwasher, laundry: lg washer, samsung dryer, lower level appliances: frigidaire microwave, oven & range, maytag plus refrigerator, outdoor patio set, all window coverings, all light fixtures
- Not included: Television on lower level, all artwork, all furniture, all carpets and rugs, projector screen in primary bedroom
NearbyHospital, library, public transit, rec./commun.centre, school
- Close to: Hospital, library, public transit, rec./commun.centre, school
Listing detailsC12174441, Sold, May 26, 2025
- MLS® number: C12174441
- Status: Sold
- Listed on: May 26, 2025
- Days on market: 156
- Updated: Oct 29, 2025
- Possession: 2025-08-26 / Flexible
- Occupied by: Owner
- Listing brokerage: REAL BROKER ONTARIO LTD.
About this home
476 King Street E, Toronto (Moss Park), ON M5A 1L8
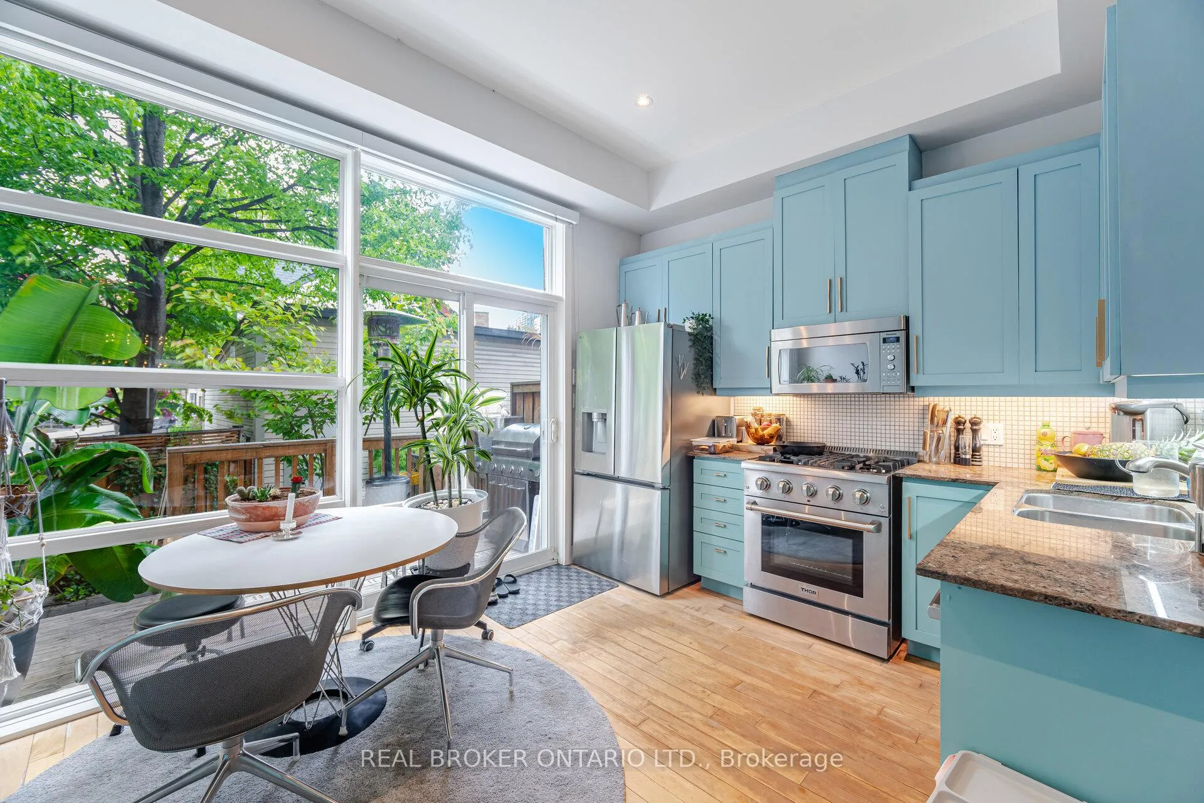
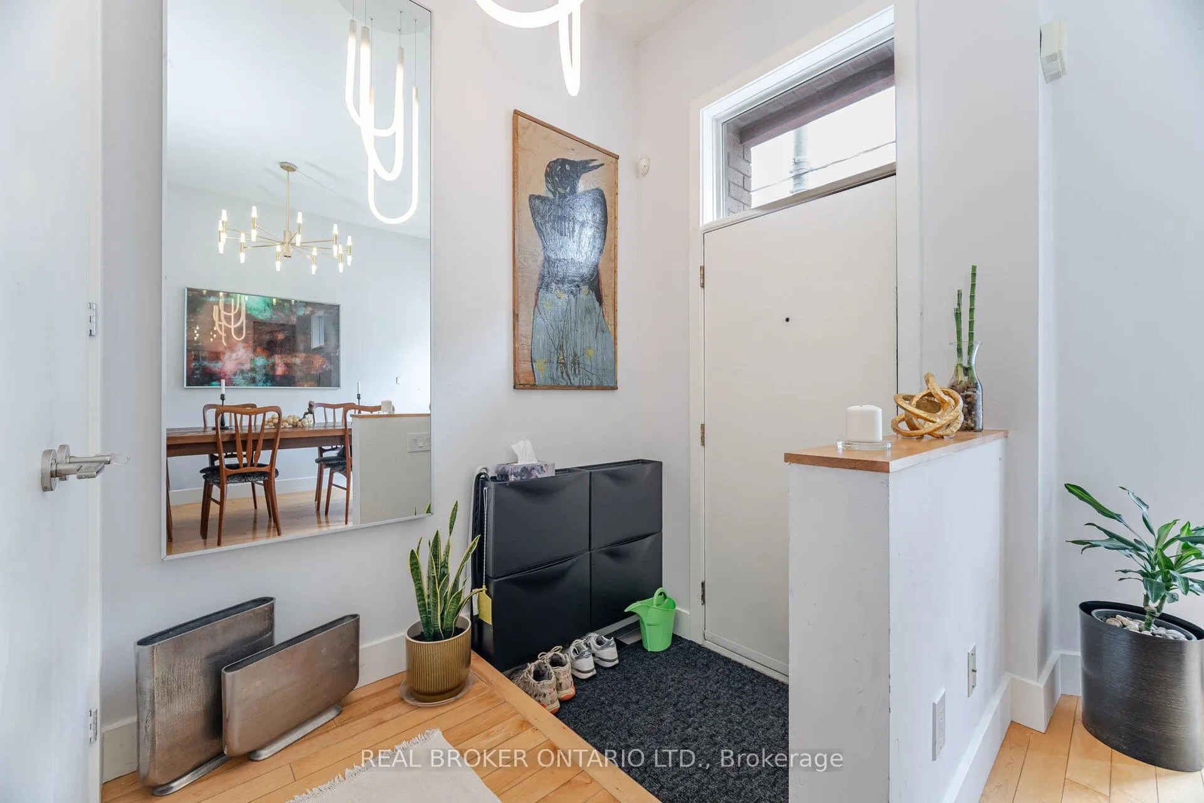
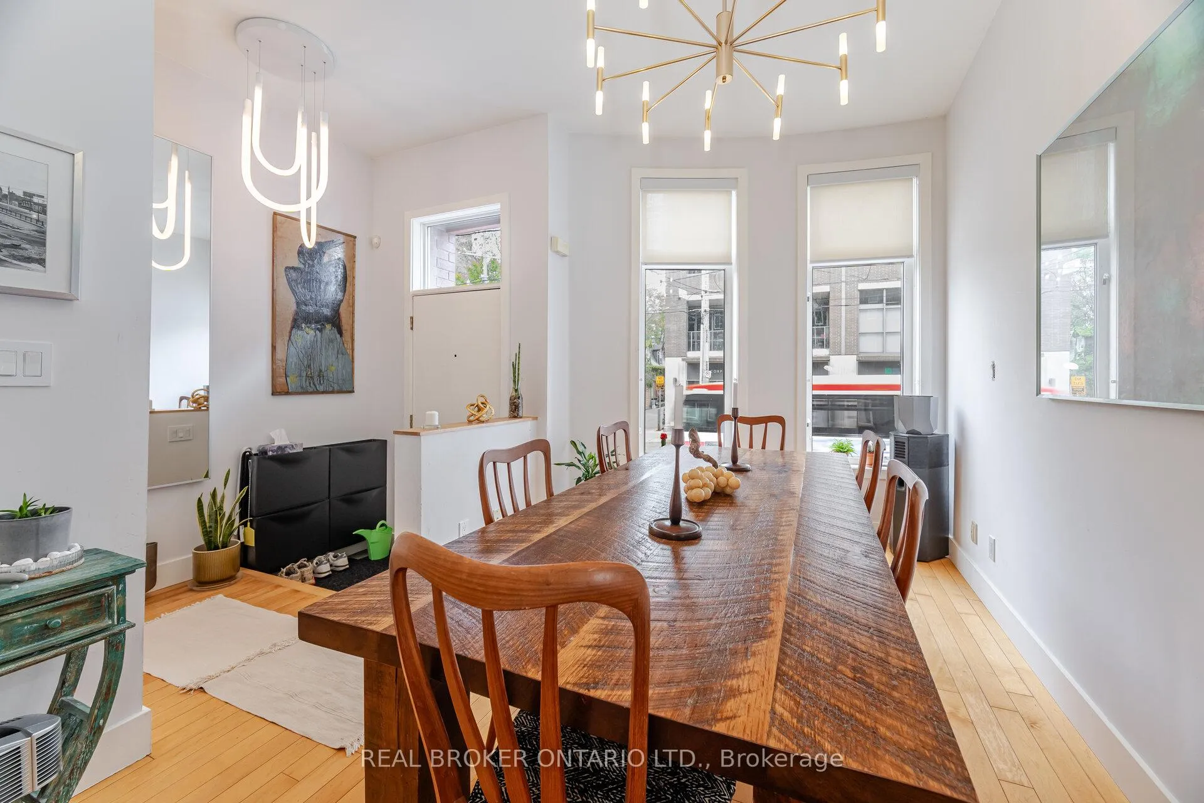
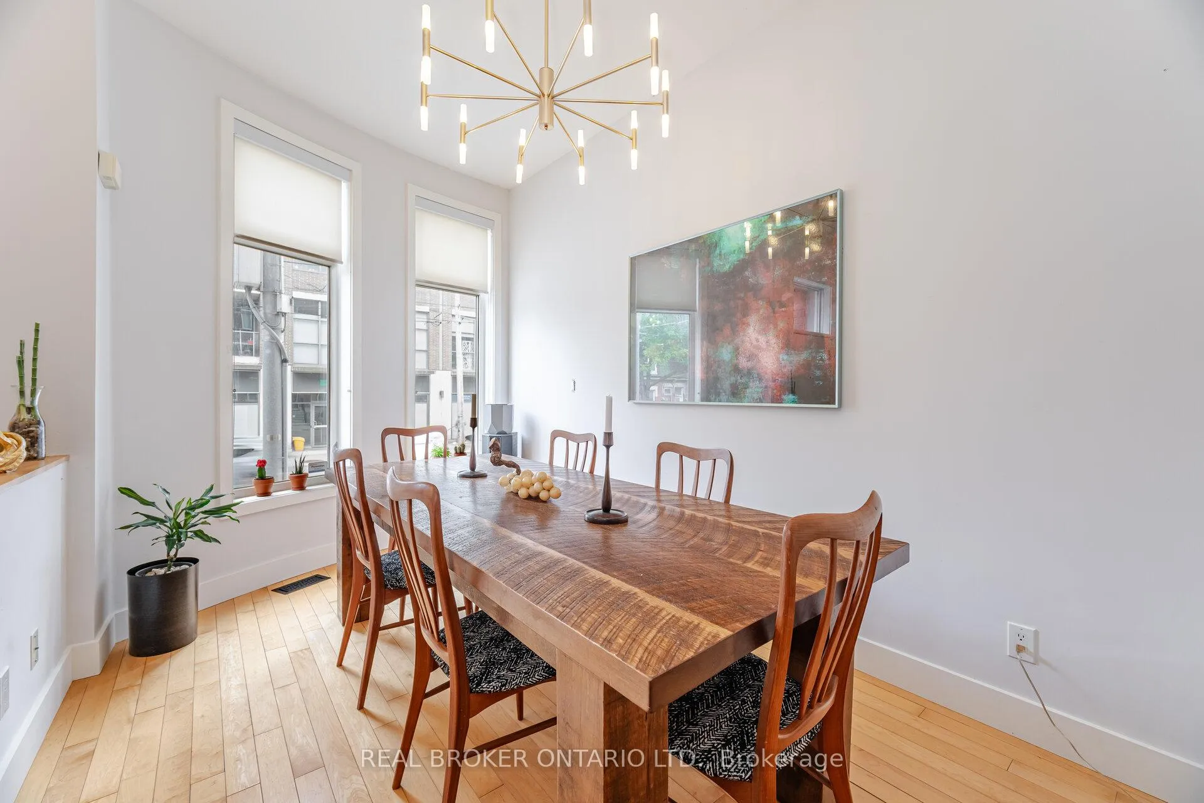
Welcome to this sophisticated executive Brownstone-style townhouse nestled in the heart of vibrant Corktown where upscale urban living meets versatility and income potential. Spanning approximately 2,700 sq ft of meticulously designed space, this sun-drenched home features soaring ceilings, rich hardwood floors, and expansive, airy rooms that blend function with elegance.The crown jewel of this property is the fully outfitted lower-level Airbnb suite with a private walk-out entrance a rare, turn-key income generator providing consistent monthly revenue or an ideal space for extended family, guests, or a home office.The custom kitchen is a showstopper, boasting handcrafted cabinetry, full eat-in area, and a seamless connection to the open-concept living and dining areas, perfect for entertaining or unwinding in style. Walk out to a private garden oasis, or retreat to the primary bedroom sanctuary featuring a gas fireplace, walk-in closet, private glass balcony, and a 6-piece spa-inspired ensuite. Featuring two newly tiled washrooms, this home also includes a private garage, ensuring convenience and security. Location is unbeatable with streetcar access at your doorstep, and mere minutes to the DVP, Gardiner, Financial District, and Distillery District. Steps to lush parks, scenic trails, schools, YMCA, artisan bakeries, cafes, gyms, restaurants, boutiques, and more. This is urban living without compromise, with rare income upside in one of Torontos most dynamic and desirable communities.
Ask about this home
A HOMEH agent will answer your questions about this home.
Around this home
Daily convenience, out of 100, from the distances below
Schools nearby
School rating, out of 10.
Helpful calculators
Your HOMEH agent

"I would see it this week."