

PH-02, 478 King Street
PH-02, 478 King Street
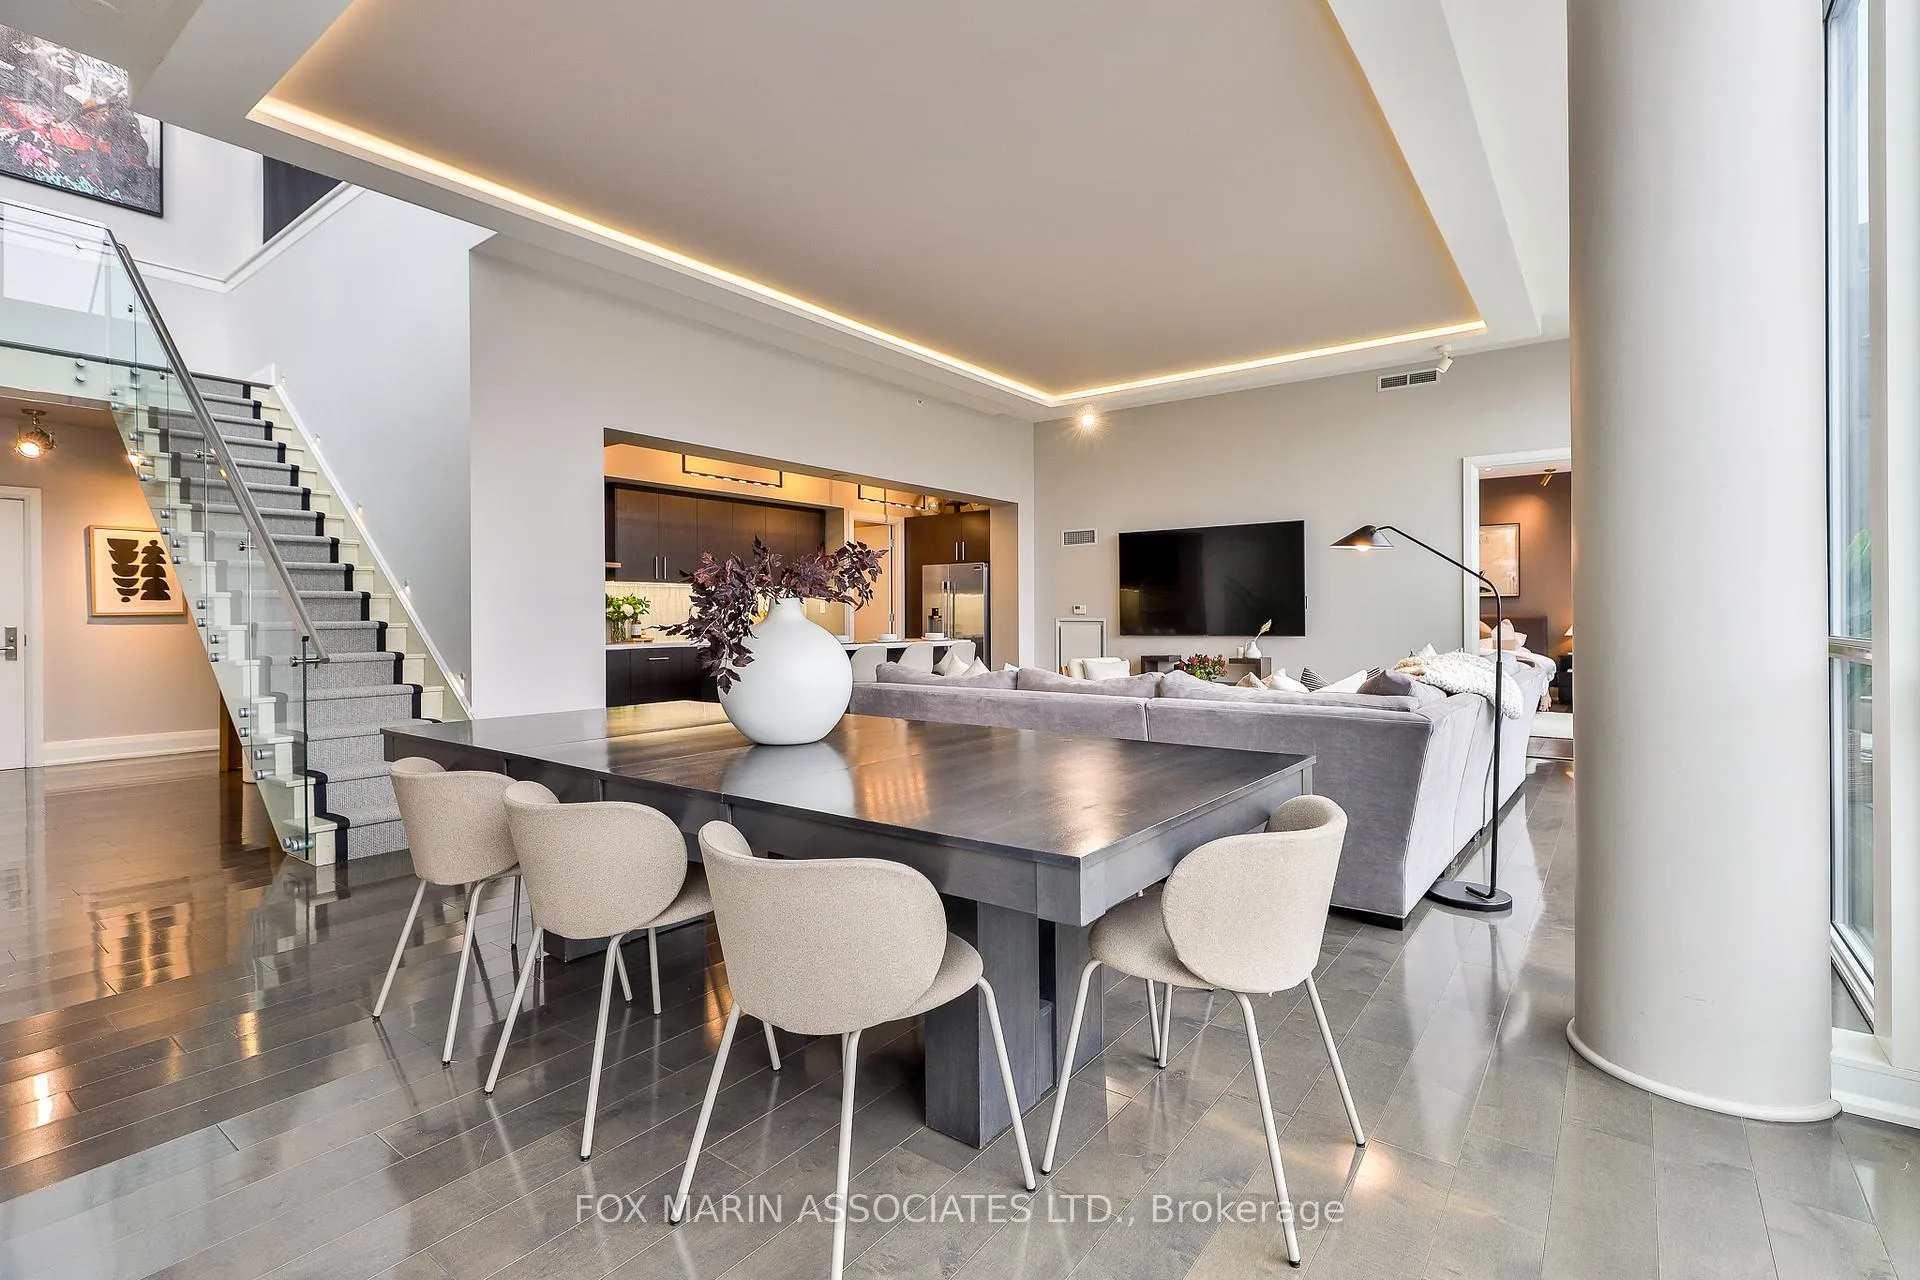 See all 40 photos
Property history
Facts and features
- ExposureNorth
- LaundryEnsuite
- LockerOwned
- BalconyTerrace
- Central air
- Concierge
- Rooftop deck/garden
- Party room/meeting room
The homeCondo Apartment, Loft, Age 11–15 years
- TypeCondo Apartment
- StyleLoft
- Age11–15 years
- Living space2,750–2,999 sq ft
- BasementNone
- ExposureNorth
InsideWindow floor to ceiling, Tile, Concrete, Ensuite, main level, Elevator Yes
- FlooringWindow floor to ceiling, Tile, Concrete
- LaundryEnsuite, main level
- ElevatorYes
- Rooms above ground8
- Bedrooms3 + 1 in the basement
- Bathrooms3
- Kitchens1
OutsideConcrete, other, Terrace
- ExteriorConcrete, other
- BalconyTerrace
Parking and locker2 Parking, Underground, Parking type Owned
- Spaces2 Parking
- GarageUnderground
- Parking typeOwned
- DrivewayUnderground
- SpotC25
- LockerOwned
- Locker unitC25
- Locker numberC26
- Locker levelC
BuildingVictory Lofts, Storeys 12, Units 179
- NameVictory Lofts
- Storeys12
- Units179
- Registered2012
- Condo corporation2250
- AmenitiesGuest suites, concierge, rooftop deck/garden, party room/meeting room
- PetsAllowed
Heating, water and powerHeat pump, gas, Central air
- HeatingHeat pump, gas
- CoolingCentral air
Costs and taxesTaxes $14,216 a year, Condo fee $2,278 a month, Heat included, water included, cac included, parking included, building insurance included, common elements included
- Taxes, 2025$14,216 a year
- Condo fee$2,278 a month
- Fee includesHeat included, water included, cac included, parking included, building insurance included, common elements included
- HSTHST included in the price
- Rental itemsNone. see attached schedule b, resource guide, floor plan, feature sheet, pet & leasing rules & virtual tour!
Included in the saleSee schedule b for full list of inclusions., Not included None.
- IncludedSee schedule b for full list of inclusions.
- Not includedNone.
NearbyArts centre, clear view, rec./commun.centre, public transit, park, school
- Close toArts centre, clear view, rec./commun.centre, public transit, park, school
Listing detailsC13059542, Sold, Apr 28, 2026
- MLS® numberC13059542
- StatusSold
- Listed onApr 28, 2026
- Days on market95
- UpdatedAug 1, 2026
- PossessionFlexible
- Occupied byOwner
- Listing brokerageFOX MARIN ASSOCIATES LTD.
About this home
PH-02, 478 King Street, Toronto (Waterfront Communities), ON M5V 0A8
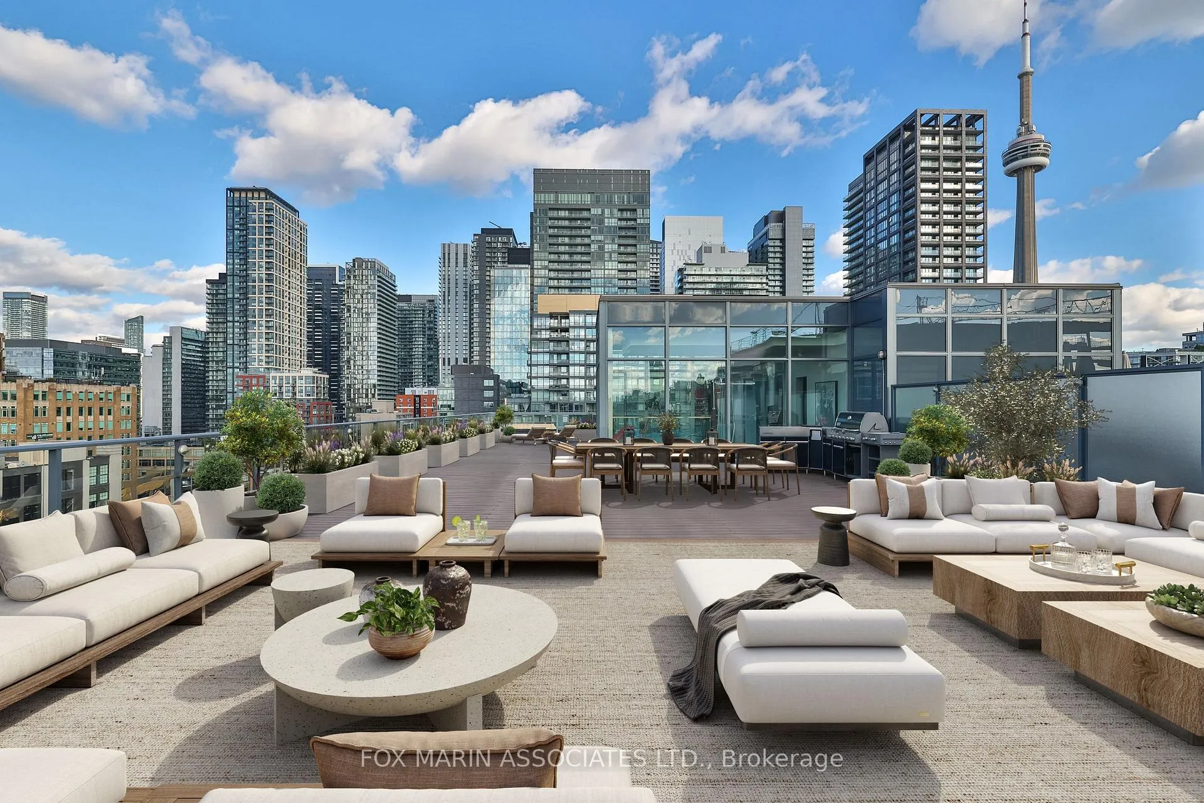
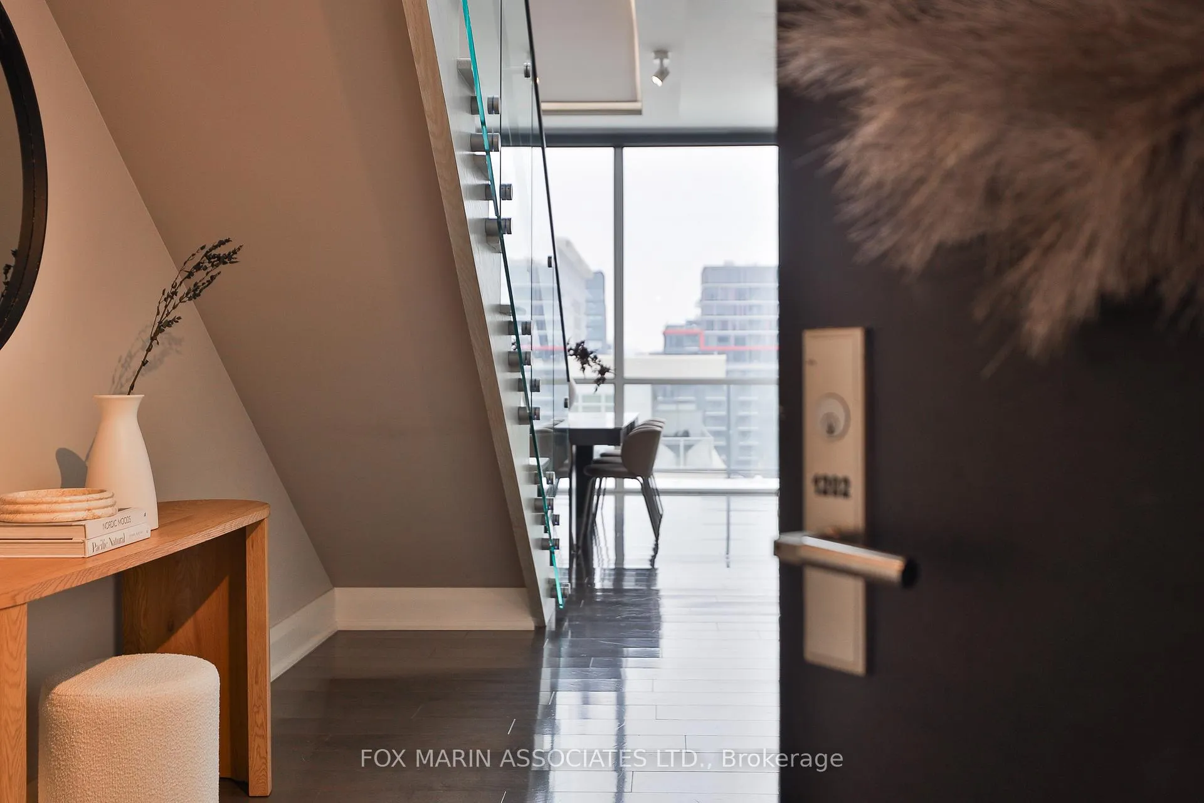
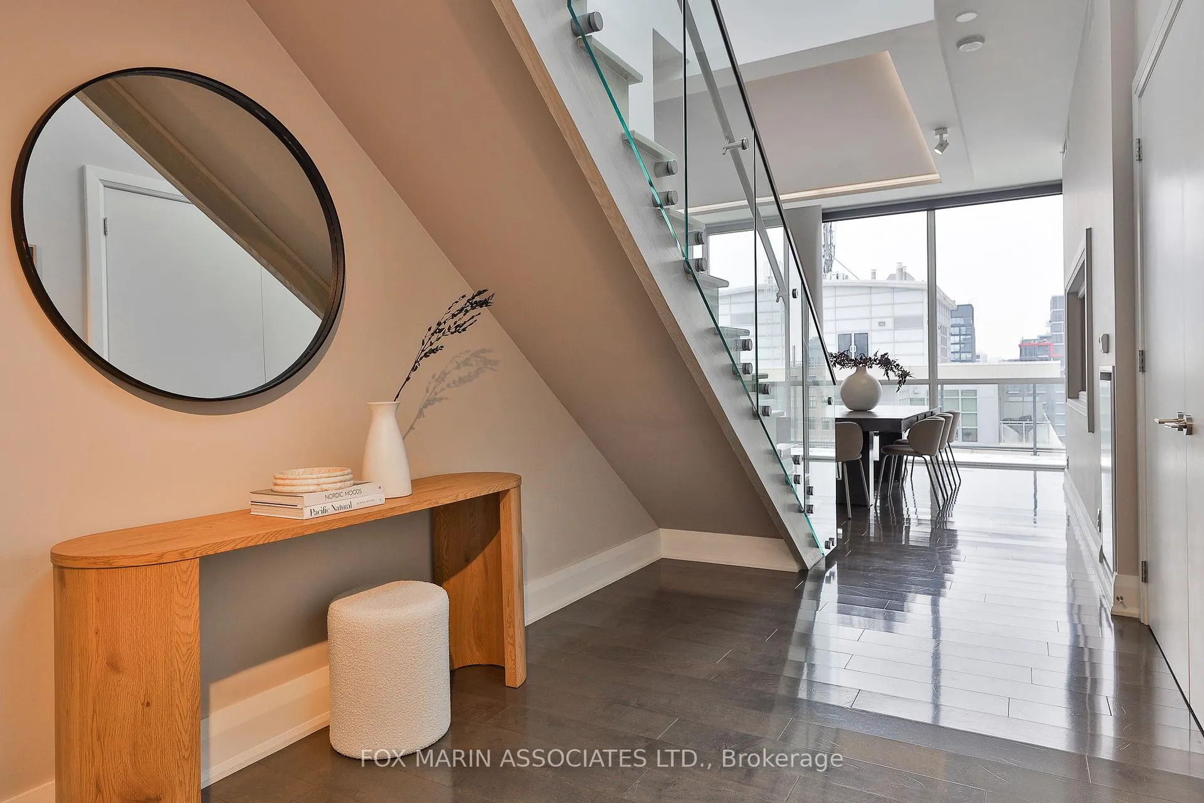
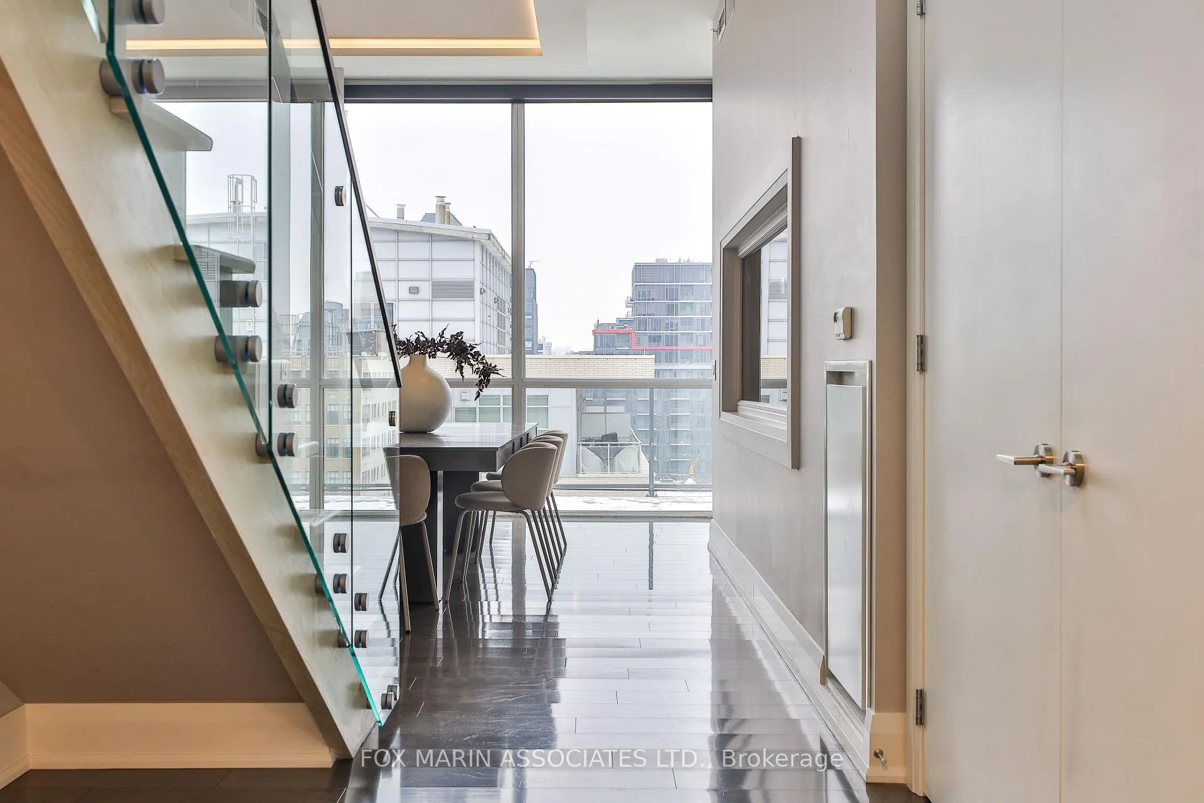
A penthouse that knows exactly who she is. A private two-storey residence in one of King West's most desirable boutique buildings, offering over 2,800 square feet inside and 2,700+ square feet of rooftop living above it all. Big scale. Real privacy. No theatrics required. The design is crisp and confident. Clean lines. Seamless indoor-outdoor flow. A soft, neutral palette that lets the architecture speak for itself. Nothing loud. Yet nothing accidental. Inside, the proportions hit immediately. Eleven-foot ceilings. Floor-to-ceiling glass. A glass-enclosed staircase. Layered textures. Spa-inspired washrooms. Custom storage everywhere you actually need it. Modern, but warm. Polished, not precious. The main living space makes its own statement. Expansive, light-filled, and anchored by a rare dual-sided fish tank with its own private caretaker (just ask!). The kitchen understands the assignment. Dark, streamlined cabinetry, easy four-person seating, and a hidden walk-in pantry with 200-bottle wine storage. Long brunches & oversized dinner parties encouraged. The primary suite is calm and considered, with integrated wardrobes and a generous ensuite featuring a glass-in shower, dual vanity, and deep soaker tub. Two additional bedrooms are quietly tucked away, along with thoughtful extras including a Carrie Bradshaw-level dressing room, a powder room, a real front hall closet, and a full-size laundry room. Thoughtful beats showy every time. We can prove it. Then there's the rooftop. And yes, it delivers. Fully private. Meaning, all yours. Sunny lounging and dining areas. City and CN Tower views. Designed for long evenings, late starts, and absolutely no reason to leave. Residents enjoy 24-hour concierge service, fitness facilities, and an elegant resident lounge. Two underground parking spaces and adjacent storage lockers complete the picture. Bring the dog (big or small) and the cat too!
Ask about this home
A HOMEH agent will answer your questions about this home.
Know more about Victory Lofts
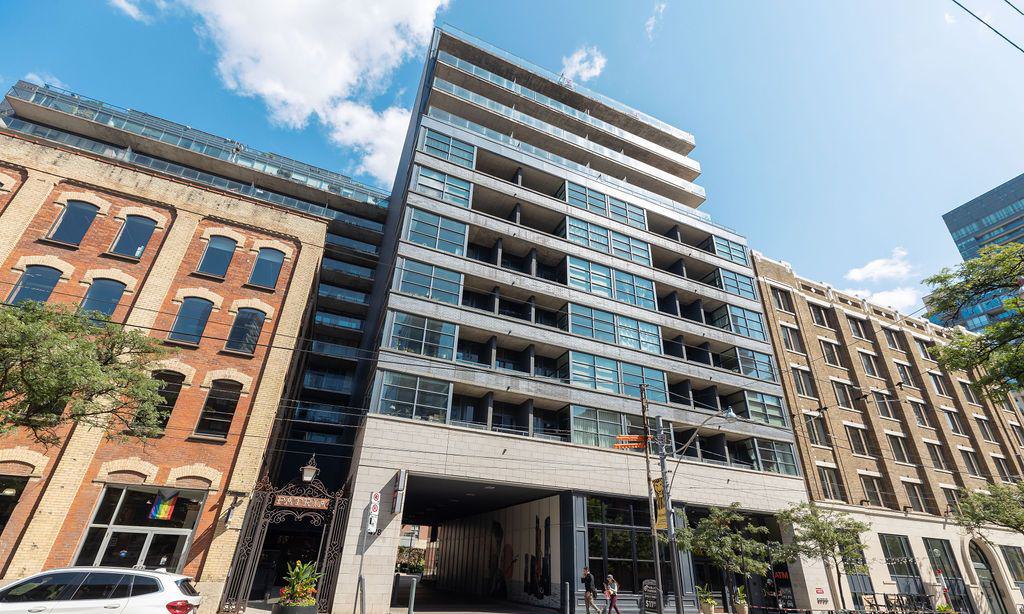
Condo building · 478 King Street W
Victory Lofts is a 12-storey condo with 179 suites, built in 2012 by BLVD Developments. Right now 2 for sale and 2 for rent are on the market here.
- 12storeys
- 179suites
- $874/sq ft
- 2012built
No similar units for sale in Victory Lofts right now.
Around this home
Daily convenience, out of 100, from the distances below
Schools nearby
School rating, out of 10.
Helpful calculators
Your HOMEH agent

"I would see it this week."