

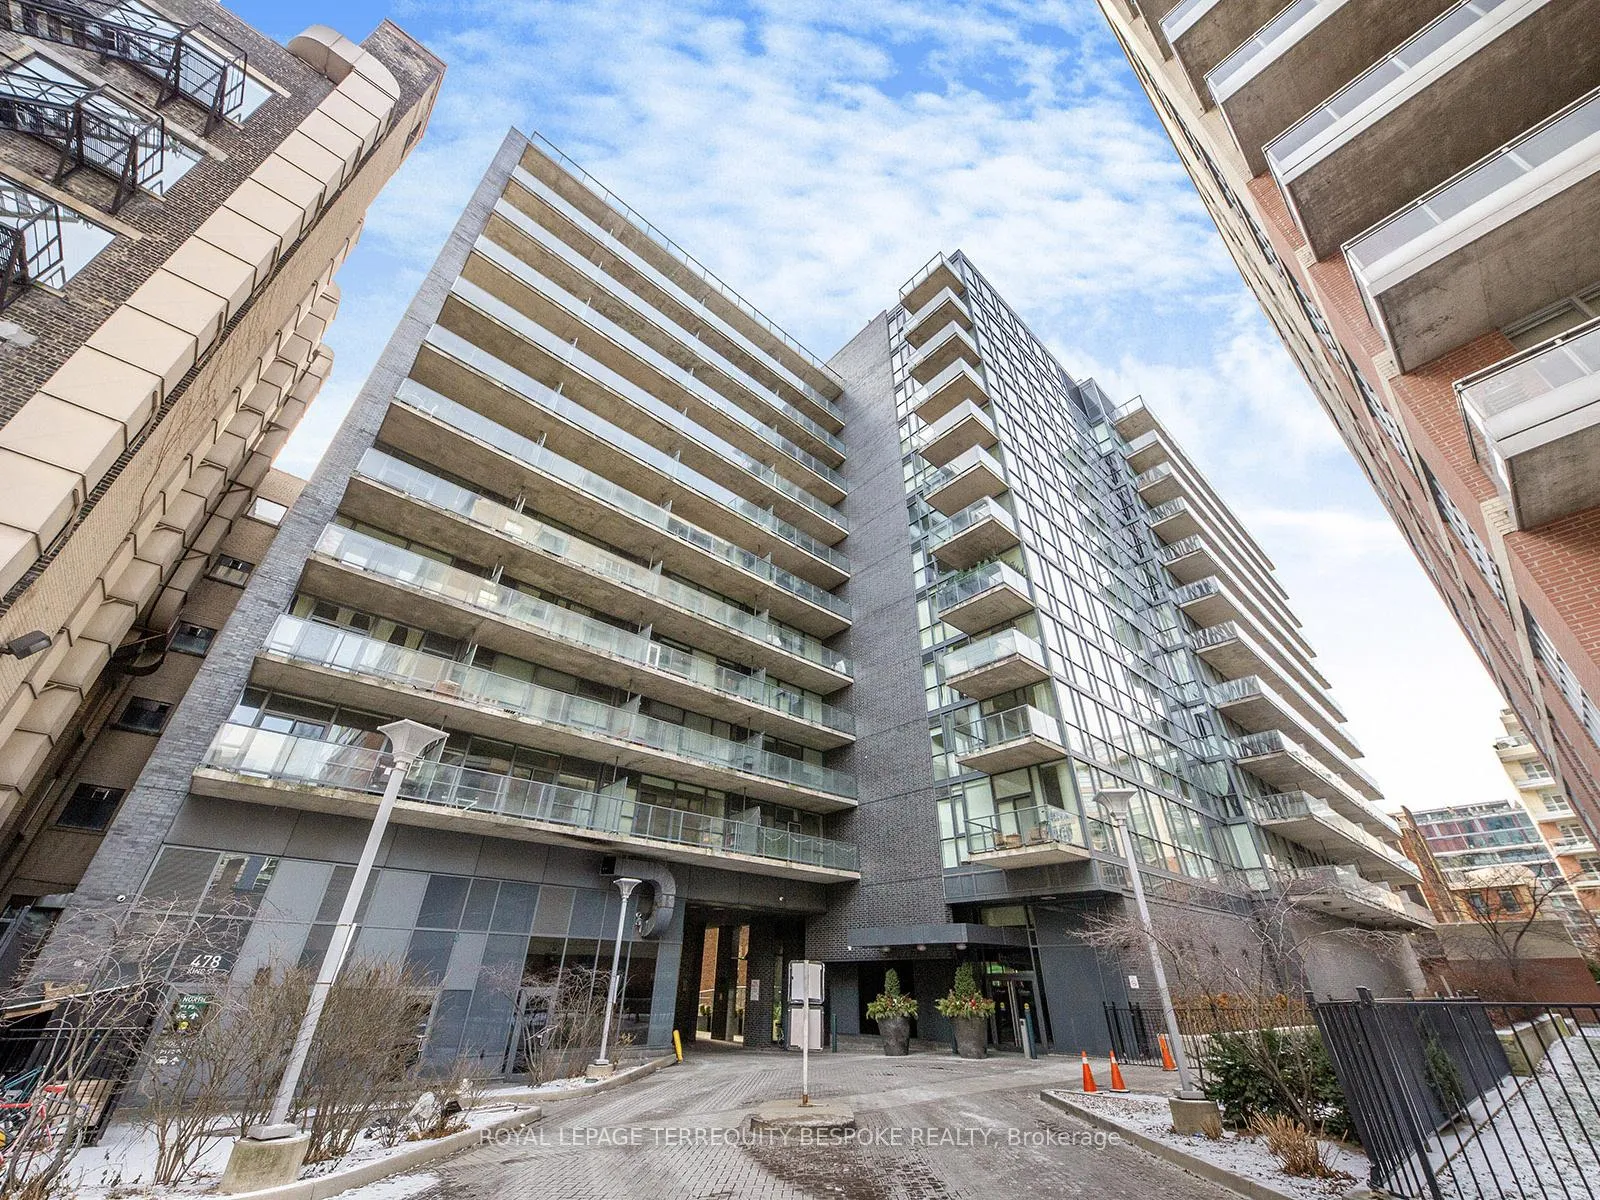
Unit 202, 478 King Street W
Unit 202, 478 King Street W
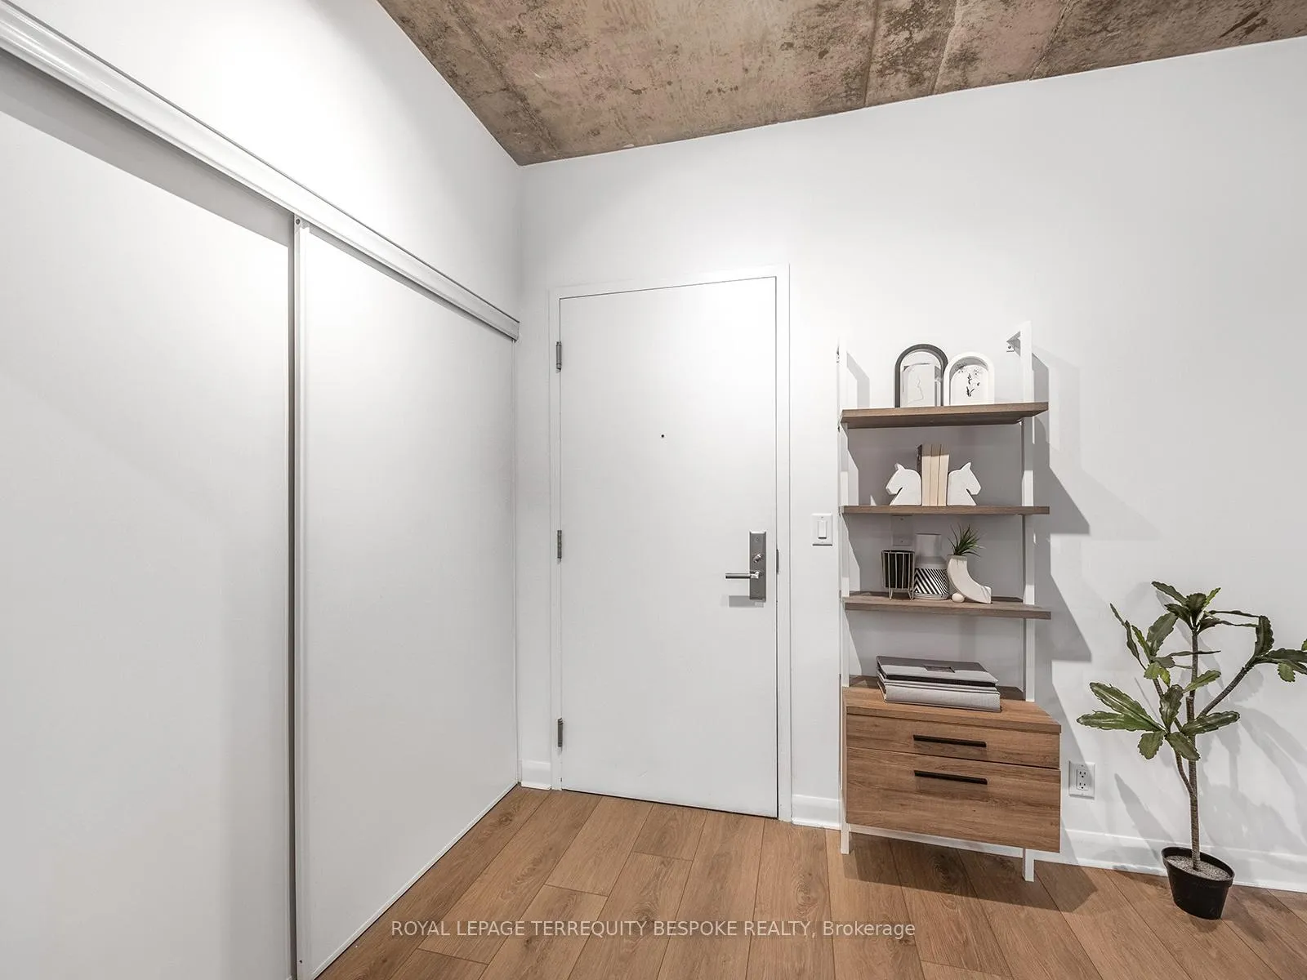
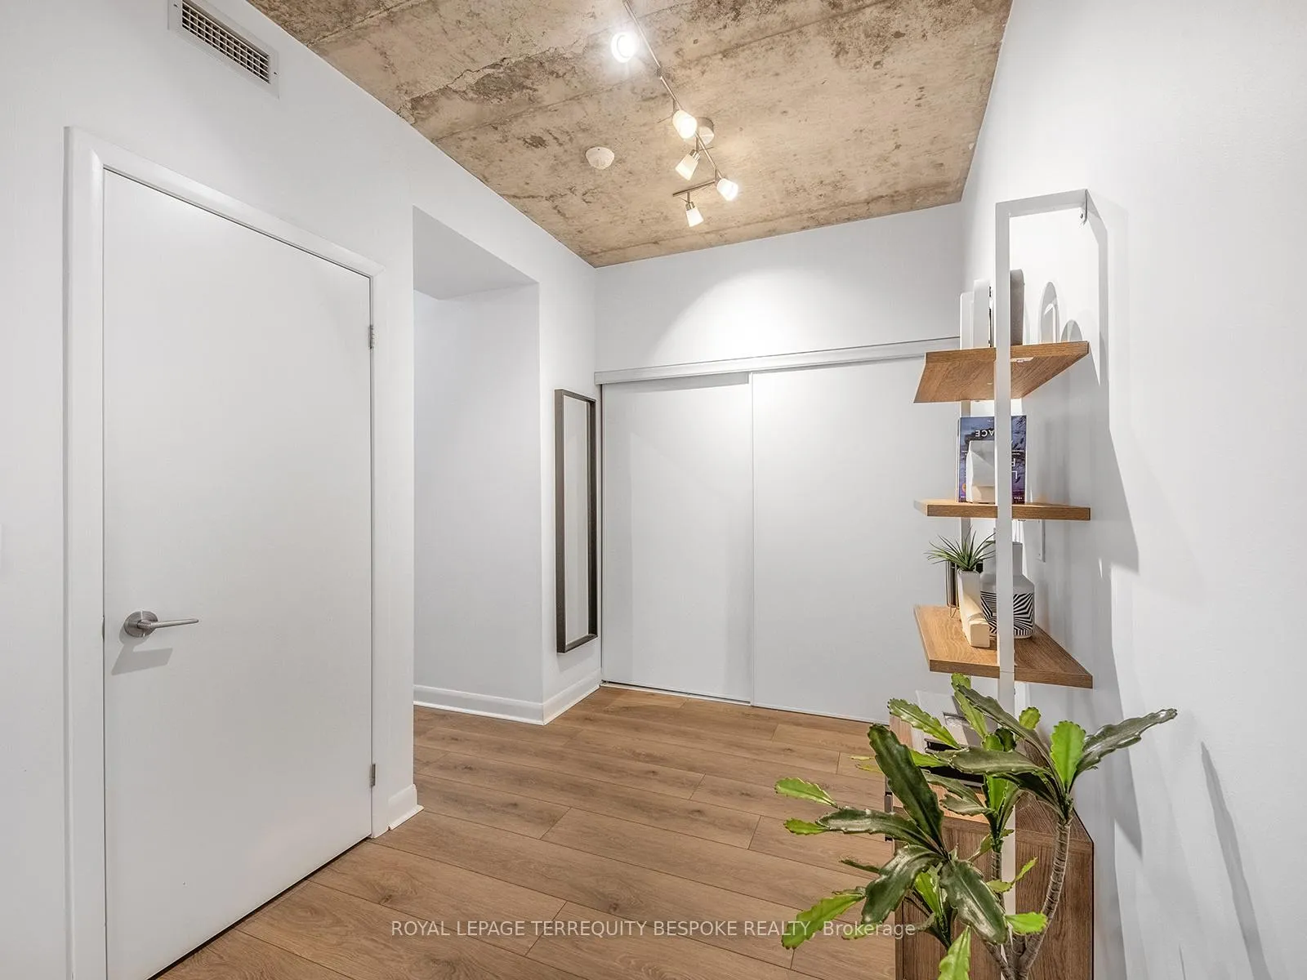
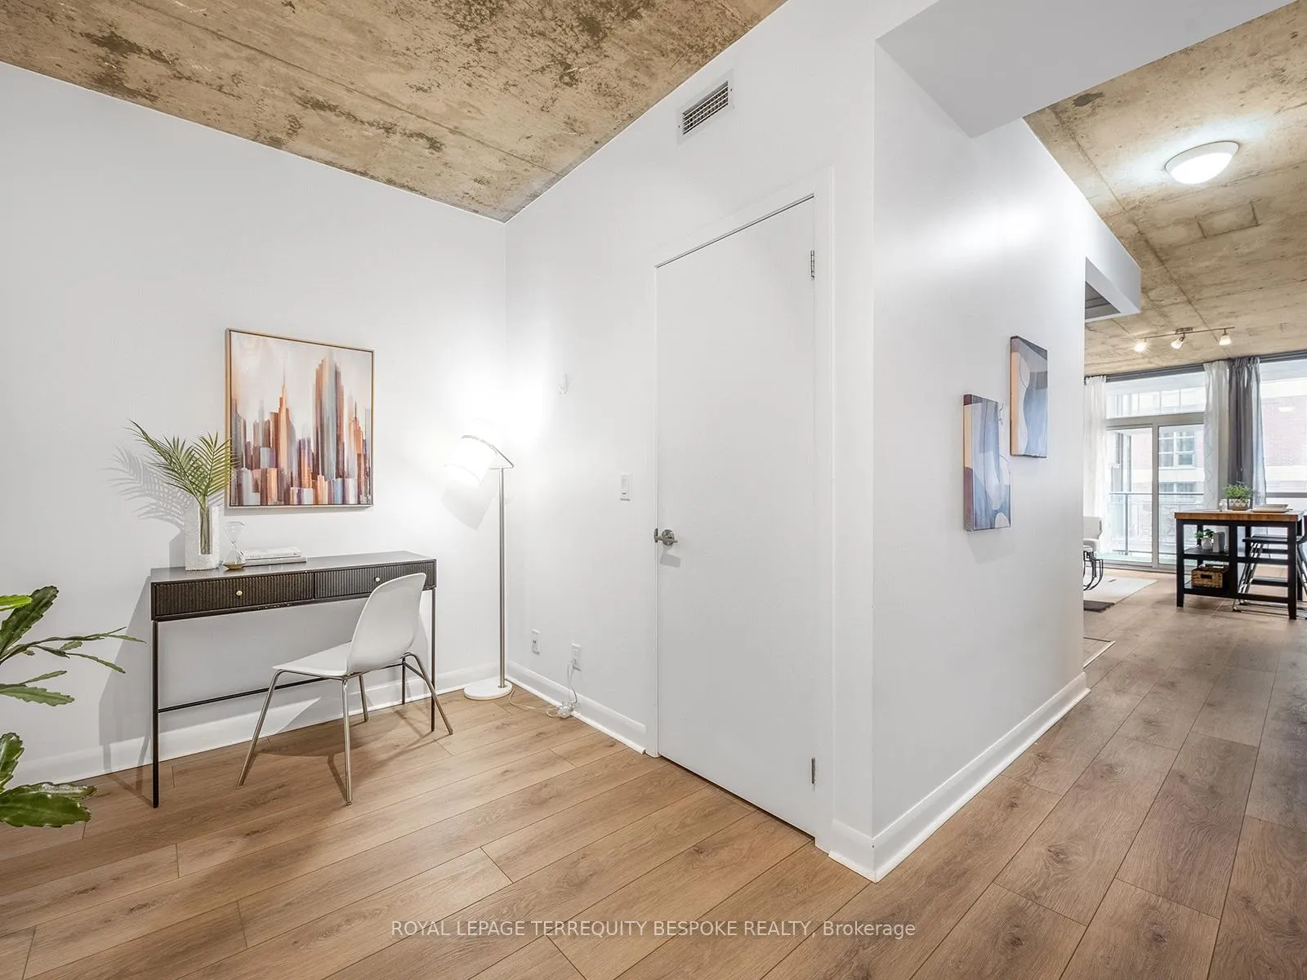 See all 27 photos
Included in condo fee: Heat, Water, Central air, Common Elements, Building Insurance
Property history
- $580,500TerminatedList: 2026-04-20|End: 2026-06-27|68 daysC13022544
Facts and features
- ExposureNorth
- LaundryIn-suite
- LockerOwned
- BalconyOpen
- Central air
- Concierge
- Exercise room
- Party room/meeting room
The homeCondo Apartment, Apartment, 600–699 sq ft
- Type: Condo Apartment
- Style: Apartment
- Living space: 600–699 sq ft
- Basement: None
- Exposure: North
InsideWindow floor to ceiling, Broadloom, In-suite laundry, Carpet free
- Flooring: Window floor to ceiling, Broadloom
- Laundry: In-suite laundry
- Features: Carpet free
- Rooms above ground: 4
- Bedrooms: 1 + 1 in the basement
- Bathrooms: 1
- Kitchens: 1
OutsideBrick, Open
- Exterior: Brick
- Balcony: Open
Parking and lockerUnderground, Parking type None, Underground
- Garage: Underground
- Parking type: None
- Driveway: Underground
- Locker: Owned
- Locker unit: 35&
- Locker number: 36
- Locker level: Level c (2 lockers)
BuildingVictory Lofts, Storeys 12, Units 179
- Name: Victory Lofts
- Storeys: 12
- Units: 179
- Registered: 2012
- Condo corporation: 2250
- Amenities: Concierge, exercise room, party room/meeting room, visitor parking
- Pets: Allowed
Heating, water and powerForced air, gas, Central air
- Heating: Forced air, gas
- Cooling: Central air
Costs and taxesTaxes $2,994 a year, Condo fee $577 a month, Heat included, common elements included, water included, cac included, building insurance included
- Taxes, 2025: $2,994 a year
- Condo fee: $577 a month
- Fee includes: Heat included, common elements included, water included, cac included, building insurance included
- HST: No HST
Included in the saleStainless steel appliances: stove, new microwave, heat pump (2024), thermostat (2024), floors (2024) integrated fridge & dishwasher, glass cooktop, washer /dryer, oversize balcony with decking, two lockers included.
- Included: Stainless steel appliances: stove, new microwave, heat pump (2024), thermostat (2024), floors (2024) integrated fridge & dishwasher, glass cooktop, washer /dryer, oversize balcony with decking, two lockers included.
NearbyHospital, park, place of worship, public transit, school
- Close to: Hospital, park, place of worship, public transit, school
Listing detailsC13022544, Terminated, Apr 20, 2026
- MLS® number: C13022544
- Status: Terminated
- Listed on: Apr 20, 2026
- Days on market: 68
- Updated: Jun 27, 2026
- Possession: 2026-06-01 / Flexible
- Occupied by: Tenant
- Listing brokerage: ROYAL LEPAGE TERREQUITY BESPOKE REALTY
About this home
Unit 202, 478 King Street W, Toronto (Waterfront Communities), ON M5V 0A8
Experience boutique loft living in this stunning 1+1 bedroom, 655 sqft condo at Victory Lofts (478 King St W), one of King West's most desirable addresses. This bright, open-concept suite offers floor-to-ceiling windows that flood the space with natural light and a large private balcony-perfect for entertaining, al fresco dining, or relaxing with your morning coffee while enjoying the city vibe.Designed for both style and function, the suite features brand new upgrades (2024) including new floors, thermostat, and high-efficiency heat pump. The spacious den provides an ideal home office, gym, or guest space, offering flexibility that fits modern urban lifestyles.Victory Lofts is a boutique building known for its quiet, sophisticated atmosphere and premium amenities-concierge, gym, party room, media lounge, guest suites, and visitor parking. Located in the heart of the King West Entertainment District, you're just steps from Toronto's best restaurants, cafés, nightlife, fitness studios, and boutique shops. Transit couldn't be easier with the TTC streetcar right outside, and St. Andrew Station and the PATH just minutes away.Live steps from the Financial District, Rogers Centre, Queen Street West, and Waterfront trails-a perfect balance of work, play, and culture.
Ask about this home
A HOMEH agent will answer your questions about this home.
Know more about Victory Lofts
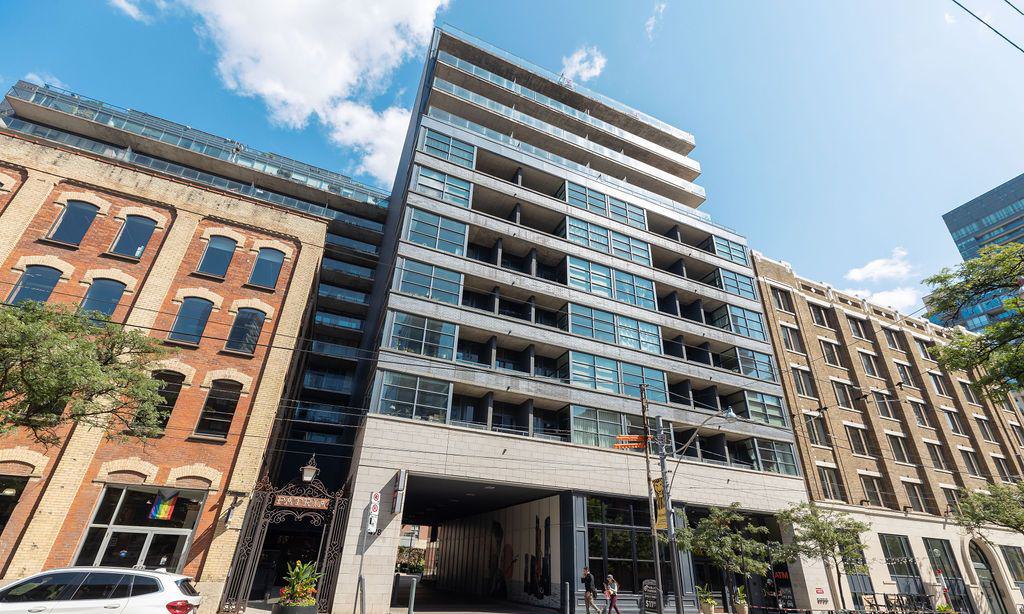
Condo building · 478 King Street W
Victory Lofts is a 12-storey condo with 179 suites, built in 2012 by BLVD Developments. Right now 2 for sale and 2 for rent are on the market here.
- 12storeys
- 179suites
- $874/sq ft
- 2012built
No similar units for sale in Victory Lofts right now.
Around this home
Daily convenience, out of 100, from the distances below
Schools nearby
School rating, out of 10.
Helpful calculators
Your HOMEH agent

"Priced 8% over the Hestimate. I would see it this week."