

Unit 317, 478 King Street W
Unit 317, 478 King Street W
 See all 43 photos
Facts and features
- ExposureNorth west
- LaundryEnsuite, in-suite
- LockerNone
- BalconyOpen
- Hardwood floors
- Central air
- Concierge
- Gym
- Party room/meeting room
- Rooftop deck/garden
The homeCondo Apartment, Loft, Age 6–10 years
- Type: Condo Apartment
- Style: Loft
- Age: 6–10 years
- Living space: 700–799 sq ft
- Basement: None
- Exposure: North West
InsideHardwood, Ensuite, in-suite laundry, main level, Separate hydro meter
- Flooring: Hardwood
- Laundry: Ensuite, in-suite laundry, main level
- Features: Separate hydro meter
- Elevator: Yes
- Rooms above ground: 4
- Bedrooms: 2
- Bathrooms: 1
- Kitchens: 1
OutsideConcrete, Unknown, Unknown
- Exterior: Concrete
- Roof: Unknown
- Foundation: Unknown
- Balcony: Open
- Features: Controlled entry
Parking and locker1 Parking, Underground, Parking type Owned
- Spaces: 1 Parking
- Garage: Underground
- Parking type: Owned
- Driveway: Underground
- Spot: 39
- Locker: None
BuildingVictory condos, Storeys 12, Units 179
- Name: Victory condos
- Storeys: 12
- Units: 179
- Registered: 2012
- Condo corporation: 2250
- Amenities: Bike storage, concierge, gym, party room/meeting room, rooftop deck/garden
- Pets: Allowed
Heating, water and powerForced air, gas, Central air
- Heating: Forced air, gas
- Cooling: Central air
Rent and termsRent $3,200 a month, Entire property, Unfurnished
- Rent: $3,200 a month
- Space for rent: Entire property
- Furnished: Unfurnished
- Lease: 12 months
- Paid: Monthly
- Rent includes: Building insurance, central air conditioning, common elements, heat, parking, water
- Deposit: Required
- Credit check: Required
- Employment letter: Required
- Rental application: Required
- References: Required
- Rental items: N/a
IncludedAll existing appliances, all window coverings, all bathroom mirrors, all electric light fixtures, Not included None
- Included: All existing appliances, all window coverings, all bathroom mirrors, all electric light fixtures
- Not included: None
NearbyPublic transit
- Close to: Public transit
Listing detailsC12435559, Rented, Sep 30, 2025
- MLS® number: C12435559
- Status: Rented
- Listed on: Sep 30, 2025
- Days on market: 9
- Updated: Oct 9, 2025
- Possession: Immediate
- Occupied by: Vacant
- Listing brokerage: BOSLEY REAL ESTATE LTD.
About this home
Unit 317, 478 King Street W, Toronto (Waterfront Communities), ON M5V 0A8
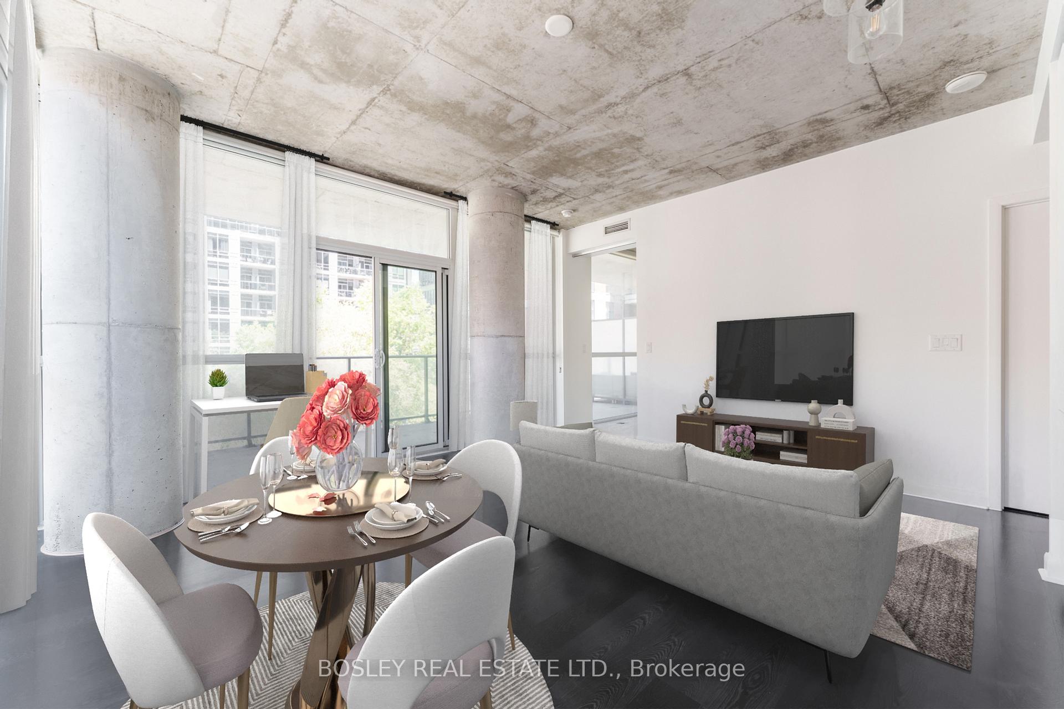
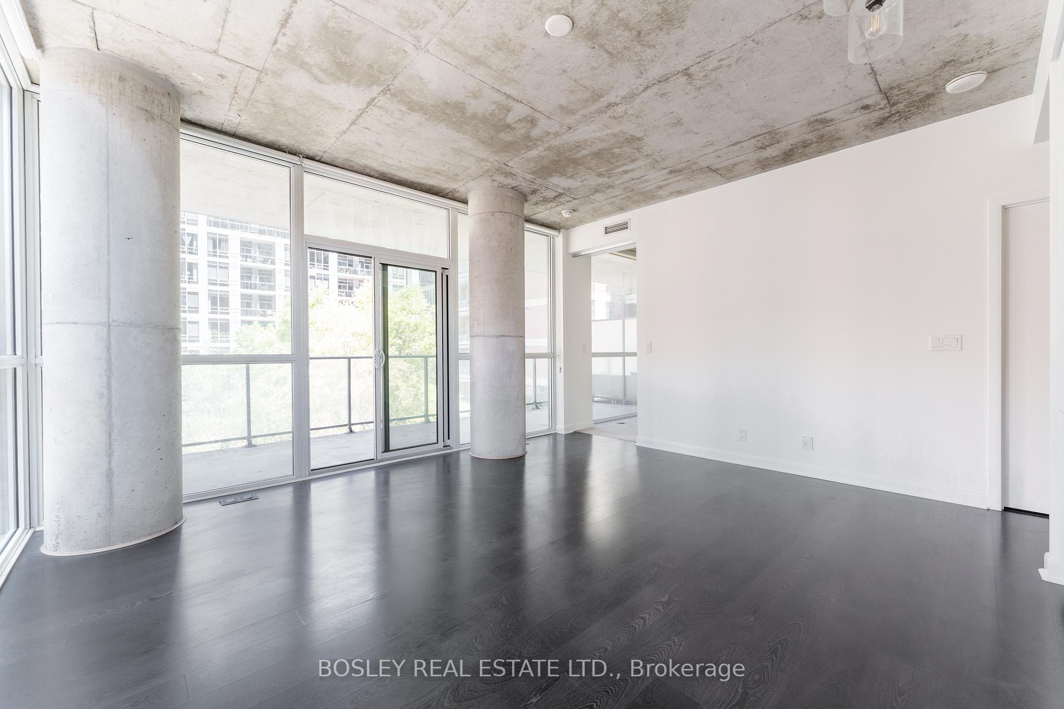
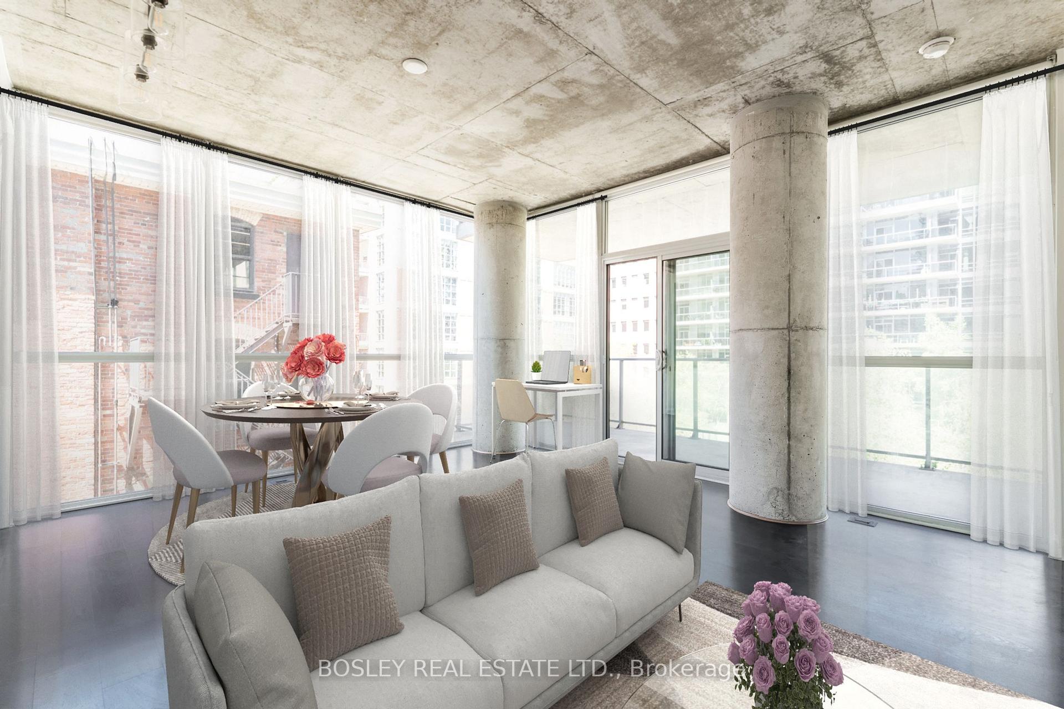
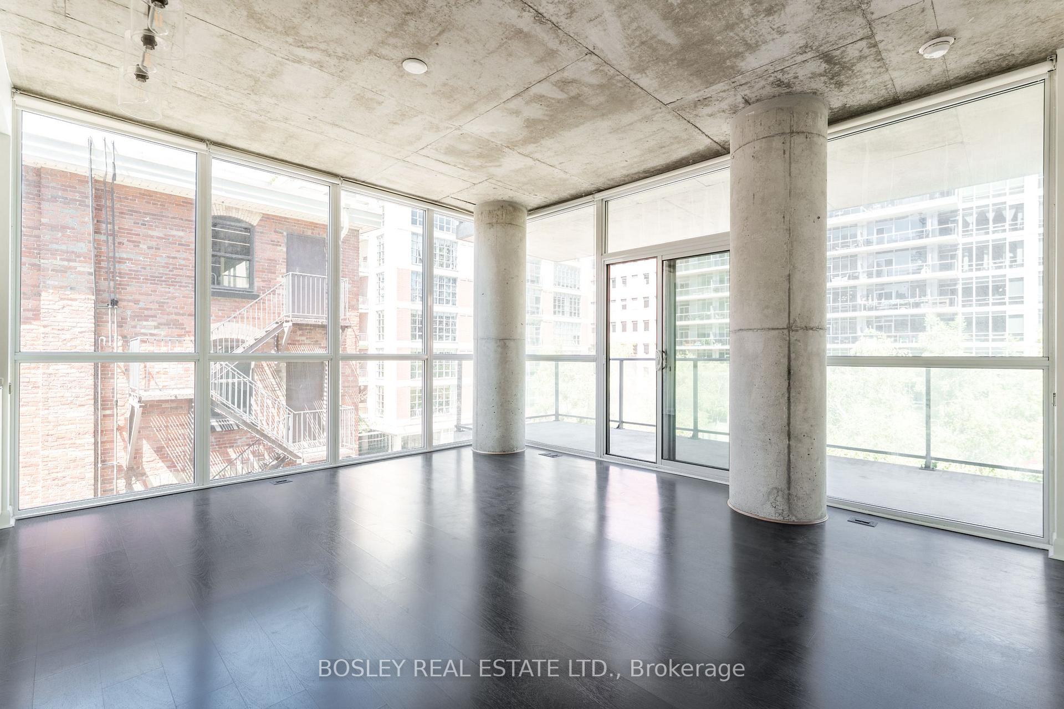
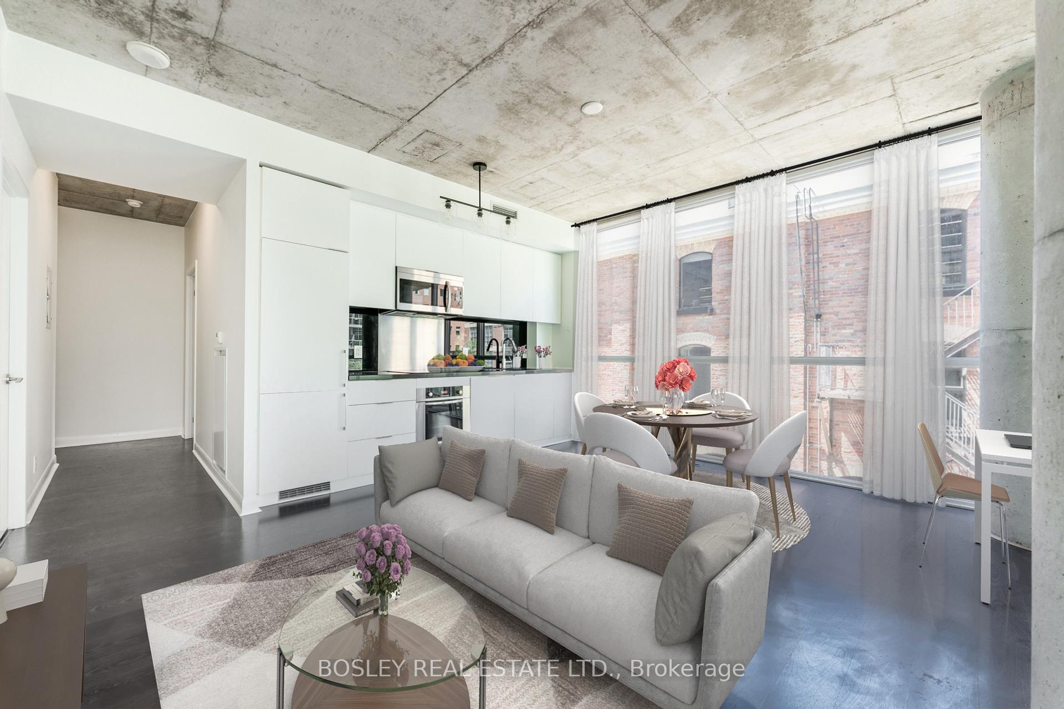
Welcome to 478 King St. W Victory Condos - where you're right in the middle of everything, but you'd never know it once you step inside. This 3rd-floor, 2-bedroom, 1-bathroom corner unit faces a peaceful courtyard instead of busy King Street, making it a rare find in the heart of the Fashion District. At 765 square feet, the layout is surprisingly roomy and thoughtfully designed. Theres space for a proper living room setup, dining area, and even a dedicated desk or workspace. Both bedrooms have windows a true corner-unit perk and the northwest exposure and floor-to-ceiling windows bring in great light at any time of day without the heat or street noise. The unit has just been freshly painted and all the little touch-ups are already taken care of, so the place is move-in ready. You're steps from some of the city's best restaurants think Le Select, Alo, Lee, Rodneys Oyster House, and so many more and just a short walk to The Well where you can check out the stunning architecture and design, food, and shopping. Need groceries? Youve got options: Loblaws on Queen, Farm Boy on Bathurst, and Fresh & Wild Food Market on Spadina are all nearby. And when it's time for some fun, you're 10 minutes to the Rogers Centre perfect for catching a Jays game or concert on a whim. If you're living car-free, it totally works. If you're driving, the place comes with a parking spot! This is the kind of condo that gives you the best of downtown living, with none of the noise or chaos when you're ready to relax. Victory, indeed.
Ask about this home
A HOMEH agent will answer your questions about this home.
Know more about Victory Lofts
Condo building · 478 King Street W
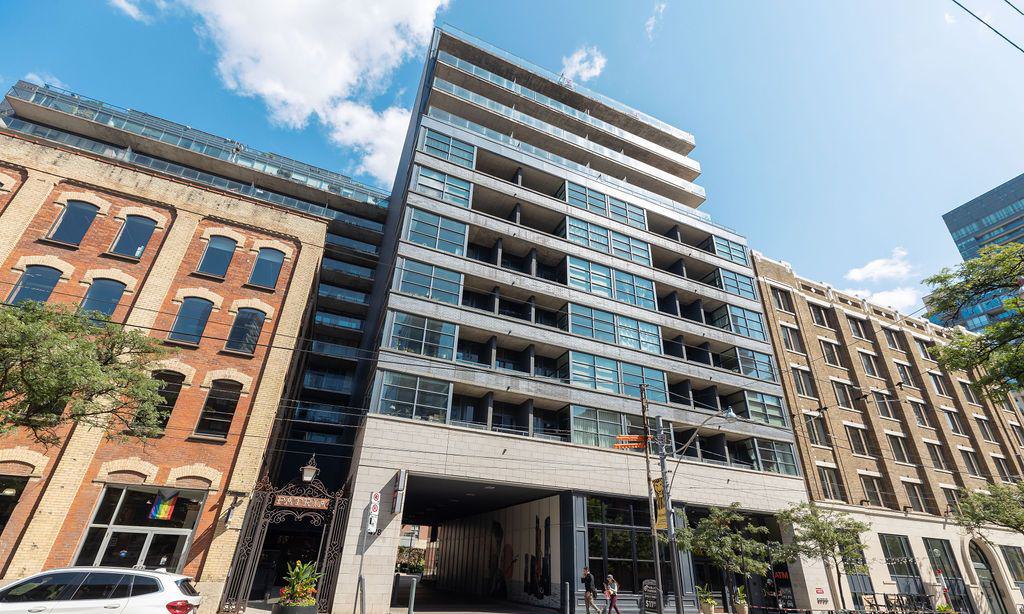
Victory Lofts is a 12-storey condo with 179 suites, built in 2012 by BLVD Developments. Right now 2 for sale and 2 for rent are on the market here.
- 12storeys
- 179suites
- $874/sq ft
- 2012built
No similar units for rent in Victory Lofts right now.
Around this home
Daily convenience, out of 100, from the distances below
Schools nearby
School rating, out of 10.
Helpful calculators
Your HOMEH agent

"I would see it this week."