
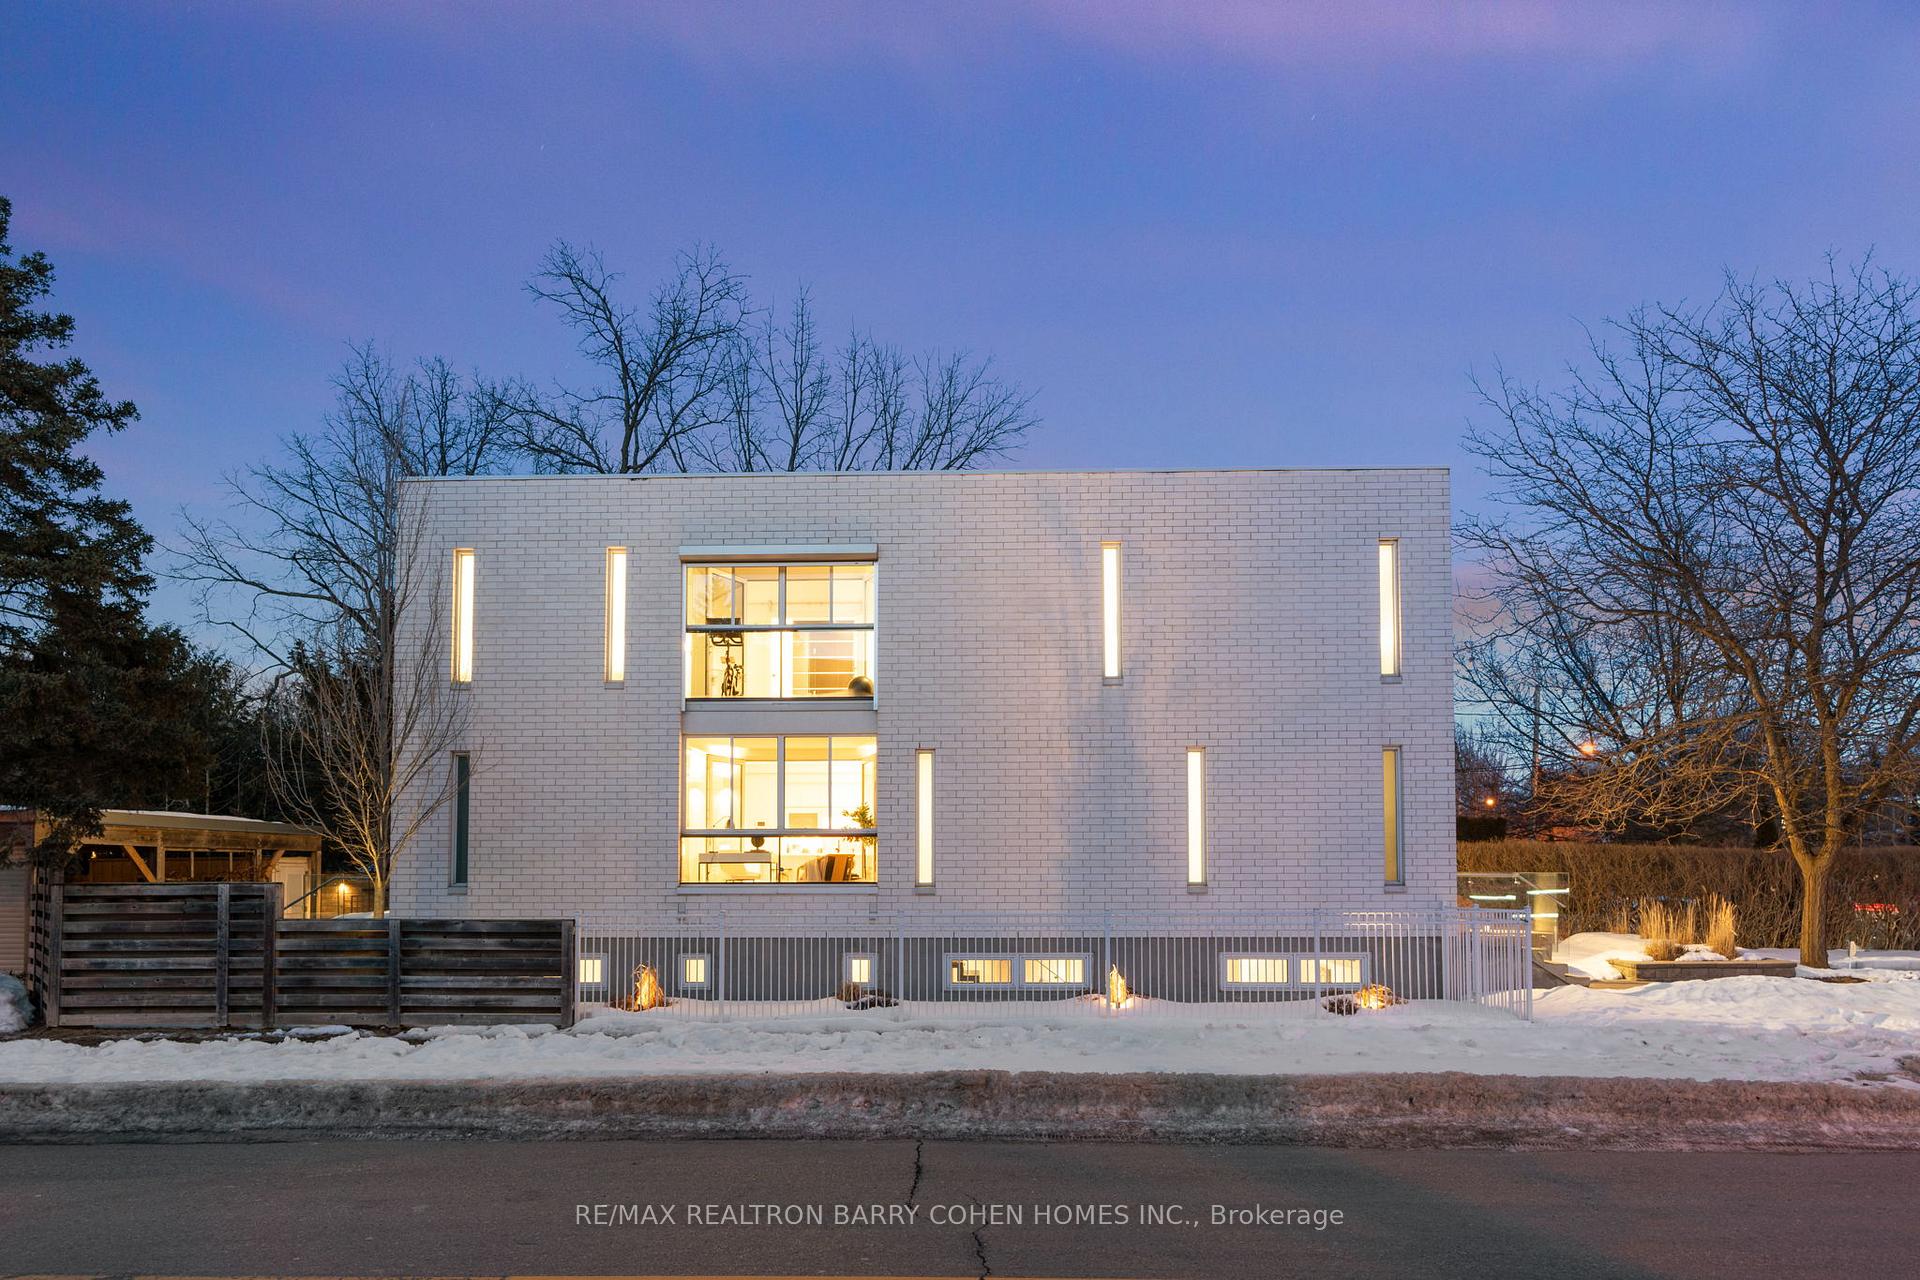
478 Melrose Avenue
Toronto (Bedford Park-Nortown)478 Melrose Avenue
Toronto (Bedford Park-Nortown)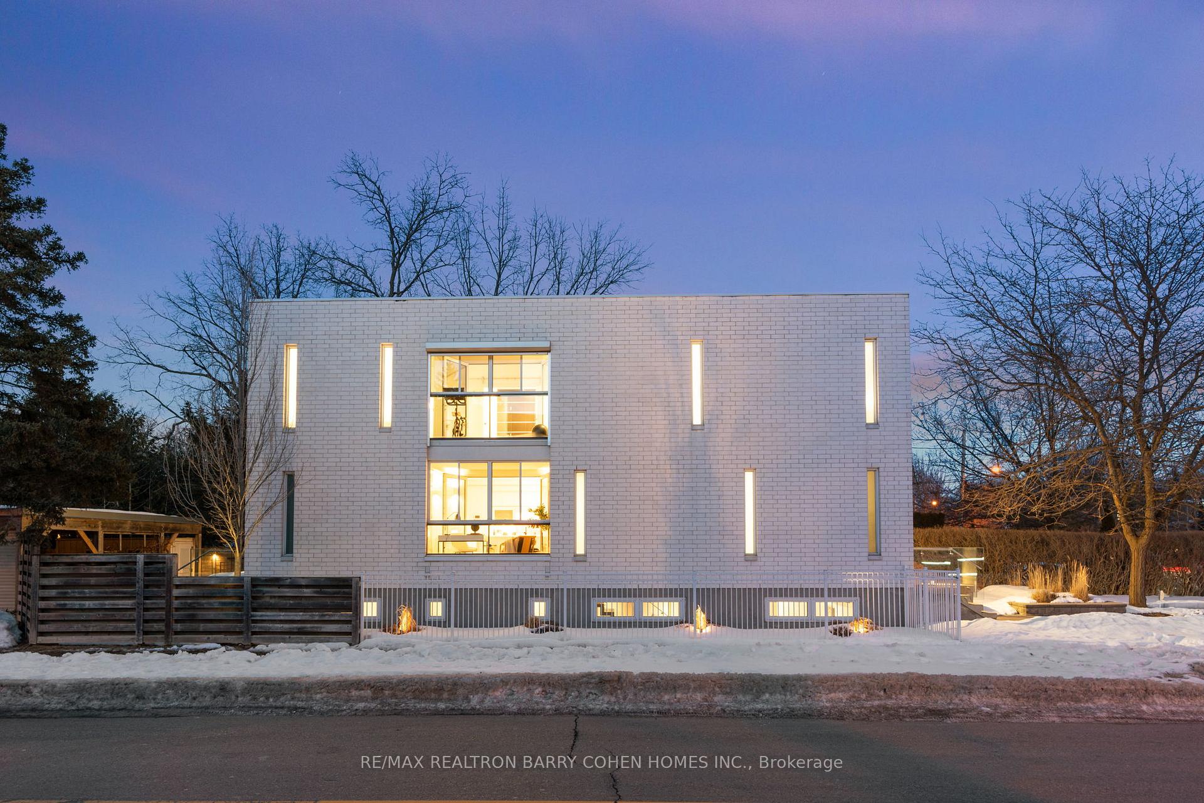
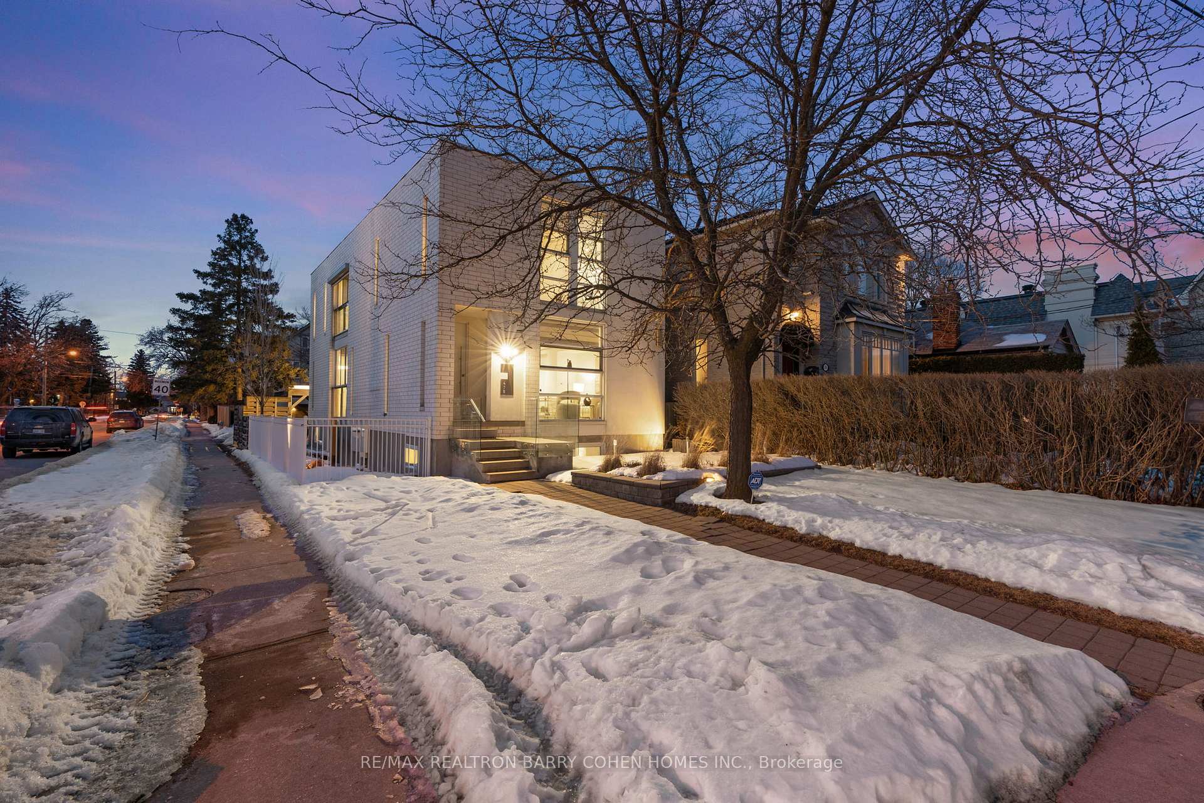
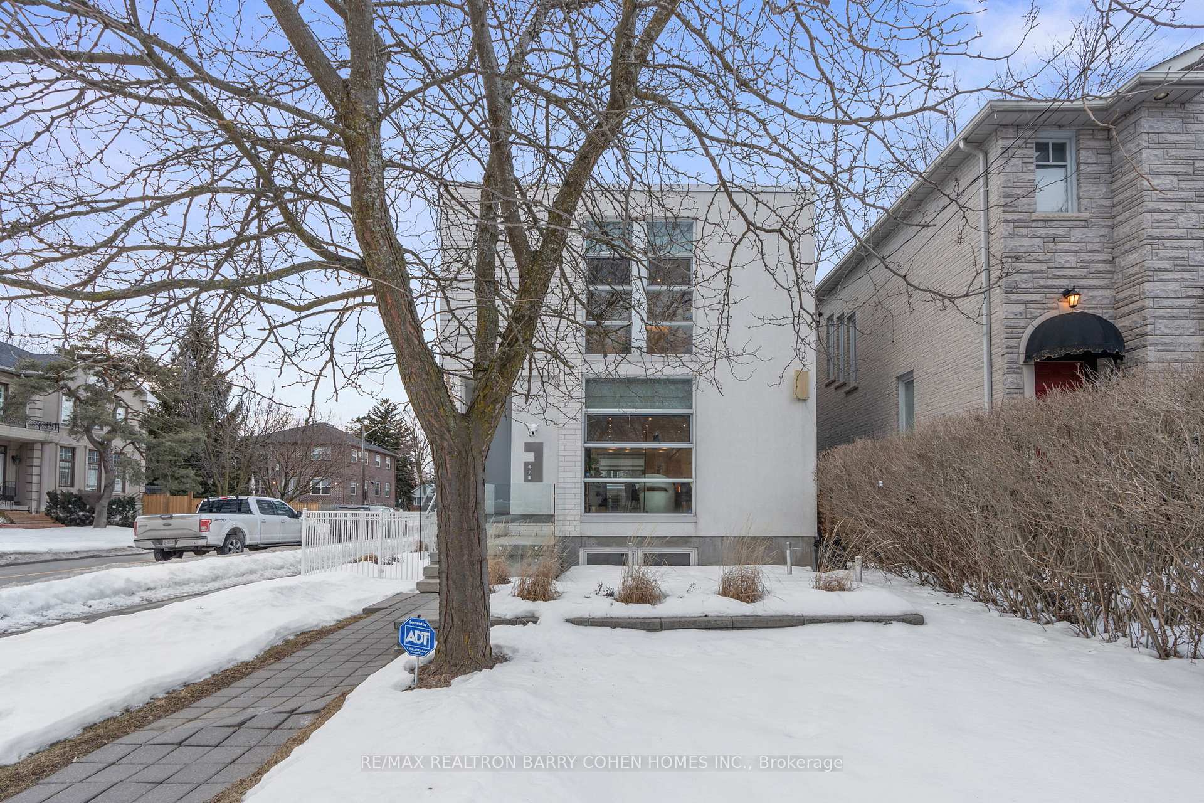
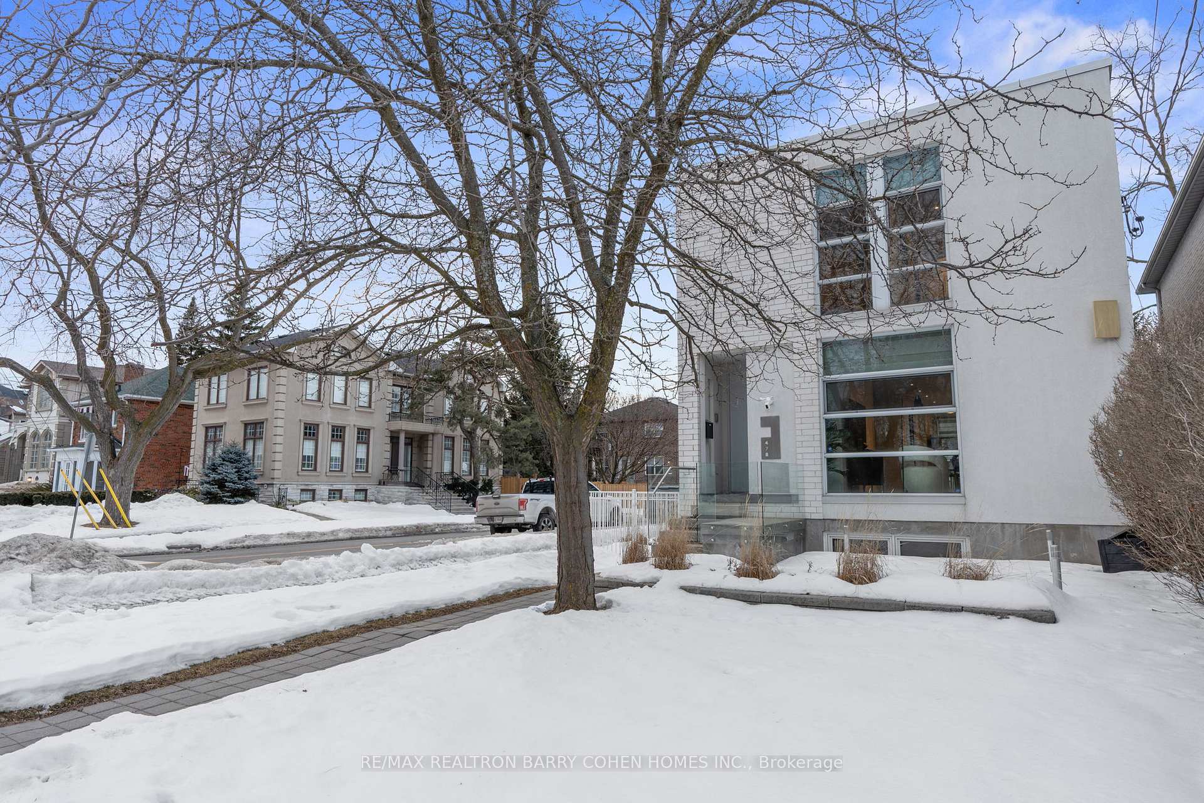 See all 96 photos
Property history

This listing has ended. It is no longer available.
Property not available for sale or for rent.
Ask about this home
A HOMEH agent will answer your questions about this home.Ask HOMEH
About this home
Step into a world of unparalleled elegance and function with this extraordinary home, where every detail tells a story of innovation and award-winning design by world-renowned Atelier RZLBD. Located in the highly sought-after Bedford Park, this exceptional home offers modern living at its finest, with a striking south-west exposure that bathes the home in natural light throughout the day. Over 3,300 square feet of living space. The main floor features an open-concept design, highlighted by hardwood floors and potlights throughout. The living and dining areas flow effortlessly into the chef-inspired kitchen, equipped with premium appliances, custom cabinetry, and a large central island perfect for entertaining. Expansive windows showcase the beautiful views, enhancing the natural light that defines this home. Upstairs, the three generously sized bedrooms provide a serene retreat, with the primary suite offering a private oasis complete with a luxurious 5Pc ensuite bath. Each of the five bathrooms throughout the home is meticulously designed with modern fixtures and high-end finishes. The finished basement is a standout feature, offering a spacious layout with a walkout. This level is ideal for a home theater, gym, or a nanny suite. A fourth bedroom and bath add versatility for family and guests. The home also boasts an abundance of storage solutions, ensuring every need is met, while the double-car carport provides easy and secure parking. Just steps from top-rated schools, TTC access, shops, and restaurants, this home offers the perfect combination of modern design, practical living, and an unbeatable location.
Facts & features
Ask about this home
A HOMEH agent will answer your questions about this home.
Rooms
10 rooms · 5 bathrooms
- Kitchen11′7″ × 13′1″151 sq.ft.
- Living room15′3″ × 12′11″197 sq.ft.
- Dining room20′10″ × 11′8″243 sq.ft.
- Family room11′11″ × 13′3″158 sq.ft.
- Primary bedroom12′2″ × 14′6″177 sq.ft.
- Bedroom 211′6″ × 11′2″128 sq.ft.
- Bedroom 311′ × 9′8″106 sq.ft.
- Exercise room14′6″ × 11′4″164 sq.ft.
- Recreation14′7″ × 11′2″163 sq.ft.
- Bedroom 411′7″ × 14′1″163 sq.ft.
Around this home
Schools nearby
School rating, out of 10.
Listing details
Helpful tools
Your HOMEH agent
"Priced 12% under our estimate. I would see it this week."
Ask HOMEH about this home
Price, neighbourhood, monthly cost. Ask anything.
HOMEH Intelligent Agent is an AI, not a licensed representative. Check anything important with your agent.