
 See all 38 photos
Property history

This listing has ended. It is no longer available.
Property not available for sale or for rent.
Ask about this home
A HOMEH agent will answer your questions about this home.Ask HOMEH
About this home
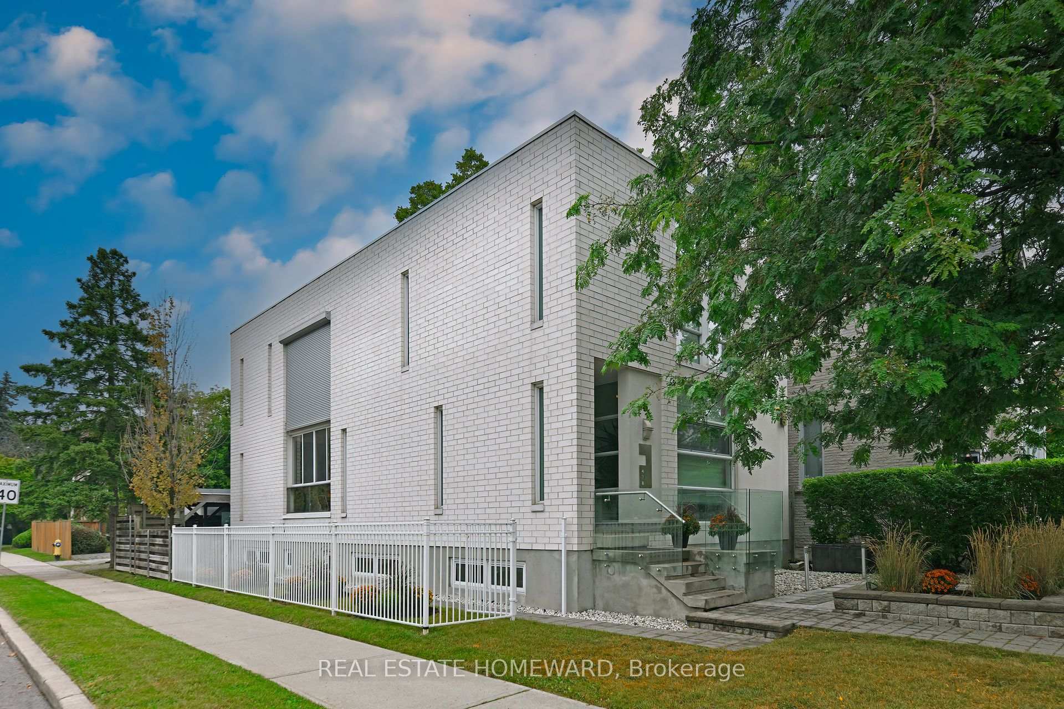
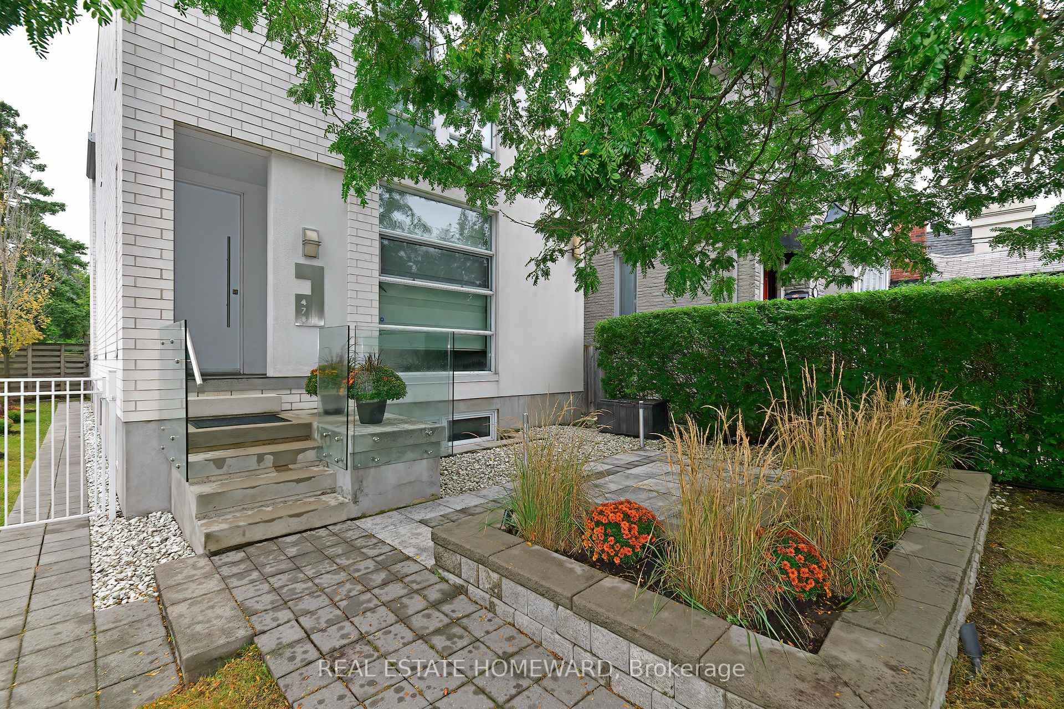
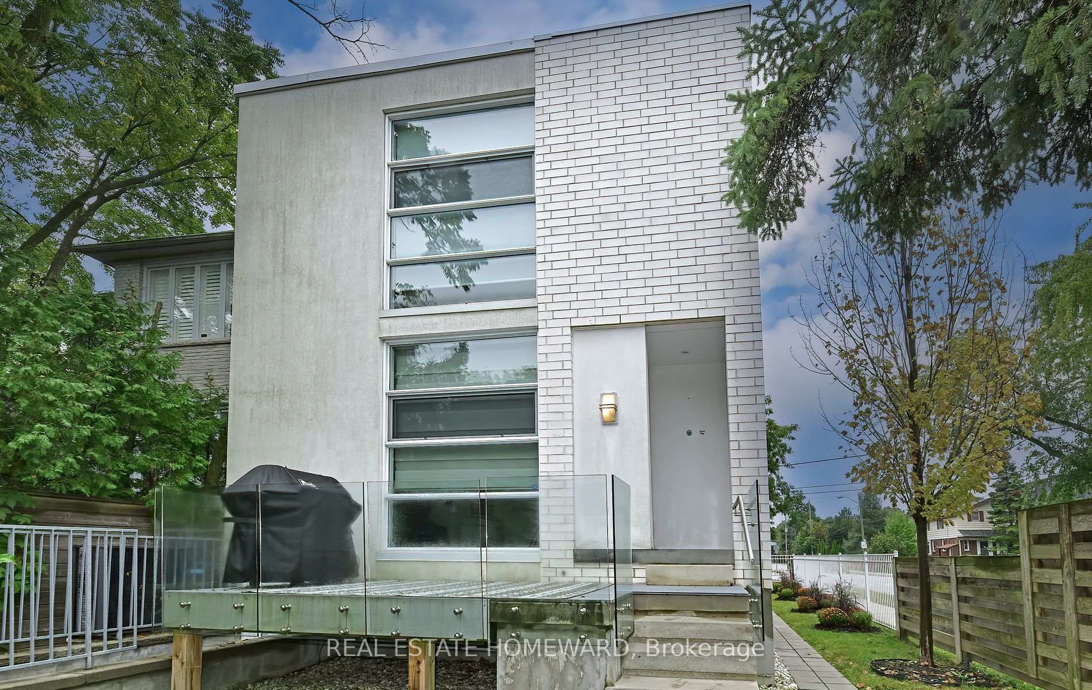
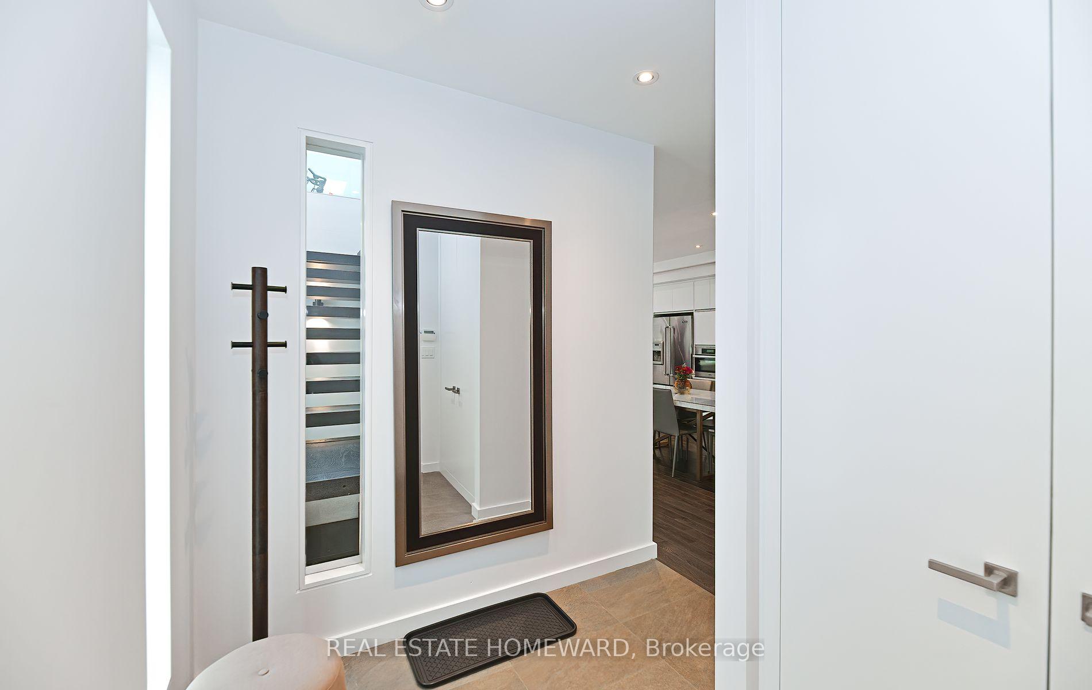
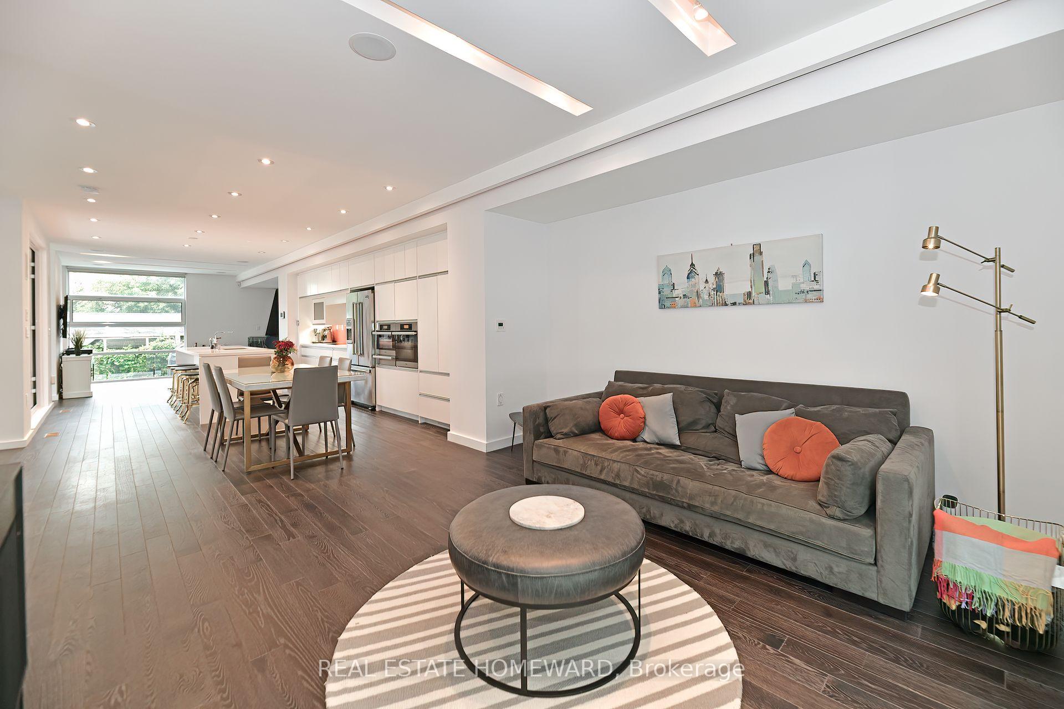
Welcome to 478 Melrose Ave, a truly remarkable home in one of Torontos most desirable neighborhoods. This 3+1 bedroom, 5-bathroom residence combines luxury and modern design, offering an exceptional living experience for families and discerning buyers alike. Step inside to find spacious, light-filled interiors, highlighted by elegant finishes and thoughtful details.The open-concept main floor features a chefs kitchen with top-of-the-line stainless steel appliances, including a professional wall oven, a convection microwave, built-in refrigerator, and high-efficiency dishwasher. Custom cabinetry and a large central island make this space ideal for entertaining and everyday use. The living and dining areas flow seamlessly, creating a perfect environment for gatherings with a gas fireplace, while large windows and skylights fill the home with natural light.Upstairs, the three well-appointed bedrooms offer plenty of space and privacy. The primary suite is a luxurious retreat, featuring a walk-in closet and a spa-like ensuite bathroom with double vanities and a glass-enclosed shower. Each additional bedroom is generously sized, perfect for children or guests.A standout feature of this property is the beautifully designed in-law suite in the fully finished basement. With a separate entrance, its own kitchenette, and a full bathroom, this space is ideal for extended family, guests, or even as a rental opportunity. The flexibility of this suite makes it a valuable addition, offering potential income or extra space for larger families.Outside, the property boasts three convenient parking spacesa rare find in the city. The exterior is just as inviting, with a beautifully landscaped yard and a cozy outdoor area, perfect for summer barbecues or relaxing evenings.This home also includes top-end washer and dryer units, adding to its modern amenities.
Facts & features
Ask about this home
A HOMEH agent will answer your questions about this home.
Rooms
10 rooms · 5 bathrooms
- Kitchen11′7″ × 13′1″151 sq.ft.
- Living room15′3″ × 12′11″197 sq.ft.
- Dining room20′10″ × 11′8″243 sq.ft.
- Family room11′11″ × 13′3″158 sq.ft.
- Primary bedroom12′2″ × 14′6″177 sq.ft.
- Bedroom 211′6″ × 11′2″128 sq.ft.
- Bedroom 311′ × 9′8″106 sq.ft.
- Exercise room14′6″ × 11′4″164 sq.ft.
- Recreation14′7″ × 11′2″163 sq.ft.
- Bedroom 411′7″ × 14′1″163 sq.ft.
Around this home
Schools nearby
School rating, out of 10.
Listing details
Helpful tools
Your HOMEH agent
"Priced 4% over our estimate. I would see it this week."
Ask HOMEH about this home
Price, neighbourhood, monthly cost. Ask anything.
HOMEH Intelligent Agent is an AI, not a licensed representative. Check anything important with your agent.