
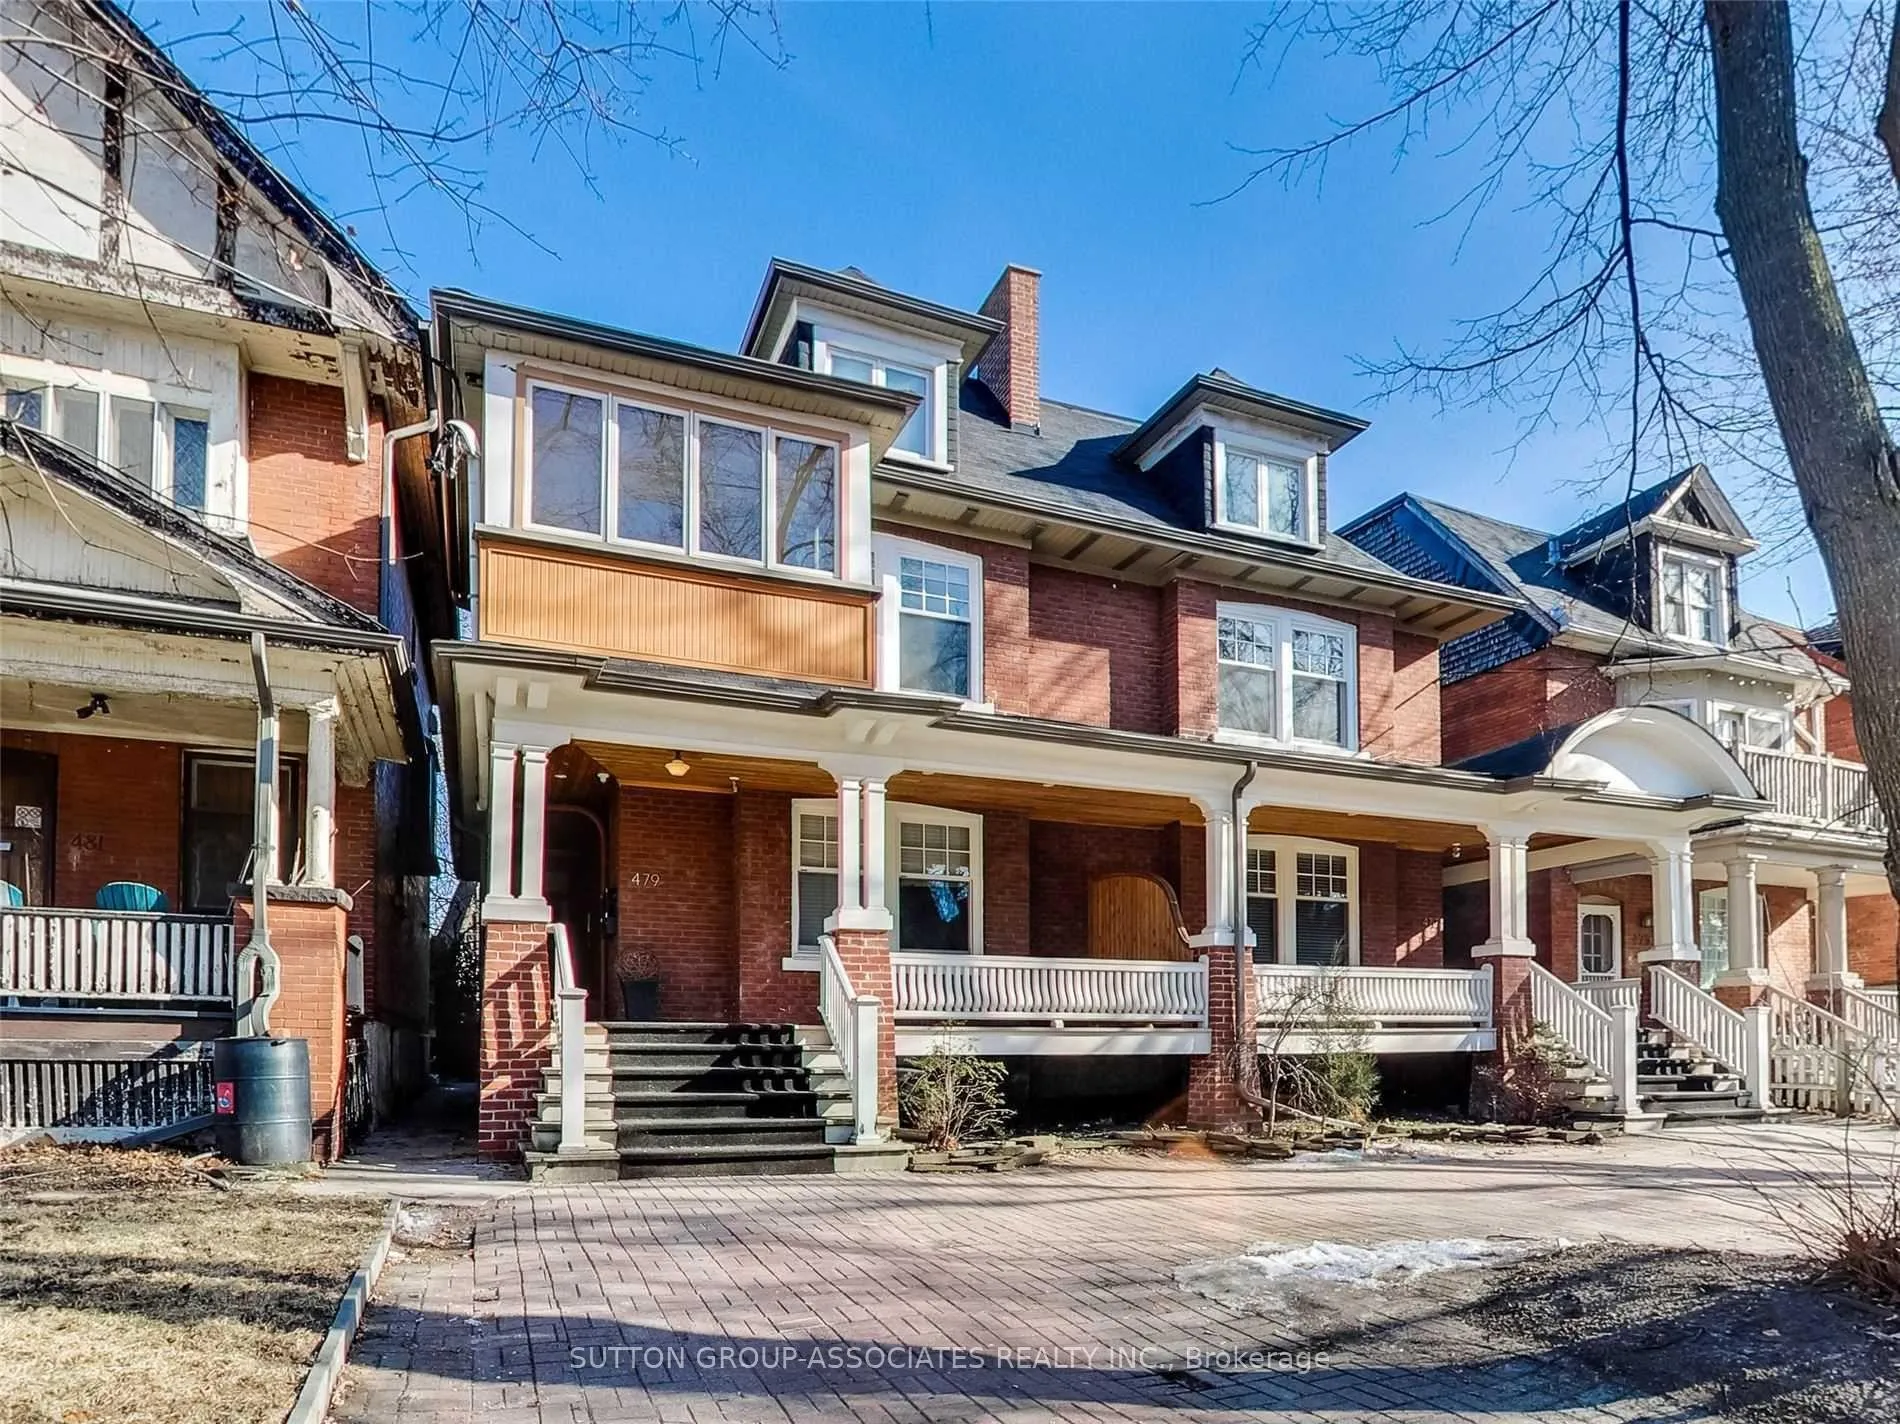
Unit Main, 479 Brunswick AvenueToronto (The Annex), ON M5R 2Z6
2 bd · 1 ba
1/39Ontario Real Estate › Toronto › The Annex
Unit Main, 479 Brunswick AvenueToronto (The Annex), ON M5R 2Z6
Rented
2 bd · 1 ba
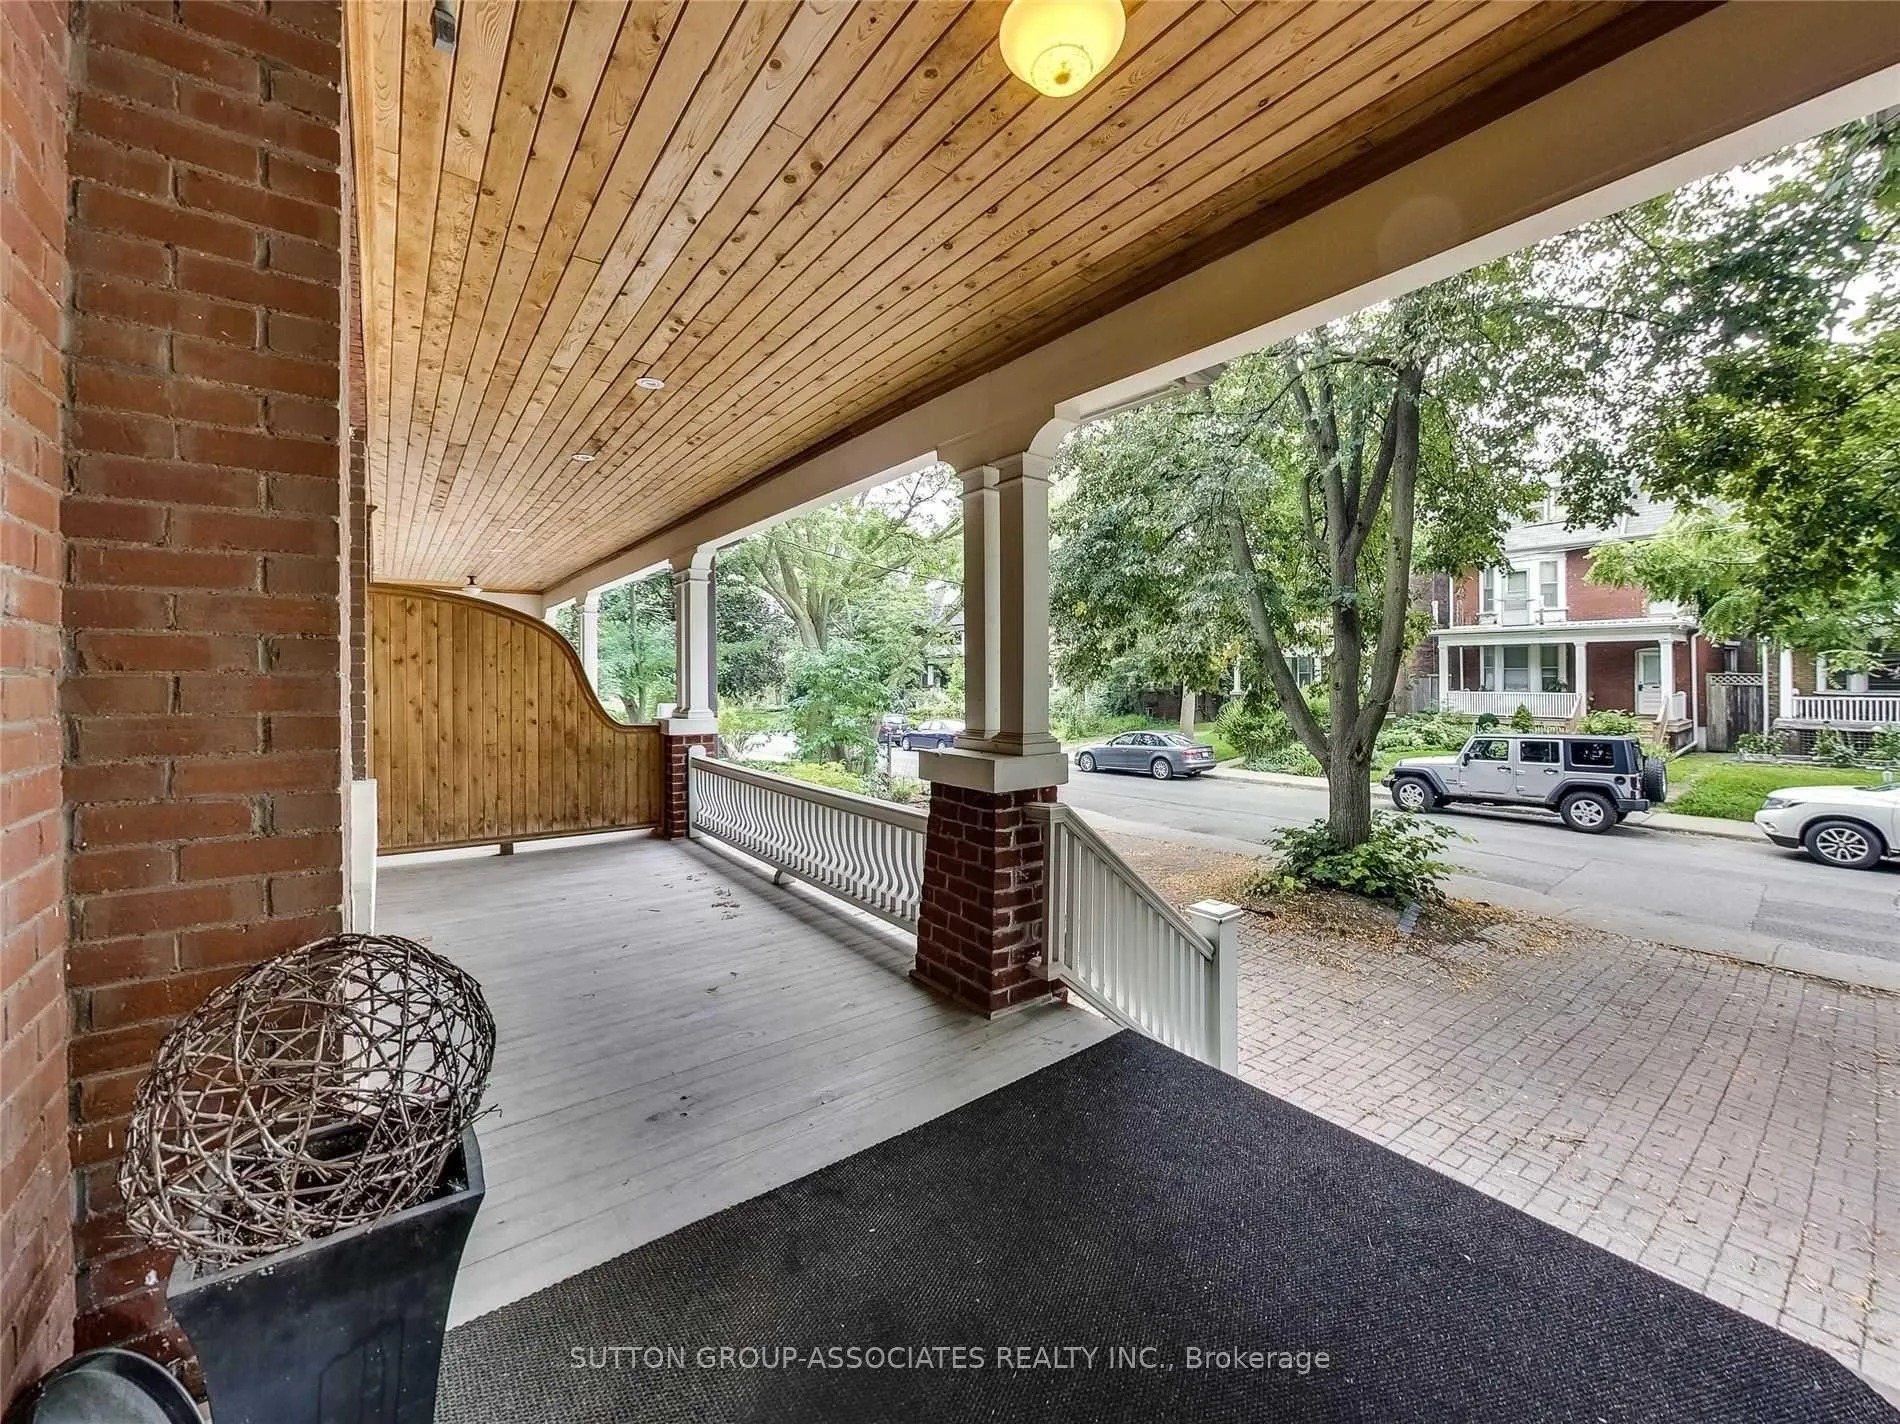 See all 39 photos
2 Bedrooms
1 Bathroom
700~1.1K Sq.Ft.
Unfurnished
12 Months Term
Property history
2 rentalsSign in to see rented prices

This home has been leased. It is no longer available.
Property not available for sale or for rent.
Book a viewing
Wed28
Thu29
Fri30
Sat31
Sun1
Mon2
Tue3
Pick a time
Ask HOMEH
Ask about this home
About this home
Unit Main, 479 Brunswick Avenue, Toronto
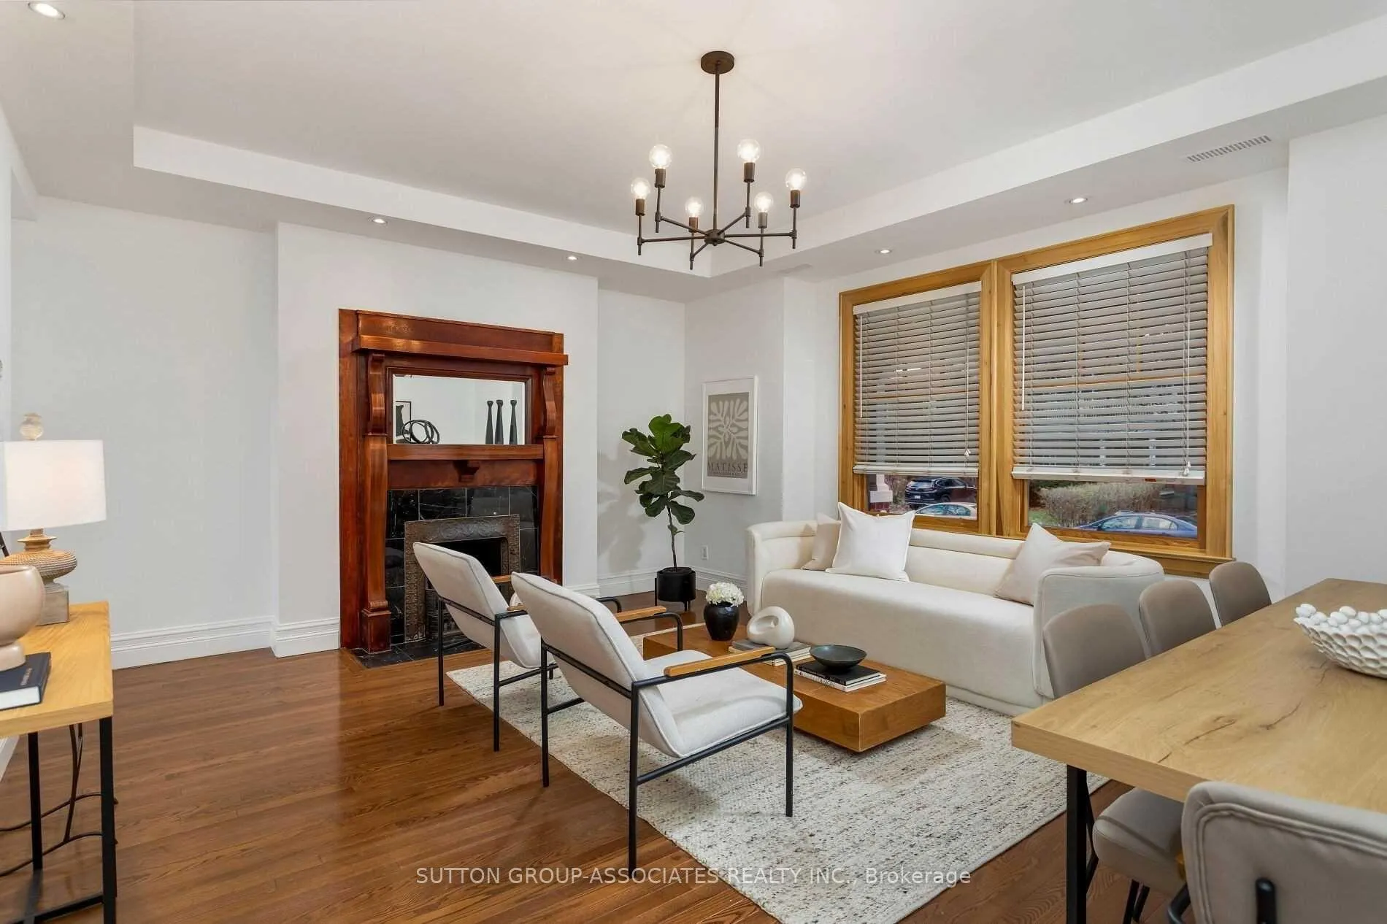
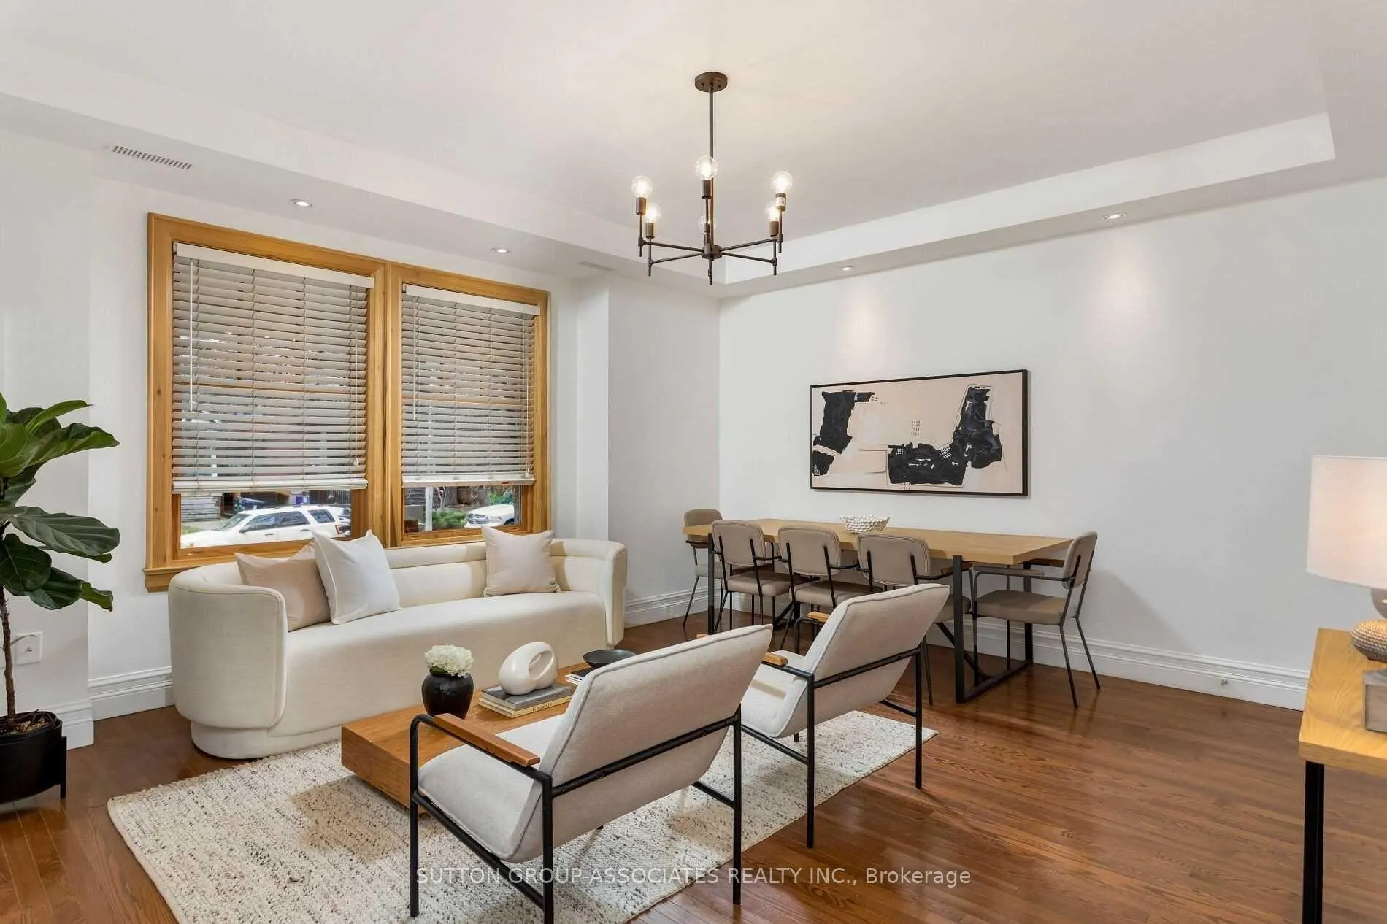
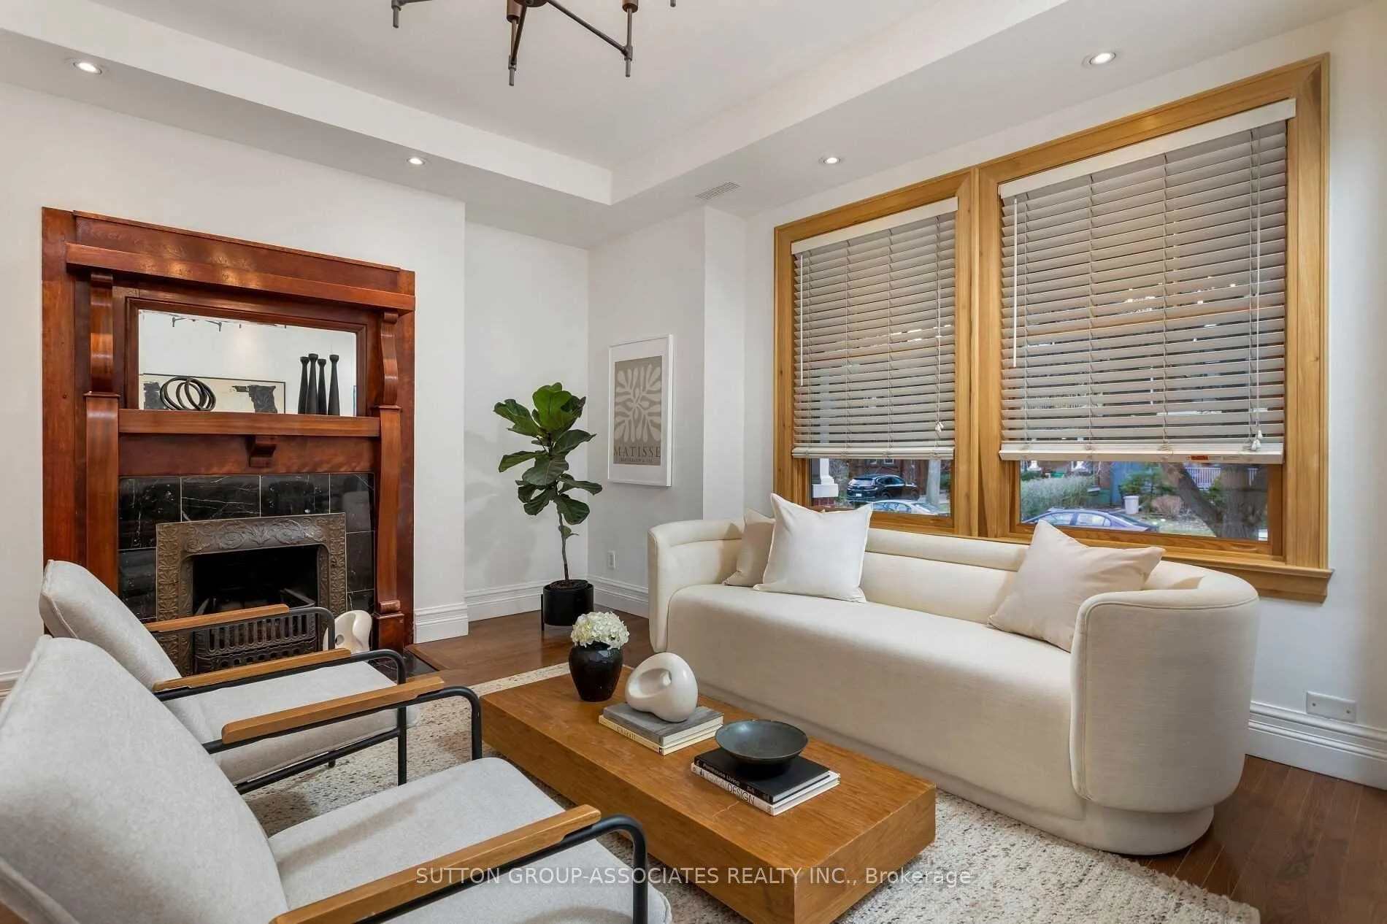
Prime Annex Location. Stunning High-End Building Restoration With Total Interior Renovation. 2 Bedroom Suite, Large Living-Dining Room, Upscale Kitchen W/Stainless Appliances & Caesarstone Counters. Luxurious Bathroom, Ensuite Laundry & Locker. Central Air, Private Deck. Landscaped Garden. -Steps To Popular Sibelius Park, 2 Subway Lines, & Trendy Dupont Strip.No Pets Or Smokers. Utilities Not Included
Read more
Carpet Free
Facts & features
TypeSemi-Detached
Style3-storey
Size700~1.1K Sq.Ft.
HeatingForced air, gas
CoolingCentral air
WaterMunicipal
Book a viewing
Wed28Oct
Thu29Oct
Fri30Oct
Sat31Oct
Sun1Nov
Mon2Nov
Tue3Nov
Pick a time
Rooms
5 rooms · 1 bathroom
Main floor5 rooms
- Living room17′9″ × 15′1″267 sq.ft.
- Dining room17′9″ × 15′1″267 sq.ft.
- Kitchen14′1″ × 7′10″111 sq.ft.
- Primary bedroom12′10″ × 12′6″160 sq.ft.
- Bedroom14′1″ × 8′10″125 sq.ft.
Bathrooms1
4-pc
Around this home
Dupont/Spadina
Listing details
MLS® numberC13079674
Listed onMay 4, 2026
Days on market17
UpdatedMay 21, 2026
Listing brokerageSUTTON GROUP-ASSOCIATES REALTY INC.
Possession2026-07-01 / 30-59 days
Helpful tools
Mortgage calculator
Closing costs
Land transfer tax
Buyer guide
Your HOMEH agent
KimHOMEH agent · Toronto
"I would see it this week."
Ask Kim
Ask HOMEH about this home
Price, neighbourhood, monthly cost. Ask anything.
HOMEH Intelligent Agent is an AI, not a licensed representative. Check anything important with your agent.