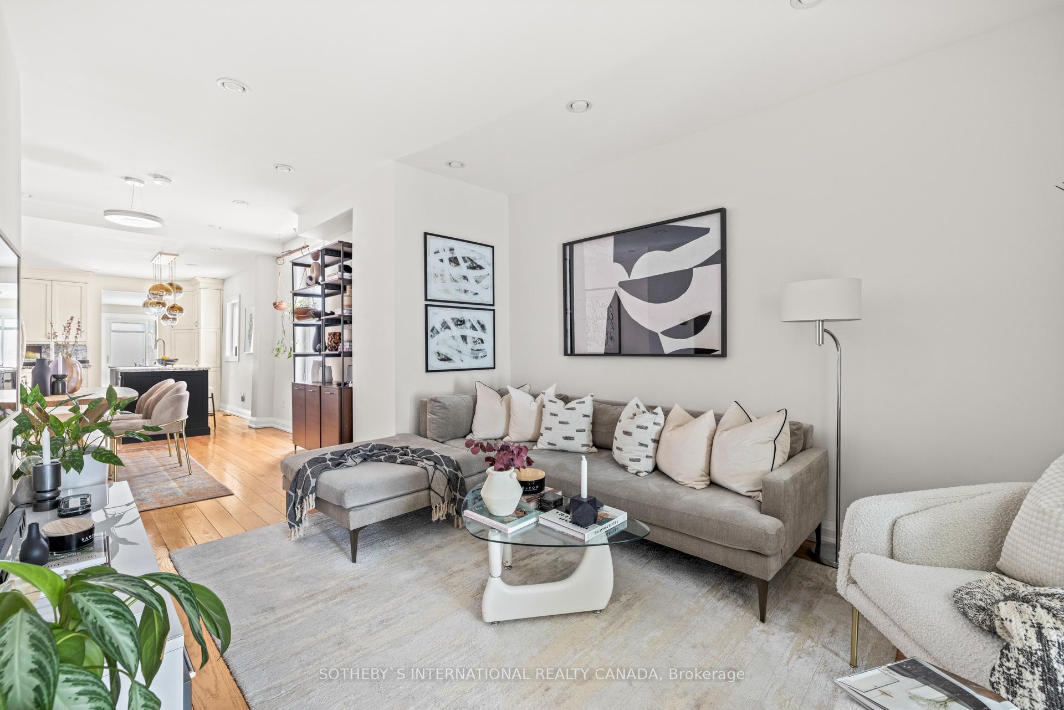
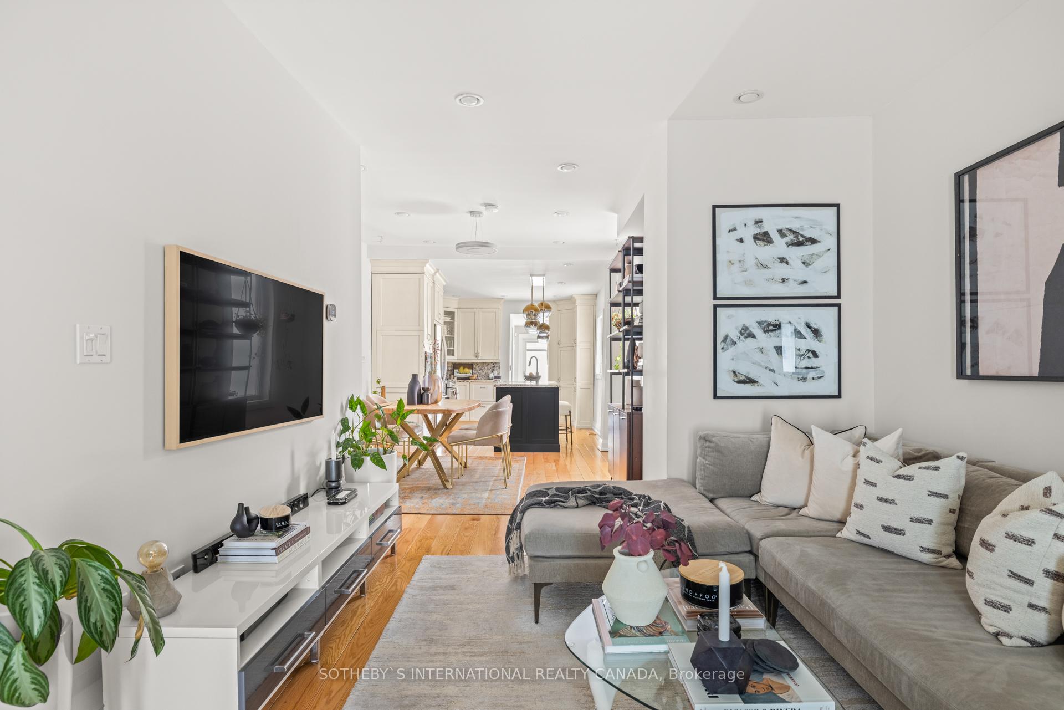
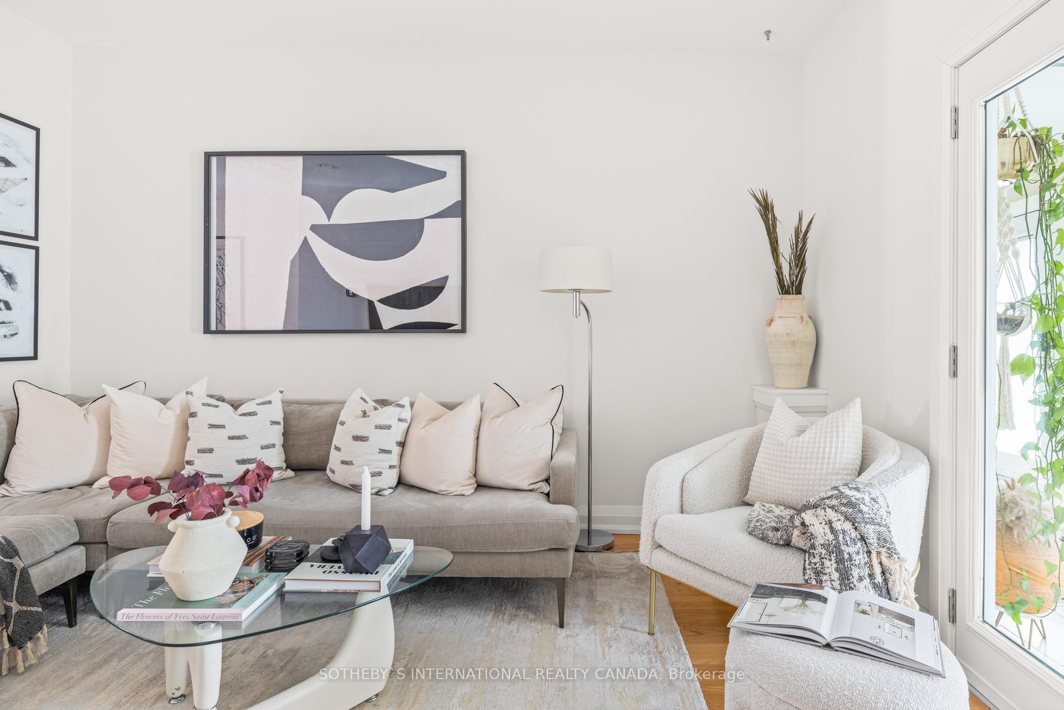
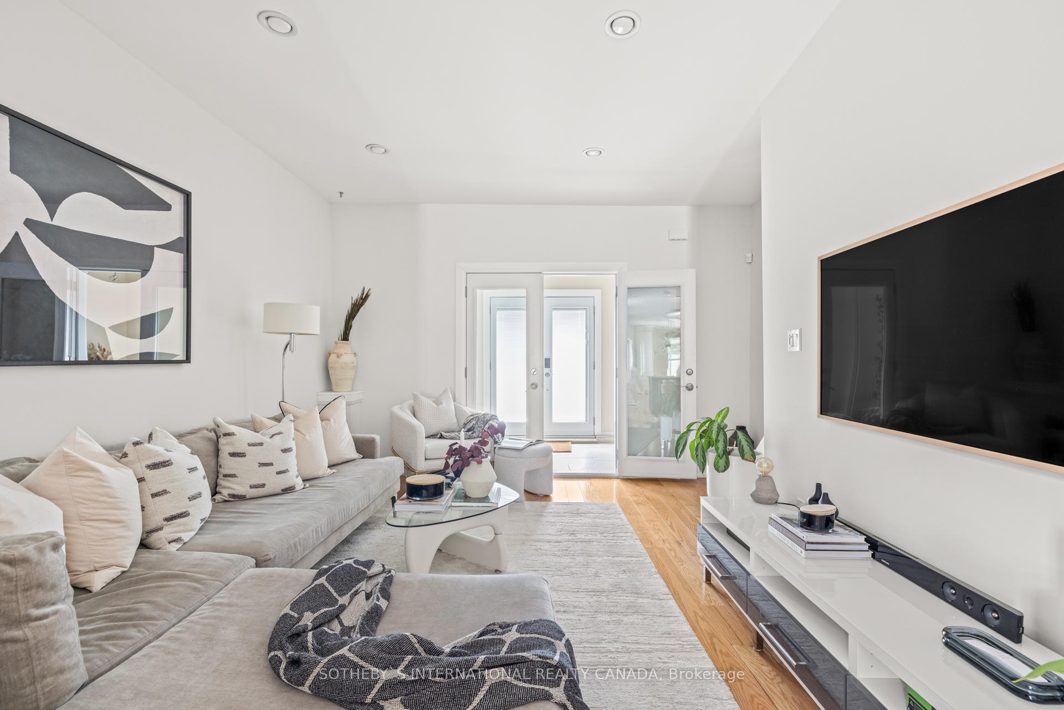
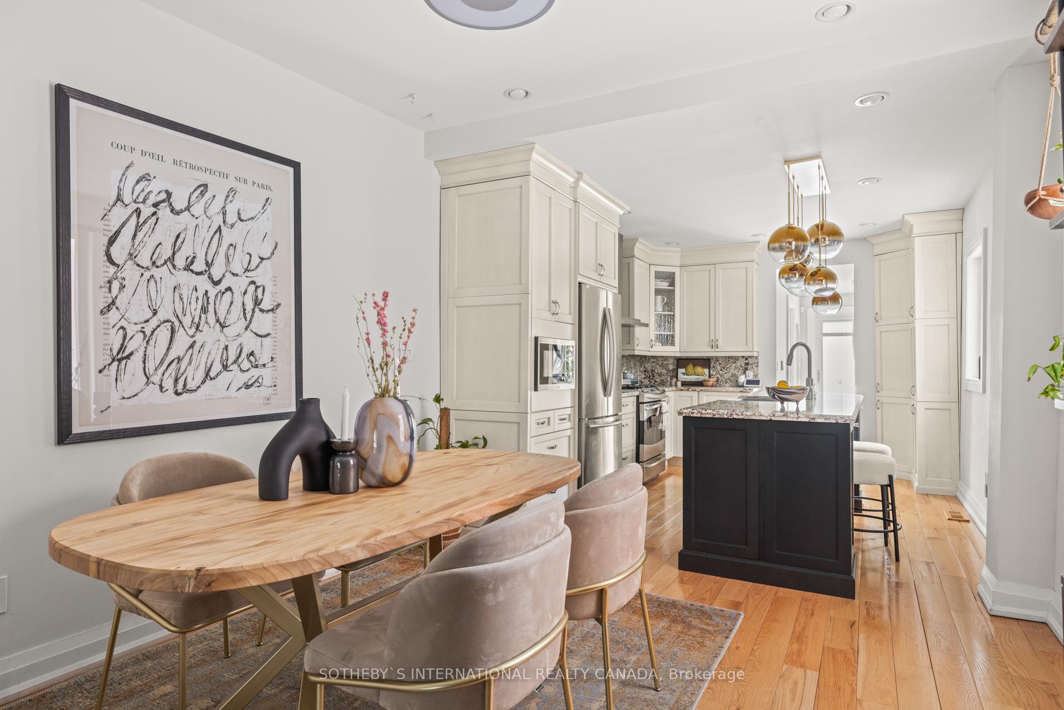
A Sophisticated Townhome in South Riverdale. With its charming curb appeal, this exceptional townhome captures both sophistication and smart design. The main level welcomes you with a large enclosed foyer with heated floors, an excellent space for a home office or mudroom. The inviting living room flows effortlessly into a sprawling, elegant kitchen, designed for both cooking and entertaining, featuring a large center island and high-end finishes. At the rear of the home, you'll find a beautifully appointed full bathroom, a well-equipped laundry area, and a walkout to a private terrace - an ideal spot to relax and recharge. Plus, a rare detached single-car garage offers sought-after parking and storage. Upstairs, the second level boasts two spacious bedrooms, both with generous closet space. The west-facing bedroom enjoys its own private terrace, while a beautifully finished three-piece bathroom completes the level. The lower level offers abundant storage and a versatile space for your needs. Tucked away in one of Toronto's most desirable neighborhoods, this home presents a wonderful opportunity to live beautifully in South Riverdale.
Read more
OtherFenced YardLevelPublic Transit
Facts & features
TypeFreehold Townhouse
Style2-storey
Size1.1K~1.5K Sq.Ft.
Lot15 x 114.83 ft
Tax$4,764 (2025)
HeatingForced air, gas
CoolingCentral air
BasementPartial basement, unfinished
Parking1 drive
WaterMunicipal
Book a viewing
Wed28Oct
Thu29Oct
Fri30Oct
Sat31Oct
Sun1Nov
Pick a time
Rooms
10 rooms · 2 bathrooms
Main floor6 rooms
Foyer11′7″ × 6′4″73 sq.ft.
Living room13′4″ × 10′11″146 sq.ft.
Dining room11′6″ × 11′1″128 sq.ft.
Kitchen13′10″ × 10′11″151 sq.ft.
Mud room9′4″ × 5′5″50 sq.ft.
Bathroom9′4″ × 5′3″49 sq.ft.
Second floor3 rooms
Primary bedroom11′3″ × 11′124 sq.ft.
Bedroom 29′10″ × 8′11″88 sq.ft.
Bathroom8′6″ × 4′5″38 sq.ft.
Lower level1 room
Utility room14′7″ × 14′205 sq.ft.
Bathrooms2
3-pcMain3-pcUpper
Thinking of selling your home?See what your home is worth today.

 See all 32 photos
