

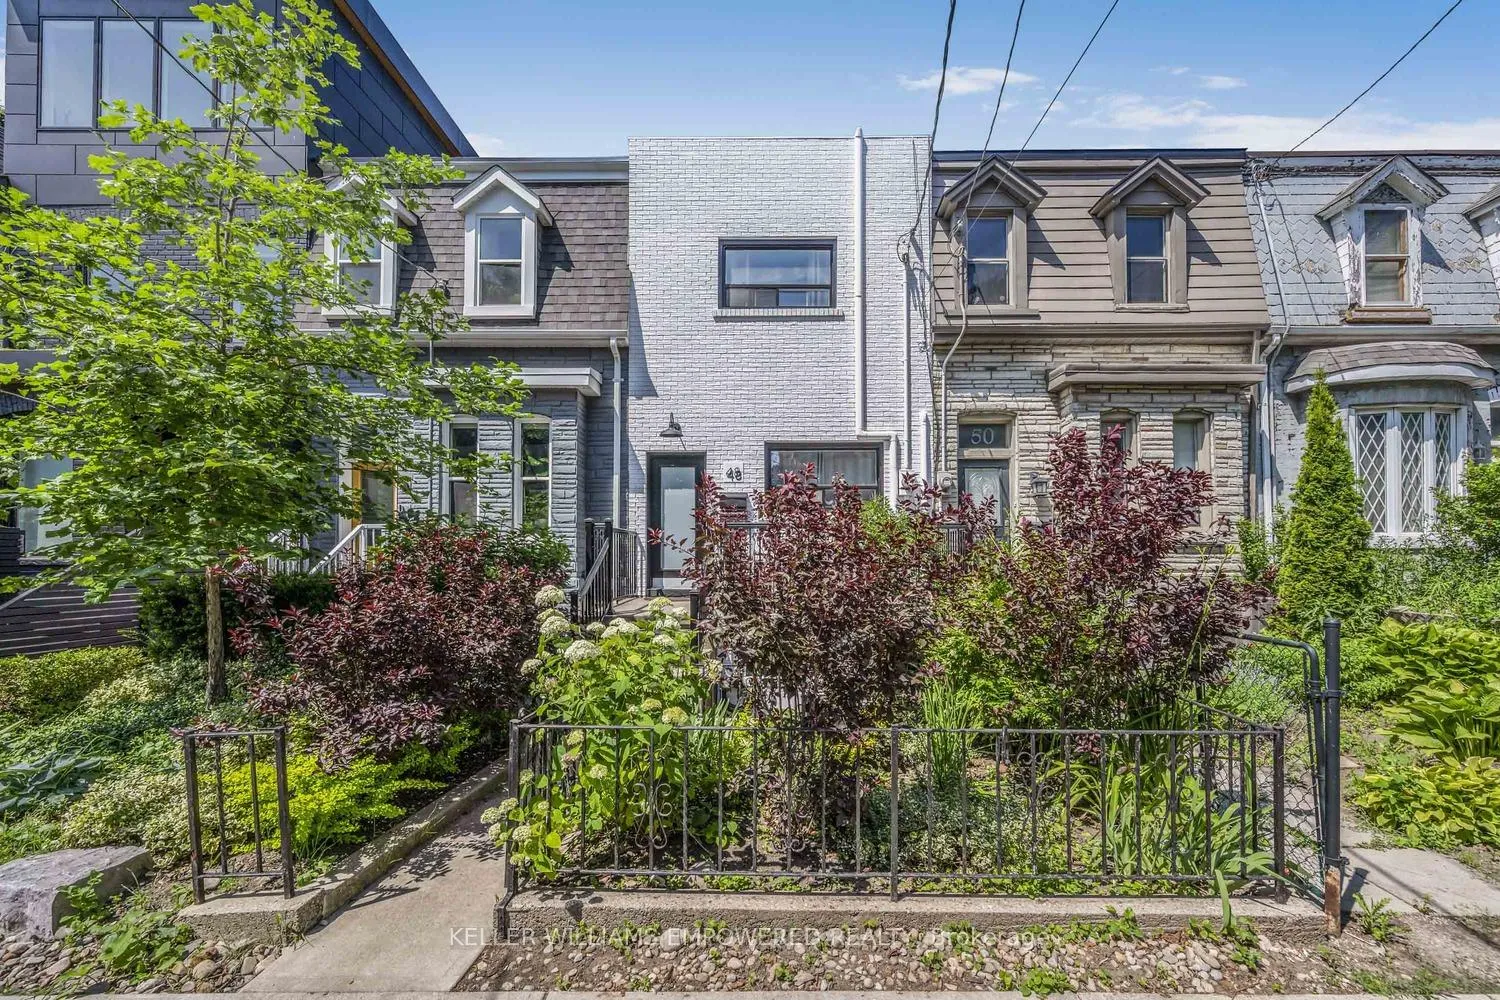
48 Massey Street
48 Massey Street
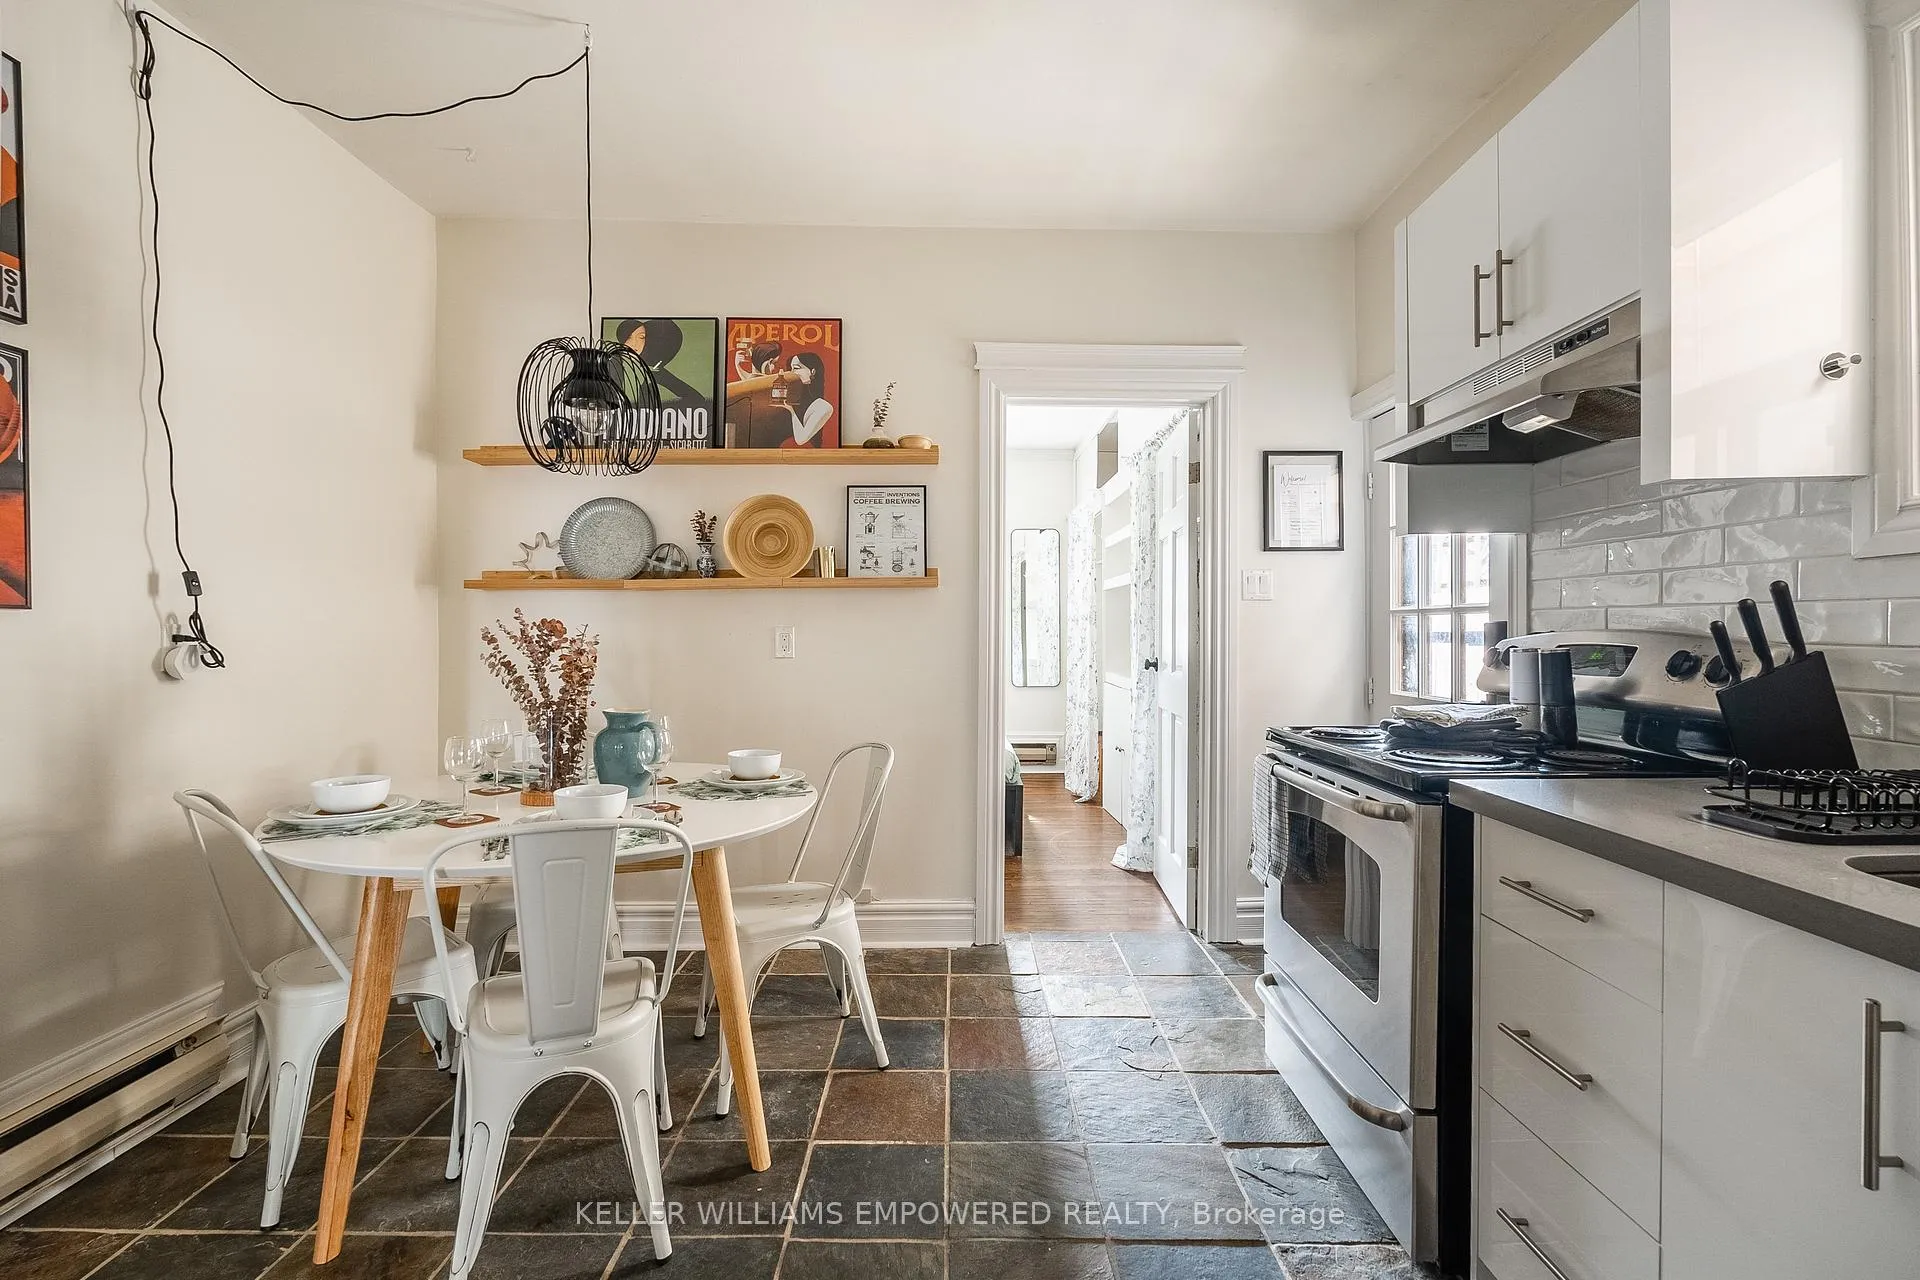 See all 35 photos
Property history
- $1,399,000TerminatedList: 2026-04-29|End: 2026-05-12|13 daysC13059798
- $1,578,000ExpiredList: 2025-08-19|End: 2026-01-04|138 daysC12351999
- $1,749,000TerminatedList: 2025-07-03|End: 2025-08-16|44 daysC12258656
Facts and features
- BasementApartment
- Price per sq ft~$799
- Water, sewerMunicipal
- HeatingBaseboard
- 3 kitchens
The homeFreehold Townhouse, 2-storey, 1,500–2,000 sq ft
- Type: Freehold Townhouse
- Style: 2-storey
- Living space: 1,500–2,000 sq ft
- Basement: Apartment
InsideLower level, Carpet free, in-law suite, accessory apartment, Rooms above ground 9
- Laundry: Lower level
- Features: Carpet free, in-law suite, accessory apartment
- Rooms above ground: 9
- Rooms in the basement: 5
- Bedrooms: 3 + 2 in the basement
- Bathrooms: 3
- Kitchens: 3
Outside and lotBrick front, Flat, Concrete
- Exterior: Brick front
- Roof: Flat
- Foundation: Concrete
- Size: 15.44 × 110 ft
Parking1 Garage, Detached
- Spaces: 1 Garage
- Garage: Detached
Heating, water and powerBaseboard, electric, Wall unit(s), Municipal water
- Heating: Baseboard, electric
- Cooling: Wall unit(s)
- Water: Municipal water
- Sewer: Municipal sewer
Costs and taxesTaxes $7,752 a year, HST included in the price, Hot water tank and heat pumps
- Taxes, 2025: $7,752 a year
- HST: HST included in the price
- Rental items: Hot water tank and heat pumps
Included in the sale3 refrigerators , 3 stoves, 1 dishwasher, 2 microwaves, 1 washer and 1 dryer. furniture in units 1 and 2, and all chattels and fixtures except those belonging to tenant. please see schedule c for all inclusions and exclusions, Please see schedule c
- Included: 3 refrigerators , 3 stoves, 1 dishwasher, 2 microwaves, 1 washer and 1 dryer. furniture in units 1 and 2, and all chattels and fixtures except those belonging to tenant. please see schedule c for all inclusions and exclusions
- Not included: Please see schedule c
Listing detailsC13059798, Terminated, Apr 29, 2026
- MLS® number: C13059798
- Status: Terminated
- Listed on: Apr 29, 2026
- Days on market: 13
- Updated: May 12, 2026
- Possession: Flexible
- Occupied by: Tenant
- Listing brokerage: KELLER WILLIAMS EMPOWERED REALTY
About this home
48 Massey Street, Toronto (Niagara), ON M6J 2T4
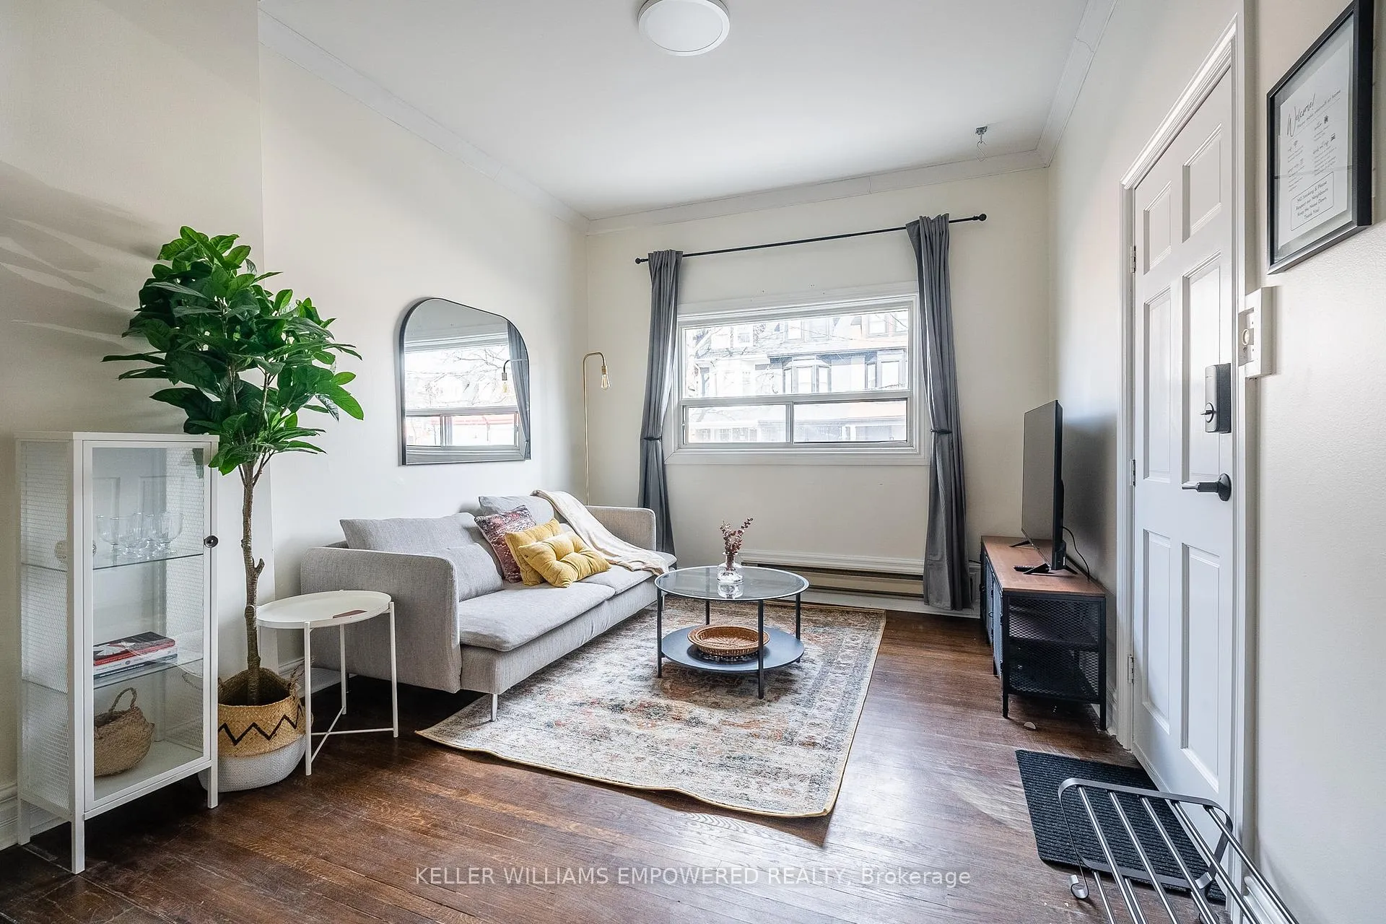
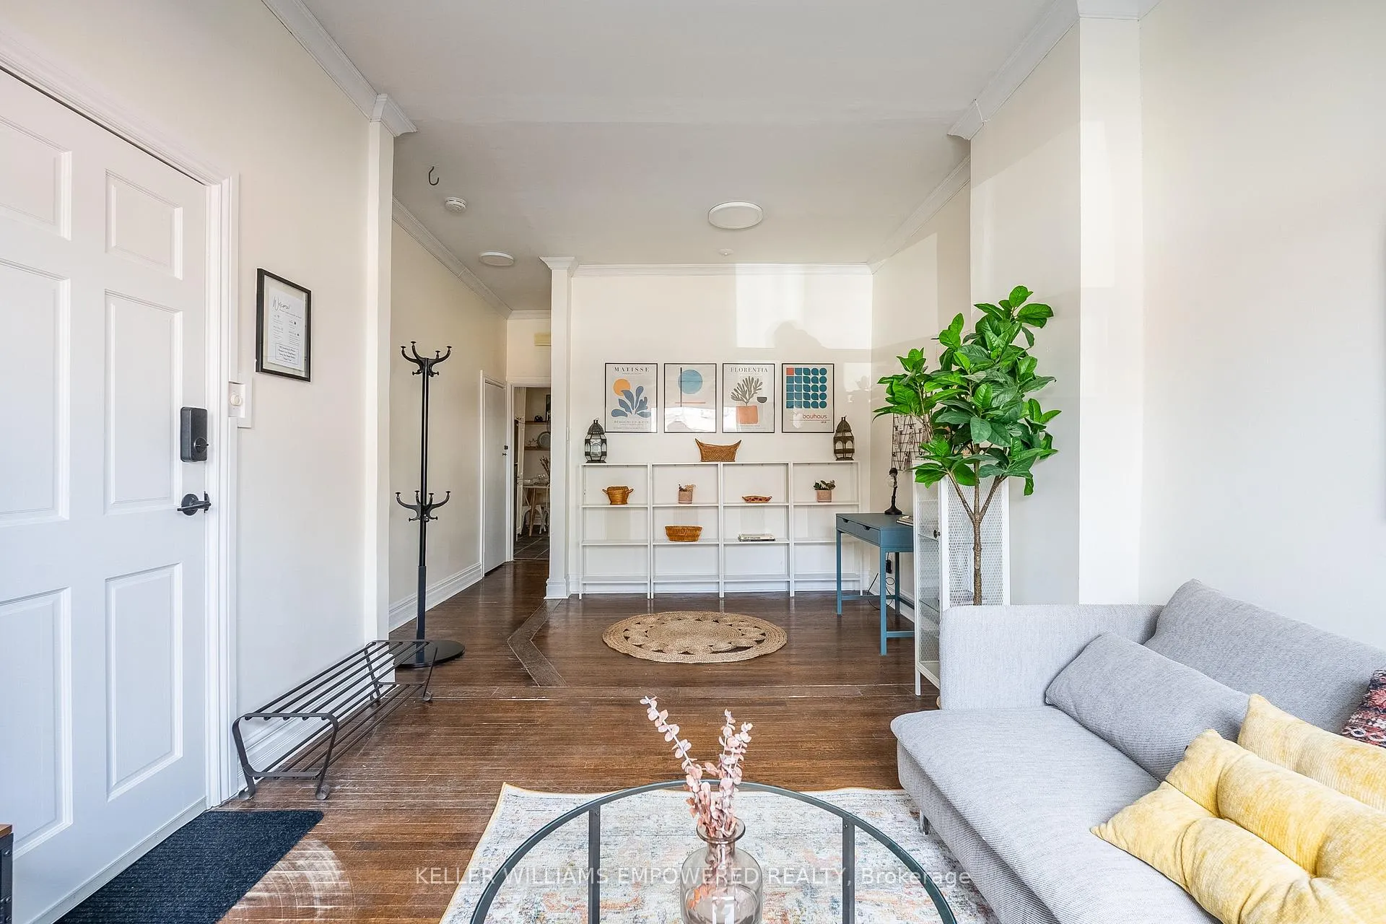
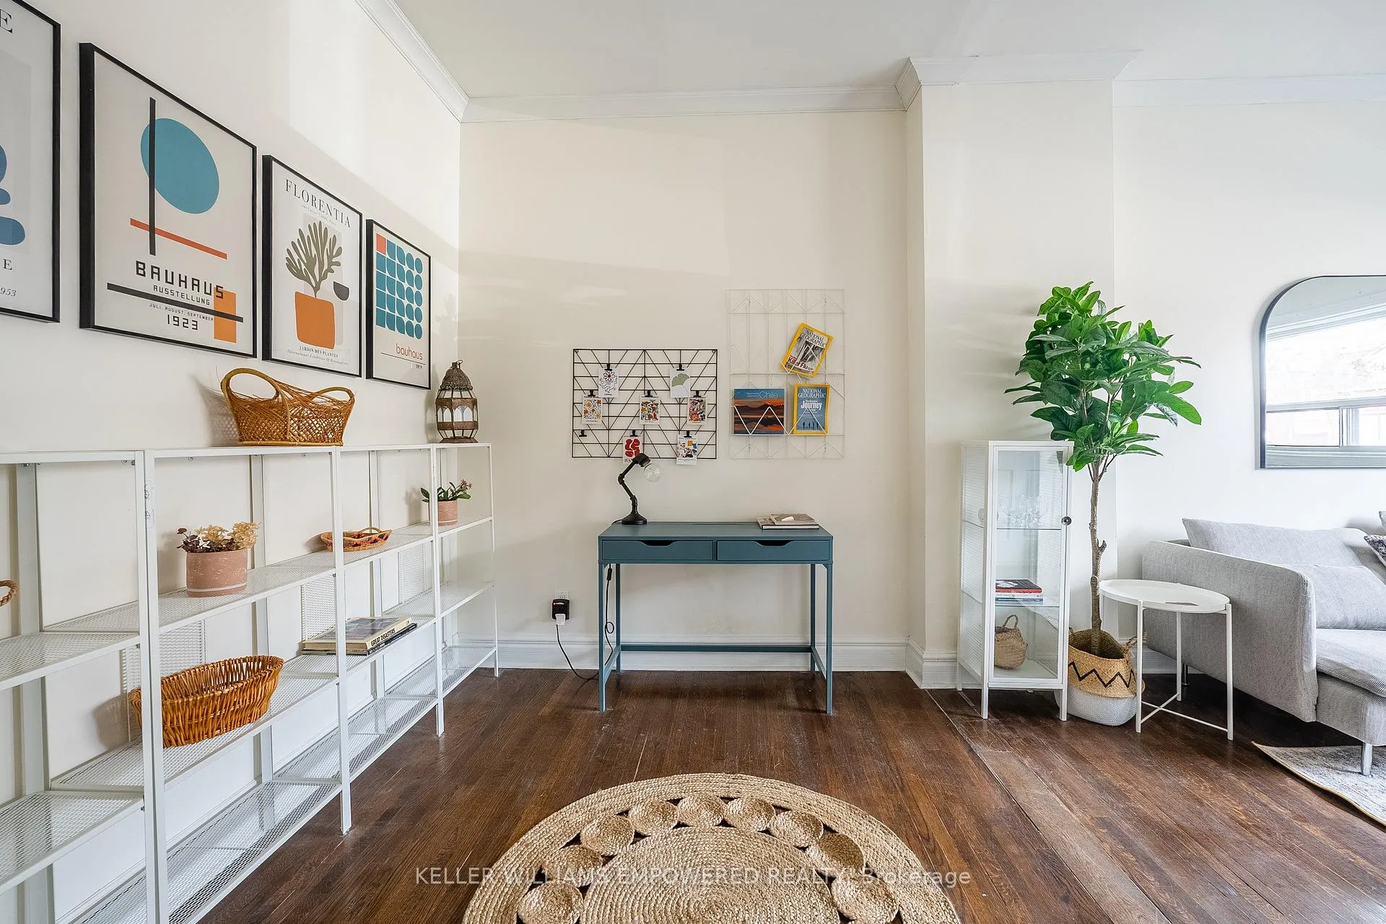
High-Income with Low worries in one of Toronto's most popular neighbourhoods. This professionally maintained home is located on a quiet, tree-lined street just a short walk to Trinity Bellwoods Park and Queen Street West. Unit 1 is a fully furnished + thoughtfully designed 2 bedroom apartment. While located in the basement, it offers high ceilings and windows throughout. Unit 2 is a large, completely furnished 1 bedroom main floor apartment with lots of charm, extra high ceilings and plenty of natural light. Amazing owner-occupied potential, with open concept living room + office space, plus dine-in kitchen with dishwasher and access to a large back yard. All furniture and decor for these units is included in the sale price! (See exclusions). Located upstairs, Unit 3 is a bright two-bedroom apartment with a beautiful balcony. Sliding doors invite warm western sunlight into the space, while both oversized bedrooms feature large windows and ample closet storage. Don't feel like heading to the park? This home has a large backyard with access from both the basement and main floor apartments. Out back you will also find the detached garage with laneway house potential. (See letter attached). This investment has Lots of upside - add an additional storey like many in the neighbourhood or convert into your single-family dream home. The pay laundry machines bring additional funds every month! This property has a proven track record of high income and low vacancy. Truly a turn-key and hassle-free investment. Full financials and home inspection available, reach out today!
Ask about this home
A HOMEH agent will answer your questions about this home.
Around this home
Daily convenience, out of 100, from the distances below
Schools nearby
School rating, out of 10.
Helpful calculators
Your HOMEH agent

"I would see it this week."