
48 Mcgill Street
Toronto (Church-Yonge Corridor)48 Mcgill Street
Toronto (Church-Yonge Corridor)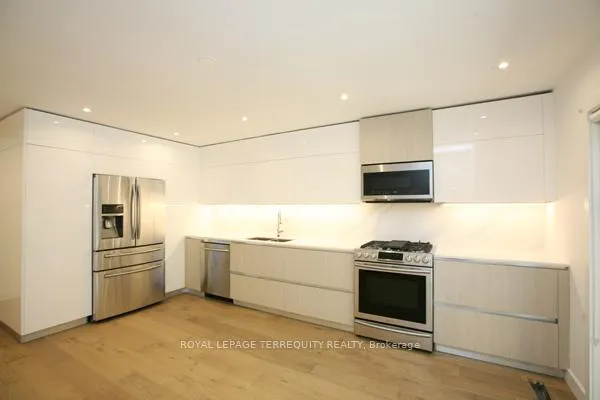
 See all 41 photos
Property history

This home has been leased. It is no longer available.
Property not available for sale or for rent.
Ask about this home
A HOMEH agent will answer your questions about this home.Ask HOMEH
About this home
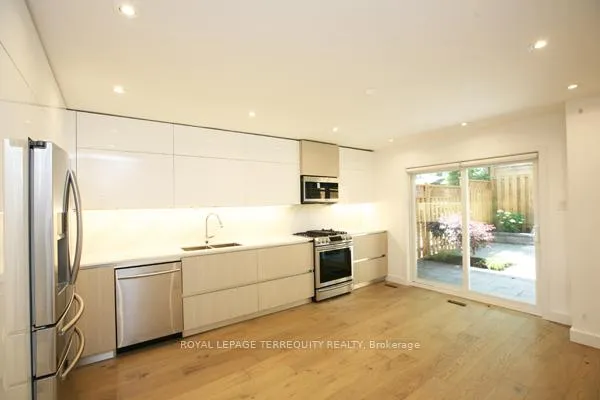
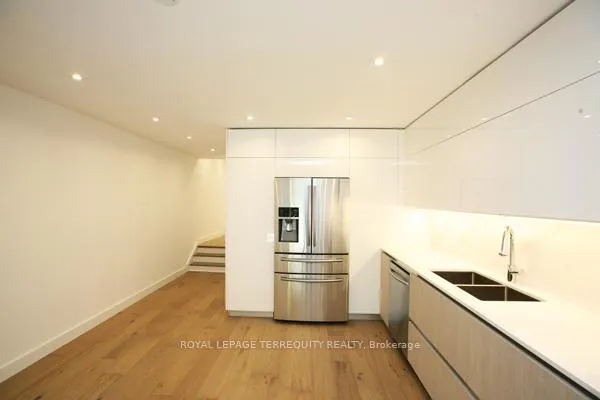
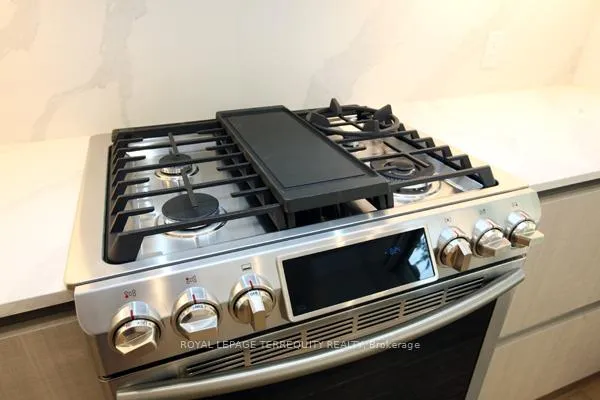
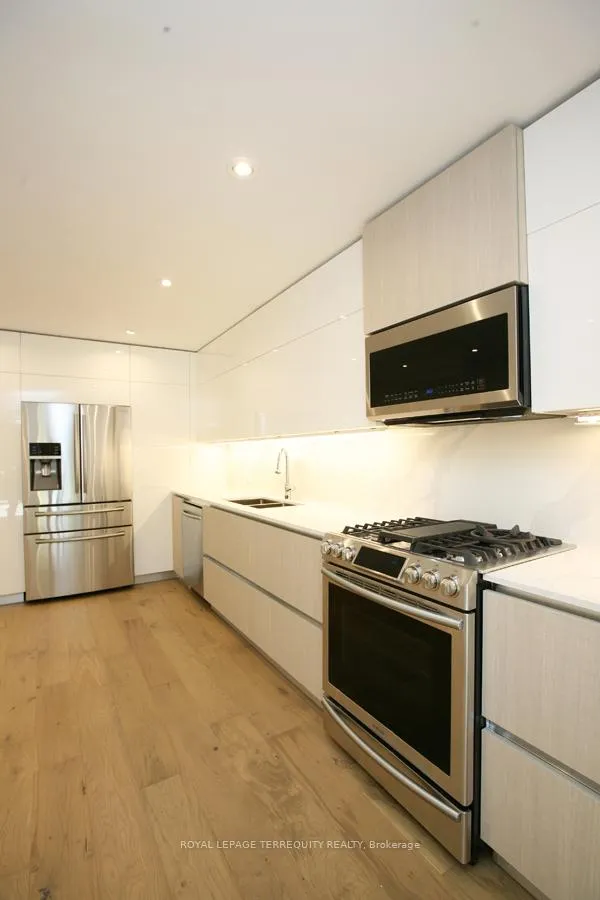
Executive Freehold Townhome Featuring Stunning Renos (2018): Custom Italian Kitchen (Mutti), Quartz Book-Matched Counters/Backsplash, S/S Appliances, Potlights Throughout, High-End Engineered Hardwood Floors. Family Room Boasts 16 Ft Ceilings, Floor To Ceiling Windows & Wood Burning Fireplace. Master Retreat On 3rd Floor Featuring Spa-Like 5-Pc Ensuite Bath With His/Her Sinks, Soaker Tub & Large Glass Shower with Niche. Entertain In A Private Backyard with Spacious Seating Area, Garden & Gas BBQ Hook-Up.
Facts & features
Ask about this home
A HOMEH agent will answer your questions about this home.
Rooms
12 rooms · 3 bathrooms
- Kitchen18′1″ × 13′3″240 sq.ft.
- Dining room18′1″ × 13′3″240 sq.ft.
- Living room16′7″ × 13′3″220 sq.ft.
- Other24′ × 14′336 sq.ft.
- Bedroom 213′3″ × 10′133 sq.ft.
- Bathroom6′6″ × 5′32 sq.ft.
- Family room13′3″ × 10′133 sq.ft.
- Bedroom 310′ × 8′80 sq.ft.
- Primary bedroom16′4″ × 12′197 sq.ft.
- Bathroom13′3″ × 7′8″102 sq.ft.
- Bedroom 413′6″ × 9′10″133 sq.ft.
- Bathroom13′ × 4′52 sq.ft.
Around this home
Schools nearby
School rating, out of 10.
Listing details
Helpful tools
Your HOMEH agent
"I would see it this week."
Ask HOMEH about this home
Price, neighbourhood, monthly cost. Ask anything.
HOMEH Intelligent Agent is an AI, not a licensed representative. Check anything important with your agent.