
 See all 40 photos
Property history

This listing has ended. It is no longer available.
Property not available for sale or for rent.
Ask about this home
A HOMEH agent will answer your questions about this home.Ask HOMEH
About this home
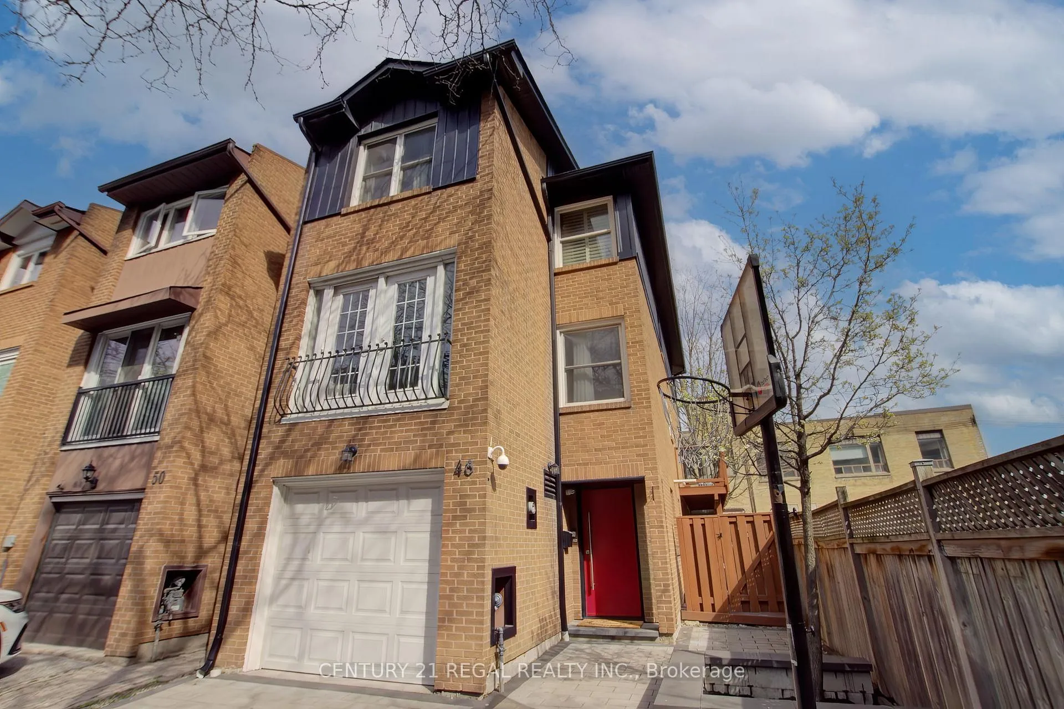
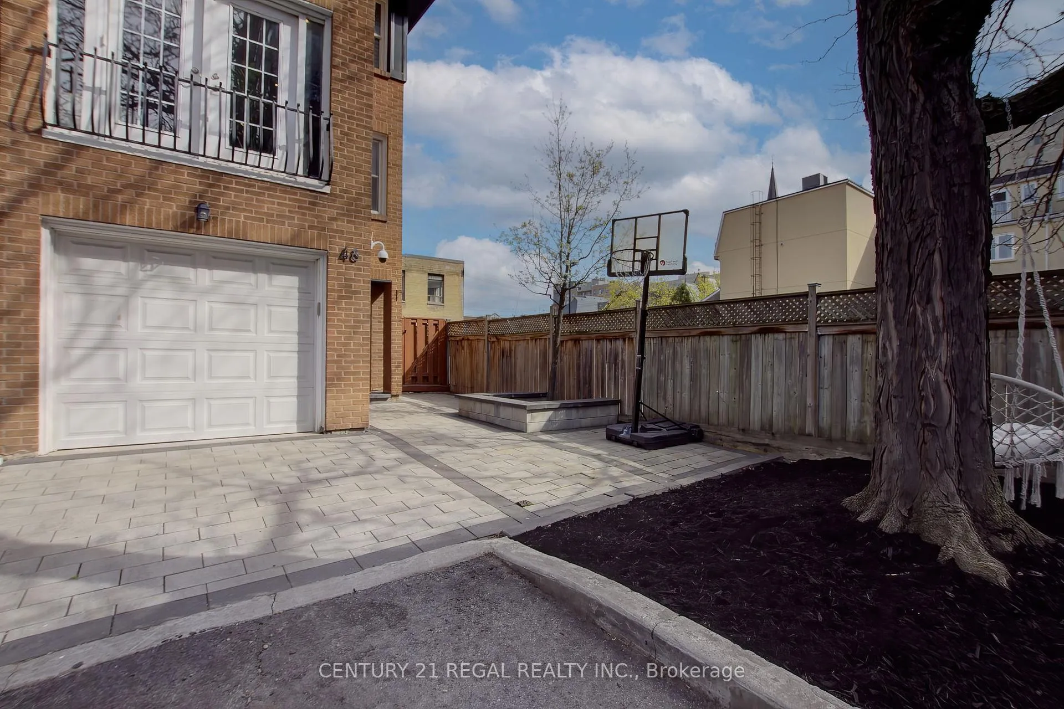
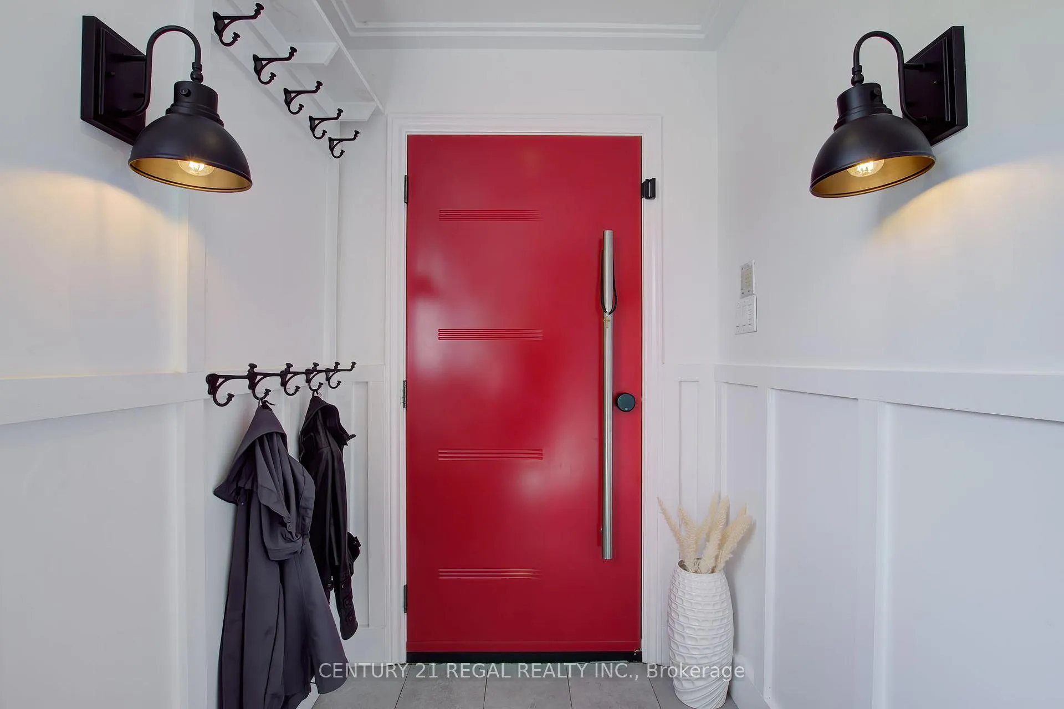
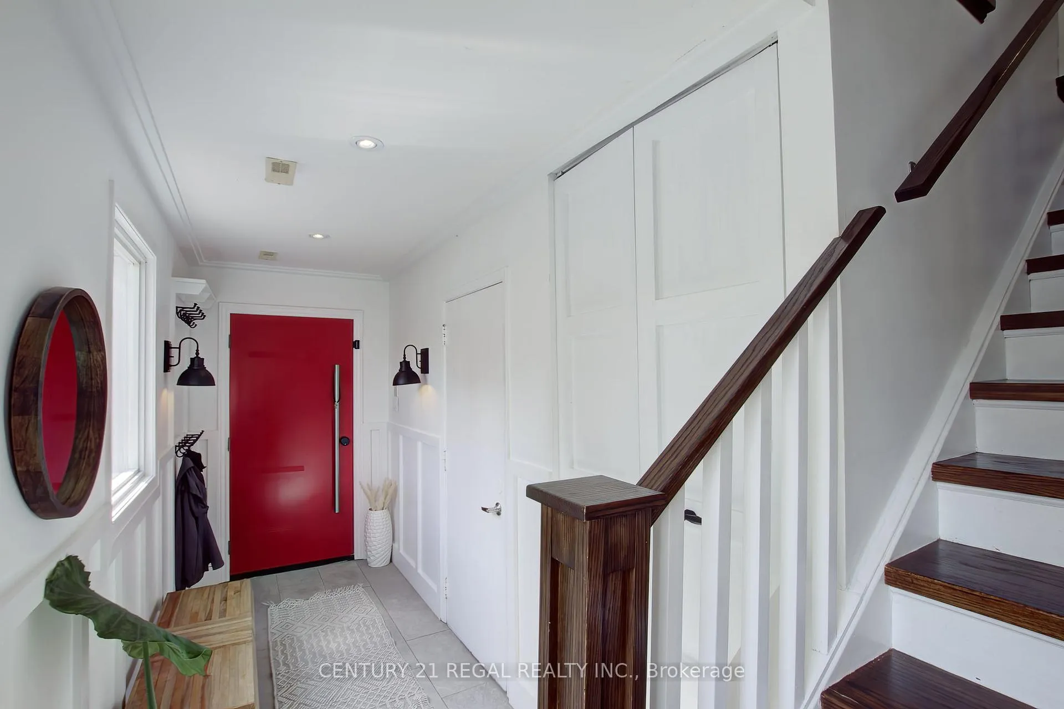
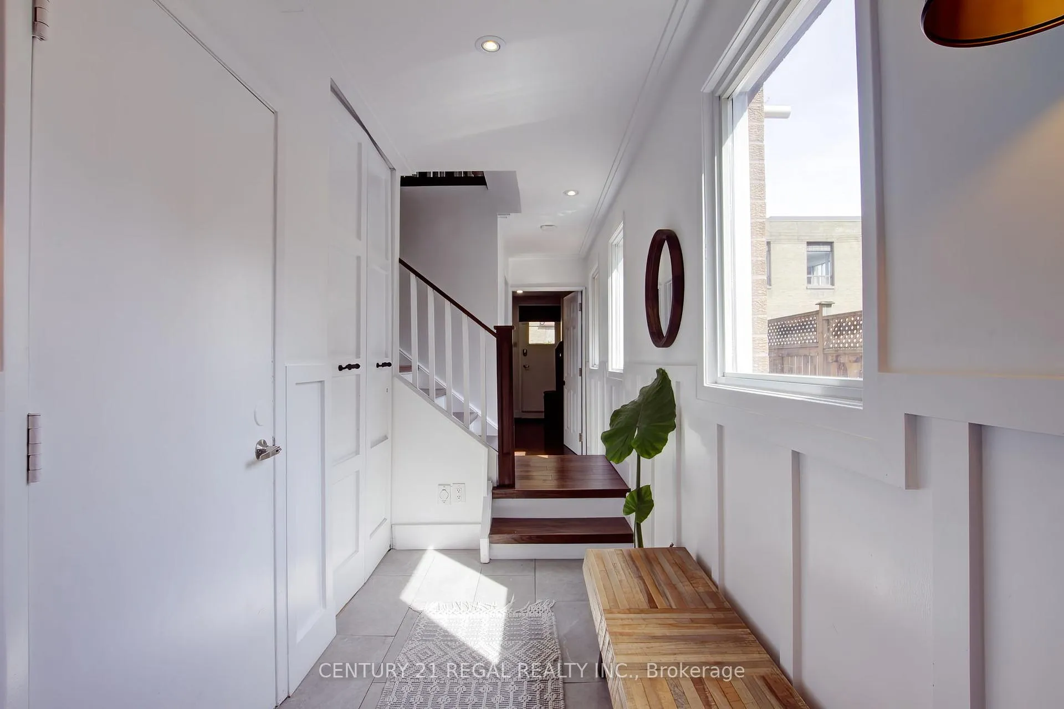
Beautifully renovated grand 3 storey home in King West. 48 Michener Court has it all! Extra wide 24 foot front semi with solid attached 1 car garage plus 1.5 parking spots out front. End of a cul-de -sac this is one of the most private properties downtown. An idyllic mix of modern comfort with thoughtful touches of original charm throughout. Lovely curb appeal with inviting entrance, professionally landscaped gardens and walkway. Driveway has built in path lighting. A large side patio/walkway entrance to professionally renovated backyard oasis including a waterfall, natural gas fire pit, tv, elevated deck with 2 more natural gas bbq connections and a garden shed. Enter a gracious foyer with plenty of windows and storage. Step inside and you will find a fully renovated open concept layout that has a spacious family room and kitchen you will not find downtown. Most places are narrow and deep, however this wide lot and layout allows for more comfortable interior space. Designer entertainer's kitchen (renovated in 2023) boasts over 30 linear ft of counter space. Dining room is open to kitchen and has a walkout to the wraparound deck. 4th bedroom on 1st floor can be used as a bedroom, office or in-law suite with ensuite bath & private entrance from backyard. Rare full mudroom with heated floors, custom closet and custom shelving unit with hooks. A true gem located right in the centre of Toronto's best neighbourhoods- Walk West to Trinity Bellwoods, East to the bustling King West, North to Little Italy, South to the Lakefront! See virtual tour and floorplans attached. Note pictures represent furniture not currently in the unit, tenants furniture is currently there.
Facts & features
Ask about this home
A HOMEH agent will answer your questions about this home.
Rooms
10 rooms · 3 bathrooms
- Foyer12′6″ × 4′11″61 sq.ft.
- Laundry6′7″ × 5′33 sq.ft.
- Bedroom 412′6″ × 15′4″191 sq.ft.
- Kitchen9′8″ × 15′4″149 sq.ft.
- Dining room8′9″ × 15′4″134 sq.ft.
- Living room10′ × 10′2″102 sq.ft.
- Family room15′9″ × 15′4″241 sq.ft.
- Primary bedroom10′6″ × 15′4″161 sq.ft.
- Bedroom 212′3″ × 9′110 sq.ft.
- Bedroom 310′ × 10′2″102 sq.ft.
Around this home
Schools nearby
School rating, out of 10.
Listing details
Helpful tools
Your HOMEH agent
"I would see it this week."
Ask HOMEH about this home
Price, neighbourhood, monthly cost. Ask anything.
HOMEH Intelligent Agent is an AI, not a licensed representative. Check anything important with your agent.