
 See all 49 photos
Property history

This listing has ended. It is no longer available.
Property not available for sale or for rent.
Ask about this home
A HOMEH agent will answer your questions about this home.Ask HOMEH
About this home
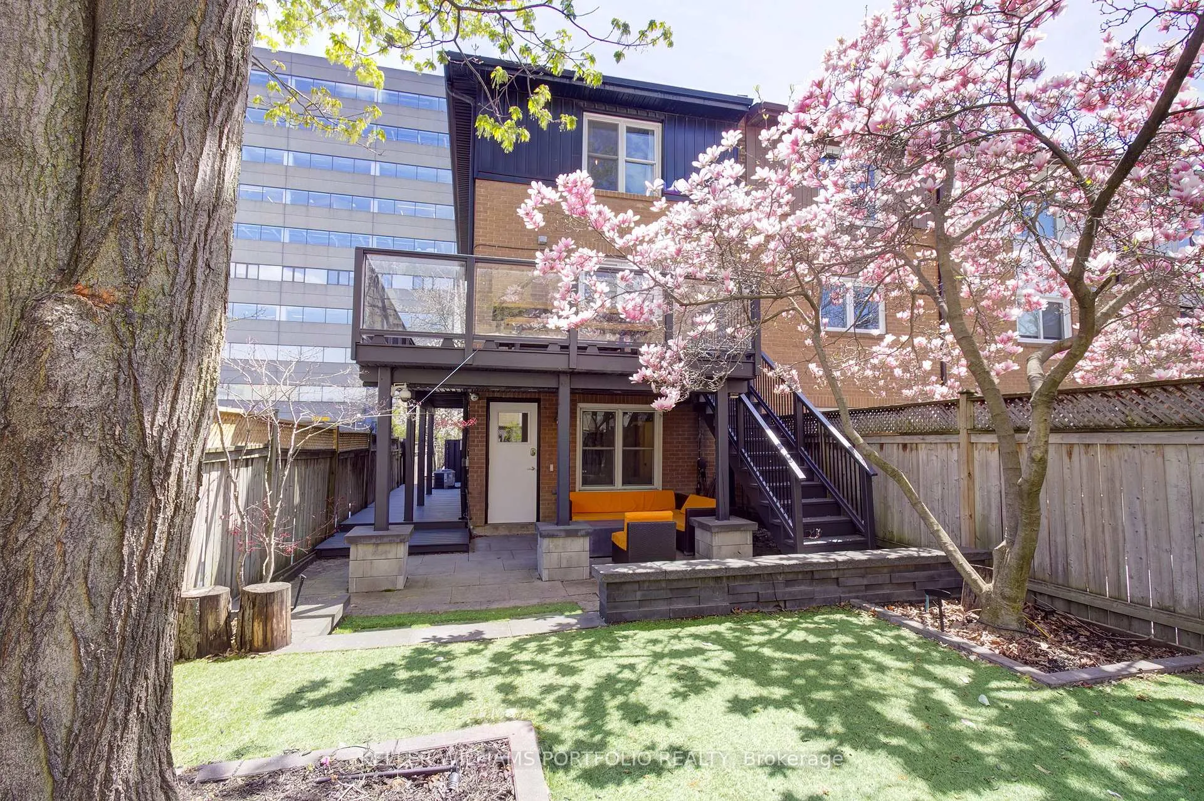
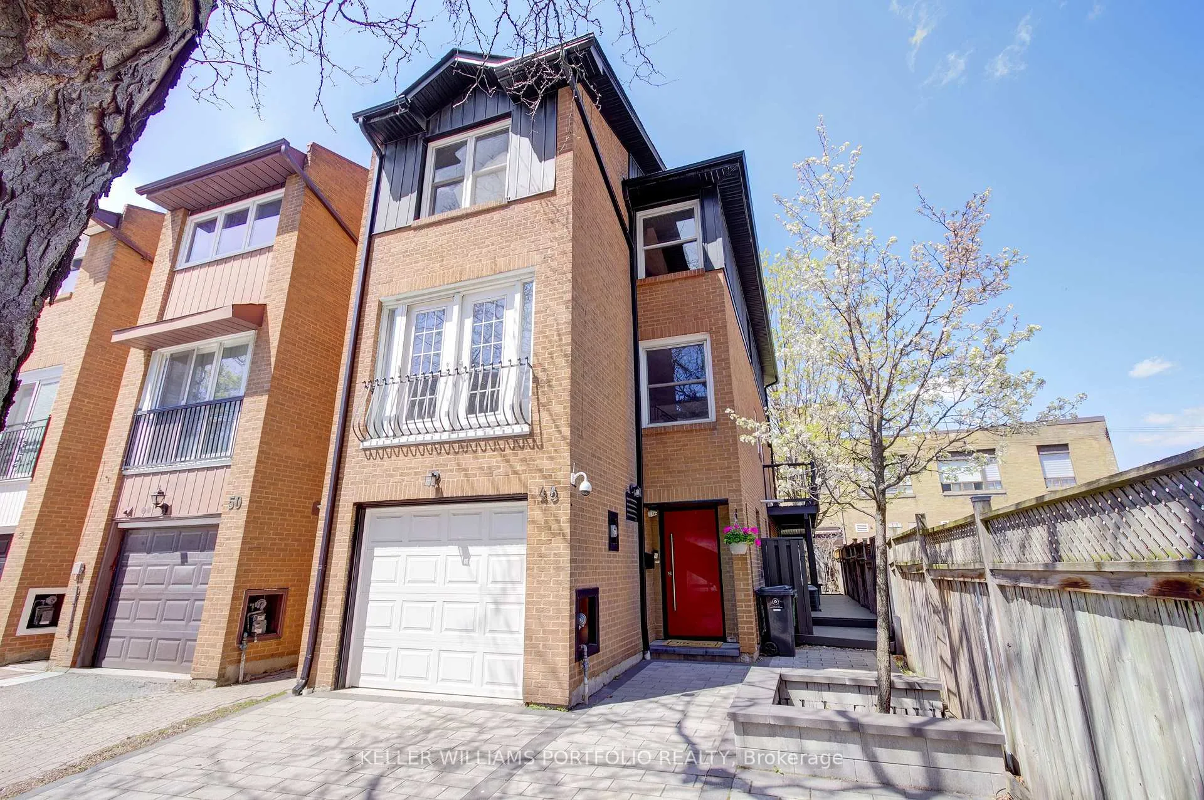
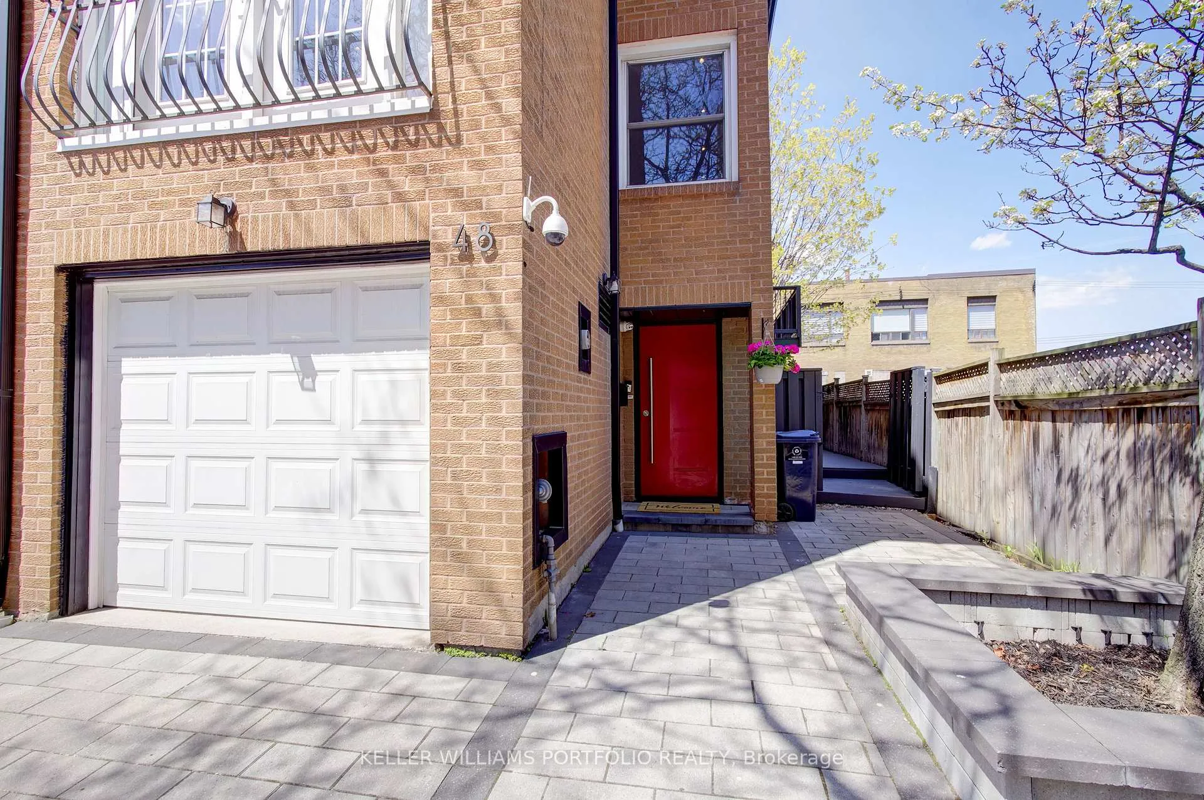
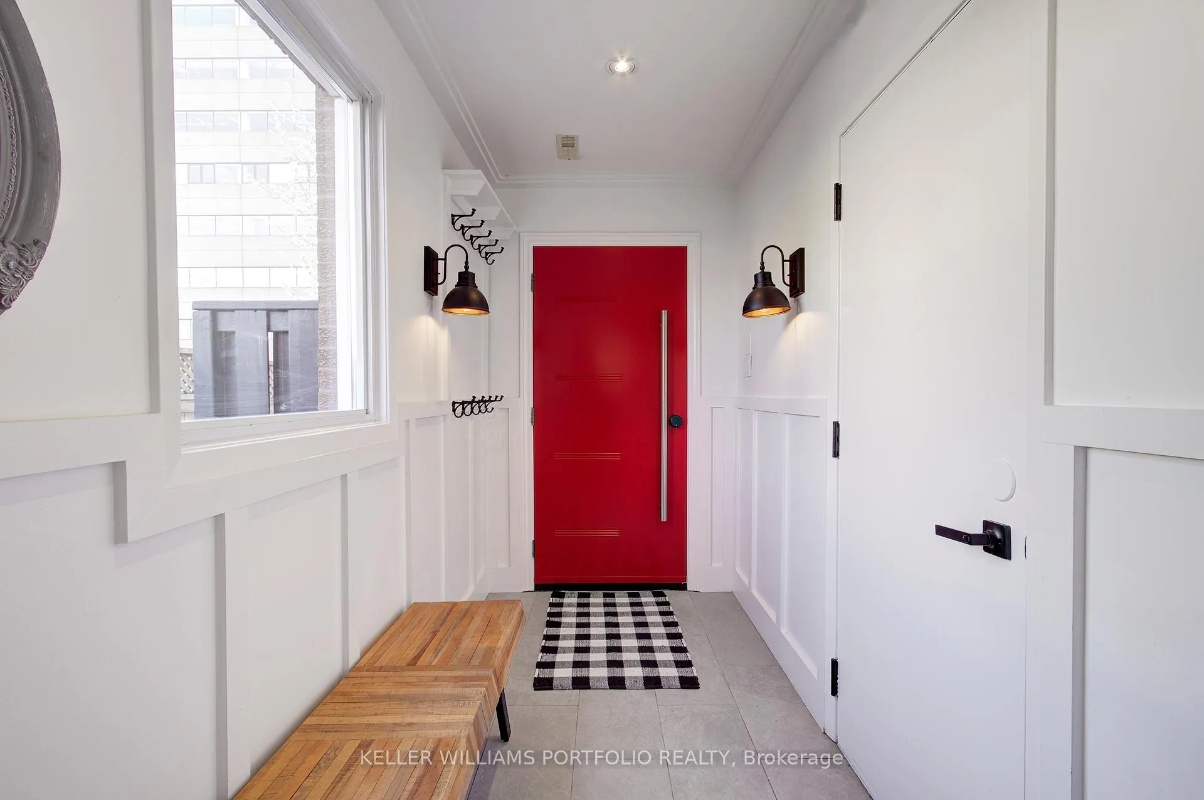
Step into a home that feels like a hidden retreat in the heart of the city. A rare end unit-a beautifully renovated, grand 3-storey residence tucked away at the end of a quiet cul-de-sac in King West-offering a unique sense of privacy and a calm, almost suburban feel just moments from the city's energy. With an extra-wide 24-foot frontage and 2.5 parking spaces, this home immediately sets itself apart. Natural light pours in from three sides, filling the home with an airy, uplifting feel. The open-concept main floor offers a sense of space that's hard to find downtown-designed for both everyday comfort and effortless entertaining. Picture slow mornings in your expansive kitchen, coffee in hand, with over 30 feet of beautifully finished counter space. Evenings flow seamlessly from cooking to dining to relaxing, with a walkout to your wraparound deck. Out back, your private oasis awaits. The gentle sound of a waterfall, a thoughtfully designed deck, and multiple gas BBQ connections create the perfect setting for summer gatherings, quiet nights under the stars, or simply unwinding at the end of the day-all with unobstructed views. A rare mudroom with heated floors keeps life organized through every season, while the versatile main-floor bedroom-with its own ensuite and private entrance-offers flexibility for guests, a home office, or multi-generational living. And when you do step out, you're perfectly positioned-wander west to Trinity Bellwoods, east to the buzz of King West, north to Little Italy, or south to the lake. Everything you love about Toronto is at your doorstep, yet home always feels like a quiet escape.
Facts & features
Ask about this home
A HOMEH agent will answer your questions about this home.
Rooms
10 rooms · 3 bathrooms
- Foyer12′6″ × 4′11″61 sq.ft.
- Laundry6′7″ × 4′11″32 sq.ft.
- Office12′6″ × 15′5″192 sq.ft.
- Kitchen9′8″ × 15′5″149 sq.ft.
- Dining room8′10″ × 15′5″137 sq.ft.
- Family room15′9″ × 15′5″243 sq.ft.
- Living room10′2″ × 10′2″103 sq.ft.
- Primary bedroom10′6″ × 15′5″162 sq.ft.
- Bedroom12′2″ × 9′2″112 sq.ft.
- Bedroom 210′2″ × 10′2″103 sq.ft.
Around this home
Schools nearby
School rating, out of 10.
Listing details
Helpful tools
Your HOMEH agent
"I would see it this week."
Ask HOMEH about this home
Price, neighbourhood, monthly cost. Ask anything.
HOMEH Intelligent Agent is an AI, not a licensed representative. Check anything important with your agent.