

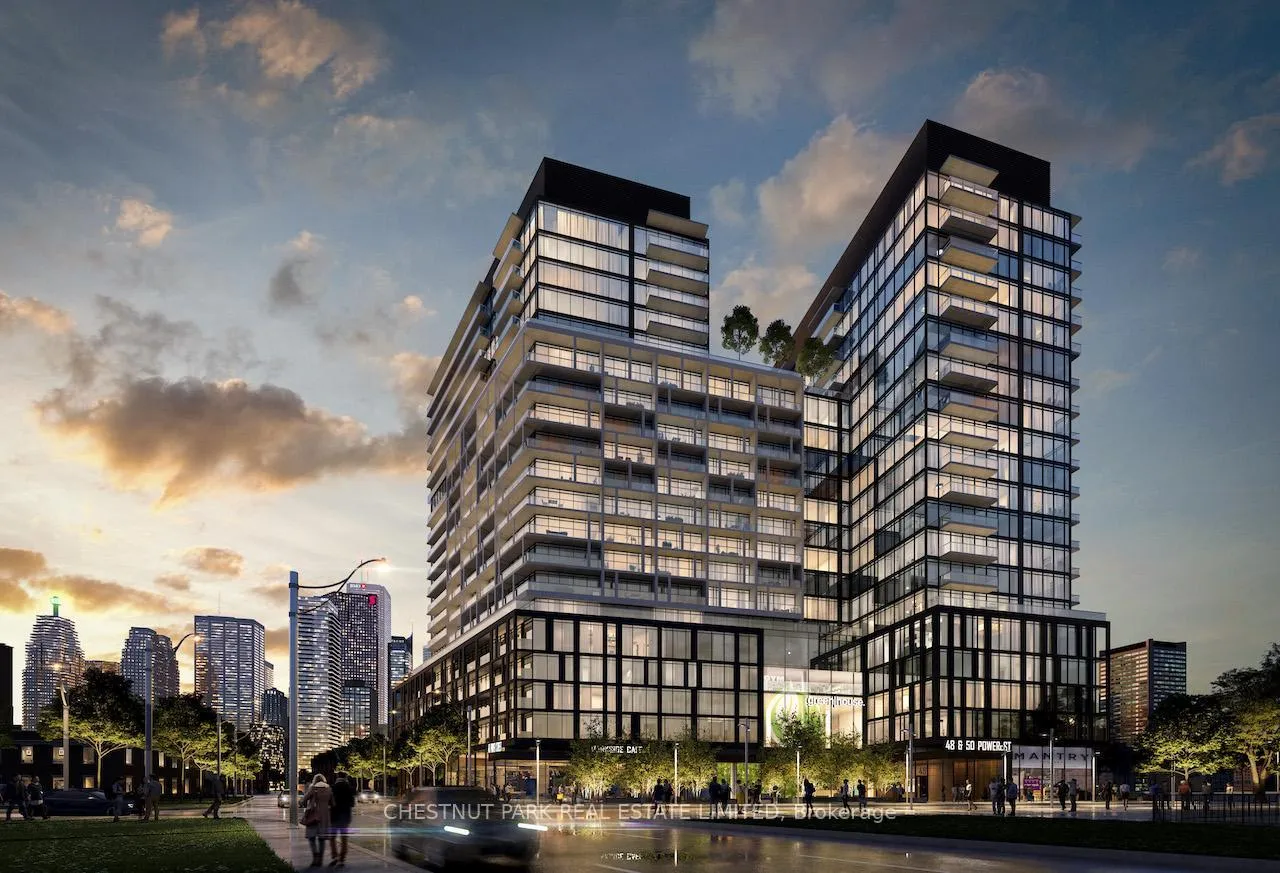
Unit 2001, 48 Power Street
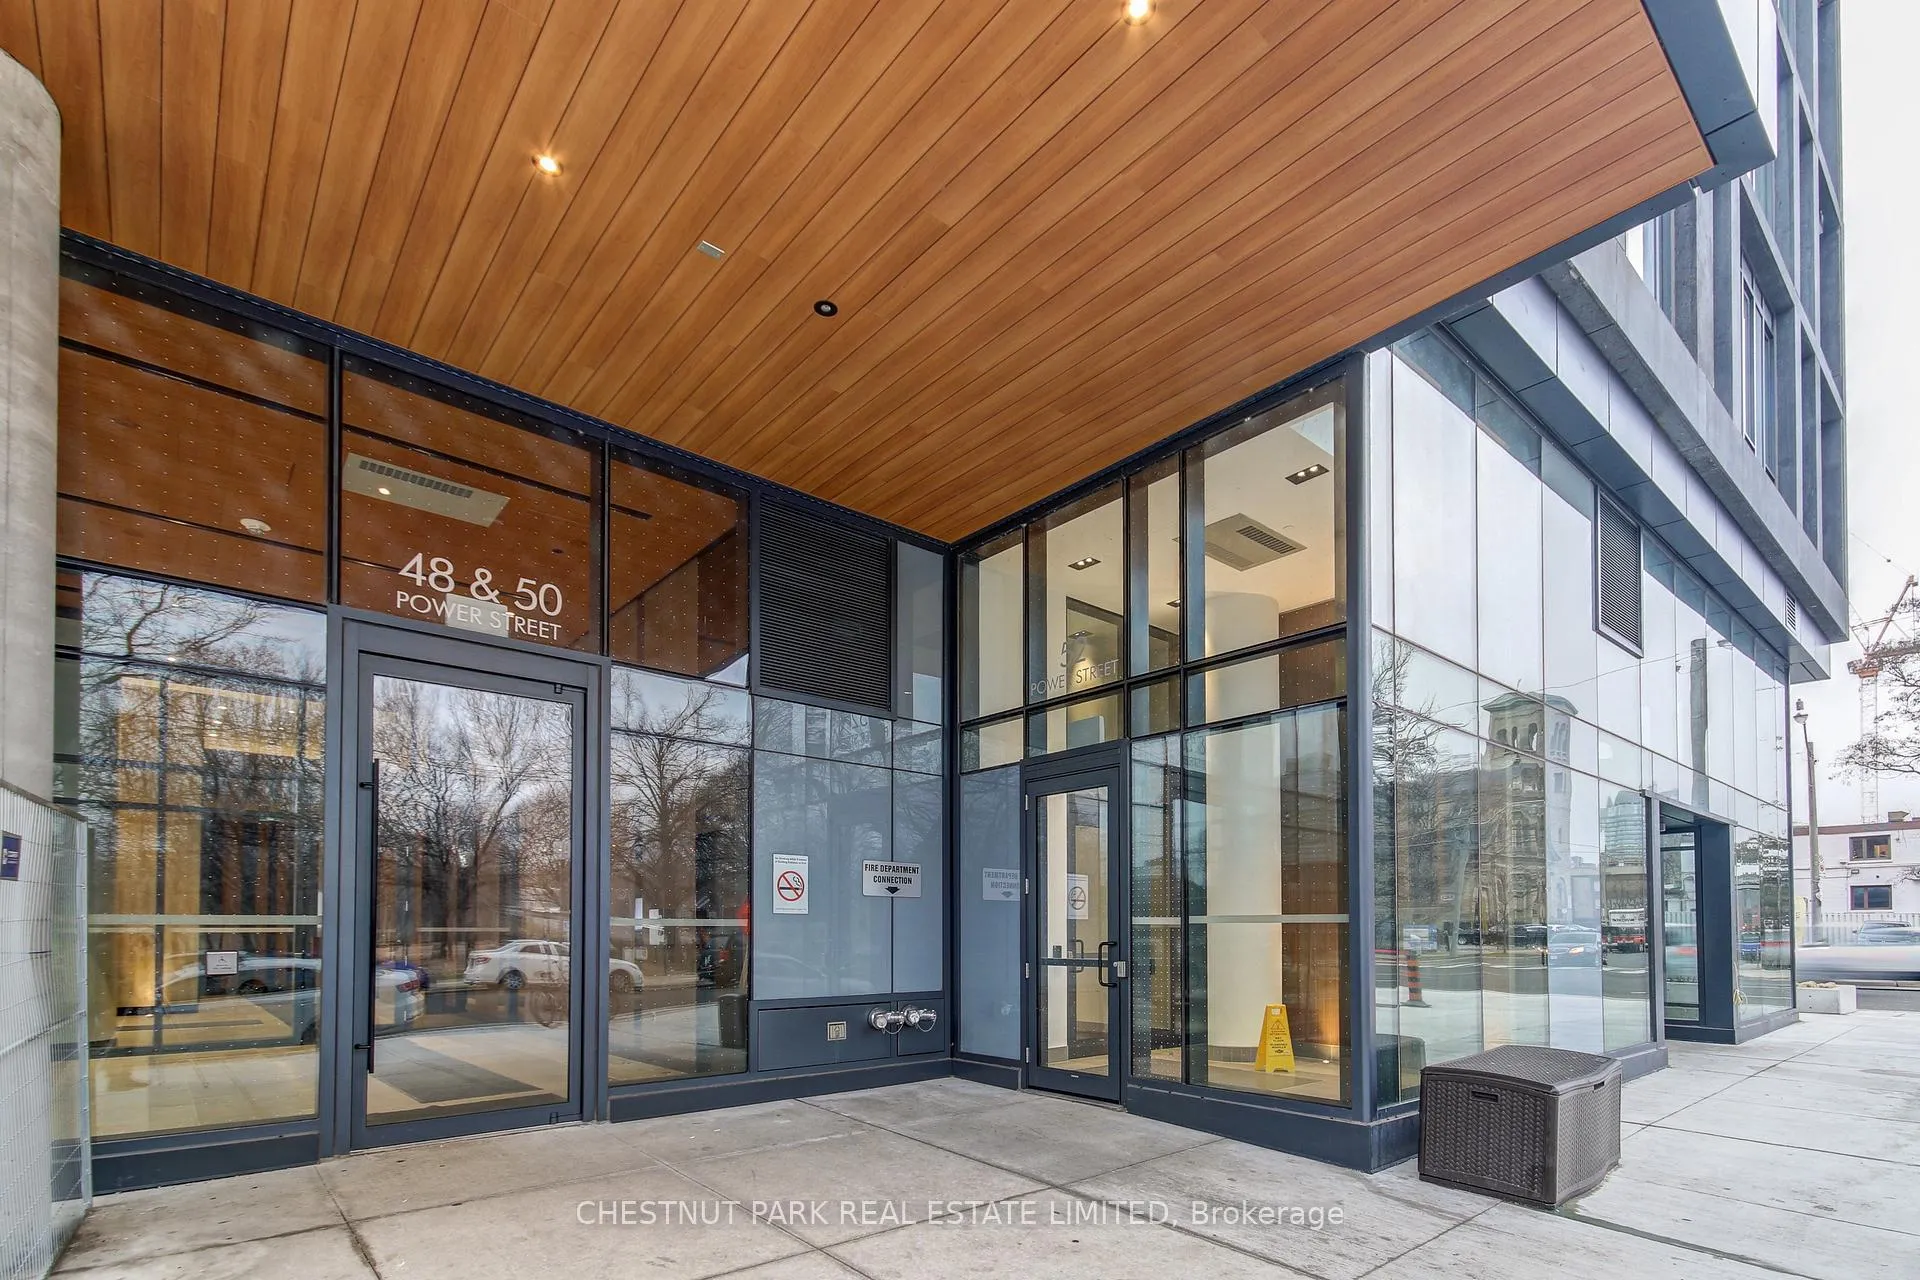
Unit 2001, 48 Power Street
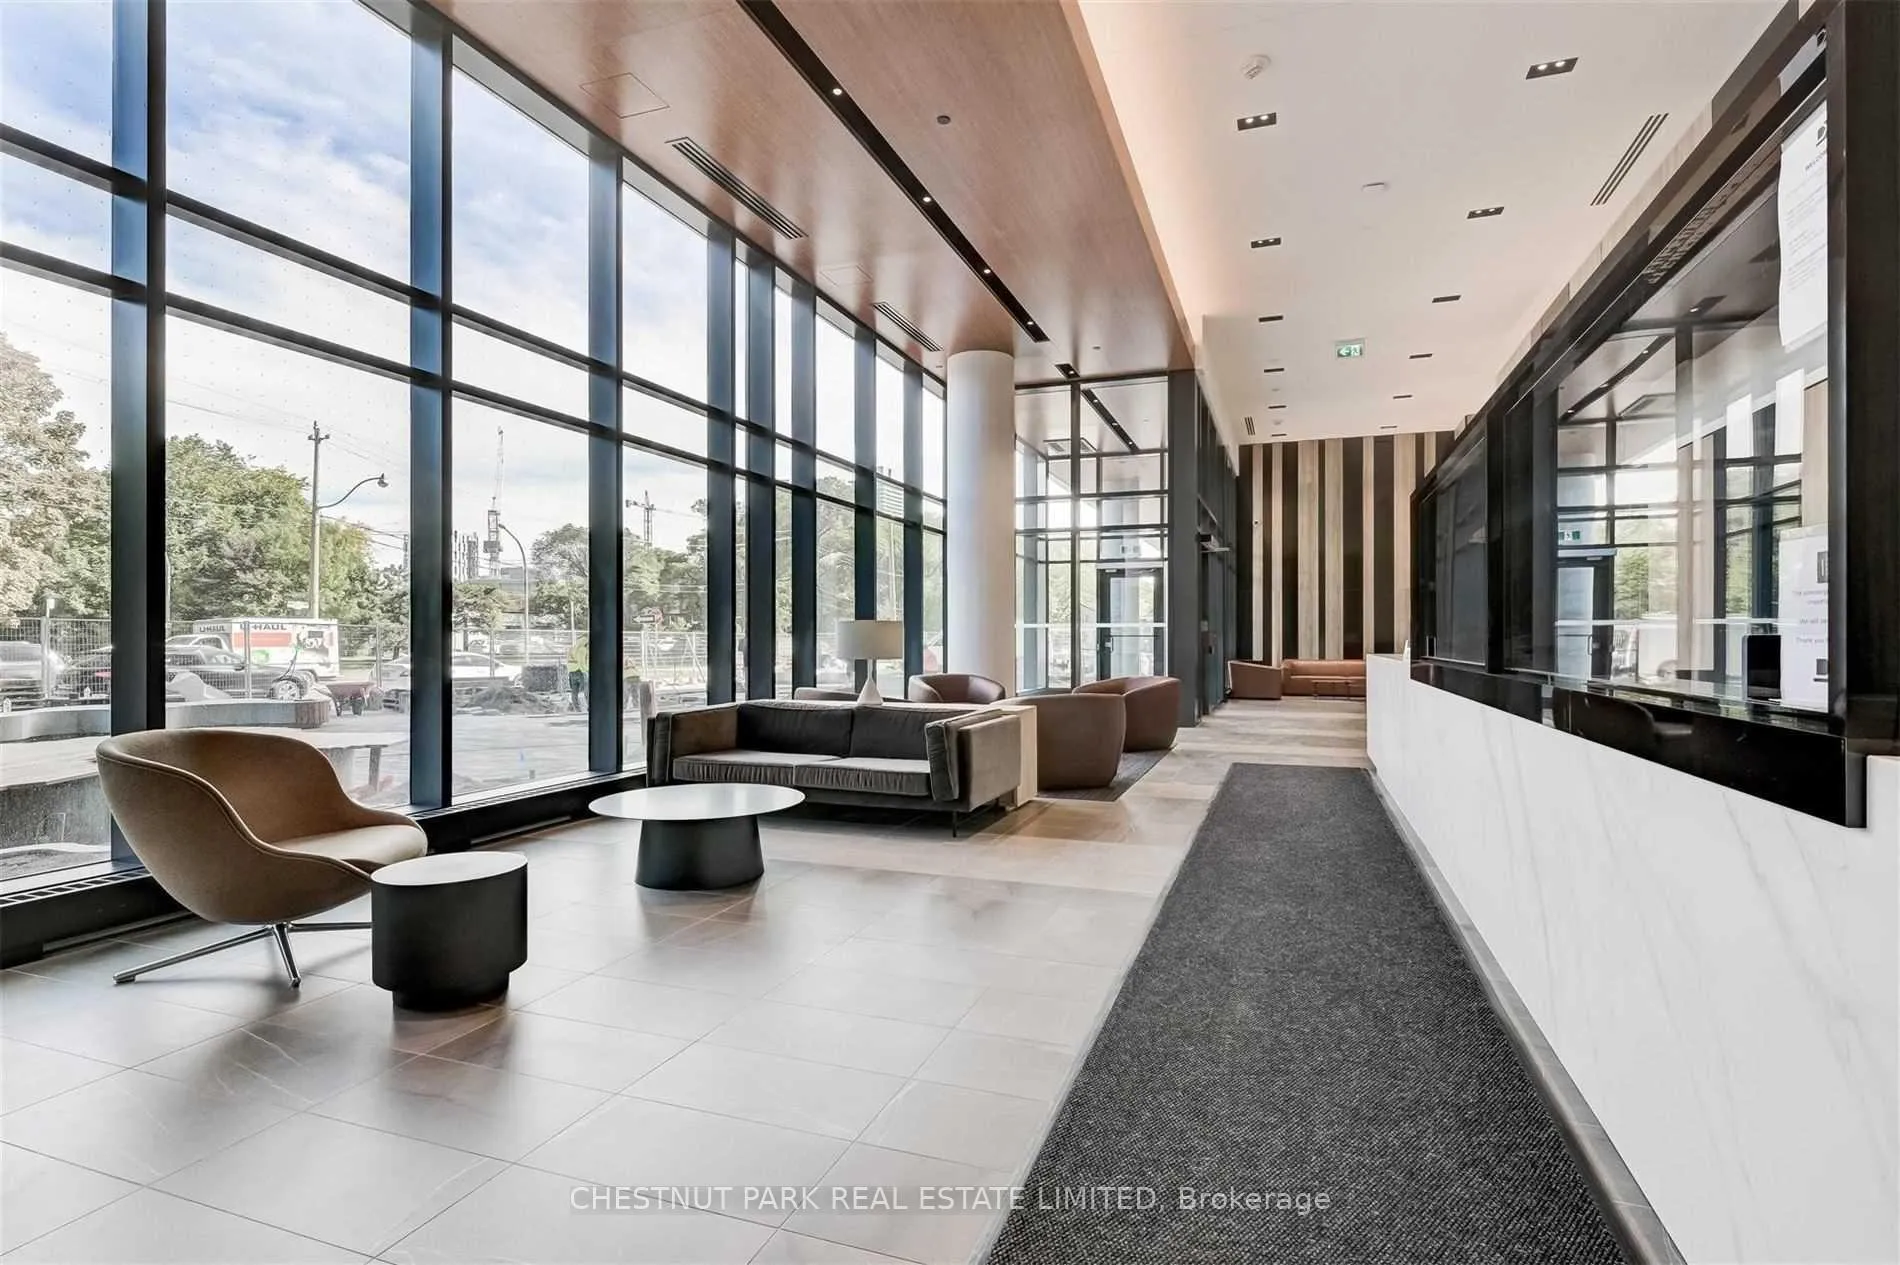 See all 50 photos
Property history
Facts and features
- ExposureSouth east
- LaundryEnsuite
- LockerNone
- BalconyOpen
- Hardwood floors
- Central air
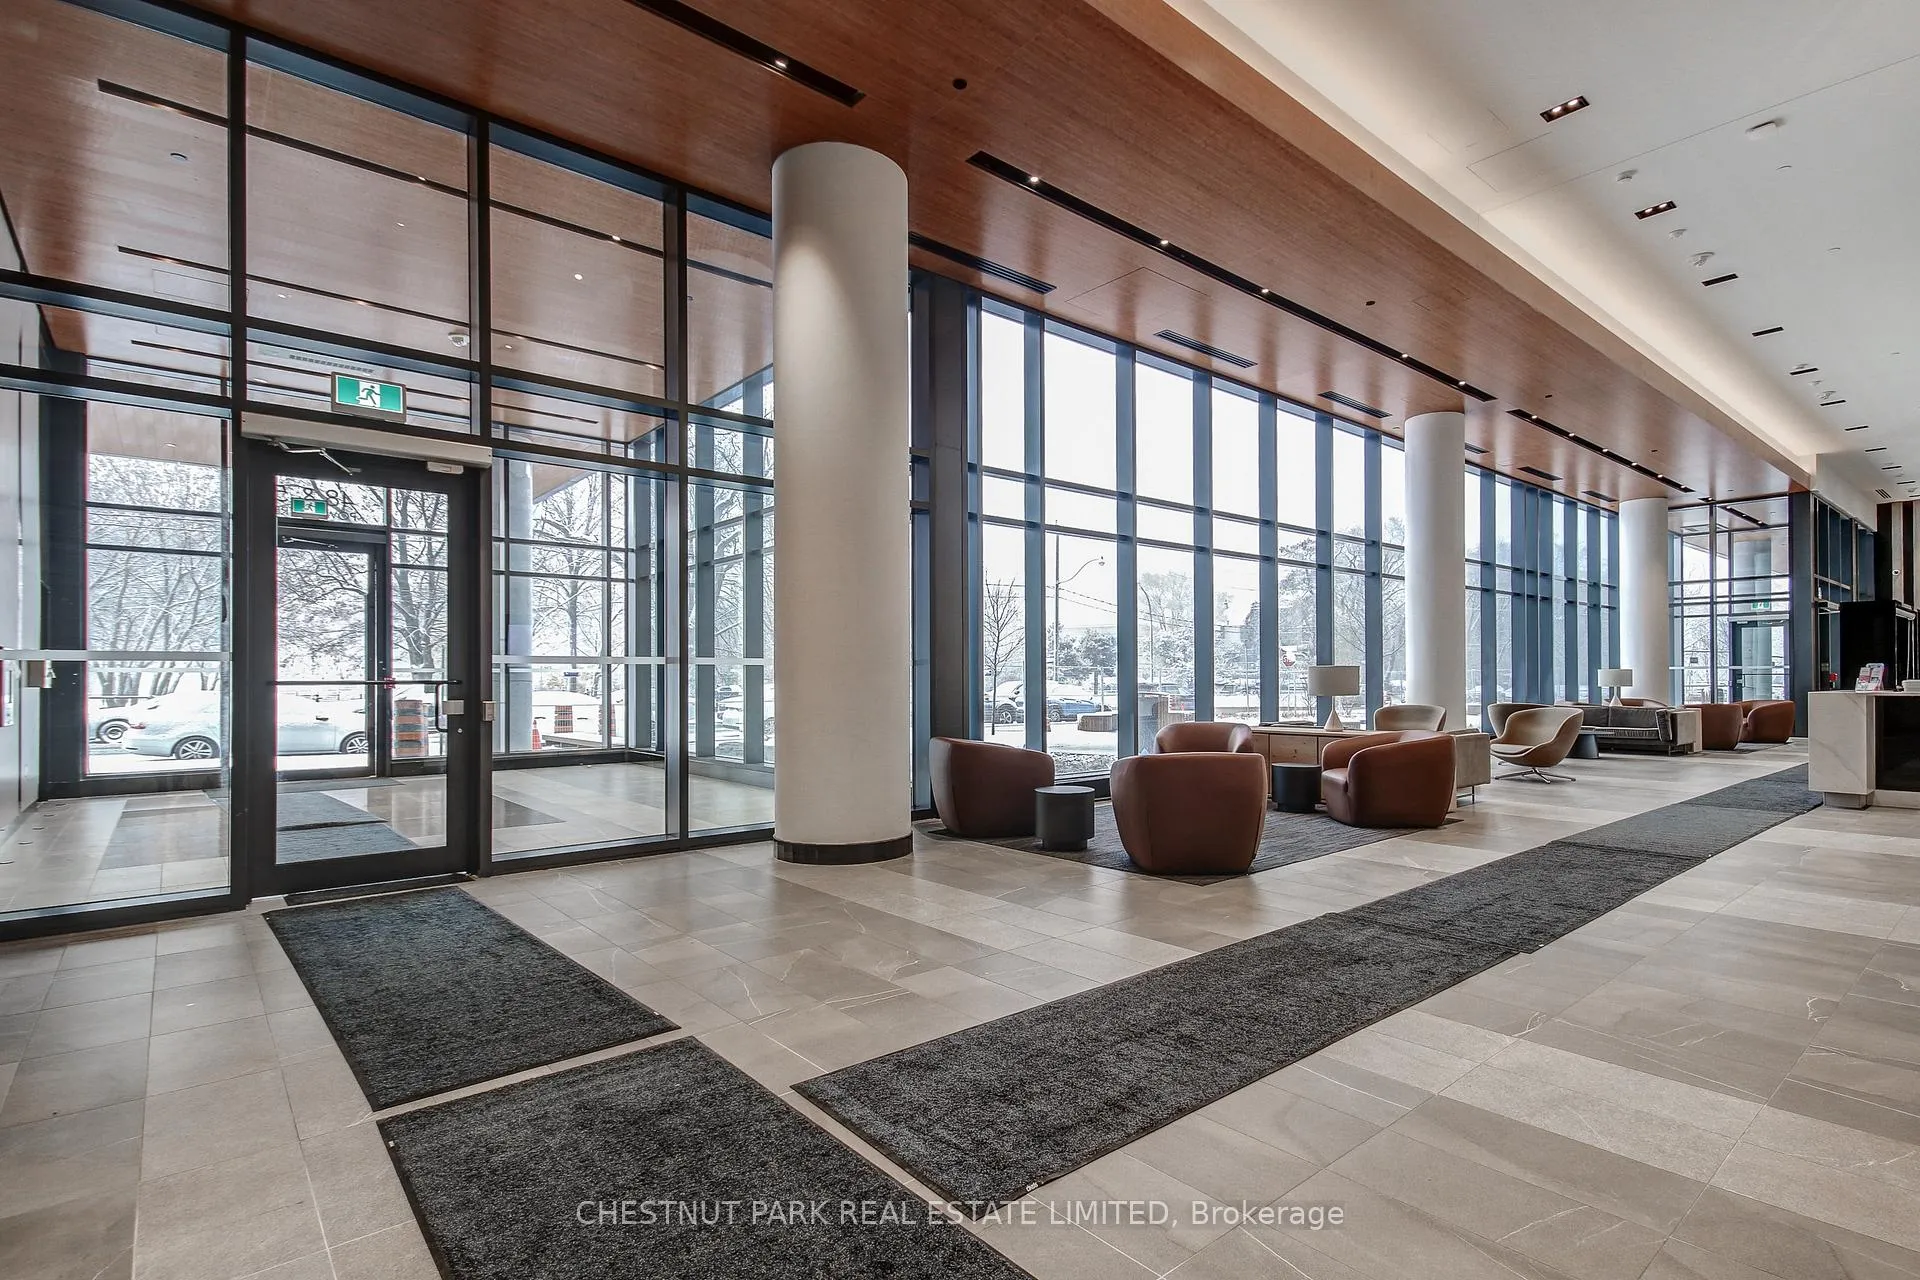
- Concierge
- Gym
- Party room/meeting room
- Outdoor pool
The homeCondo Apartment, Apartment, New
- Type: Condo Apartment
- Style: Apartment
- Age: New
- Living space: 900–999 sq ft
- Basement: None
- Exposure: South East
- View: Clear, water
InsideHardwood, Window floor to ceiling, Concrete, Ensuite, main level, Primary bedroom - main floor
- Flooring: Hardwood, Window floor to ceiling, Concrete
- Laundry: Ensuite, main level
- Features: Primary bedroom - main floor
- Security: Concierge/security, carbon monoxide detectors, smoke detector
- Rooms above ground: 6
- Bedrooms: 3
- Bathrooms: 2
- Kitchens: 1
OutsideConcrete, metal/steel siding, Open, Recreational area
- Exterior: Concrete, metal/steel siding
- Balcony: Open
- Features: Recreational area
- Accessibility: Ramped entrance
Parking and locker1 Parking, Underground, Parking type Owned
- Spaces: 1 Parking
- Garage: Underground
- Parking type: Owned
- Driveway: Underground
- Spot: 93p3
- Locker: None
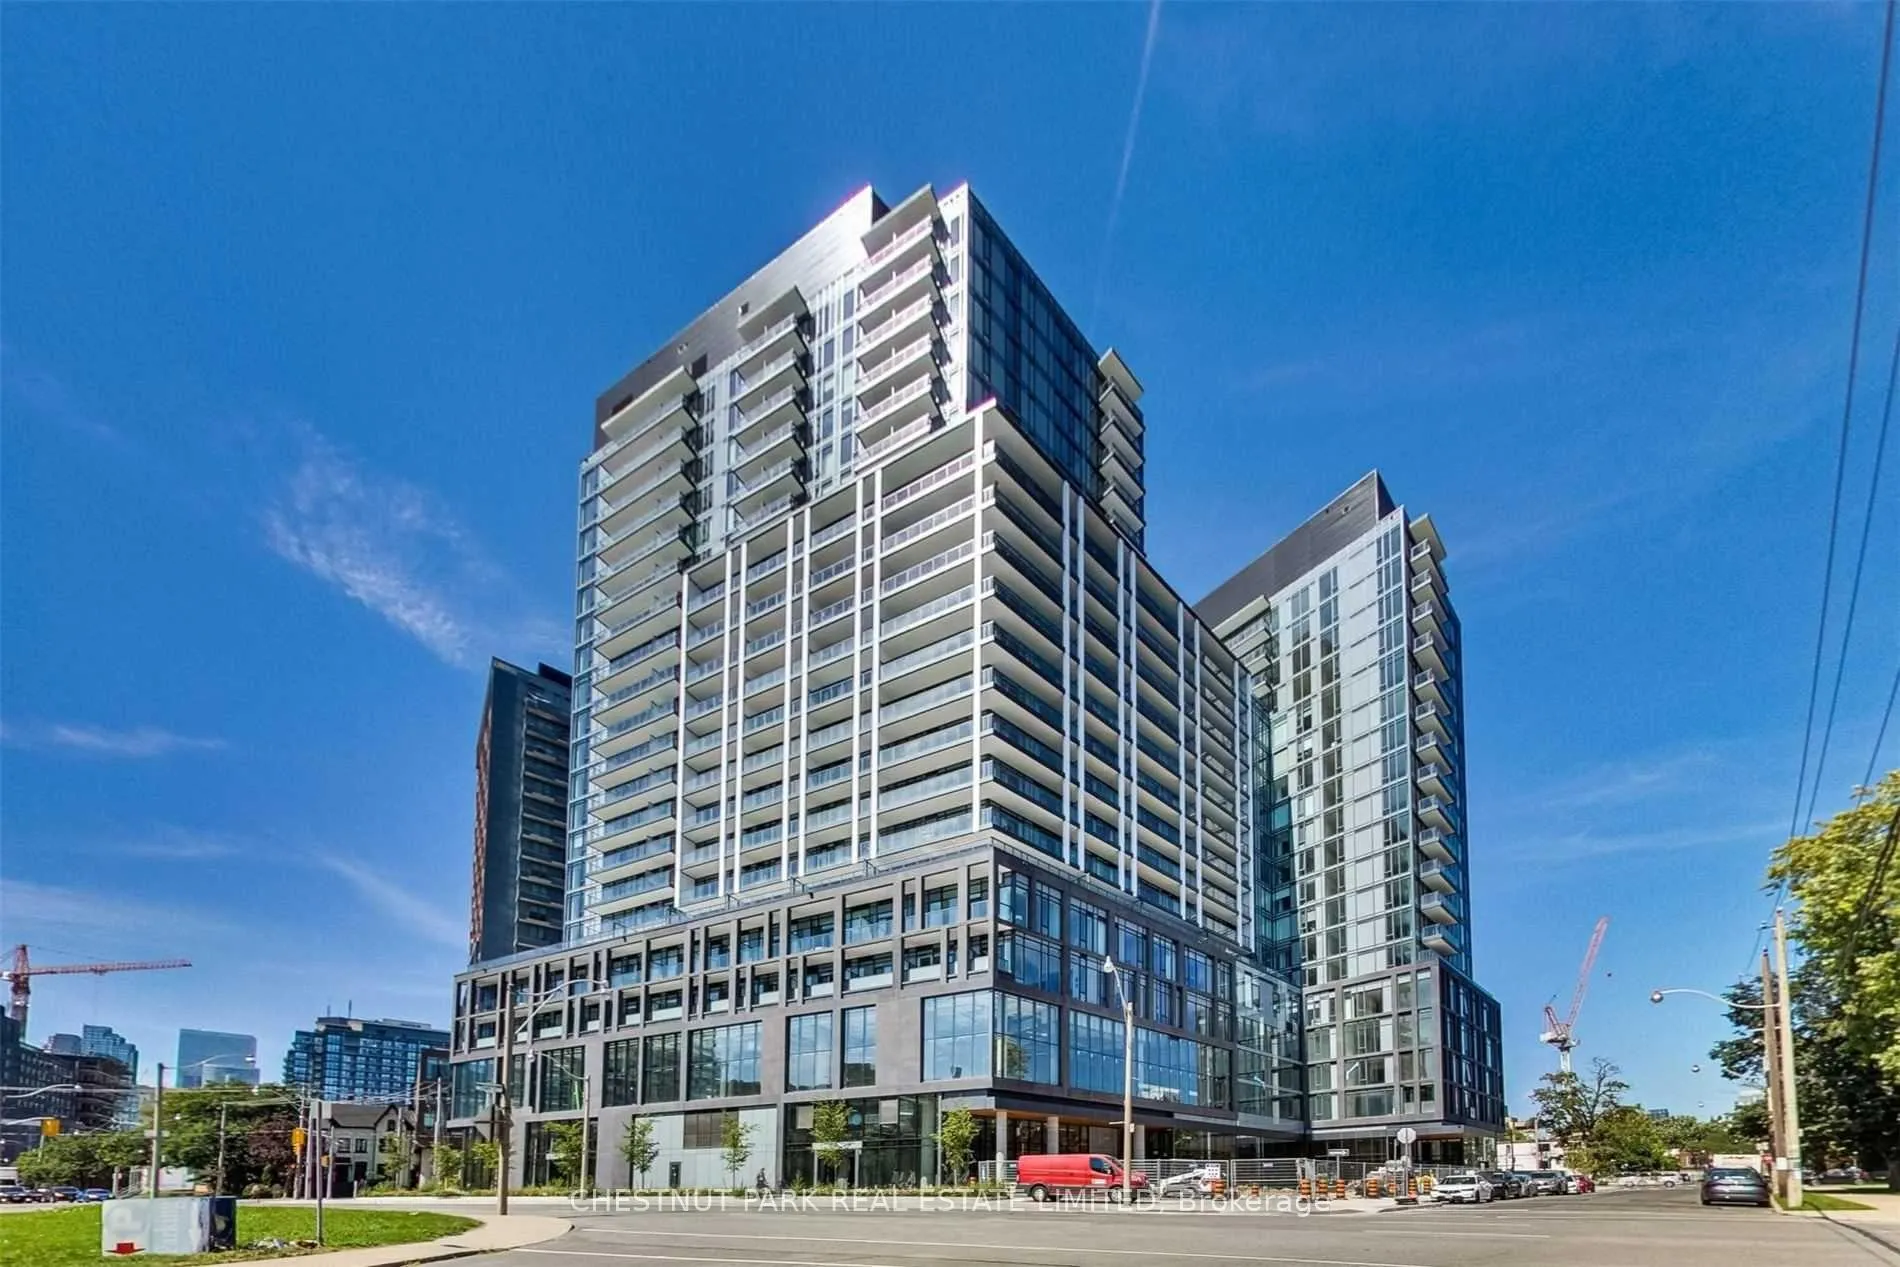
BuildingHome on power, Storeys 22, Units 550
- Name: Home on power
- Storeys: 22
- Units: 550
- Registered: 2020
- Condo corporation: 2910
- Amenities: Bus ctr (wifi bldg), concierge, gym, guest suites, party room/meeting room, outdoor pool
- Pets: Allowed
Heating, water and powerHeat pump, gas, Central air
- Heating: Heat pump, gas
- Cooling: Central air
Rent and termsRent $4,000 a month, Entire property, Furnished
- Rent: $4,000 a month
- Space for rent: Entire property
- Furnished: Furnished
- Lease: 12 months
- Paid: Monthly
- Rent includes: Building insurance, building maintenance, central air conditioning, common elements, parking, recreation facility, water, heat, snow removal, high speed internet
- Deposit: Required
- Credit check: Required
- Employment letter: Required
- Rental application: Required
- References: Required
IncludedRent includes underground parking for one (1) vehicle, one (1) storage locker, all utilities (except hydro), all furnishings, houseware, linens, electronics, chattels and fixtures, window coverings, high-speed wifi and a large flatscreen smart tv as shown in mls photography. tenants enjoy 24-hour concierge and resort-style amenities as stated above.
- Included: Rent includes underground parking for one (1) vehicle, one (1) storage locker, all utilities (except hydro), all furnishings, houseware, linens, electronics, chattels and fixtures, window coverings, high-speed wifi and a large flatscreen smart tv as shown in mls photography. tenants enjoy 24-hour concierge and resort-style amenities as stated above.
NearbyBeach, arts centre, clear view, park, public transit, school
- Close to: Beach, arts centre, clear view, park, public transit, school
Listing detailsC12987962, Rented, Apr 10, 2026
- MLS® number: C12987962
- Status: Rented
- Listed on: Apr 10, 2026
- Days on market: 66
- Updated: Jun 15, 2026
- Possession: 2026-04-17 / Flexible
- Occupied by: Vacant
- Listing brokerage: CHESTNUT PARK REAL ESTATE LIMITED
About this home
Unit 2001, 48 Power Street, Toronto (Moss Park), ON M5A 3A6
A refined offering at Home on Power by Great Gulf, this newly built, fully upgraded and furnished three-bedroom corner suite offers 931 square feet of well-designed living space with a 70 square foot private balcony. Soaring 9-foot ceilings and floor-to-ceiling windows provide an abundance of natural light and open views across the city's lower East-side, green space and Lake Ontario. Finished to a standard well above typical furnished rentals, the suite features curated pieces from West Elm, CB2 and Crate & Barrel, along with Casper mattresses, quality linens and complete housewares. The kitchen is equipped with stone countertops, integrated stainless steel appliances, new kitchenware and a Keurig coffee machine. Hardwood flooring and custom window coverings run throughout. Ideally situated between Richmond and Adelaide, just one block east of Parliament, this location offers exceptional connectivity and access. Moments to the Financial District, King East and St. Lawrence neighbourhoods, with easy access to the King Streetcar for a seamless commute across the downtown core. Enjoy close proximity to the Distillery District, St. Lawrence Market, the waterfront and some of the city's most acclaimed dining, cafés and everyday conveniences, all within a highly walkable and evolving community. Residents benefit from a full suite of amenities including 24-hour concierge and security, a fitness centre with yoga and training studios, saunas, rooftop pool, BBQ areas, lounges, co-working spaces, boardrooms, games and entertainment rooms, catering kitchen, dining areas and visitor parking. An exceptional turnkey residence suited to those seeking a comfortable and well-appointed luxury home in downtown Toronto.
Ask about this home
A HOMEH agent will answer your questions about this home.
Know more about Home Power + Adelaide Condos
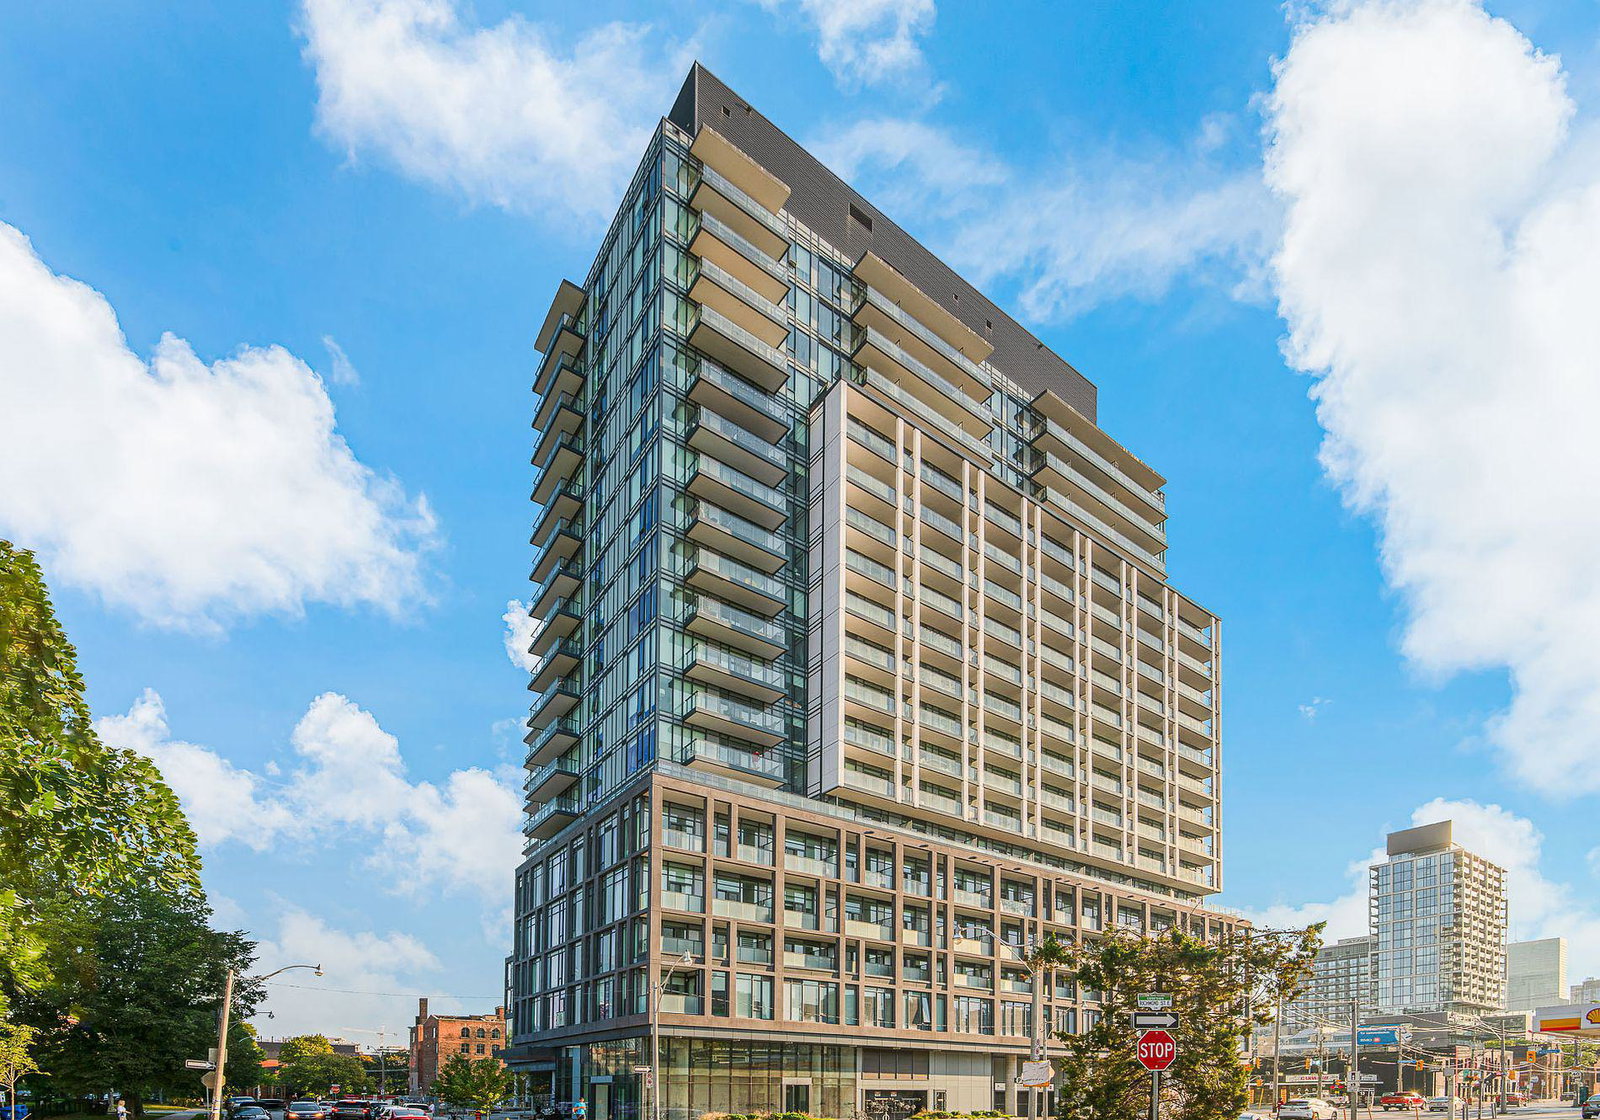
Condo building · 48 Power Street
Home Power + Adelaide Condos is a 22-storey condo with 550 suites, built in 2020 by Great Gulf. Right now 6 for sale and 9 for rent are on the market here.
- 22storeys
- 550suites
- $835/sq ft
- 2020built
No similar units for rent in Home Power + Adelaide Condos right now.
Around this home
Daily convenience, out of 100, from the distances below
Schools nearby
School rating, out of 10.
Helpful calculators
Your HOMEH agent

"I would see it this week."