
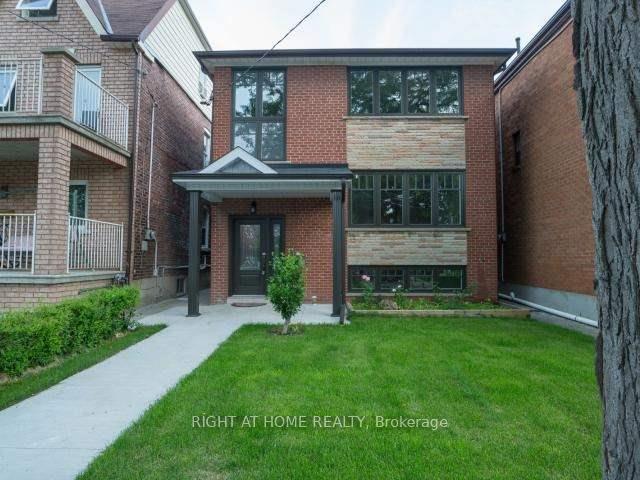
48 Wallace Avenue
48 Wallace Avenue
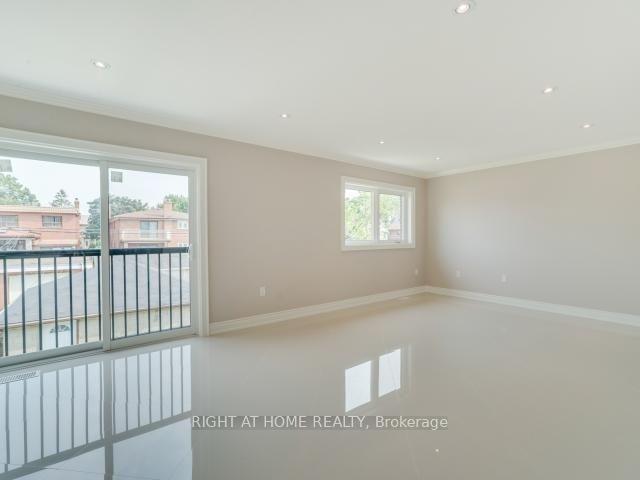 See all 20 photos

About this home
48 Wallace Avenue, Toronto (Dovercourt-Wallace Emerson-Junction), ON M6H 1T5
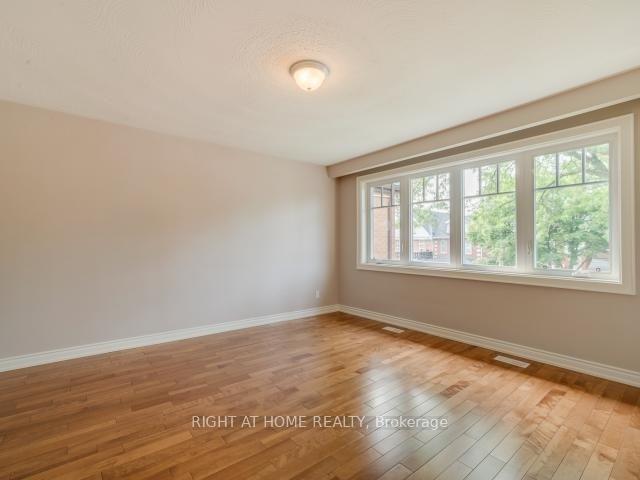
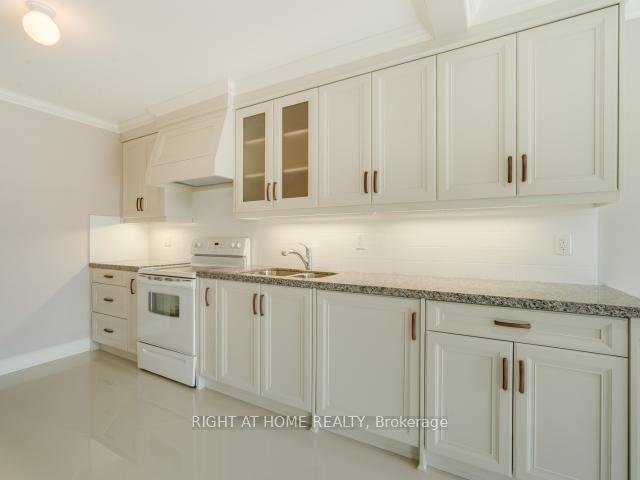
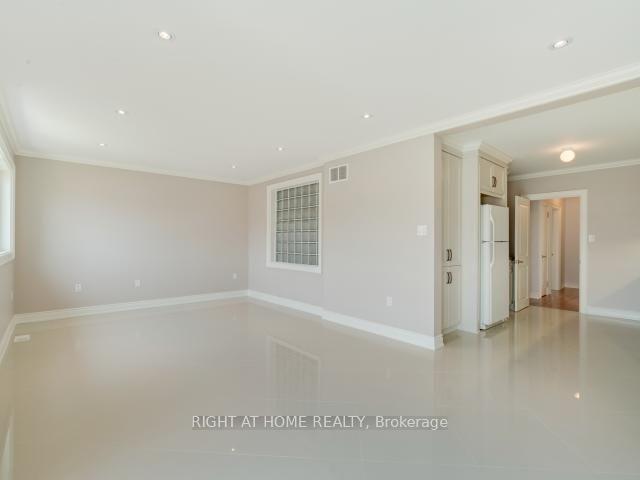
Renovated From Top To Bottom! Detached Triplex In The Sought-After Wallace Emerson Community Featuring Three Spacious, Self-Contained Two-Bedroom Units, Each With A Gorgeous Kitchen And Open Concept Living And Dining Rooms. Situated On A Generous Lot With A Beautiful Backyard, XL Two-Car Garage And Approved Laneway Suite. Shared Coin Laundry. An Excellent Investment Opportunity Or Ideal To Live In One Unit And Rent The Others! Main And Second-Floor Units Occupied By Excellent Tenants. Newly Updated And Refreshed Lower-Level Unit Is Vacant And Ready For A New Tenant Or Owner-Occupant!
Facts & features
Book a viewing
Rooms
17 rooms · 3 bathrooms
- Dining room8′7″ × 7′11″68 sq.ft.
- Living room13′ × 12′2″158 sq.ft.
- Kitchen14′2″ × 10′6″149 sq.ft.
- Primary bedroom15′6″ × 13′6″209 sq.ft.
- Bedroom14′5″ × 10′10″156 sq.ft.
- Living room14′2″ × 11′11″169 sq.ft.
- Bedroom13′9″ × 11′10″163 sq.ft.
- Primary bedroom13′10″ × 13′6″187 sq.ft.
- Dining room9′6″ × 7′6″71 sq.ft.
- Kitchen14′ × 9′7″134 sq.ft.
- Dining room6′7″ × 6′2″41 sq.ft.
- Kitchen14′4″ × 7′10″112 sq.ft.
- Bedroom13′1″ × 9′10″129 sq.ft.
- Primary bedroom13′1″ × 10′11″143 sq.ft.
- Living room11′2″ × 10′7″118 sq.ft.
- Laundry8′1″ × 6′48 sq.ft.
- Utility room8′6″ × 6′6″55 sq.ft.
Around this home
Schools nearby
School rating, out of 10.
Listing details
Helpful tools
Your HOMEH agent
"I would see it this week."
Ask HOMEH about this home
Price, neighbourhood, monthly cost. Ask anything.
HOMEH Intelligent Agent is an AI, not a licensed representative. Check anything important with your agent.