

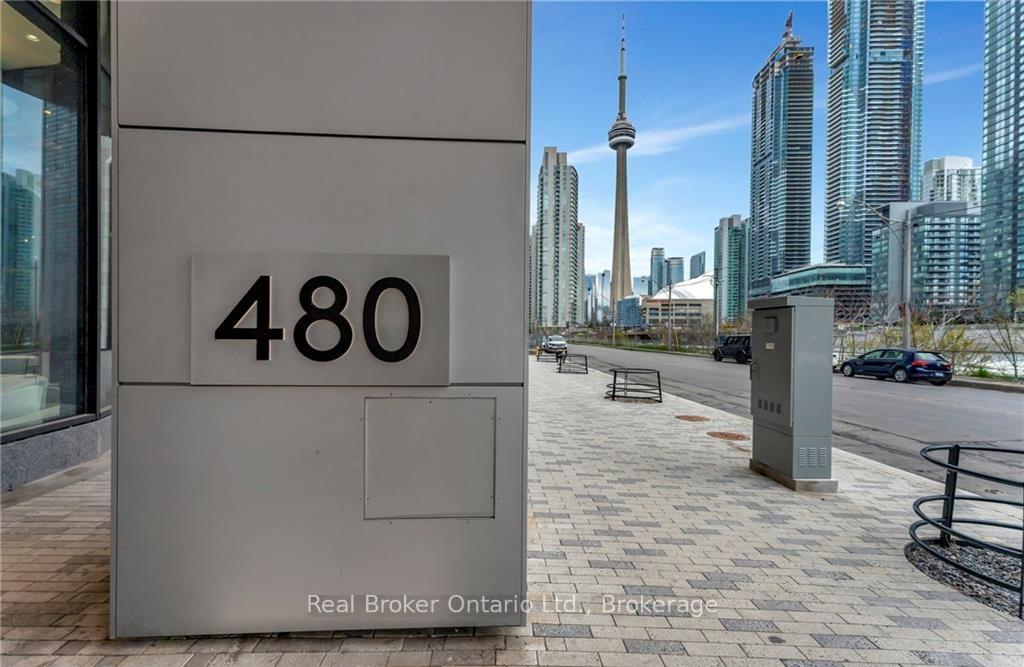
Unit 1706, 480 Front Street
Unit 1706, 480 Front Street
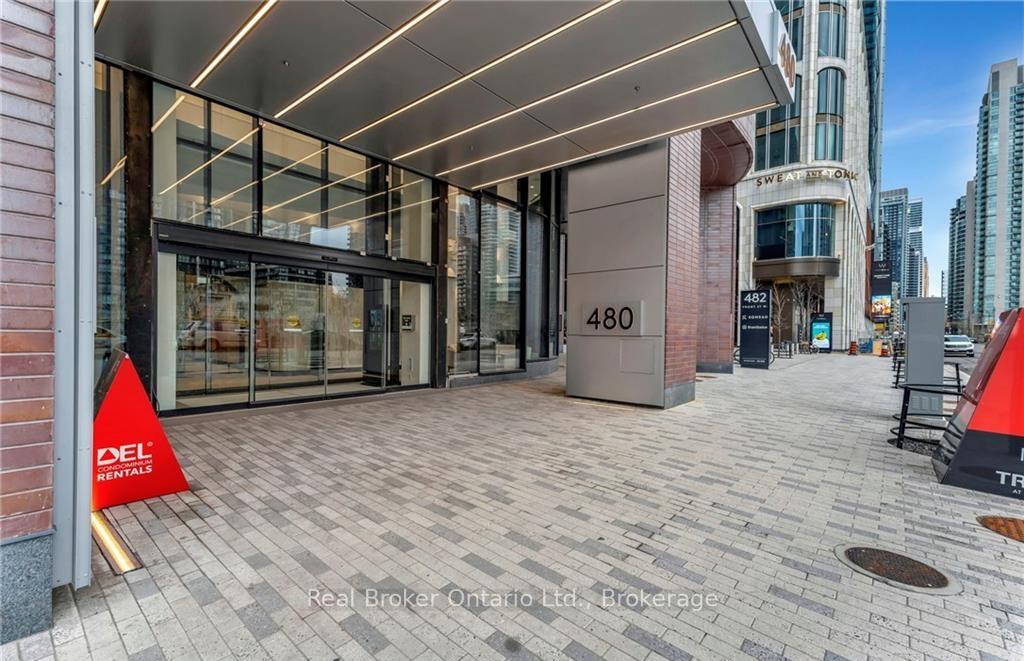
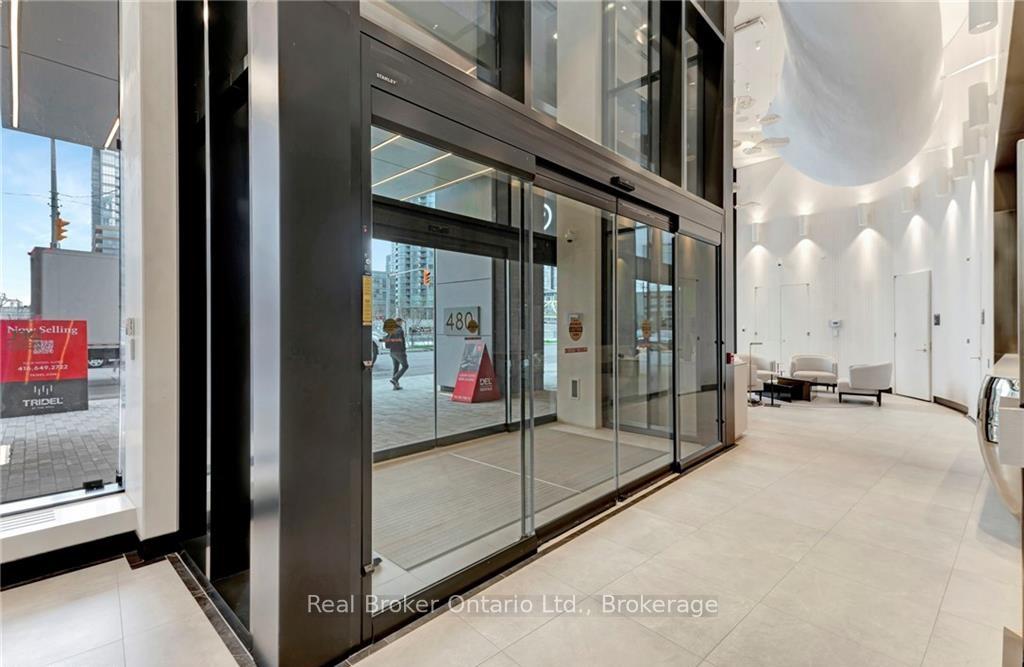
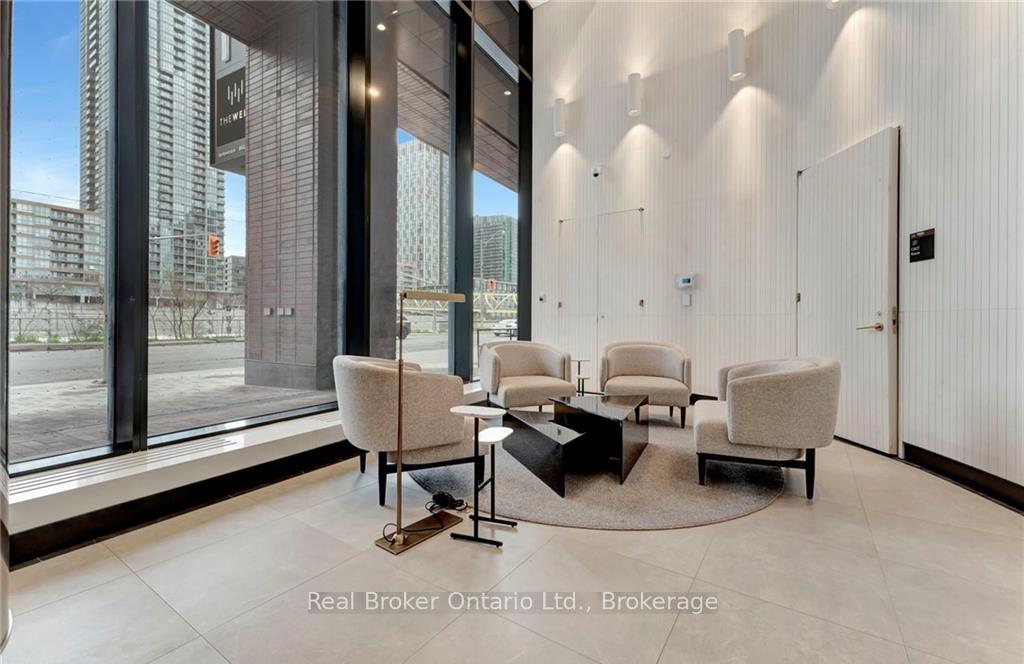
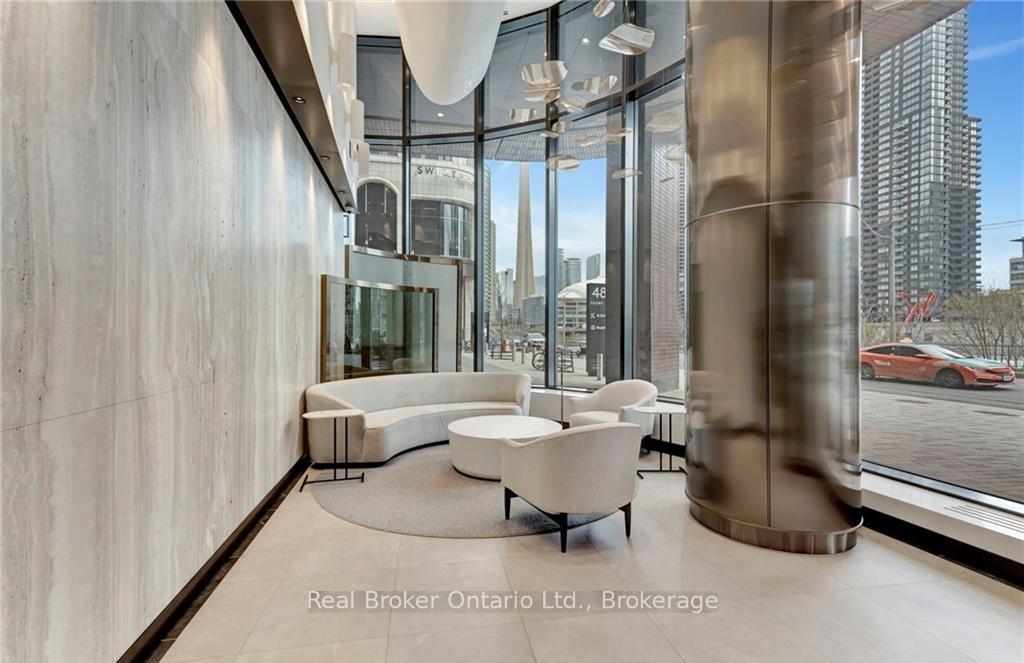 See all 33 photos
Property history
Facts and features
- ExposureSouth
- LaundryEnsuite
- LockerNone
- BalconyOpen
- Central air
- Gym
- Outdoor pool
- Concierge
- Party room/meeting room
The homeCondo Apartment, Other, Age 0–5 years
- Type: Condo Apartment
- Style: Other
- Age: 0–5 years
- Living space: 800–899 sq ft
- Basement: None
- Exposure: South
- Waterfront: None
InsideEnsuite, Rooms above ground 5, Rooms in the basement 0
- Laundry: Ensuite
- Rooms above ground: 5
- Rooms in the basement: 0
- Bedrooms: 2
- Bathrooms: 2
OutsideConcrete, Asphalt rolled, Open
- Exterior: Concrete
- Roof: Asphalt rolled
- Balcony: Open
Parking and locker1 Parking, Underground, Parking type Owned
- Spaces: 1 Parking
- Garage: Underground
- Parking type: Owned
- Spot: F-73
- Locker: None
BuildingThe well, Registered 2022, Condo corporation 3037
- Name: The well
- Registered: 2022
- Condo corporation: 3037
- Amenities: Gym, outdoor pool, media room, concierge, game room, party room/meeting room
- Pets: Allowed
Heating, water and powerForced air, gas, Central air
- Heating: Forced air, gas
- Cooling: Central air
Rent and termsRent $3,700 a month, Entire property, Unfurnished
- Rent: $3,700 a month
- Space for rent: Entire property
- Furnished: Unfurnished
- Lease: 12 months
- Rent includes: Common elements, high speed internet
- Deposit: Required
- Credit check: Required
- Employment letter: Required
- Rental application: Required
- References: Required
IncludedAll appliances: fridge, stove, dishwasher, s/s microwave, washer and dryer.
- Included: All appliances: fridge, stove, dishwasher, s/s microwave, washer and dryer.
Listing detailsC12166408, Rented, May 22, 2025
- MLS® number: C12166408
- Status: Rented
- Listed on: May 22, 2025
- Days on market: 8
- Updated: May 30, 2025
- Possession: 2025-05-22 / Immediate
- Occupied by: Vacant
- Listing brokerage: REAL BROKER ONTARIO LTD.
About this home
Unit 1706, 480 Front Street, Toronto (Waterfront Communities), ON M5V 0V5
Welcome to The Well, Toronto's most anticipated mixed-use development, blending residential living with vibrant retail and office space. Nestled in the heart of the city at Front Street and Spadina, The Well sets new standards for urban living.This modern 815 sq ft 2 bedroom, 2 bath corner unit offers 9ft ceilings, an upgraded kitchen with integrated appliances & quartz island, a large East facing balcony and 1 parking spot. State of the art amenities; including a gym, dining/lounge, media room, dog run, outdoor pool & rooftop terrace + Tridel Connect, Smart HomeTechnology. The Well redefines what it means to live in the heart of Toronto with 7.8 acres of unique boutiques to top-notch restaurants and entertainment all at your doorstep. A unique place to eat, shop, work, live and play!
Ask about this home
A HOMEH agent will answer your questions about this home.
Know more about The Well

Condo building · 470 Front Street W
The Well is a condo, built in 2022 by Tridel. Right now 16 for sale and 11 for rent are on the market here.
- $1,205/sq ft
- 2022built
No similar units for rent in The Well right now.
Around this home
Daily convenience, out of 100, from the distances below
Schools nearby
School rating, out of 10.
Helpful calculators
Your HOMEH agent

"I would see it this week."