

Unit 1414, 480 Front Street W
Unit 1414, 480 Front Street W
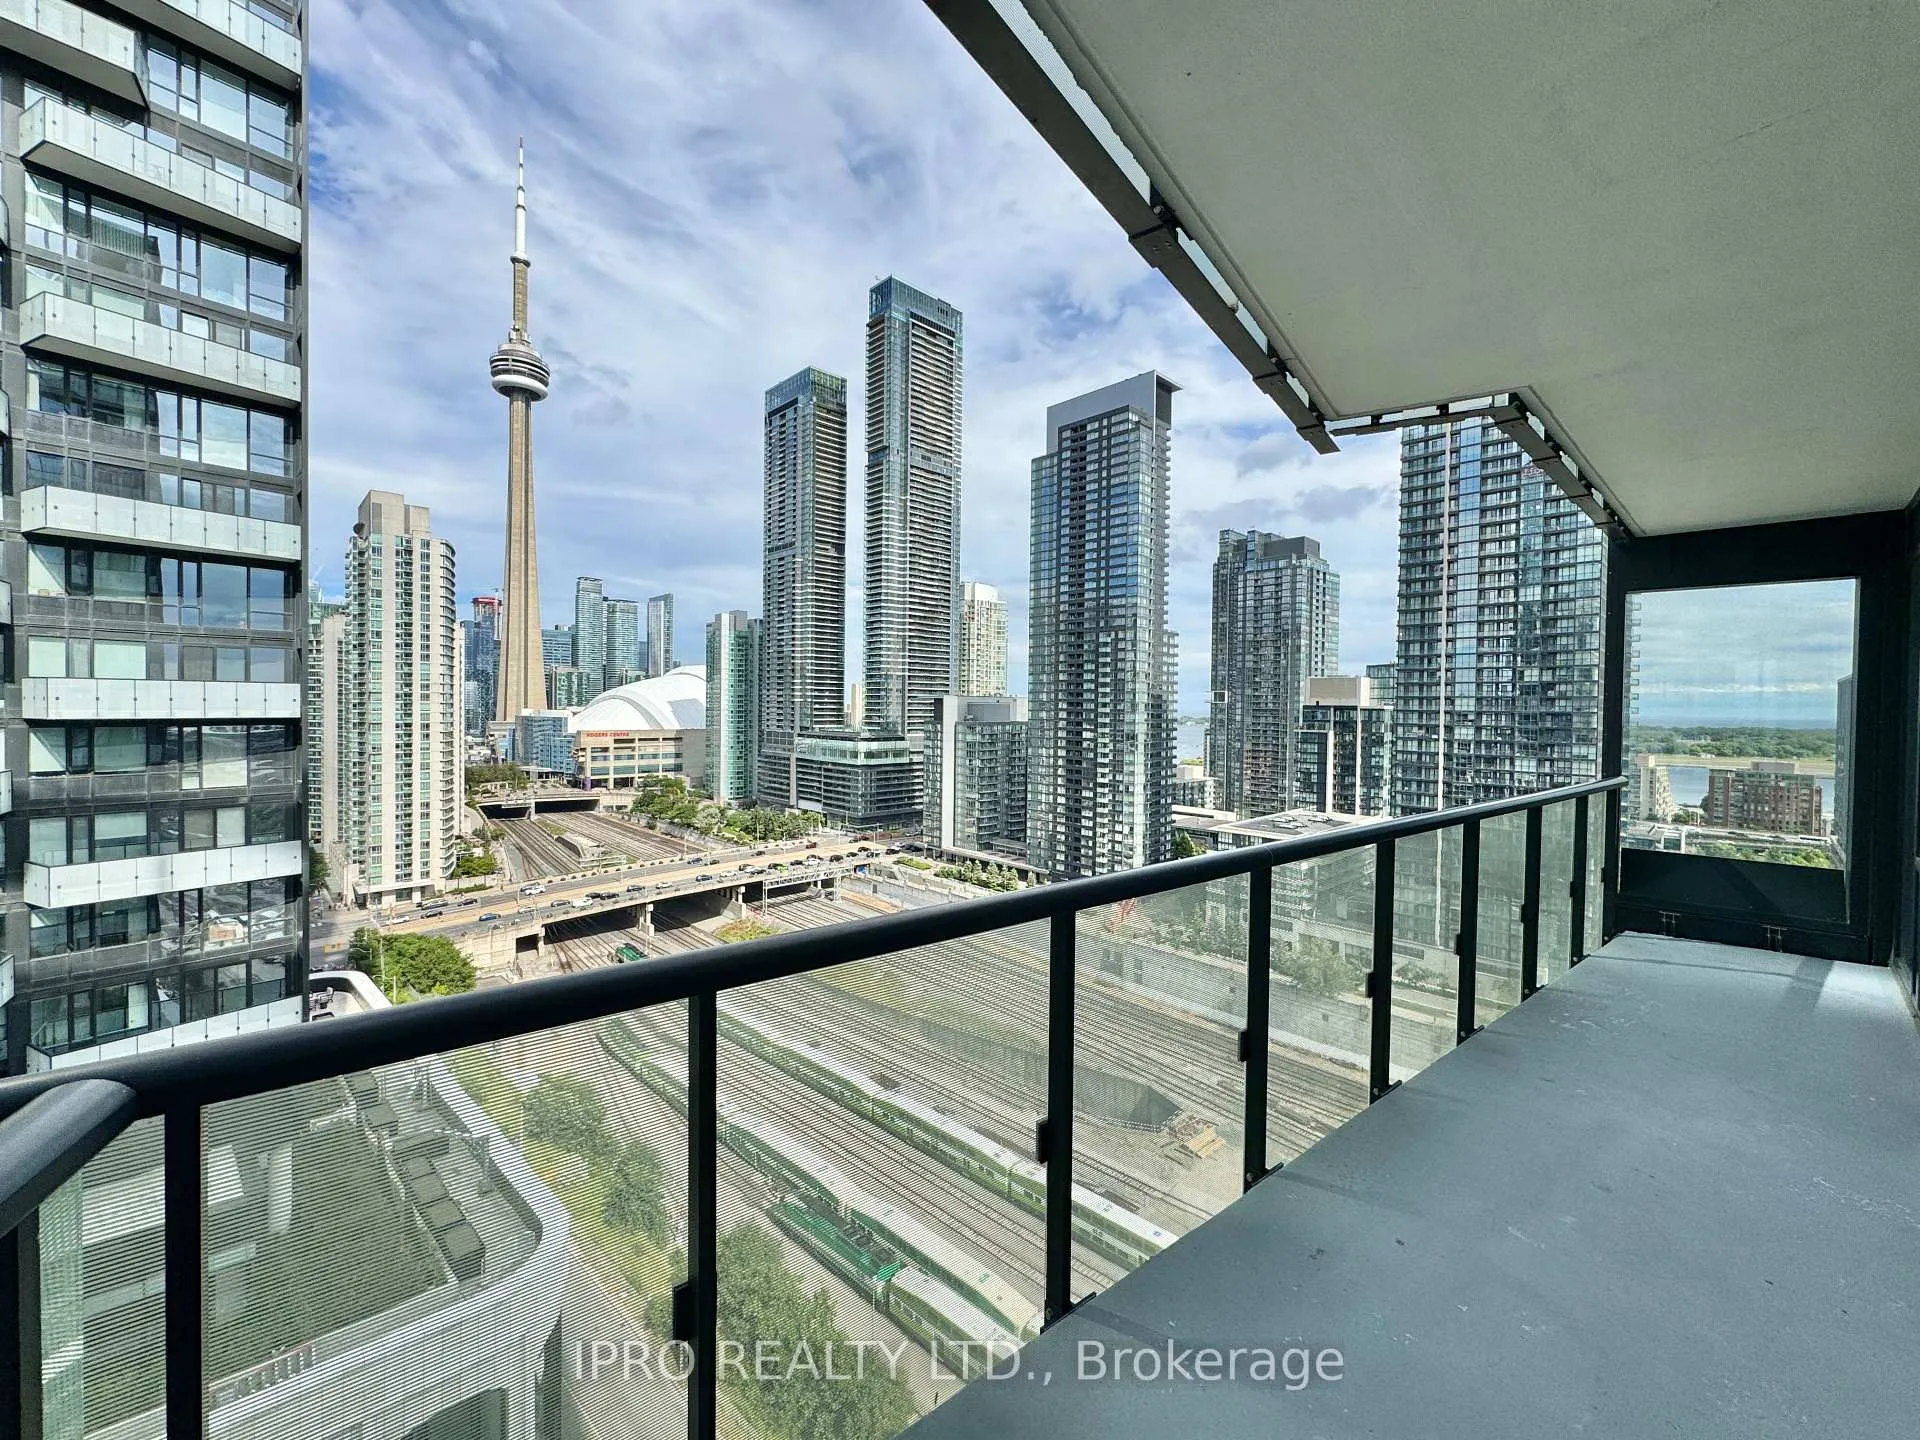 See all 23 photos
Property history
Facts and features
- ExposureSouth east
- LaundryEnsuite
- LockerNone
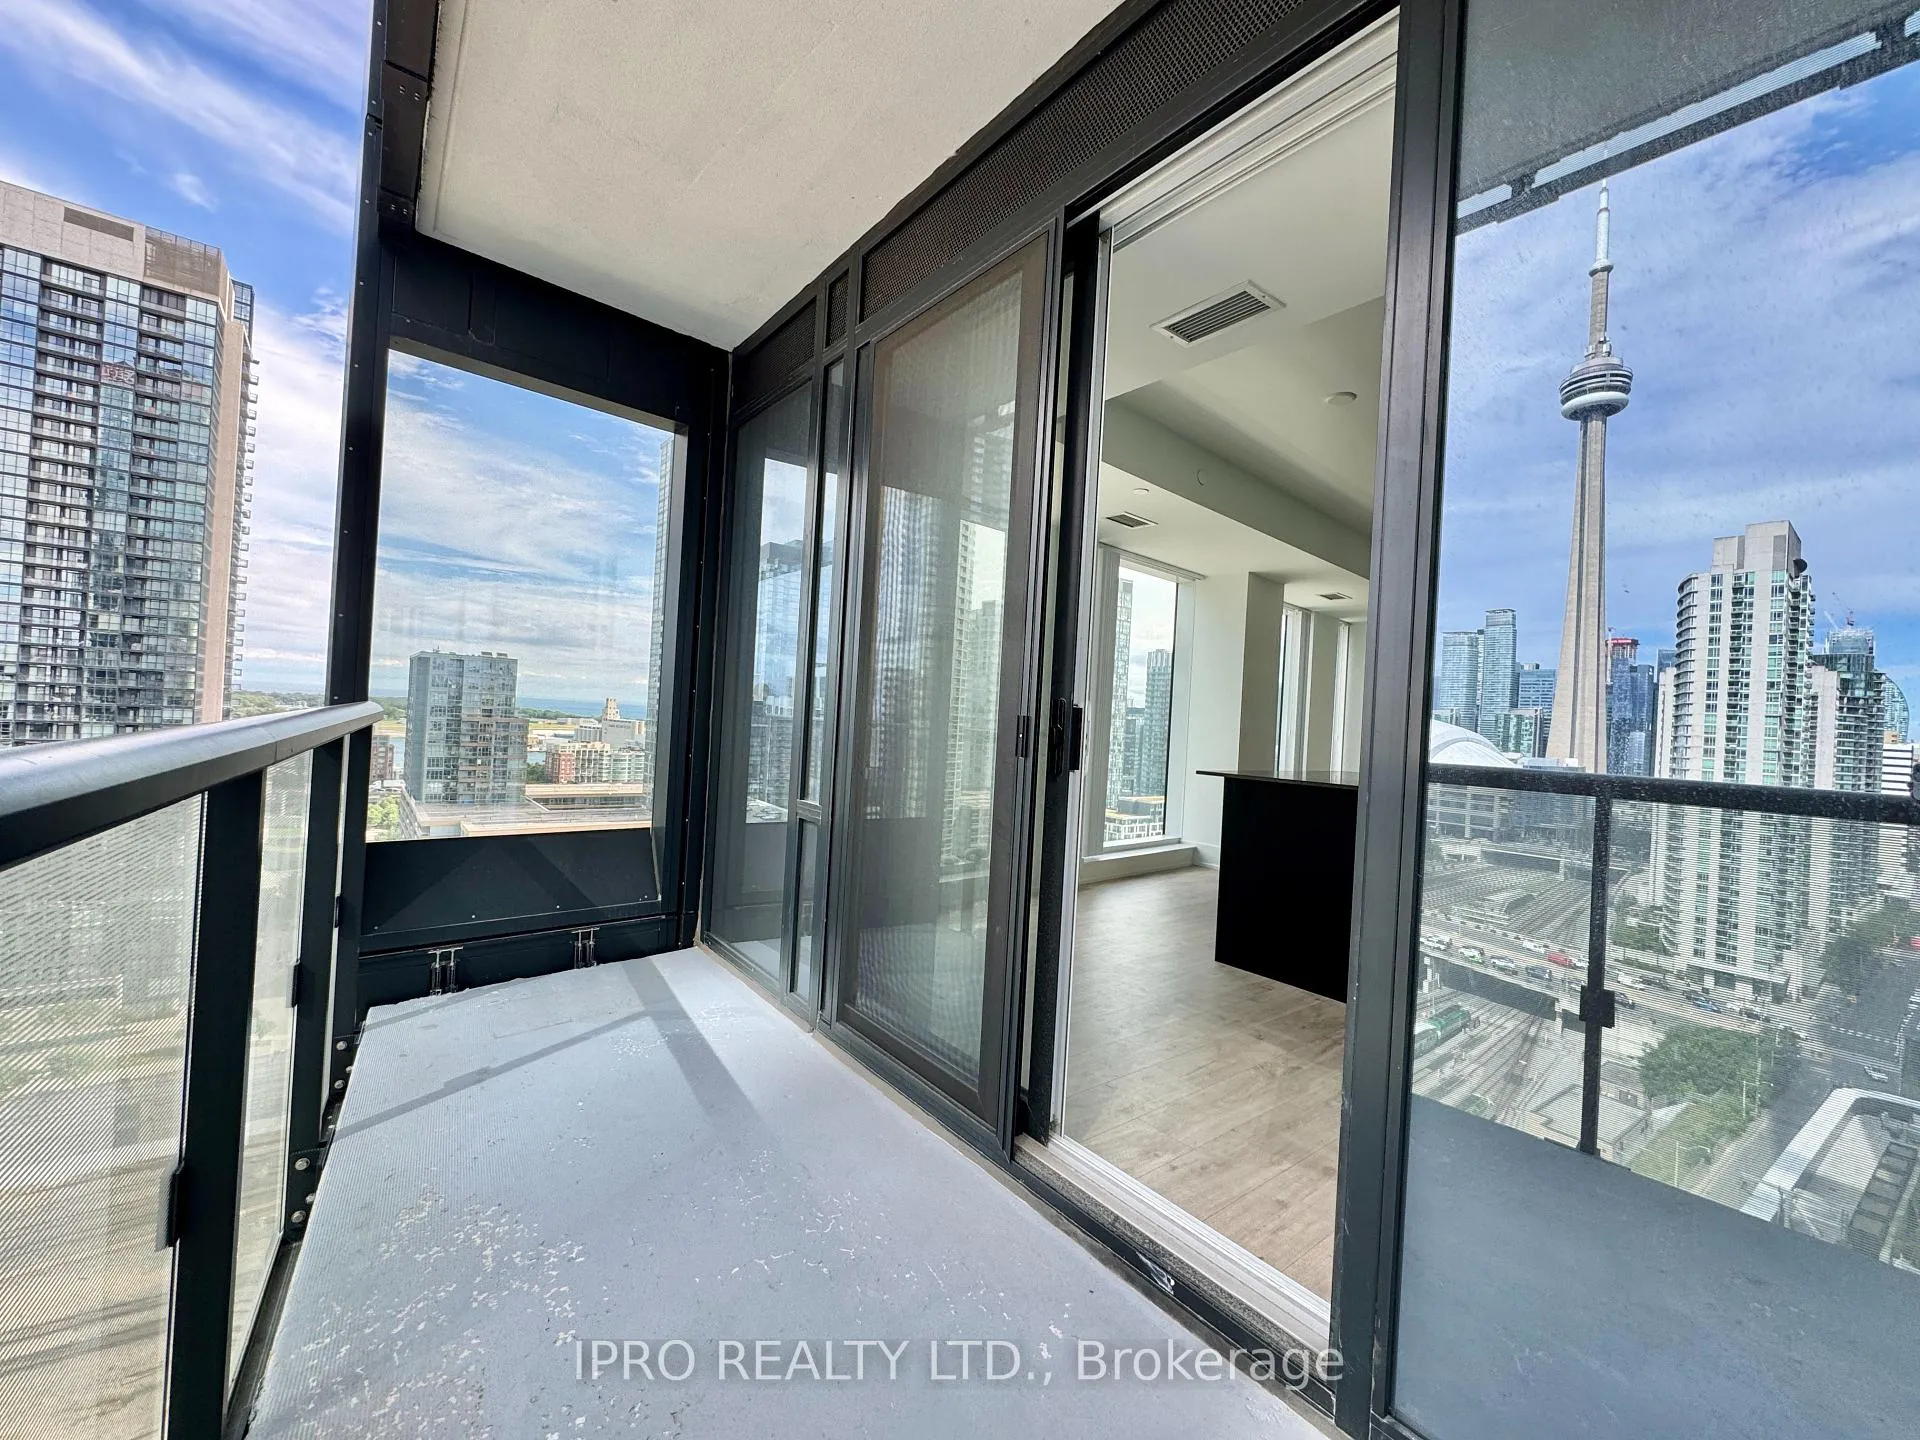
- BalconyOpen
- Central air
The homeCondo Apartment, Apartment, Age 0–5 years
- Type: Condo Apartment
- Style: Apartment
- Age: 0–5 years
- Living space: 900–999 sq ft
- Basement: None
- Exposure: South East
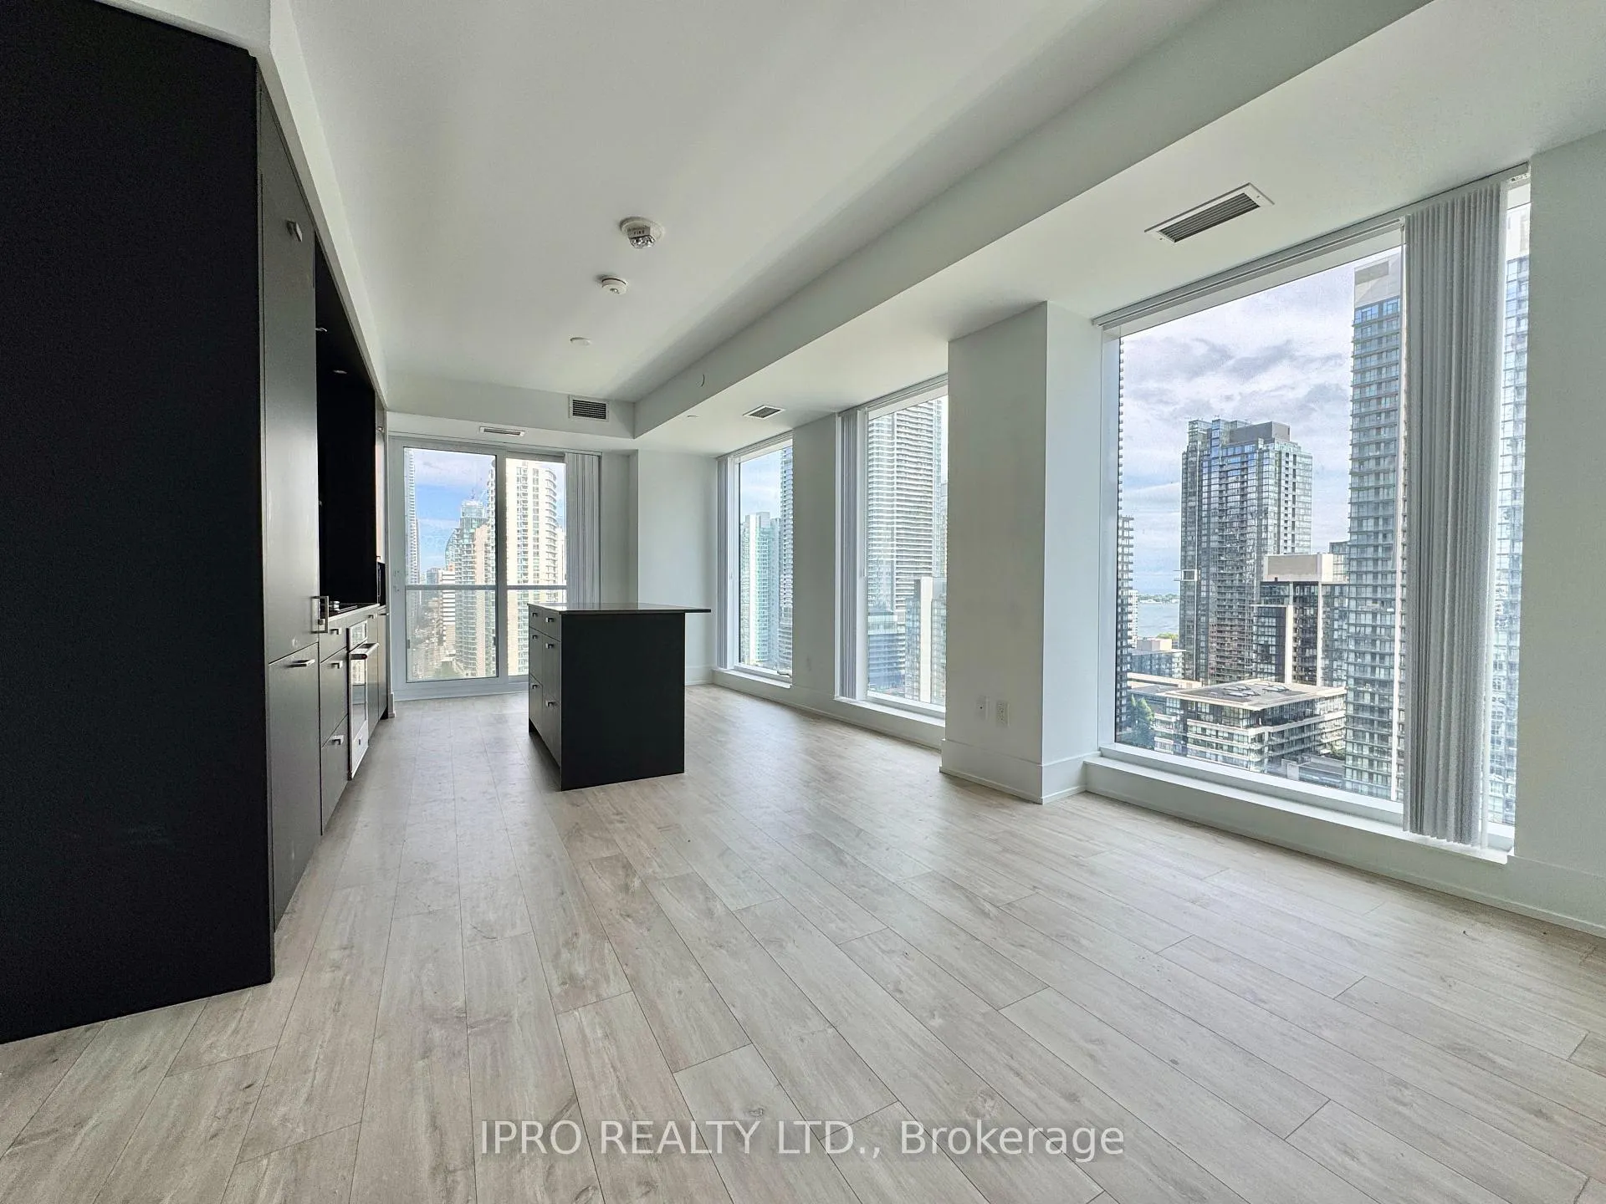
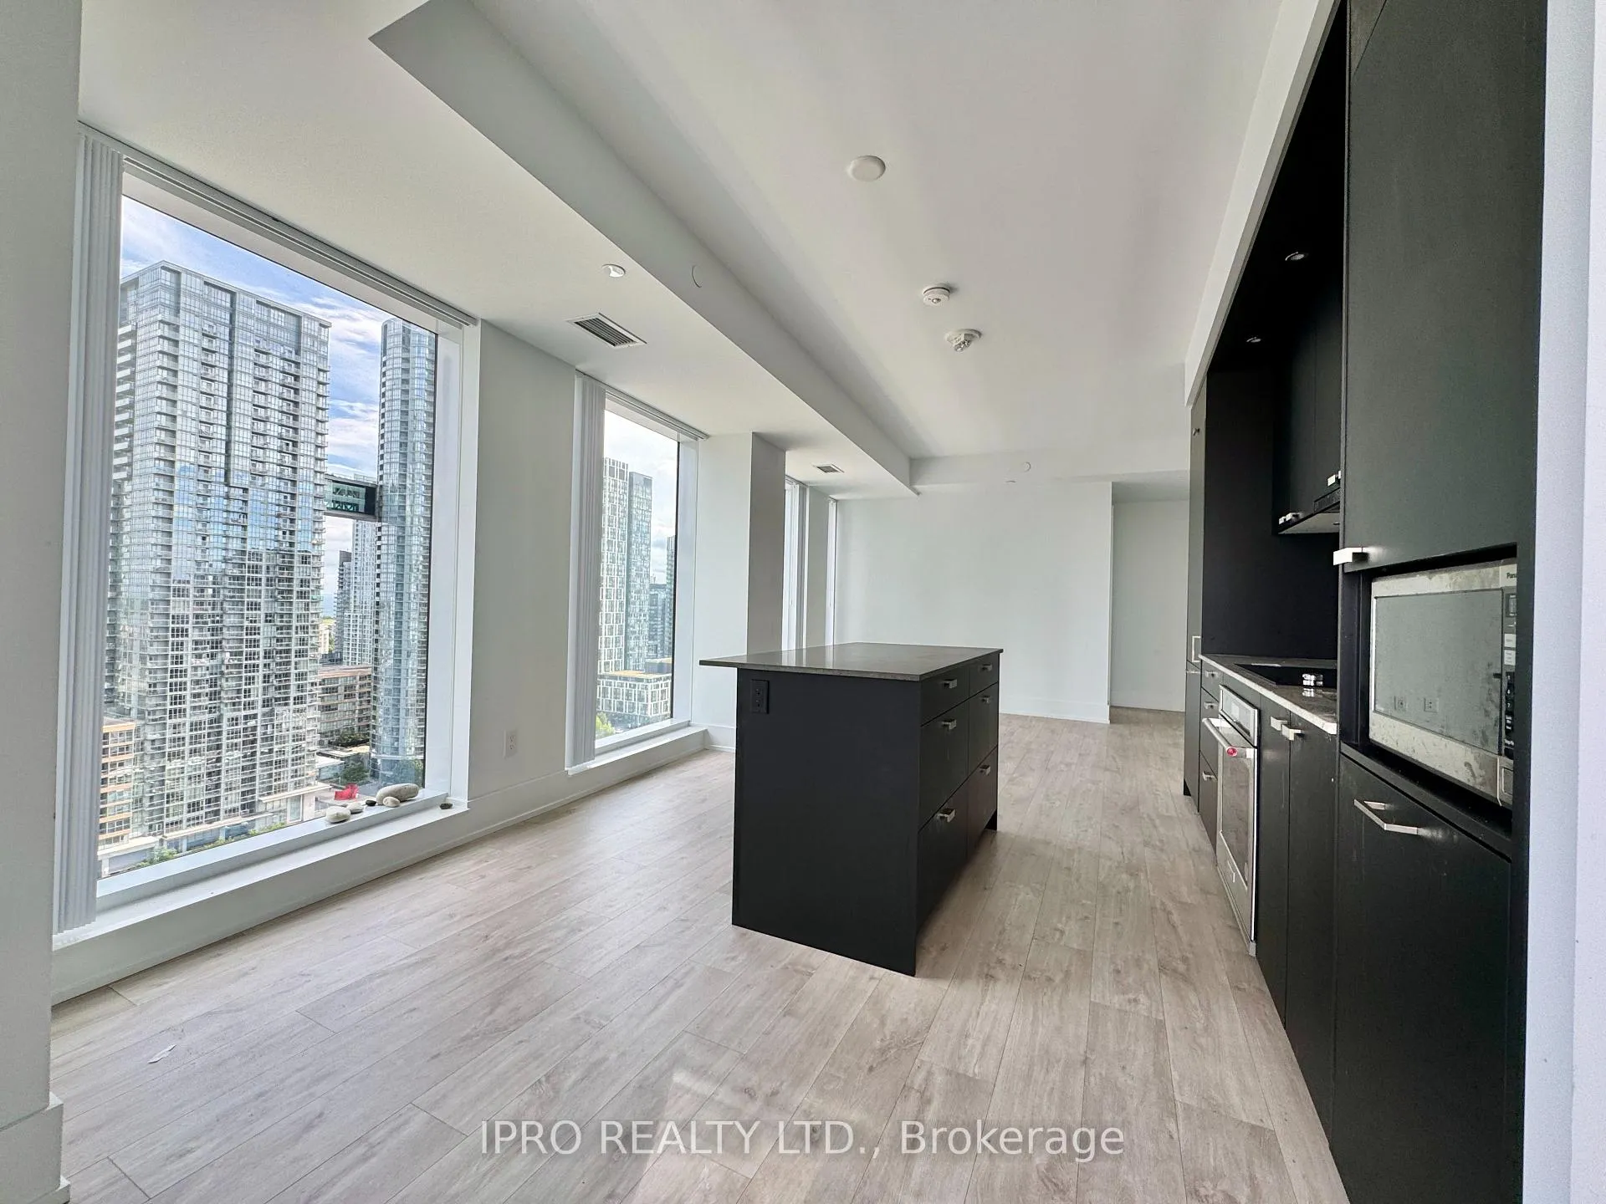
- View: Downtown, lake, skyline, water
InsideEnsuite, Built-in oven, Rooms above ground 5
- Laundry: Ensuite
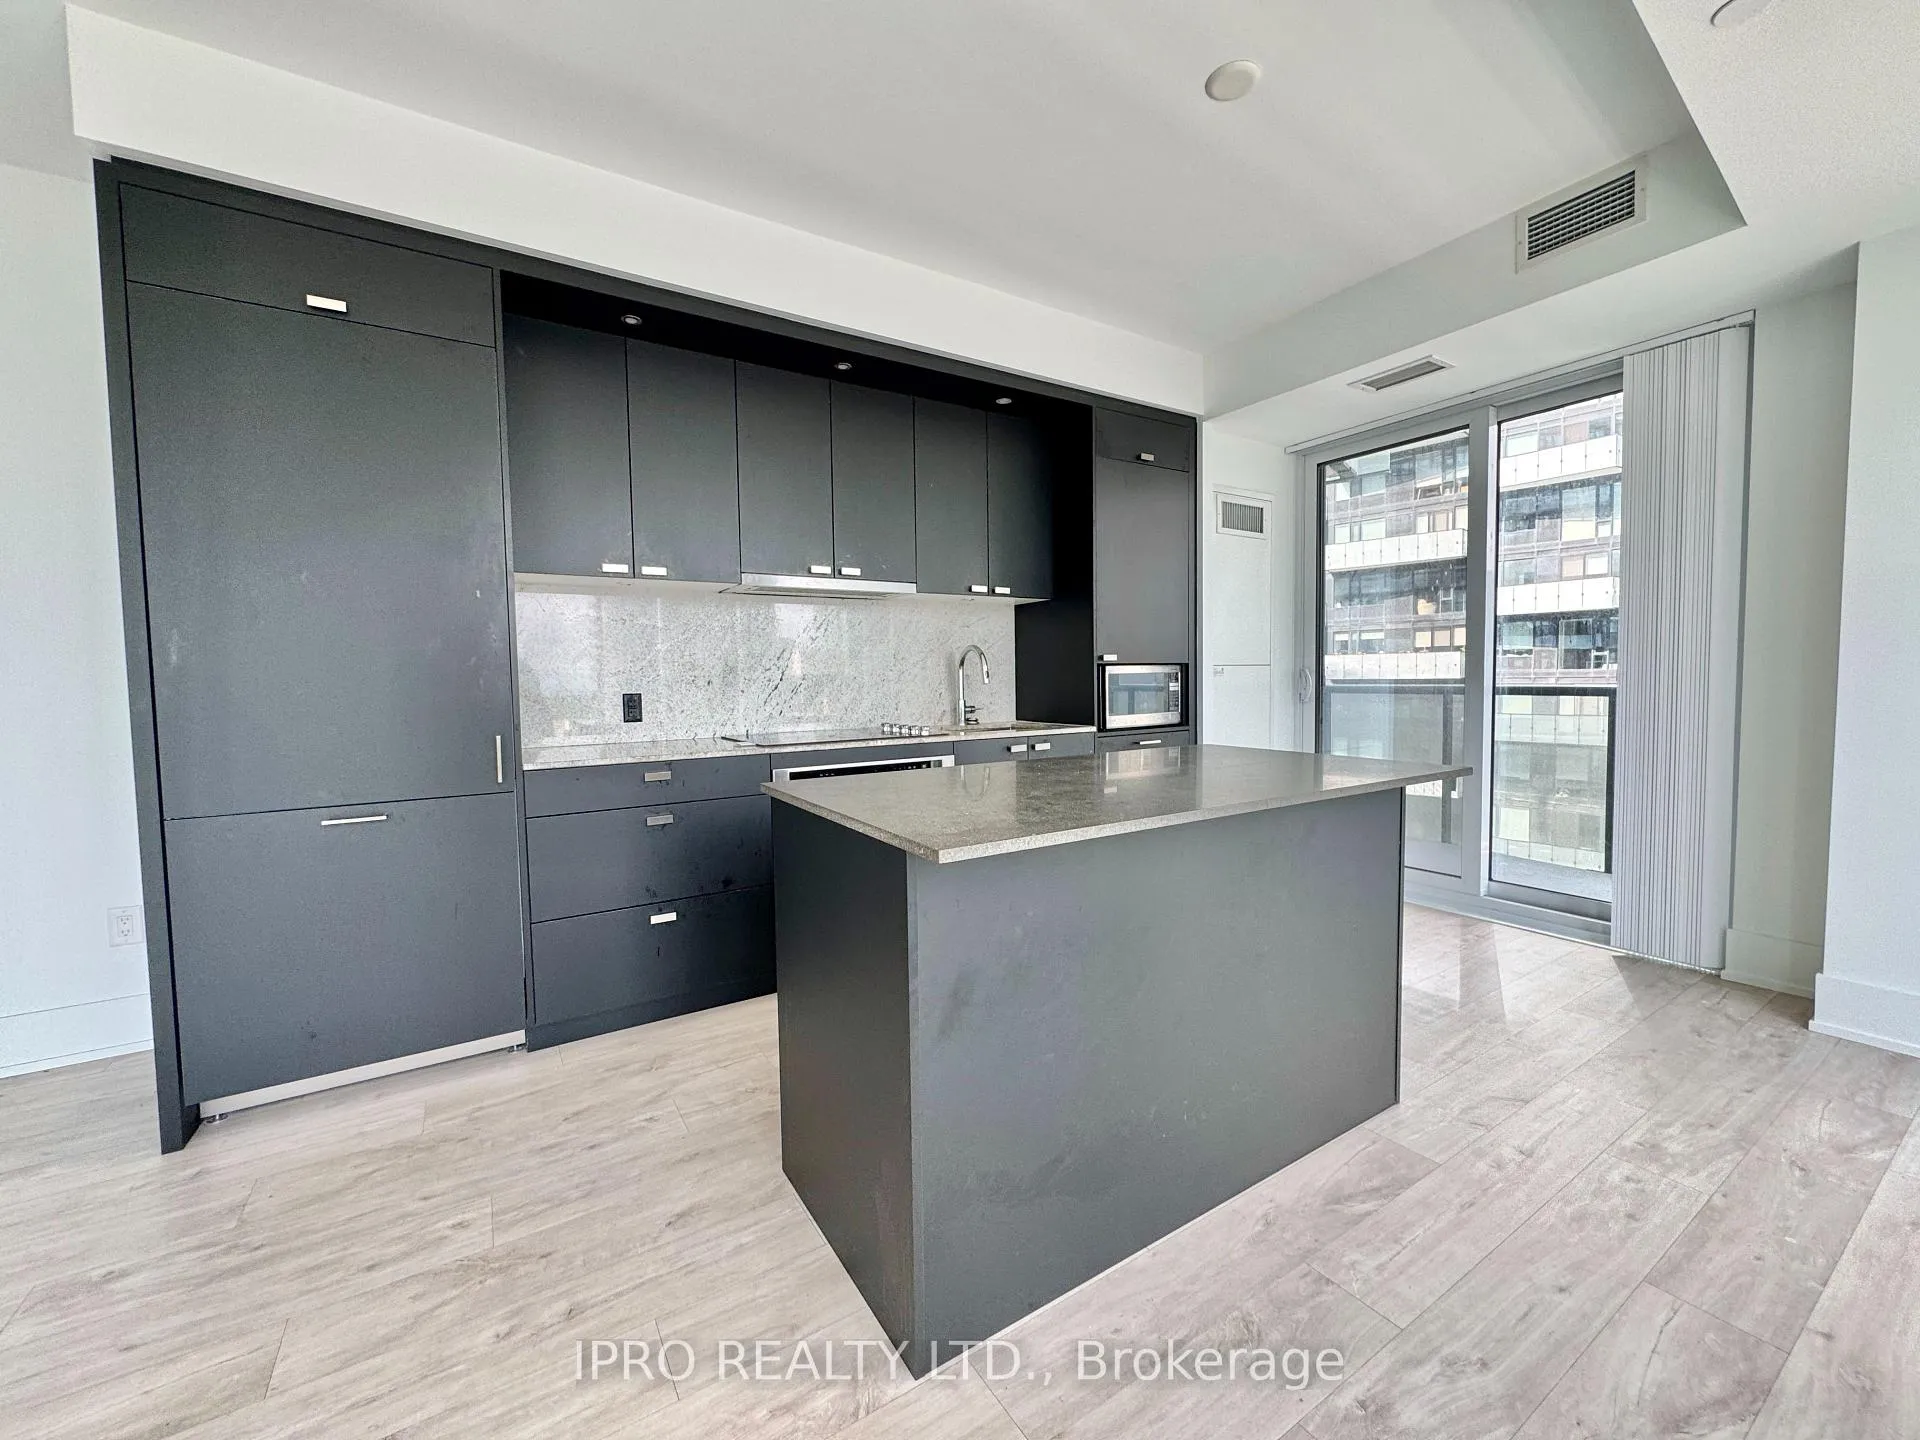
- Features: Built-in oven
- Rooms above ground: 5
- Bedrooms: 2
- Bathrooms: 2
- Kitchens: 1
OutsideConcrete, Open
- Exterior: Concrete
- Balcony: Open
Parking and locker1 Parking, Underground, Parking type Owned
- Spaces: 1 Parking
- Garage: Underground
- Parking type: Owned
- Driveway: Underground
- Locker: None
BuildingThe well, Registered 2022, Condo corporation 3037
- Name: The well
- Registered: 2022
- Condo corporation: 3037
- Pets: Allowed
Heating, water and powerForced air, gas, Central air
- Heating: Forced air, gas
- Cooling: Central air
Rent and termsRent $3,950 a month, Entire property, Unfurnished
- Rent: $3,950 a month
- Space for rent: Entire property
- Furnished: Unfurnished
- Lease: 12 months
- Paid: Monthly
- Rent includes: Building insurance, common elements, parking
- Deposit: Required
- Credit check: Required
- Employment letter: Required
- Rental application: Required
- References: Required
IncludedBuilt-in fridge, stove, oven, dishwasher, stacked washer/dryer. one parking spot. existing window coverings. tridel connect smart home technology., Not included $200 key deposit. all utilities through provident energy. tenant insurance required.
- Included: Built-in fridge, stove, oven, dishwasher, stacked washer/dryer. one parking spot. existing window coverings. tridel connect smart home technology.
- Not included: $200 key deposit. all utilities through provident energy. tenant insurance required.
Listing detailsC12268720, Rented, Jul 7, 2025
- MLS® number: C12268720
- Status: Rented
- Listed on: Jul 7, 2025
- Days on market: 21
- Updated: Jul 28, 2025
- Possession: 2025-07-15 / Immediate
- Occupied by: Vacant
- Listing brokerage: IPRO REALTY LTD.
About this home
Unit 1414, 480 Front Street W, Toronto (Waterfront Communities), ON M5V 0V5
Experience sophisticated downtown living in this bright and airy 2-bedroom, 2 bathroom corner suite at The Well. Perfectly positioned on the 14th floor with breathtaking southeast views of the CN Tower and Lake Ontario. Offering 927 square feet of thoughtfully designed living space, this home is filled with natural light thanks to its floor-to-ceiling windows and unobstructed exposure. The open-concept layout features a sleek kitchen with a contemporary island, ample storage, soft-close cabinetry, and a seamless flow into the spacious living and dining areas. Enjoy morning coffee or evening wine on your private balcony while soaking in the city skyline and waterfront. Both bedrooms are generously sized, and the primary suite features a standing glass shower and modern finishes throughout. Additional highlights include in-suite laundry, window coverings, and one parking spot. Located in The Well, the building amenities include: a stunning outdoor rooftop pool, a fully equipped fitness studio, an elegant dining room, an entertainment lounge, and a beautifully landscaped terrace. Whether you're entertaining quests, working from home, or stepping out to enjoy all that downtown Toronto has to offer, this suite checks all the boxes for stylish city living.
Ask about this home
A HOMEH agent will answer your questions about this home.
Know more about The Well

Condo building · 470 Front Street W
The Well is a condo, built in 2022 by Tridel. Right now 16 for sale and 11 for rent are on the market here.
- $1,205/sq ft
- 2022built
No similar units for rent in The Well right now.
Around this home
Daily convenience, out of 100, from the distances below
Schools nearby
School rating, out of 10.
Helpful calculators
Your HOMEH agent

"I would see it this week."